
Price Reduction

Address
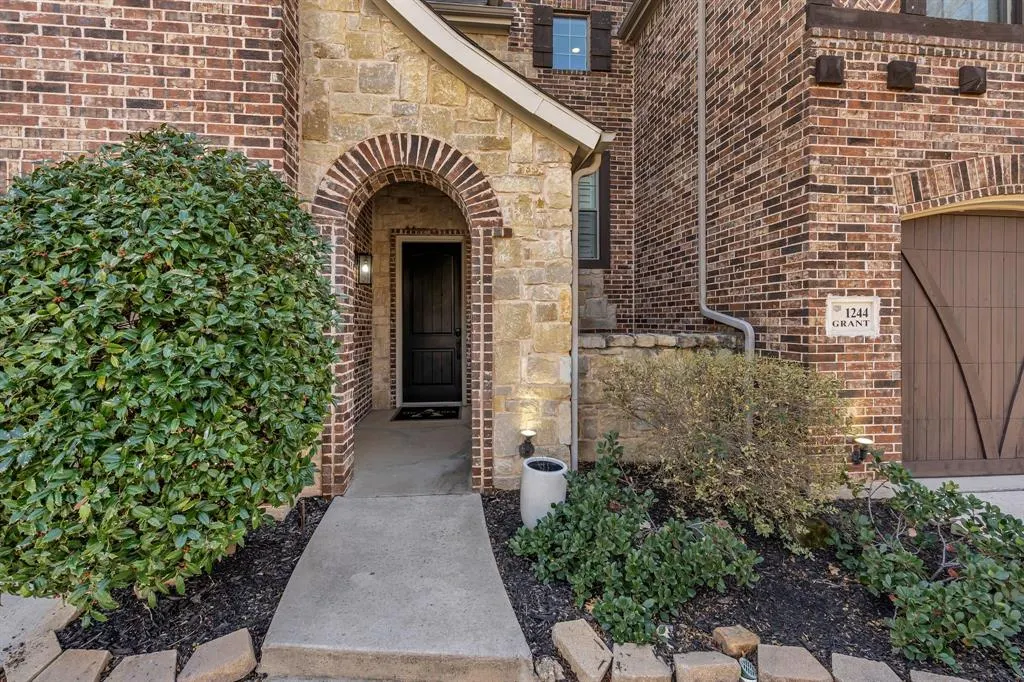
1244 Grant Avenue, Lantana, TX
Price
$ 575,000
Property Attributes
- MLS#21192418
- TypeSingle Family
- Listing Status Active
- CountyDENTON
- CityLantana
- NeighborhoodIsabel Add
- Zip76226
- StyleTraditional
- Year Built2007
- Taxes$ 13687
- Price$ 575,000
- Bedrooms3
- Full Bathrooms3
- Half Bathrooms1
- Sqr Footage3998
- Lot Size0.134 Acres
Data Source:
North Texas Real Estate Info Systems (NTREIS)
Property Description
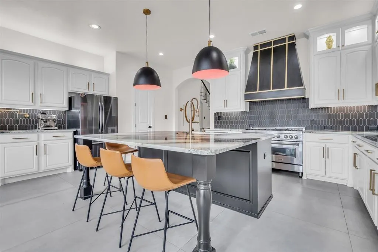
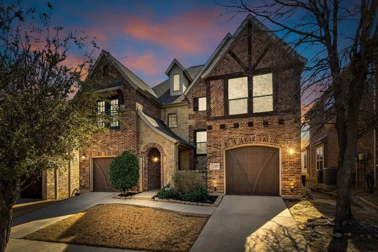
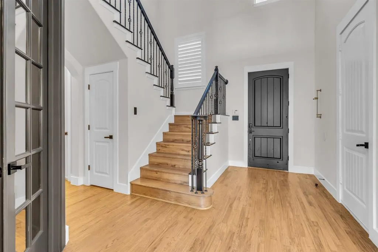
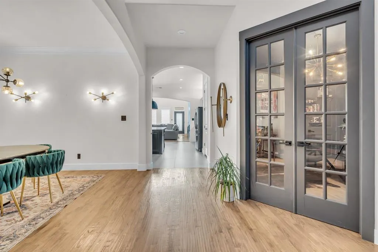
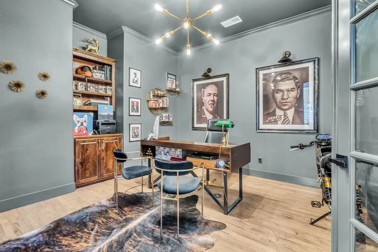
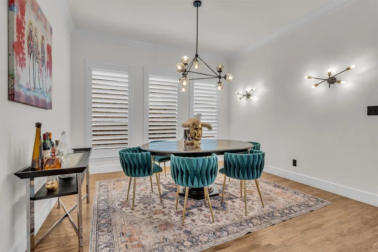
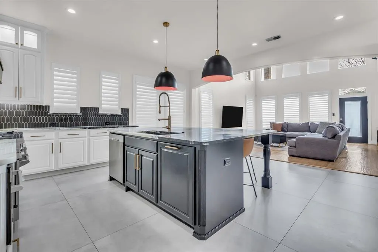
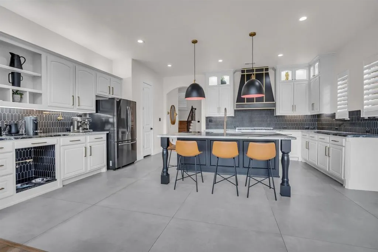
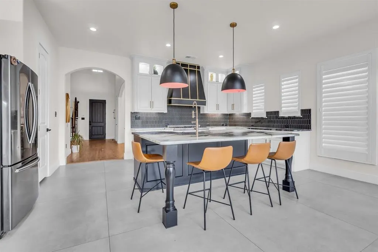
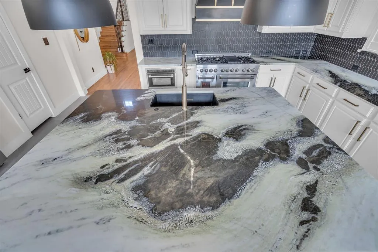
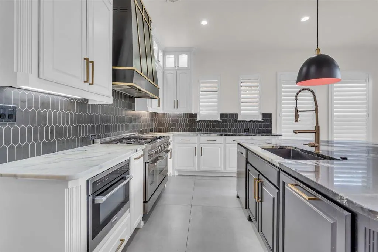
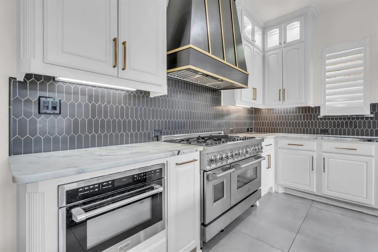
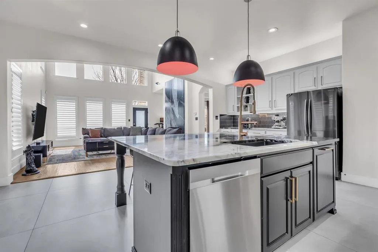
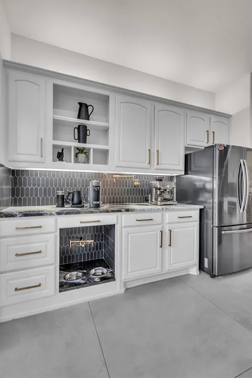
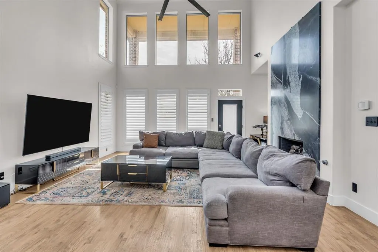
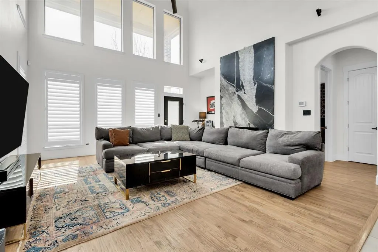
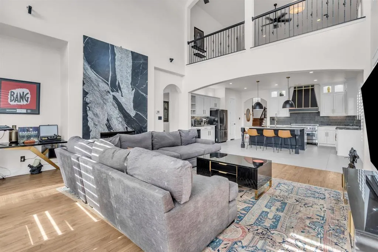
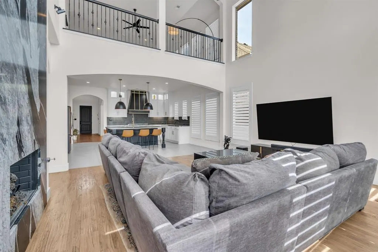
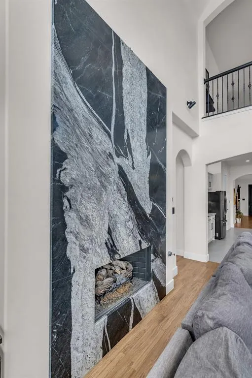
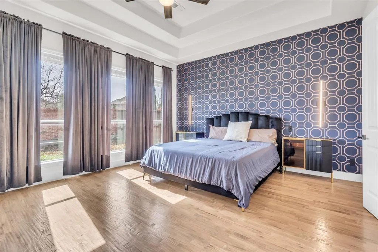
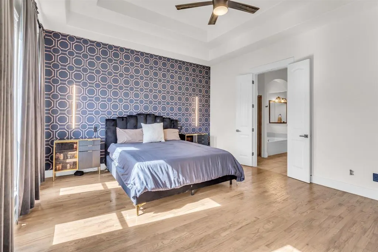
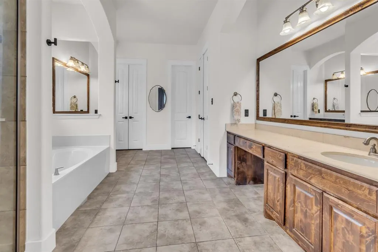
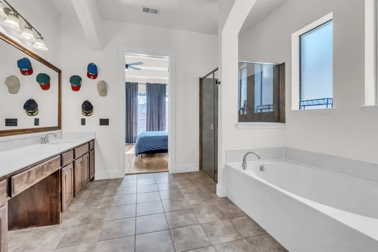
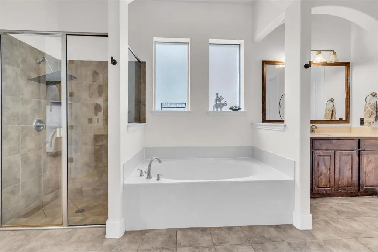
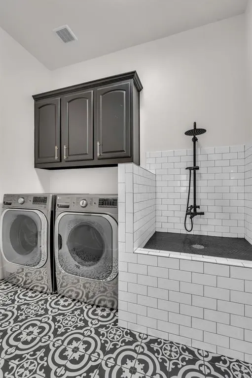
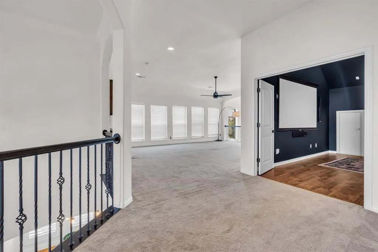
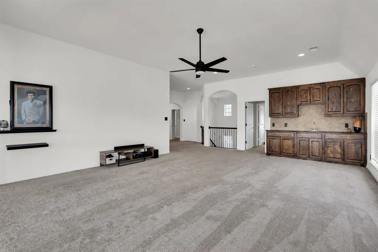
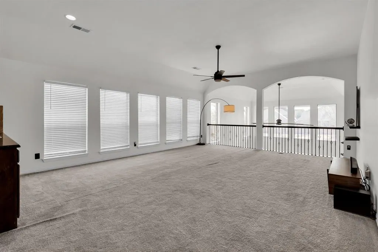
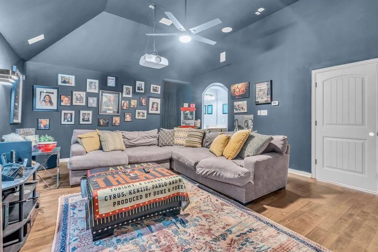
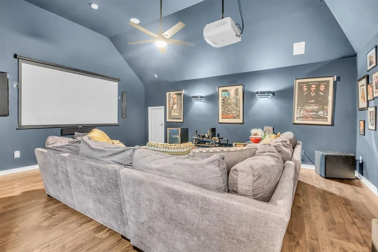
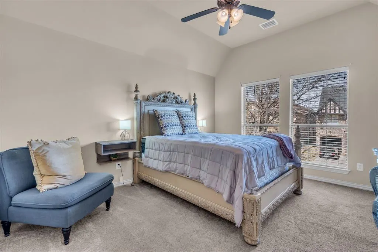
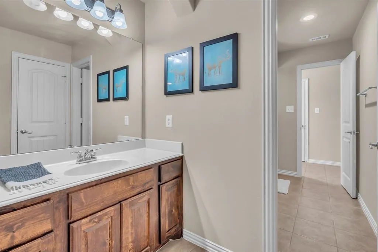
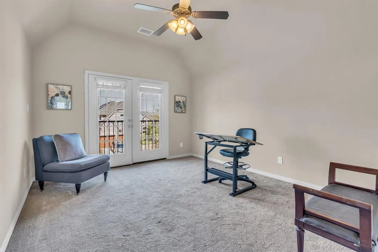
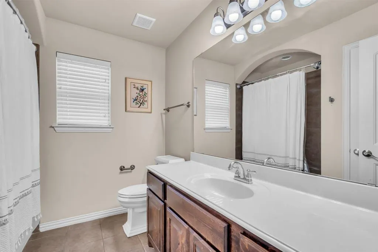
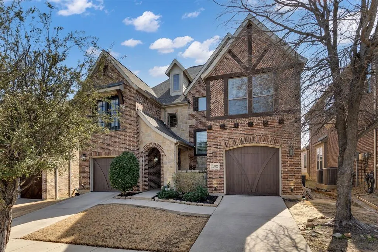
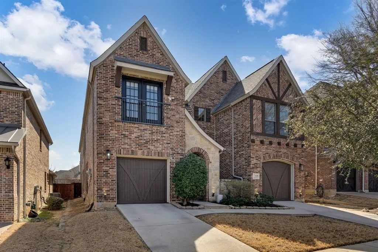
Welcome to refined living in the Isabel Addition of Lantana, where upscale design meets an active, amenity rich lifestyle. This impressive two level home blends modern luxury with functionality, offering a spacious and beautifully curated interior. The kitchen makes a bold statement with top-of-the-line appliances, center island, granite countertops, breakfast bar. Custom built-in dog water and feeding station seamlessly integrated into the cabinetry, featuring a dedicated alcove with designer tile backsplash, wall-mounted pot filler for easy water access, and dual stainless-steel bowls set into a stone base. Thoughtfully designed to keep pet essentials organized and contained while elevating everyday functionality with a clean, high-end finish that complements the kitchen aesthetics. The living room features soaring ceilings and a striking granite fireplace that anchors the space with warmth and style. Plantation shutters throughout the main level, while the dedicated office with glass door entry and moody designer paint creates a sophisticated work-from-home retreat. The primary suite is privately situated on the main level and delivers a true spa inspired experience with dual separate sinks, a garden tub, and a separate shower. Upstairs, you’ll find plush carpeted bedrooms, a spacious loft with custom built-ins, and media room perfect for movie nights or game days. The expansive laundry room includes built-in cabinetry and even a pet wash station for added convenience. With three distinct living spaces, high ceilings, and upscale finishes throughout, this home offers both comfort and elevated design. Residents of Isabel enjoy access to five sparkling community pools, miles of scenic trails, two-mile walking path, parks, playgrounds, fitness facilities all creating a neighborhood atmosphere designed for an active lifestyle. Seller's will be providing a deep cleaning of the home and paint touch up through out the interior prior to move out.
| Elementary School |
|---|
| Annie Webb Blanton Elementary School |
| Price History | |
|---|---|
| 2/27/2026 | Listed $655,000 |
| 3/31/2026 | 2$645,000 |
| 4/27/2026 | 2$635,000 |
| 5/12/2026 | 2$625,000 |
| 5/27/2026 | 2$615,000 |
| 6/14/2026 | 3$599,900 |
| 7/14/2026 | 2$589,900 |
| 8/26/2026 | 3$575,000 |
General Features
| Heating | Central,Fireplace(s),Natural Gas |
|---|---|
| Cooling | Ceiling Fan(s),Central Air |
| Utilities | City Sewer,City Water,Sewer Available |
| Possession | Closing/Funding |
| Roof | Composition |
| Appliances | Dishwasher,Gas Range,Microwave,Vented Exhaust Fan |
| Assoc Fees | 122 |
| Number of Garage Spaces | 2 |
| Restrictions | Deed |
| School District | Denton ISD |
| HOA Fee Includes | Management Fees |
| Year Built | 2007 |
| Architectural Style | Traditional |
| Community Features | Club House,Community Pool,Jogging Path/Bike Path,Playground |
| Levels | Two |
| Unexempt Taxes | 13687 |
| Will Subdivide | No |
| Property Subtype | Single Family Residence |
| Subdivision Name | Isabel Add |
| Transaction Type | For Sale |
| Occupant Type | Owner |
| County | Denton |
| Property Type | Residential |
| Construction Materials | Brick,Rock/Stone,Other |
| Association Fee Frequency | Monthly |
| Year Built Details | Preowned |
| HOA Type | Mandatory |
| Full Baths | 3 |
| Status | Active |
| Directions | Head toward Hickory Hill Cir. Turn left onto Stacee Ln. Turn left onto Grant Ave. Destination will be on the right |
| City | Lantana |
| Elementary School Name | Annie Webb Blanton |
| High School | Guyer |
| Elementary School | Annie Webb Blanton |
| Virtual Tour URL Unbranded | https://www.propertypanorama.com/instaview/ntreis/21192418 |
| Virtual Tour URL Branded | nbtour.showcasephotographers.com/b/ss2602241 |
| Standard Status | Active |
| Listing Terms | Cash,Conventional,FHA,VA Loan |
Interior Features
| Interior Features | Decorative Lighting,Double Vanity,Eat-in Kitchen,Kitchen Island,Open Floorplan,Pantry,Vaulted Ceiling(s),Walk-In Closet(s) |
|---|---|
| Flooring | Carpet,Other,Tile,Wood |
| Fireplace Features | Living Room |
| Fireplaces Total | 1 |
| Dining Areas | 2 |
| Living Areas | 3 |
| Room Count | 4 |
| Half Baths | 1 |
| Lock Box Type | Other |
| Total Bedrooms | 3 |
| Total Baths | 4 |
| Laundry Features | On Site |
Exterior Features
| Exterior Features | Other |
|---|---|
| Lot Features | Interior Lot,Subdivision |
| Vegetation | Grassed |
| Fencing | Back Yard |
| Lot Size Source | Public Records |
| Parking Features | Driveway,Garage,Garage Faces Front |
| Lot Size | Less Than .5 Acre (not Zero) |
| Covered Spaces | 2 |
| Foundation | Slab |
| Lot Size Area | 0.1340 |
| Lot Size Units | Acres |
| Structural Style | Single Detached |
| Garage Y/N | Yes |
| Lot Size Square Feet | 5837.0400 |
| Lot Size Acres | 0.1340 |
| Patio And Porch Features | Other |
| Attached Garage Y/N | Yes |
Amenities
- Foreclosure
- Views
- Short Sale
- New Construction
- Adult 55+
- Lease To Own
- No HOA Fees
- Furnished
- Primary On Main
- Air Conditioning
- Seller Finance
- Green
- Fixer Upper
- Horse
- Golf
- Fireplace
- Deck
- Garage
- Basement
- Pool
Property vs Single Family Average in 76226
Price
Taxes
Year Built
Visits
 © 2026 North Texas Real Estate Information Systems, Inc. All rights reserved. Disclaimer: All information deemed reliable but not guaranteed and should be independently verified. All properties are subject to prior sale, change or withdrawal. Neither listing broker(s) nor eXp Realty in Metrotex shall be responsible for any typographical errors, misinformation, misprints and shall be held totally harmless. The database information herein is provided from and copyrighted by the North Texas Real
