
Waterfront



Address
117 Scenic Drive, Highland Village, TX
Price
$ 1,499,900
Property Attributes
- MLS#21193610
- TypeSingle Family
- Listing Status Active
- CountyDENTON
- CityHighland Village
- NeighborhoodClearwater Estates
- Zip75077
- StyleTraditional
- Year Built2006
- Taxes$ 17732
- Price$ 1,499,900
- Bedrooms5
- Full Bathrooms3
- Half Bathrooms2
- Sqr Footage5698
- Lot Size0.53 Acres
Data Source:
North Texas Real Estate Info Systems (NTREIS)
Property Description
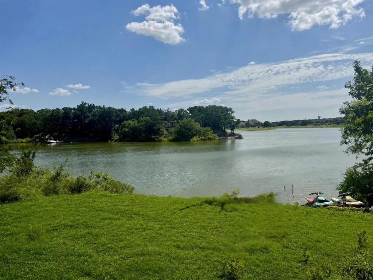
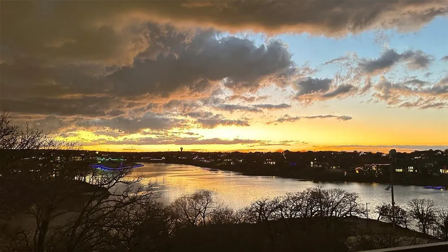
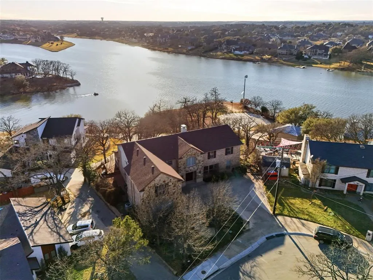
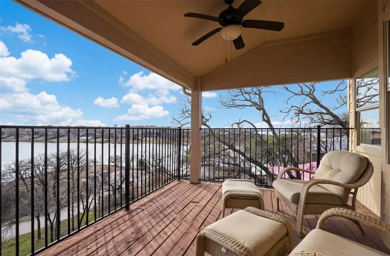
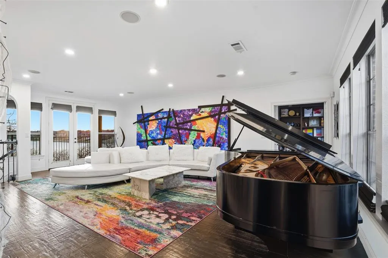
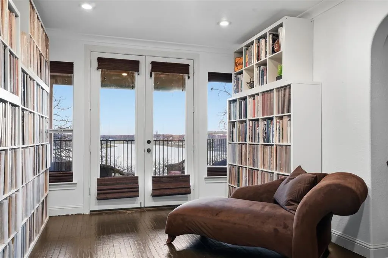
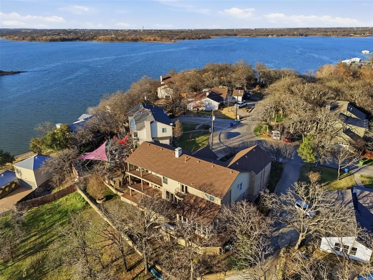
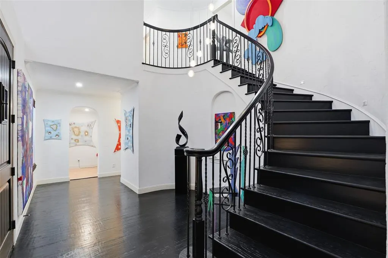
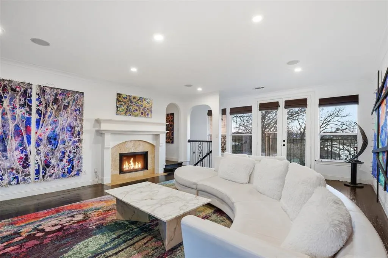
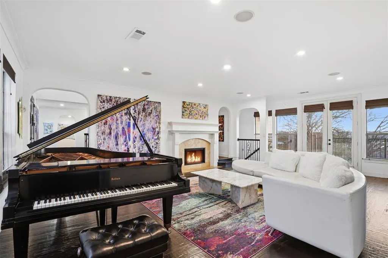
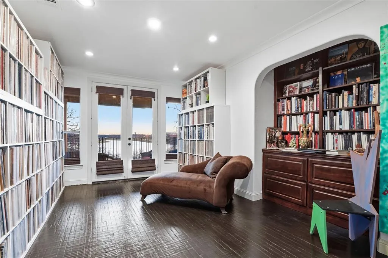
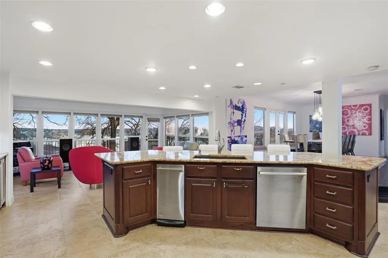
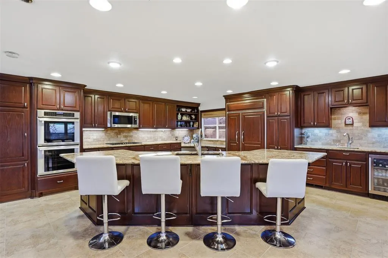
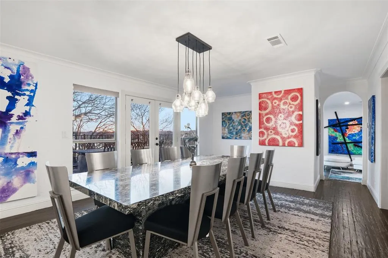
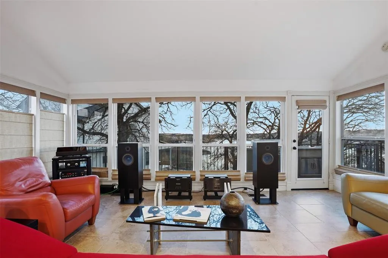
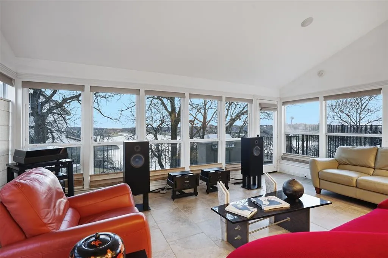
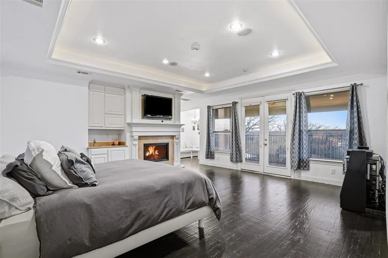
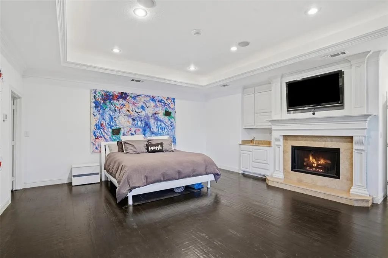
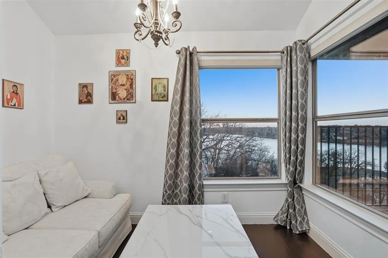
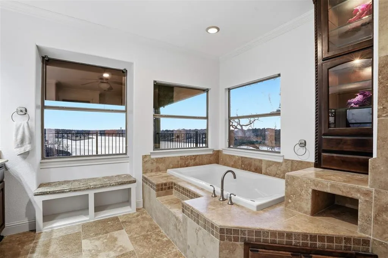
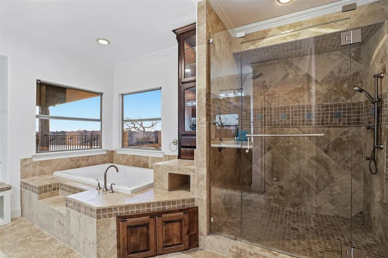
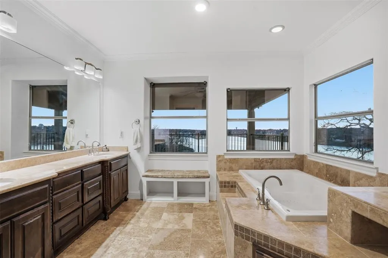
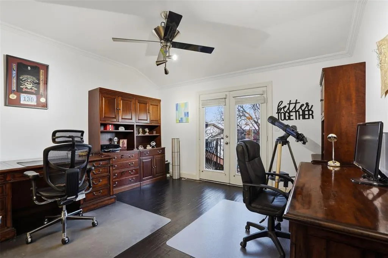
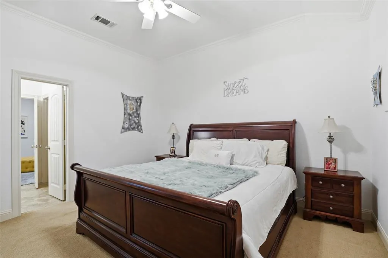
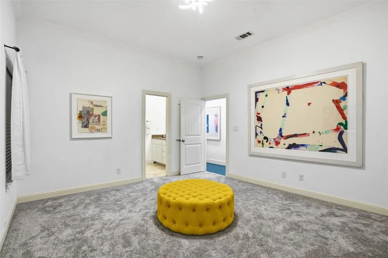
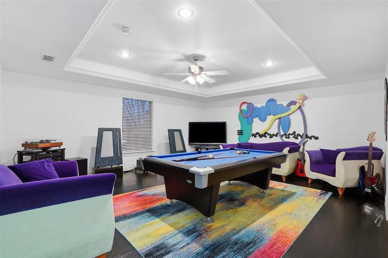
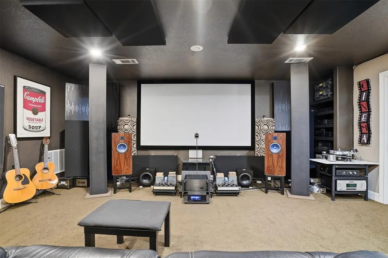
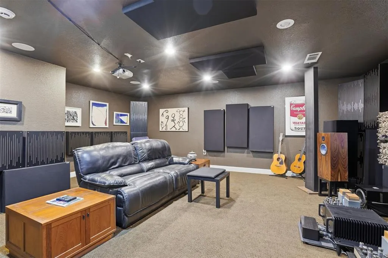
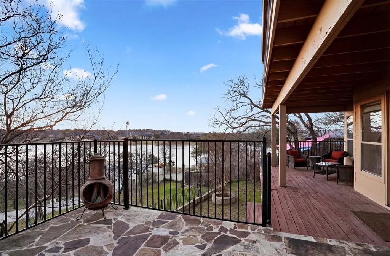
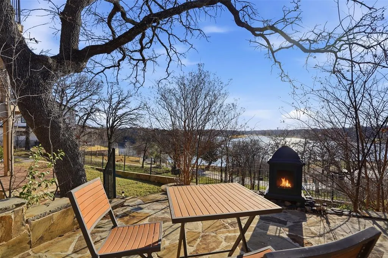

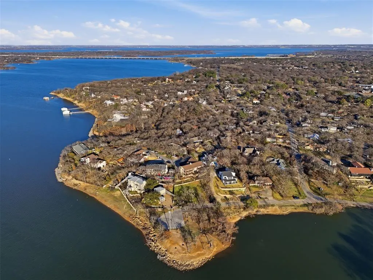
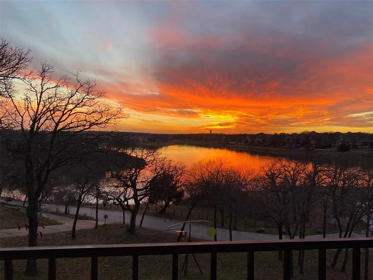
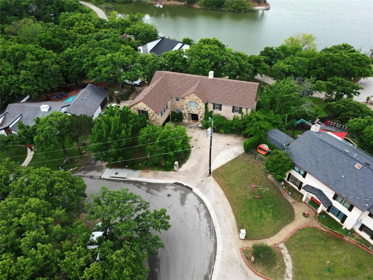
DOUBLE LOT lake frontage Rare 0.53-acre in Highland Village with unparalleled Lake views from every corner to enjoy the sunsets and easy access down to the lake for a major lifestyle upgrade. No HOA! Set on an estate-sized lot with mature trees and expansive green space, this 5,600+ sqft home offers a unique opportunity to own true elbow room in the heart of Highland Village—plus the flexibility to create a custom resort-style backyard with room for a pool, outdoor kitchen, and more—all while enjoying serene, uninterrupted views of the water. Inside, you’ll find 5 bedrooms, 3.2 bathrooms, multiple living areas, and a versatile layout designed for both everyday living and entertaining. The grand scale living spaces, soaring ceilings, and abundant natural light create an inviting, open feel throughout, with select vantage points capturing the peaceful lake backdrop. The private upstairs owner’s retreat offers separation from the main living areas—ideal for those seeking a quiet, tucked-away primary suite with elevated views. Additional bedrooms, gameroom and media spaces, and flexible-use rooms provide plenty of options for families, guests, or work-from-home needs. The oversized lot is the true standout—offering space, privacy, and future potential rarely found in this market, paired with direct proximity and easy access to the lake for recreation and relaxation. Whether you envision a resort-style pool, expanded outdoor living, or simply enjoying the openness and water views, this property delivers a lifestyle that most Highland Village homes cannot match. Located in a highly desirable area with convenient access to shopping, dining, and top-rated schools, this is a rare chance to secure one of the largest lots available with lake access and make it your own. Opportunities like this don’t come often—schedule your private showing today.
| Elementary School |
|---|
| Mcauliffe Elementary School |
| Price History | |
|---|---|
| 3/1/2026 | Listed $1,399,000 |
General Features
| Heating | Central,Electric,Fireplace(s) |
|---|---|
| Cooling | Central Air,Electric |
| Utilities | City Sewer,City Water,Natural Gas Available |
| Possession | 30-60 Days |
| Roof | Composition |
| Appliances | Built-in Gas Range,Built-in Refrigerator,Dishwasher,Disposal,Electric Oven,Electric Water Heater,Gas Cooktop,Plumbed For Gas in Kitchen,Vented Exhaust Fan |
| Easements | Utilities,Other |
| Number of Garage Spaces | 2 |
| School District | Lewisville ISD |
| Exclusions | Personal Property |
| Year Built | 2006 |
| Architectural Style | Traditional |
| Community Features | Boat Ramp,Fishing,Lake,Marina |
| Levels | Three Or More |
| Unexempt Taxes | 17732 |
| Will Subdivide | No |
| Property Subtype | Single Family Residence |
| Subdivision Name | Clearwater Estates |
| Transaction Type | For Sale |
| Occupant Type | Owner |
| County | Denton |
| Property Type | Residential |
| Construction Materials | Concrete,Fiber Cement,Frame,Rock/Stone,Stone Veneer |
| Year Built Details | Preowned |
| HOA Type | None |
| Special Notes | Aerial Photo,Survey Available |
| Full Baths | 3 |
| Status | Active |
| Directions | See GPS |
| City | Highland Village |
| Other Equipment | Home Theater,List Available |
| Elementary School Name | Mcauliffe |
| High School | Marcus |
| Elementary School | Mcauliffe |
| Virtual Tour URL Unbranded | https://www.propertypanorama.com/instaview/ntreis/21193610 |
| Virtual Tour URL Branded | listing.normanandyoung.com/order/9125a2a8-75fd-40ee-290f-08de6edb5d03?branding=false |
| Standard Status | Active |
| Listing Terms | Cash,Conventional,FHA,VA Loan |
Interior Features
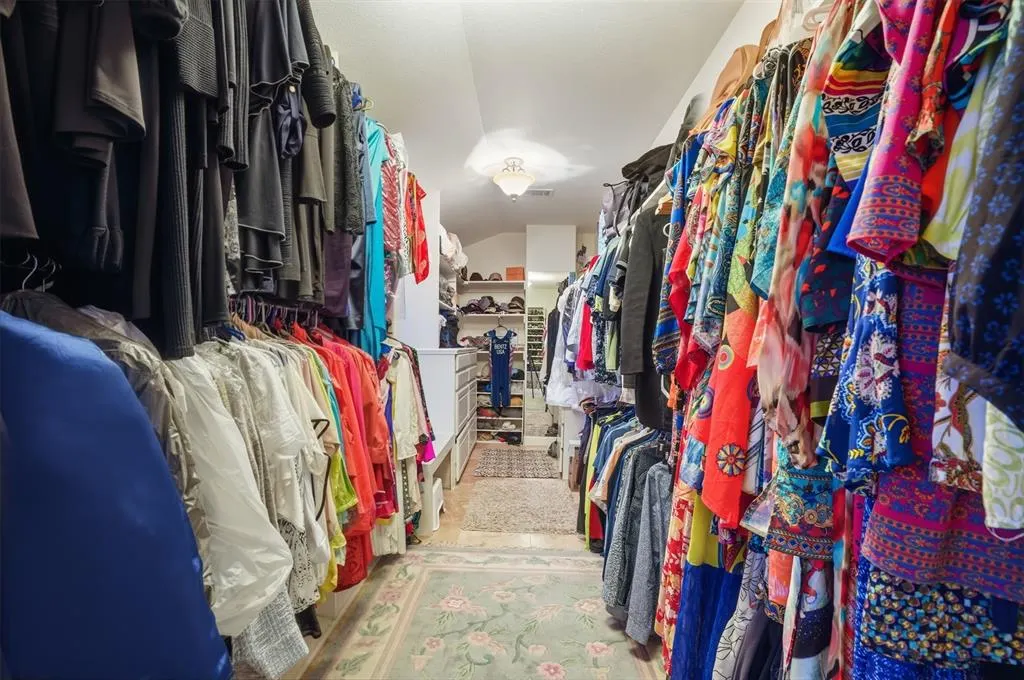
| Interior Features | Built-in Wine Cooler,Dry Bar,High Speed Internet Available,Kitchen Island,Natural Woodwork,Open Floorplan,Pantry,Walk-In Closet(s),Wet Bar |
|---|---|
| Flooring | Carpet,Tile,Wood |
| Basement Y/N | Yes |
| Fireplace Features | Gas Logs,Gas Starter,Living Room,Primary Bedroom,Stone |
| Fireplaces Total | 2 |
| Dining Areas | 2 |
| Living Areas | 3 |
| Room Count | 13 |
| Half Baths | 2 |
| Lock Box Type | Supra |
| Total Bedrooms | 5 |
| Total Baths | 5 |
| Window Features | Window Coverings |
Exterior Features
| Waterfront | Yes |
|---|---|
| Exterior Features | Balcony,Courtyard,Covered Deck,Covered Patio/Porch |
| Lot Features | Hilly,Irregular Lot,Sprinkler System,Water/Lake View |
| Fencing | Fenced,Metal |
| Garage Length | 23 |
| Garage Width | 19 |
| Parking Features | Garage Faces Side,Garage Single Door,Inside Entrance,Workshop in Garage |
| WaterFront Features | Lake Front - Common Area,Lake Front – Corps of Engineers,Beach Access |
| Lot Size | .5 to < 1 Acre |
| Covered Spaces | 2 |
| Foundation | Pillar/Post/Pier,Slab |
| Lot Size Area | 0.5300 |
| Lot Size Units | Acres |
| Structural Style | Lake House |
| Garage Y/N | Yes |
| Lot Size Square Feet | 23086.8000 |
| Lot Size Acres | 0.5300 |
| Patio And Porch Features | Covered,Deck |
| Attached Garage Y/N | Yes |
Amenities
- Foreclosure
- Views
- Short Sale
- New Construction
- Adult 55+
- Lease To Own
- No HOA Fees
- Furnished
- Primary On Main
- Air Conditioning
- Seller Finance
- Green
- Fixer Upper
- Horse
- Golf
- Fireplace
- Deck
- Garage
- Basement
- Pool
Property vs Single Family Average in 75077
Price
Taxes
Year Built
Visits
 © 2026 North Texas Real Estate Information Systems, Inc. All rights reserved. Disclaimer: All information deemed reliable but not guaranteed and should be independently verified. All properties are subject to prior sale, change or withdrawal. Neither listing broker(s) nor eXp Realty in Metrotex shall be responsible for any typographical errors, misinformation, misprints and shall be held totally harmless. The database information herein is provided from and copyrighted by the North Texas Real
