
Open House Sat, Sep 5th 02:00 PM - 04:00 PM - Price Reduction
Address
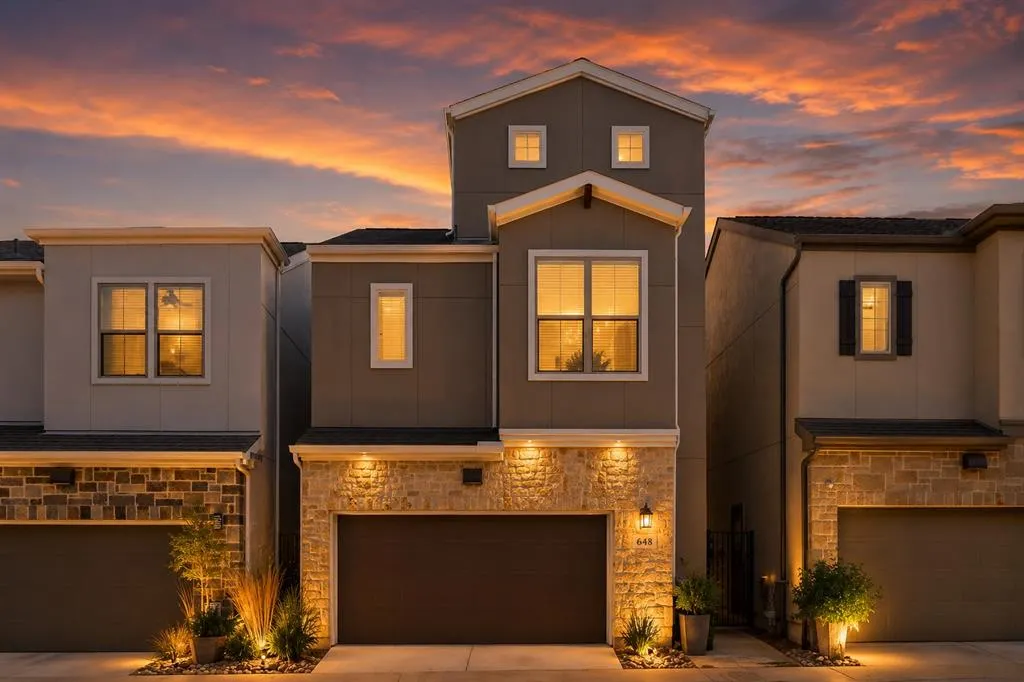
648 Aspen Valley Lane, Dallas, TX
Price
$ 565,000
Property Attributes
- MLS#21193727
- TypeSingle Family
- Listing Status Active
- CountyDALLAS
- CityDallas
- NeighborhoodStevens Village Add
- Zip75208
- StyleSingle Family Residence
- Year Built2018
- Taxes$ 15010
- Price$ 565,000
- Bedrooms3
- Full Bathrooms3
- Half Bathrooms1
- Sqr Footage2640
- Lot Size0.059 Acres
Data Source:
North Texas Real Estate Info Systems (NTREIS)
Property Description
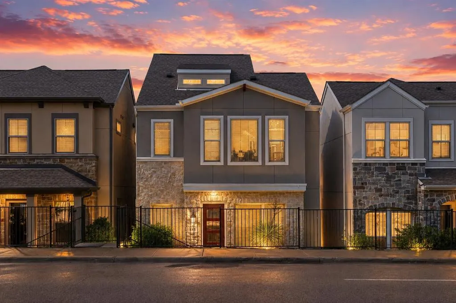
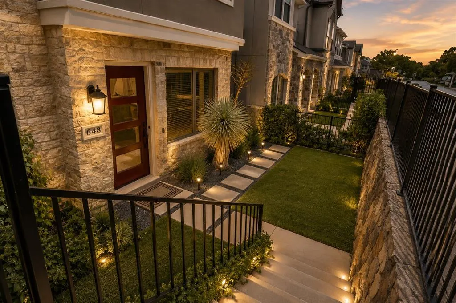
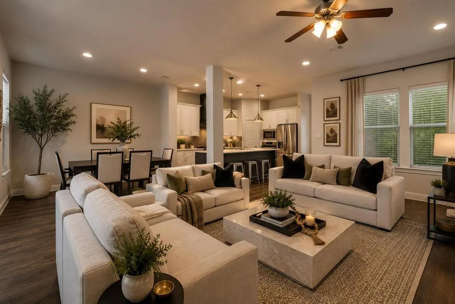
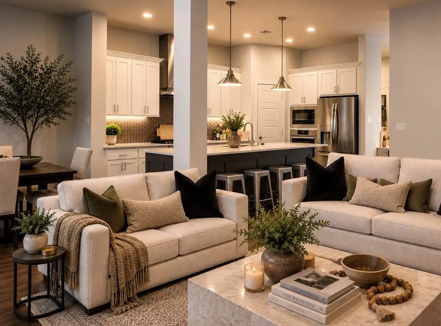
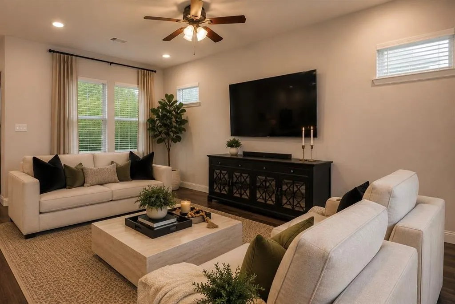
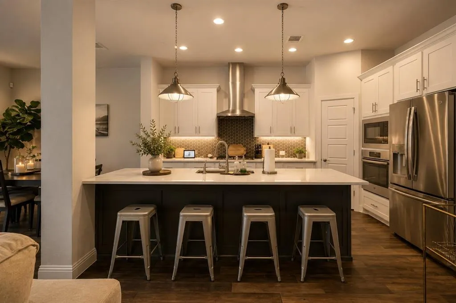
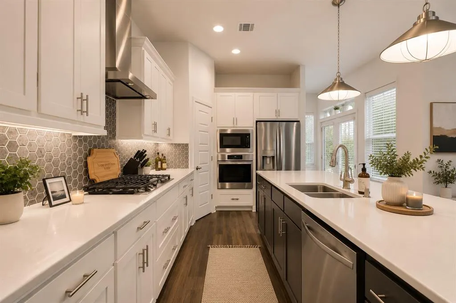
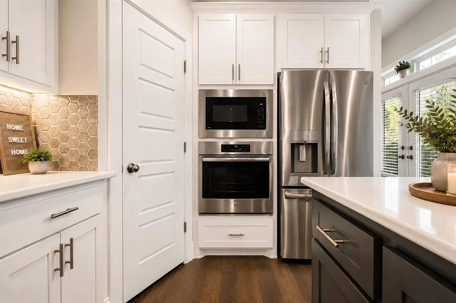
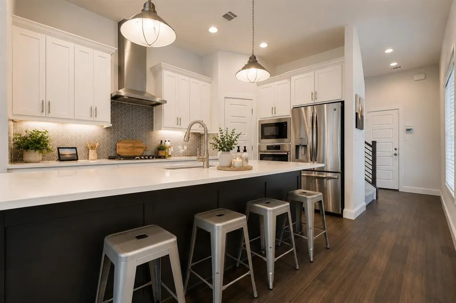
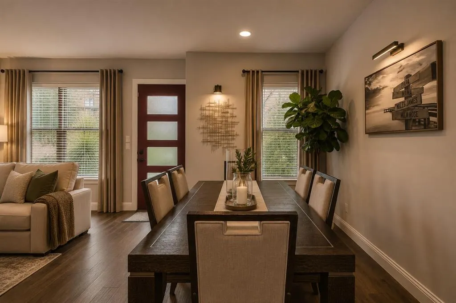
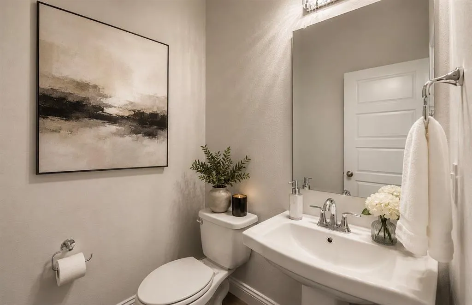
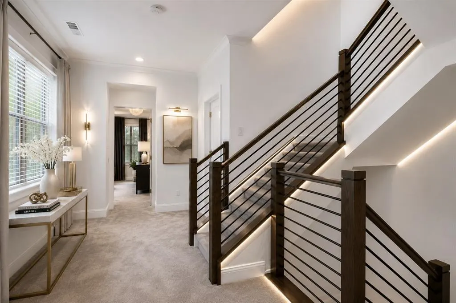
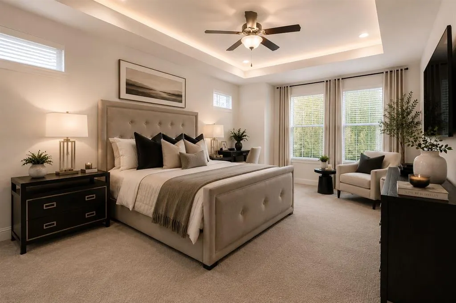
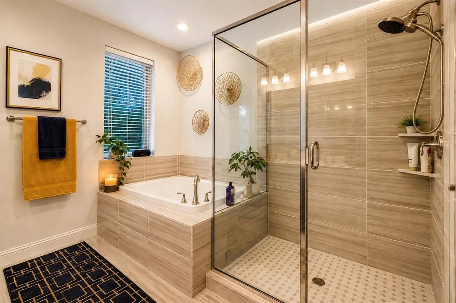
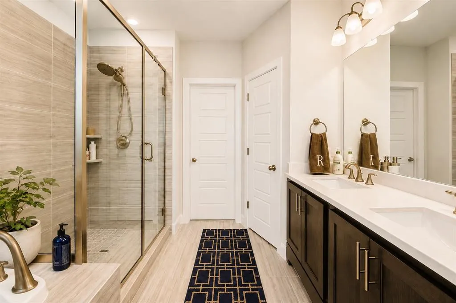
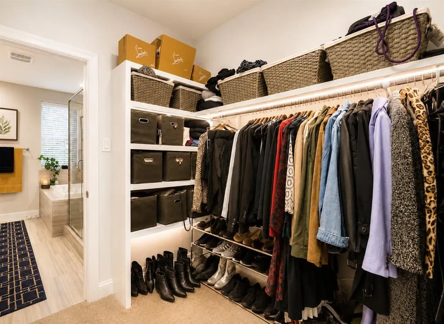
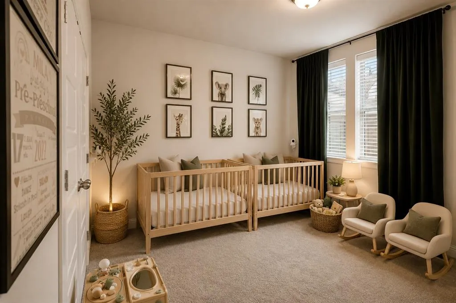
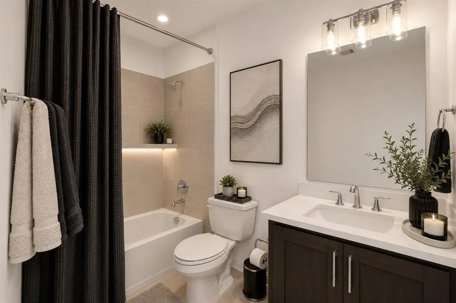
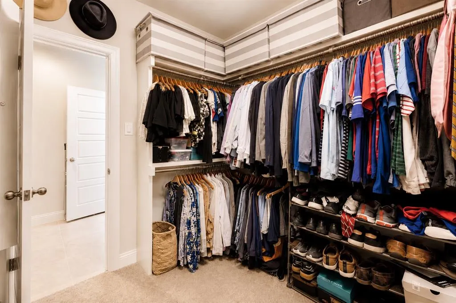
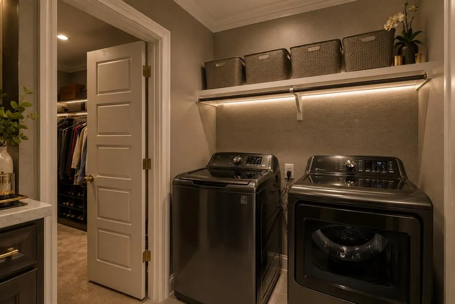
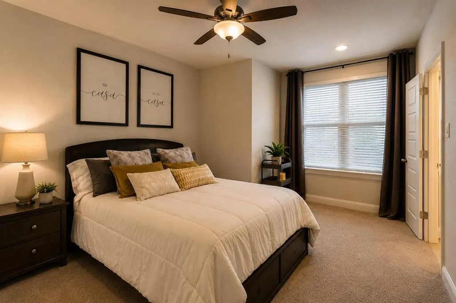
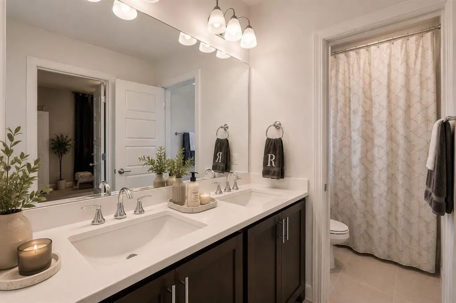
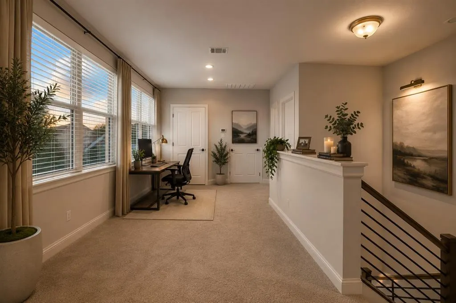
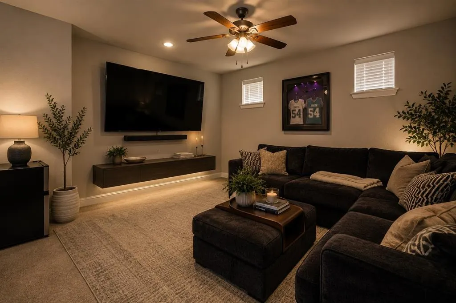
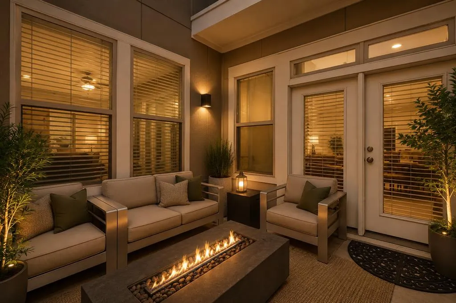
Welcome to this beautifully maintained and thoughtfully designed three-story residence that perfectly blends style, comfort, and everyday functionality. From the moment you arrive, the striking stone and stucco exterior and gated front entry create an inviting first impression with exceptional curb appeal. Step inside to discover a light-filled, open layout with clean lines and contemporary finishes throughout. The home offers multiple spacious living areas, including an expansive upstairs bonus room — ideal for a media space, game room, home gym, or additional lounge area. The primary suite is a true retreat, featuring a spa-inspired bathroom with a soaking tub, oversized glass walk-in shower, dual vanities, and modern tile work. Generous walk-in closets with built-in shelving provide ample storage and organization. Secondary bedrooms are bright and well-proportioned, while additional bathrooms showcase updated finishes and cohesive design. An upstairs office nook with large windows offers the perfect work-from-home setup with abundant natural light. Enjoy the convenience of an upstairs laundry room located near the bedrooms for effortless daily living. Outside, the private gated front yard and landscaped walkway provide charm and added privacy — a rare and desirable feature. With its modern aesthetic, versatile living spaces, and thoughtful layout, this home offers both comfort and elevated design in one exceptional package. Refrigerator conveys with home and charge port for EV cars.
| Elementary School |
|---|
| Rosemont Elementary School |
| Price History | |
|---|---|
| 3/3/2026 | Listed $630,000 |
| 3/14/2026 | 4$610,000 |
| 4/10/2026 | 2$599,000 |
| 5/8/2026 | 2$590,000 |
| 6/1/2026 | 1$587,500 |
| 7/6/2026 | 1$582,000 |
| 7/19/2026 | 1$579,999 |
| 8/5/2026 | 1$575,000 |
| 8/24/2026 | 2$569,000 |
| 9/1/2026 | 1$565,000 |
General Features
| Utilities | Alley,Cable Available,City Sewer,City Water,Concrete,Sidewalk,Underground Utilities |
|---|---|
| Possession | 30-60 Days |
| Appliances | Dishwasher,Disposal,Electric Oven,Gas Cooktop,Gas Water Heater,Microwave,Convection Oven,Tankless Water Heater,Vented Exhaust Fan,Water Filter |
| Assoc Fees | 1500 |
| Number of Garage Spaces | 2 |
| School District | Dallas ISD |
| HOA Fee Includes | Management Fees |
| Year Built | 2018 |
| Levels | Three Or More |
| Unexempt Taxes | 15010 |
| Will Subdivide | No |
| Property Subtype | Single Family Residence |
| Subdivision Name | Stevens Village Add |
| Transaction Type | For Sale |
| County | Dallas |
| Property Type | Residential |
| Security Features | Carbon Monoxide Detector(s),Prewired,Smoke Detector(s) |
| Association Fee Frequency | Annually |
| Year Built Details | Preowned |
| Accessory Unit Y/N | No |
| HOA Type | Mandatory |
| Full Baths | 3 |
| Status | Active |
| Directions | From Dallas take I-35E South to I-30 West (Fort Worth0 exit. Take I-30 West to the Hampton Rd South exit. Go South on Hapton Rd to W. Davis St. Turn left on W. Davis and go approximately 1/4 mile to |
| City | Dallas |
| Elementary School Name | Rosemont |
| High School | Sunset |
| Open House | Public: Sat Sep 5,2:00PM-4:00PM |
| Elementary School | Rosemont |
| Virtual Tour URL Unbranded | https://www.propertypanorama.com/instaview/ntreis/21193727 |
| Standard Status | Active |
Interior Features
| Interior Features | Cable TV Available,Central Vacuum,Decorative Lighting,Flat Screen Wiring,High Speed Internet Available,Multiple Staircases,Sound System Wiring,Vaulted Ceiling(s) |
|---|---|
| Dining Areas | 1 |
| Living Areas | 2 |
| Room Count | 8 |
| Half Baths | 1 |
| Lock Box Type | Blue BT LE |
| Total Bedrooms | 3 |
| Total Baths | 4 |
| Laundry Features | Electric Dryer Hookup,Utility Room,Full Size W/D Area,Washer Hookup |
Exterior Features
| Parking Features | Epoxy Flooring,Garage,Garage Door Opener,Garage Faces Rear |
|---|---|
| Lot Size | Less Than .5 Acre (not Zero) |
| Covered Spaces | 2 |
| Lot Size Area | 0.0590 |
| Lot Size Units | Acres |
| Structural Style | Single Detached |
| Garage Y/N | Yes |
| Lot Size Square Feet | 2570.0400 |
| Lot Size Acres | 0.0590 |
| Attached Garage Y/N | Yes |
Amenities
- Foreclosure
- Views
- Short Sale
- New Construction
- Adult 55+
- Lease To Own
- No HOA Fees
- Furnished
- Primary On Main
- Air Conditioning
- Seller Finance
- Green
- Fixer Upper
- Horse
- Golf
- Fireplace
- Deck
- Garage
- Basement
- Pool
Property vs Single Family Average in 75208
Price
Taxes
Year Built
Visits
 © 2026 North Texas Real Estate Information Systems, Inc. All rights reserved. Disclaimer: All information deemed reliable but not guaranteed and should be independently verified. All properties are subject to prior sale, change or withdrawal. Neither listing broker(s) nor eXp Realty in Metrotex shall be responsible for any typographical errors, misinformation, misprints and shall be held totally harmless. The database information herein is provided from and copyrighted by the North Texas Real
