
New Construction
Address
231 Nueces Trail, Aledo, TX
Price
$ 2,140,000
Property Attributes
- MLS#21194034
- TypeSingle Family
- Listing Status Active
- CountyPARKER
- CityAledo
- NeighborhoodLa Madera Ph IV
- Zip76008
- StyleContemporary/Modern
- Year Built2024
- Price$ 2,140,000
- Bedrooms5
- Full Bathrooms4
- Half Bathrooms1
- Sqr Footage5801
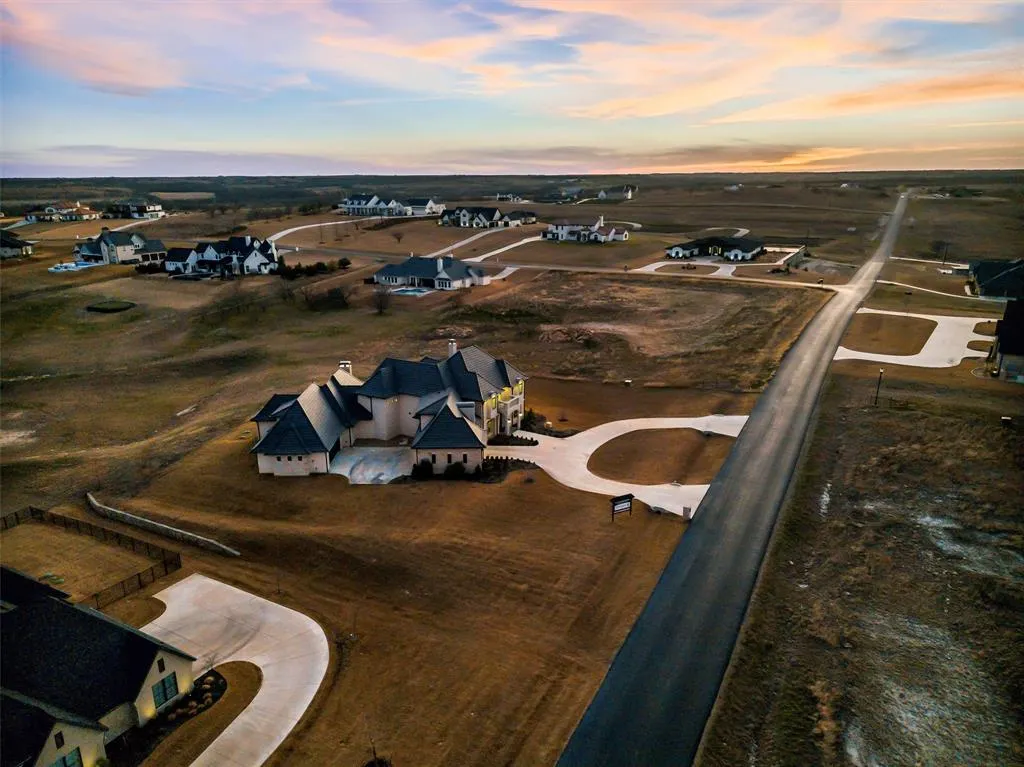
- Lot Size2.01 Acres
Data Source:
North Texas Real Estate Info Systems (NTREIS)
Property Description
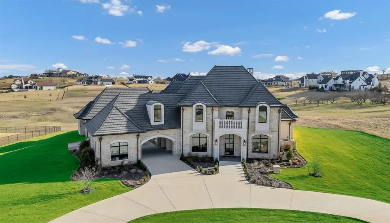
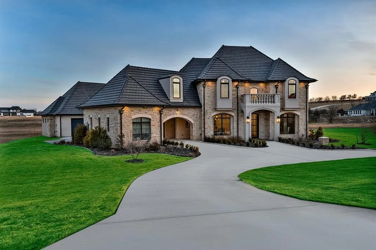
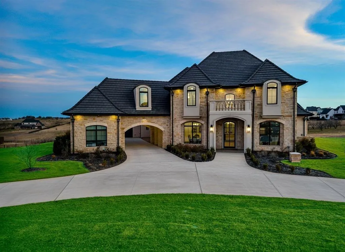
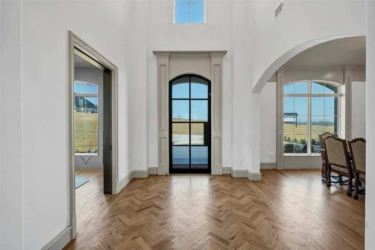
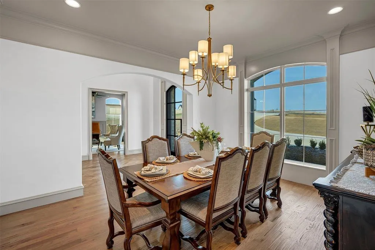
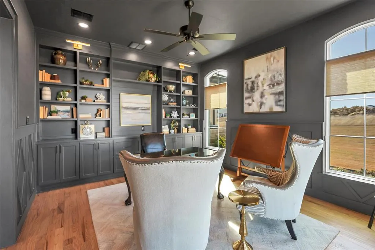
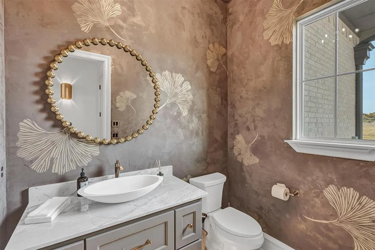
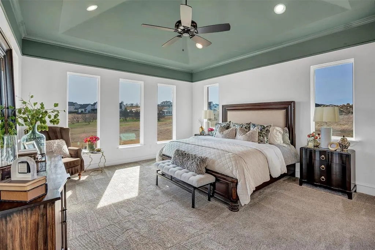
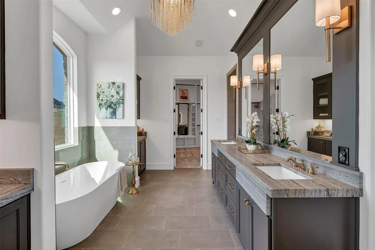
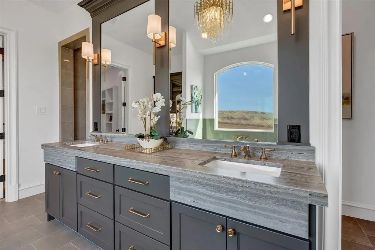
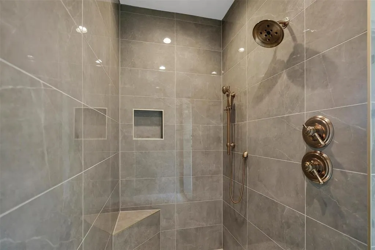
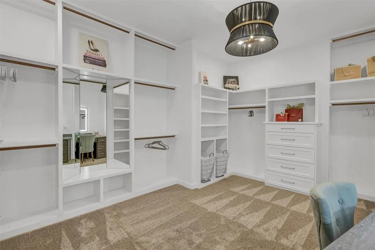
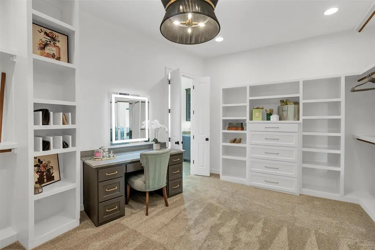
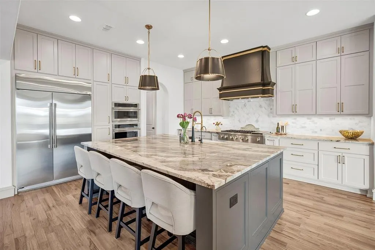
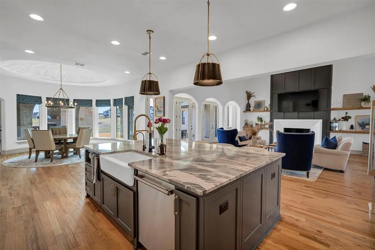
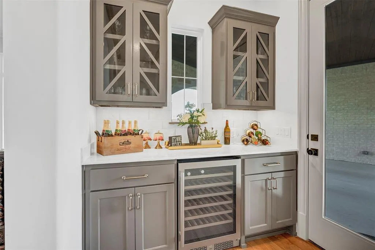
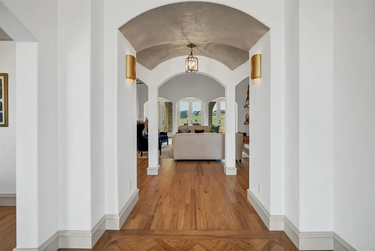
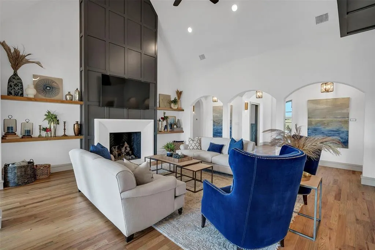
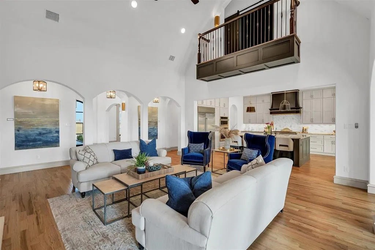
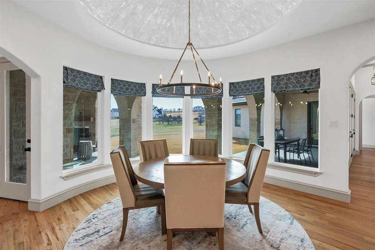
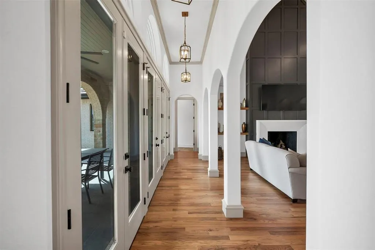
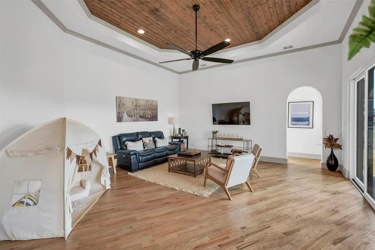
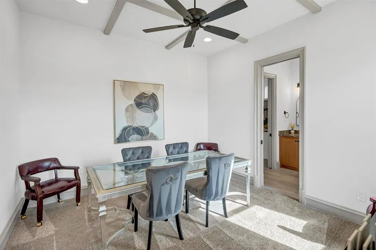
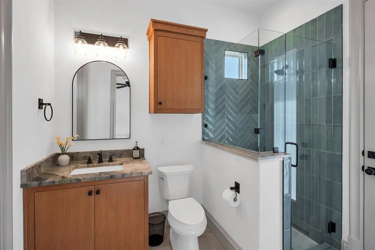
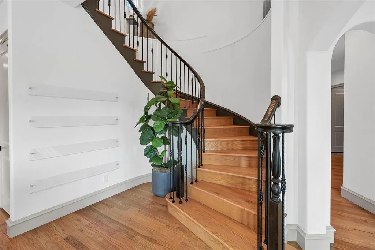
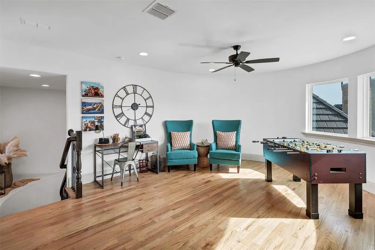
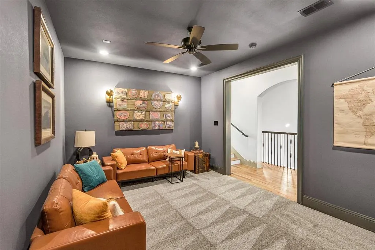
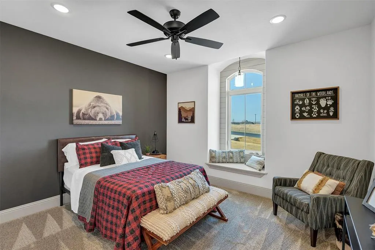
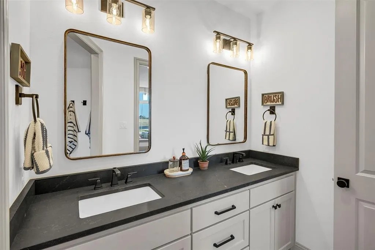
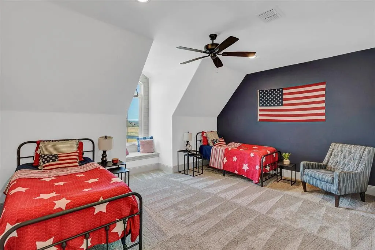
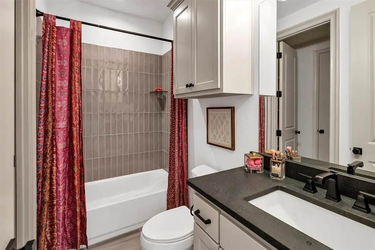
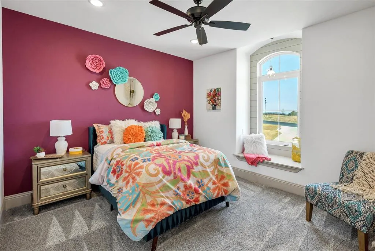
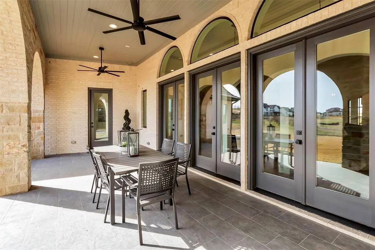
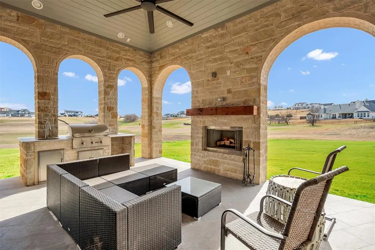
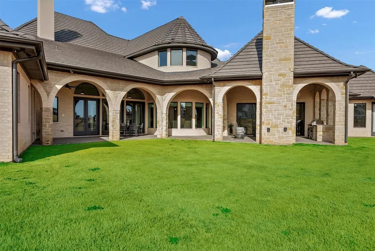
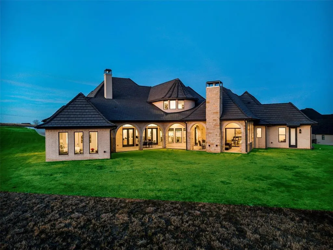
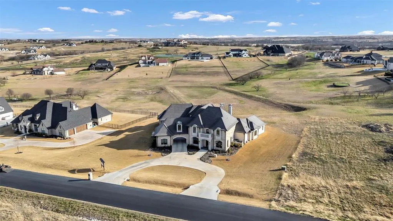
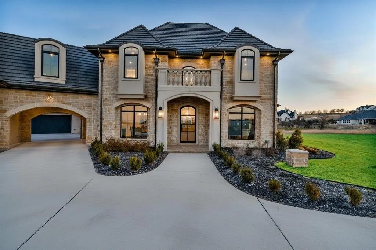
Welcome to refined luxury living in the prestigious LaMadera neighborhood of Aledo. Situated on 2 beautifully manicured acres, this 5,801 square foot new construction estate by John Askew Custom Homes, offers an exceptional blend of timeless elegance and thoughtful design. Featuring 5 spacious bedrooms, 4 full bathrooms, and 1 half bath, this home was crafted for both elevated entertaining and everyday comfort. Hand-scraped wood floors flow throughout the main living areas, adding warmth and character to the grand scale of the home. The chef’s kitchen showcases custom cabinetry, designer finishes, and an oversized island that anchors the space while opening seamlessly to the living and dining areas. A formal dining room provides an elegant setting for gatherings, while the private study or library offers a quiet retreat for work or reading. The primary suite is a true sanctuary with a spa-inspired bath and a custom closet complete with a built-in makeup vanity. Upstairs, you’ll find a dedicated media room plus an additional sitting or bonus room, creating flexible space for relaxation, recreation, or hobbies. Designed for year-round enjoyment, the outdoor living area features a fully equipped outdoor kitchen and fireplace, ideal for hosting under the Texas sky while overlooking the expansive acreage. Situated in LaMadera within acclaimed Aledo ISD, this stunning property blends elegant architecture, generous acreage, and elevated living in a premier Aledo community.
| Elementary School |
|---|
| Stuard Elementary School |
| Price History | |
|---|---|
| 3/3/2026 | Listed $2,190,000 |
| 6/22/2026 | 2$2,165,000 |
| 7/17/2026 | 2$2,140,000 |
General Features
| Heating | Central,Electric,Fireplace(s) |
|---|---|
| Cooling | Ceiling Fan(s),Central Air,Electric |
| Utilities | Aerobic Septic,Well |
| Possession | Negotiable |
| Roof | Composition |
| Appliances | Dishwasher,Disposal,Electric Oven,Gas Cooktop,Microwave,Refrigerator |
| Assoc Fees | 2500 |
| Number of Garage Spaces | 3 |
| School District | Aledo ISD |
| HOA Fee Includes | Maintenance Grounds,Management Fees |
| Exclusions | TV's,TV mounts,and all furniture |
| Year Built | 2024 |
| Architectural Style | Contemporary/Modern |
| Levels | Two |
| Will Subdivide | No |
| Property Subtype | Single Family Residence |
| Subdivision Name | La Madera Ph IV |
| Transaction Type | For Sale |
| Carport Spaces | 1 |
| County | Parker |
| Property Type | Residential |
| Construction Materials | Rock/Stone |
| Association Fee Frequency | Annually |
| Year Built Details | New Construction - Complete |
| HOA Type | Mandatory |
| Full Baths | 4 |
| Status | Active |
| Directions | From I-20 west to Aledo,go south on FM 5 to La Madera Estates. Gates are open from 7a to 7p. ***Do NOT go bear creek. This will take you to the back gate of the neighborhood and you will not be able |
| City | Aledo |
| Elementary School Name | Stuard |
| High School | Aledo |
| Elementary School | Stuard |
| Virtual Tour URL Unbranded | https://www.propertypanorama.com/instaview/ntreis/21194034 |
| Standard Status | Active |
| Listing Terms | Cash,Conventional,VA Loan |
Interior Features
| Interior Features | Decorative Lighting,Double Vanity,Eat-in Kitchen,Granite Counters,In-Law Suite Floorplan,Kitchen Island,Open Floorplan,Pantry,Walk-In Closet(s),Second Primary Bedroom |
|---|---|
| Flooring | Carpet,Tile,Wood |
| Fireplace Features | Gas,Living Room,Outside,Wood Burning |
| Fireplaces Total | 2 |
| Dining Areas | 2 |
| Living Areas | 2 |
| Room Count | 19 |
| Half Baths | 1 |
| Lock Box Type | Combo |
| Total Bedrooms | 5 |
| Total Baths | 5 |
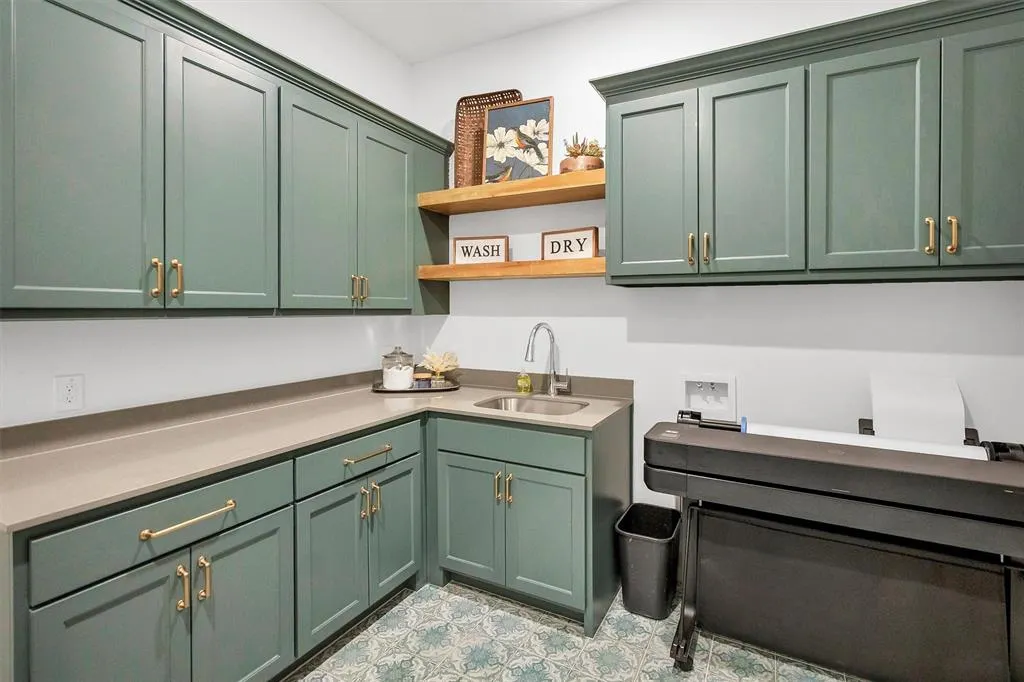
| Laundry Features | Full Size W/D Area |
Exterior Features
| Exterior Features | Covered Patio/Porch,Rain Gutters,Lighting,Outdoor Kitchen,Outdoor Living Center |
|---|---|
| Lot Features | Acreage,Few Trees,Landscaped,Lrg. Backyard Grass,Sprinkler System,Subdivision |
| Other Structures | Outdoor Kitchen,Second Garage |
| Parking Features | Porte-Cochere,Concrete,Drive Through,Driveway,Garage,Garage Faces Front,Garage Faces Rear |
| Lot Size | 1 to < 3 Acres |
| Covered Spaces | 4 |
| Foundation | Slab |
| Lot Size Area | 2.0100 |
| Lot Size Units | Acres |
| Structural Style | Single Detached |
| Garage Y/N | Yes |
| Lot Size Square Feet | 87555.6000 |
| Lot Size Acres | 2.0100 |
| Patio And Porch Features | Covered |
| Attached Garage Y/N | Yes |
Amenities
- Foreclosure
- Views
- Short Sale
- New Construction
- Adult 55+
- Lease To Own
- No HOA Fees
- Furnished
- Primary On Main
- Air Conditioning
- Seller Finance
- Green
- Fixer Upper
- Horse
- Golf
- Fireplace
- Deck
- Garage
- Basement
- Pool
Property vs Single Family Average in 76008
Price
Year Built
Visits
 © 2026 North Texas Real Estate Information Systems, Inc. All rights reserved. Disclaimer: All information deemed reliable but not guaranteed and should be independently verified. All properties are subject to prior sale, change or withdrawal. Neither listing broker(s) nor eXp Realty in Metrotex shall be responsible for any typographical errors, misinformation, misprints and shall be held totally harmless. The database information herein is provided from and copyrighted by the North Texas Real
