
Price Reduction - Views - Primary on Main






Address
1481 Royal Oaks Drive, Frisco, TX
Price
$ 544,900
Property Attributes
- MLS#21194078
- TypeSingle Family
- Listing Status Active
- CountyDENTON
- CityFrisco
- NeighborhoodWaterford Falls
- Zip75036
- StyleTraditional
- Year Built2001
- Taxes$ 7363
- Price$ 544,900
- Bedrooms3
- Full Bathrooms2
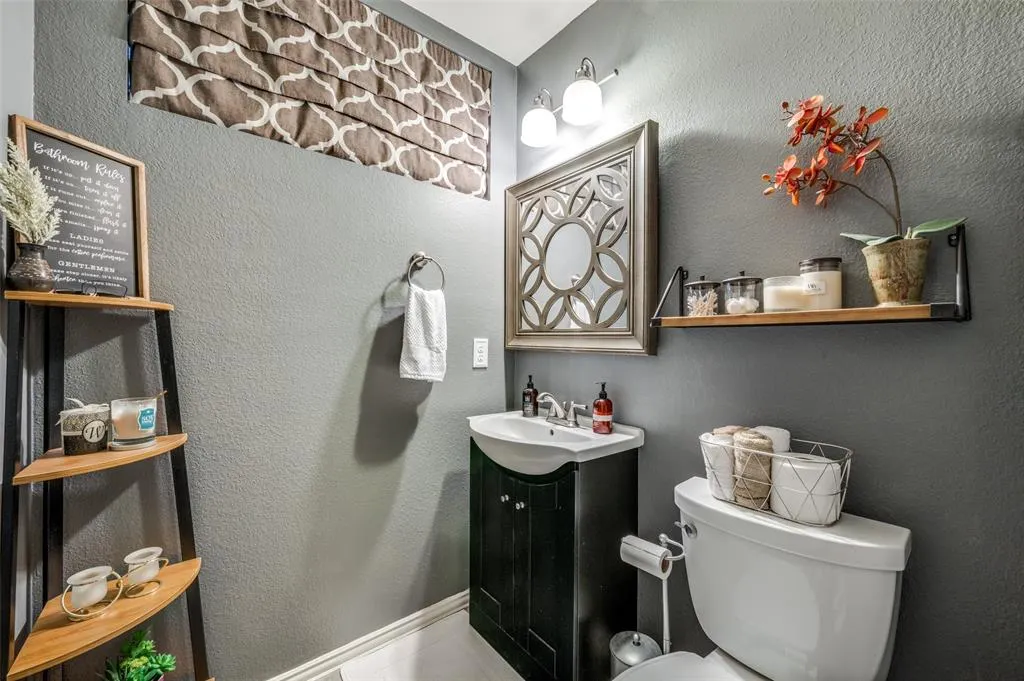
- Half Bathrooms1
- Sqr Footage2266
- Lot Size0.136 Acres
Data Source:
North Texas Real Estate Info Systems (NTREIS)
Property Description
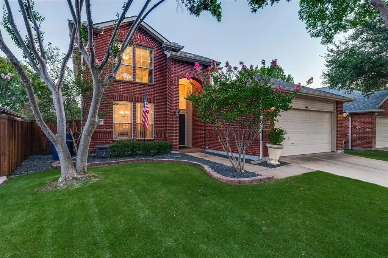
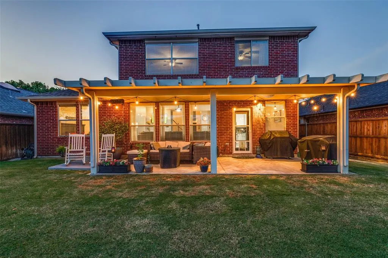
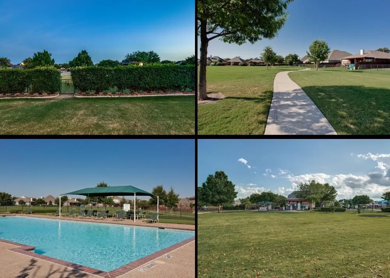
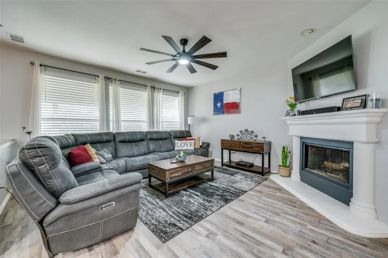
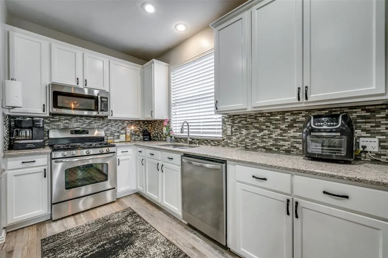
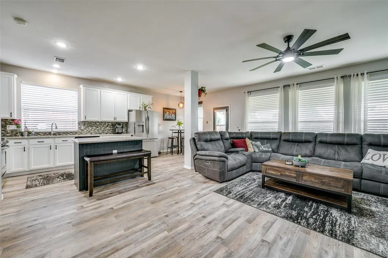
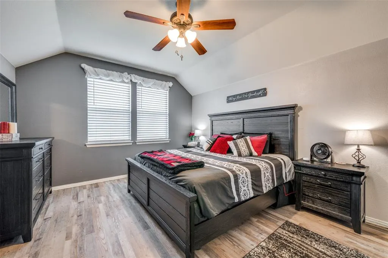
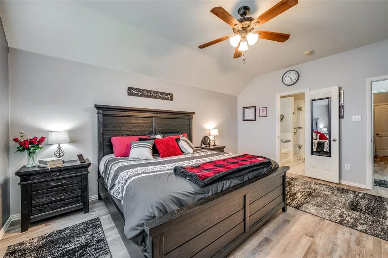
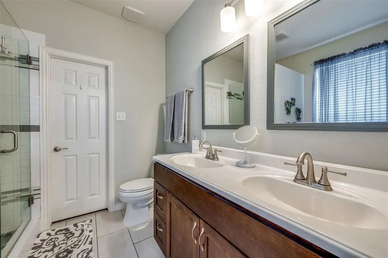
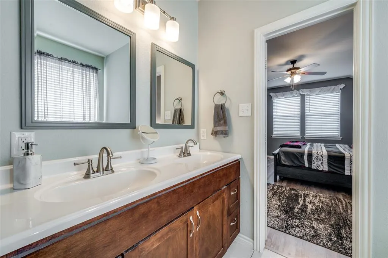
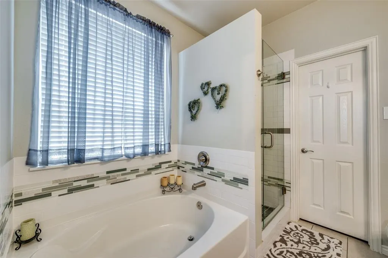
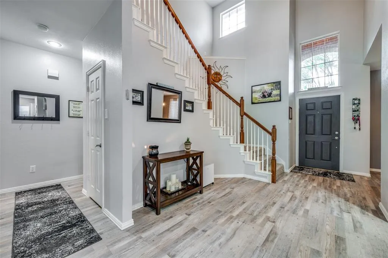
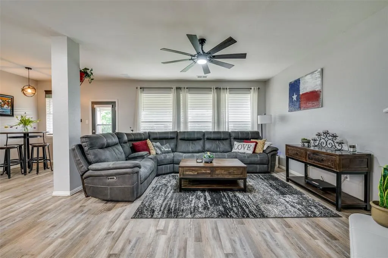
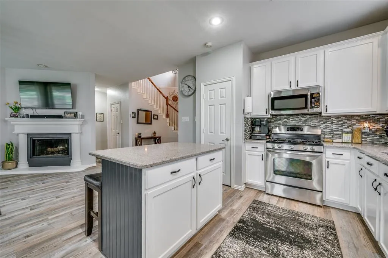
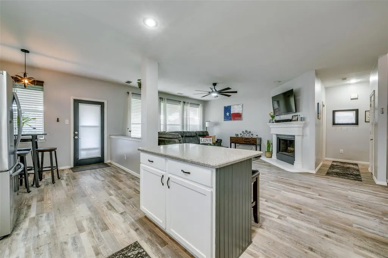
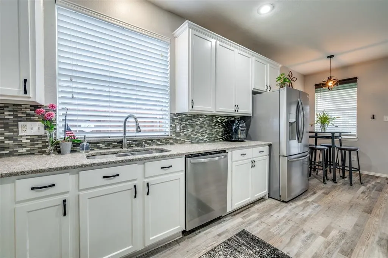
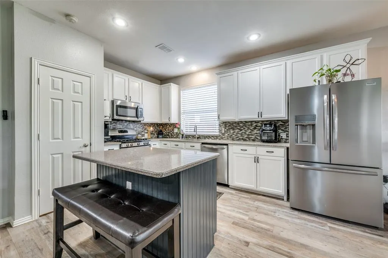
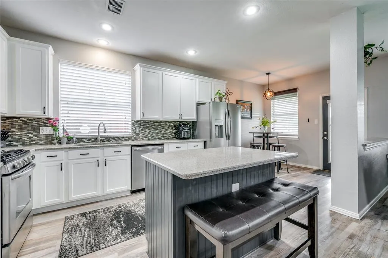
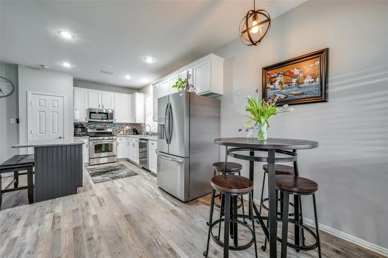
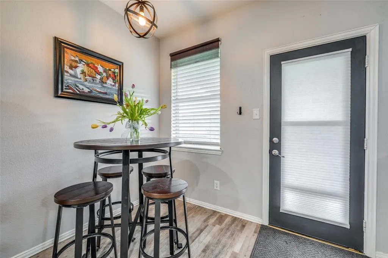
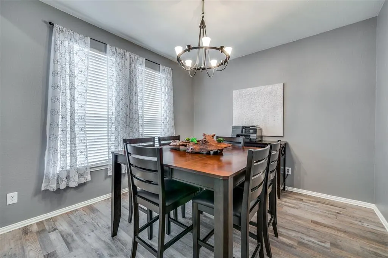
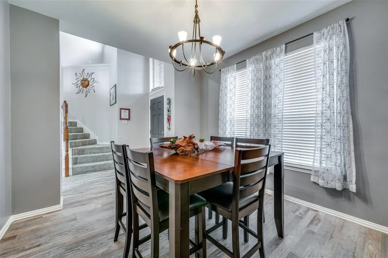
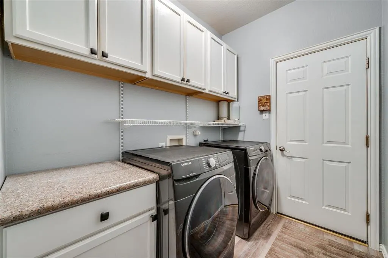
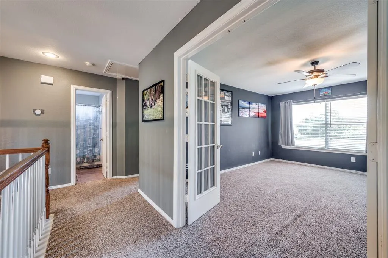
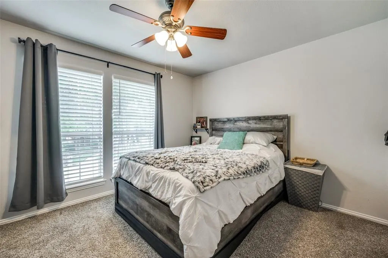
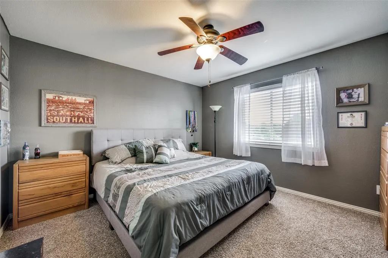
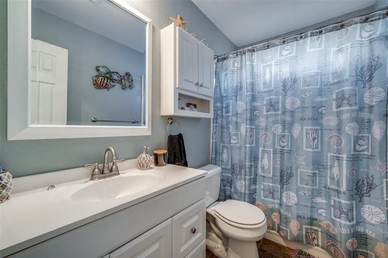
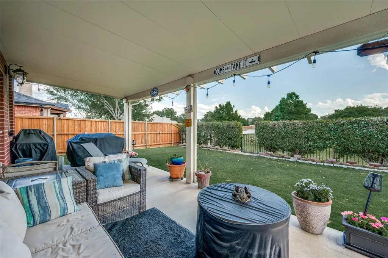
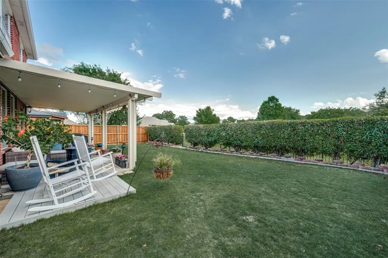
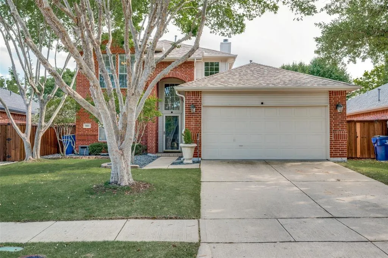
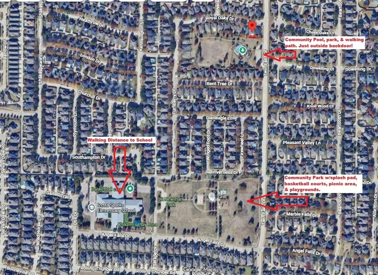
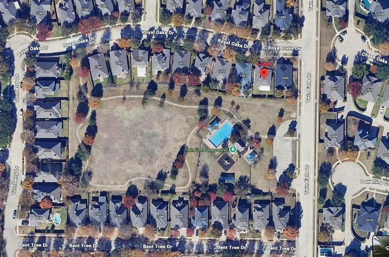
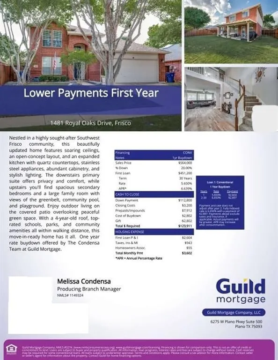
NEW PRICE+BUYER INCENTIVE! Lender offering buyer assistance toward closing costs or temporary rate buydown for qualified buyers! Imagine beginning each morning overlooking a peaceful greenbelt, with the convenience of walking to school, nearby parks, Downtown dining, HEB, Toyota Stadium, PGA Frisco, and THE STAR just minutes away. Inside, soaring ceilings and abundant natural light welcome you into a thoughtfully designed home offering comfortable living spaces, an updated kitchen, and a downstairs primary suite. The heart of the home is the spacious kitchen, featuring quartz counters, stainless appliances, abundant cabinetry, island seating, decorative lighting, and a bright breakfast area. The kitchen opens to the inviting family room with a cozy fireplace, creating an ideal space for entertaining friends and gathering with family. After a long day, retreat to the private downstairs suite featuring dual vanities, a separate shower, and a generous walk-in closet. Upstairs, two additional bedrooms, a full bath, and a spacious FLEX SPACE offer endless possibilities—from movie nights, a home office, or an ADDITIONAL BEDROOM. With views toward the neighborhood pool and playground, this space can easily adapt to whatever your lifestyle needs. Step outside to the covered patio and enjoy the peaceful greenbelt setting without rear neighbors. It's an ideal spot for morning coffee, weekend gatherings, or simply relaxing and enjoying the privacy of your backyard. Additional highlights include a roof replaced approximately four years ago, updated finishes, a flexible floor plan, and access to desirable community amenities including a pool, playground, parks, and walking trails. Located in a highly desirable area of Southwest Frisco, this home combines privacy, flexible living space, thoughtful updates, and an exceptional location. If you've been searching for a move-in-ready home that offers more than just another floor plan, come see why this one deserves your attention.
| Elementary School |
|---|
| Sparks Elementary School |
| Price History | |
|---|---|
| 3/11/2026 | Listed $575,000 |
| 5/27/2026 | 2$564,900 |
| 6/17/2026 | 1$564,000 |
| 7/8/2026 | 2$554,900 |
| 8/8/2026 | 2$544,900 |
General Features
| Heating | Central,Fireplace(s),Zoned |
|---|---|
| Cooling | Ceiling Fan(s),Central Air,Electric,Zoned |
| Utilities | Cable Available,City Sewer,City Water,Concrete,Curbs,Individual Gas Meter,Individual Water Meter,Sidewalk,Underground Utilities |
| Possession | Closing/Funding,Negotiable |
| Roof | Composition |
| Appliances | Dishwasher,Disposal,Gas Cooktop,Microwave |
| Assoc Fees | 655 |
| Number of Garage Spaces | 2 |
| Restrictions | Deed |
| School District | Frisco ISD |
| HOA Fee Includes | Full Use of Facilities,Management Fees |
| Year Built | 2001 |
| Architectural Style | Traditional |
| Levels | Two |
| Unexempt Taxes | 7363 |
| Will Subdivide | No |
| Property Subtype | Single Family Residence |
| Subdivision Name | Waterford Falls |
| Transaction Type | For Sale |
| Occupant Type | Owner |
| County | Denton |
| Property Type | Residential |
| Security Features | Smoke Detector(s) |
| Construction Materials | Brick,Siding,Wood |
| Association Fee Frequency | Annually |
| Year Built Details | Preowned |
| Accessory Unit Y/N | No |
| HOA Type | Mandatory |
| Full Baths | 2 |
| Status | Active |
| Directions | GPS Friendly |
| City | Frisco |
| Elementary School Name | Sparks |
| High School | Reedy |
| Elementary School | Sparks |
| Virtual Tour URL Unbranded | https://www.propertypanorama.com/instaview/ntreis/21194078 |
| Virtual Tour URL Branded | www.zillow.com/view-imx/2a8e7908-2c51-4864-8fc8-a9976cc3efc4?setAttribution=mls&wl=true&initialViewType=pano&utm_source=dashboard |
| Standard Status | Active |
| Listing Terms | Cash,Conventional,FHA,VA Loan |
Interior Features
| Interior Features | Cable TV Available,Decorative Lighting,Eat-in Kitchen,Flat Screen Wiring,High Speed Internet Available,Kitchen Island,Pantry |
|---|---|
| Flooring | Carpet,Ceramic Tile,Luxury Vinyl Plank |
| Fireplace Features | Gas Starter,Living Room,Wood Burning |
| Fireplaces Total | 1 |
| Dining Areas | 2 |
| Living Areas | 2 |
| Room Count | 12 |
| Half Baths | 1 |
| Lock Box Type | Supra |
| Total Bedrooms | 3 |
| Total Baths | 3 |
Exterior Features
| Exterior Features | Covered Patio/Porch,Rain Gutters |
|---|---|
| Lot Features | Adjacent to Greenbelt,Few Trees,Interior Lot,Landscaped,Park View,Sprinkler System,Subdivision |
| Fencing | Back Yard,Wood,Wrought Iron |
| Soil Type | Unknown |
| Garage Length | 19 |
| Garage Width | 20 |
| Parking Features | Driveway,Garage,Garage Faces Front,Garage Single Door,On Street |
| Lot Size | Less Than .5 Acre (not Zero) |
| Covered Spaces | 2 |
| Foundation | Slab |
| Lot Size Area | 0.1360 |
| Lot Size Units | Acres |
| Structural Style | Single Detached |
| Garage Y/N | Yes |
| Lot Size Square Feet | 5924.1600 |
| Lot Size Acres | 0.1360 |
| Attached Garage Y/N | Yes |
Amenities
- Foreclosure
- Views
- Short Sale
- New Construction
- Adult 55+
- Lease To Own
- No HOA Fees
- Furnished
- Primary On Main
- Air Conditioning
- Seller Finance
- Green
- Fixer Upper
- Horse
- Golf
- Fireplace
- Deck
- Garage
- Basement
- Pool
Property vs Single Family Average in 75036
Price
Taxes
Year Built
Visits
 © 2026 North Texas Real Estate Information Systems, Inc. All rights reserved. Disclaimer: All information deemed reliable but not guaranteed and should be independently verified. All properties are subject to prior sale, change or withdrawal. Neither listing broker(s) nor eXp Realty in Metrotex shall be responsible for any typographical errors, misinformation, misprints and shall be held totally harmless. The database information herein is provided from and copyrighted by the North Texas Real
