
Open House Sat, Sep 5th 02:00 PM - 04:00 PM - Price Reduction

Address
2412 Grant Park Way, Prosper, TX
Price
$ 499,000
Property Attributes
- MLS#21195071
- TypeSingle Family
- Listing Status Active
- CountyDENTON
- CityProsper
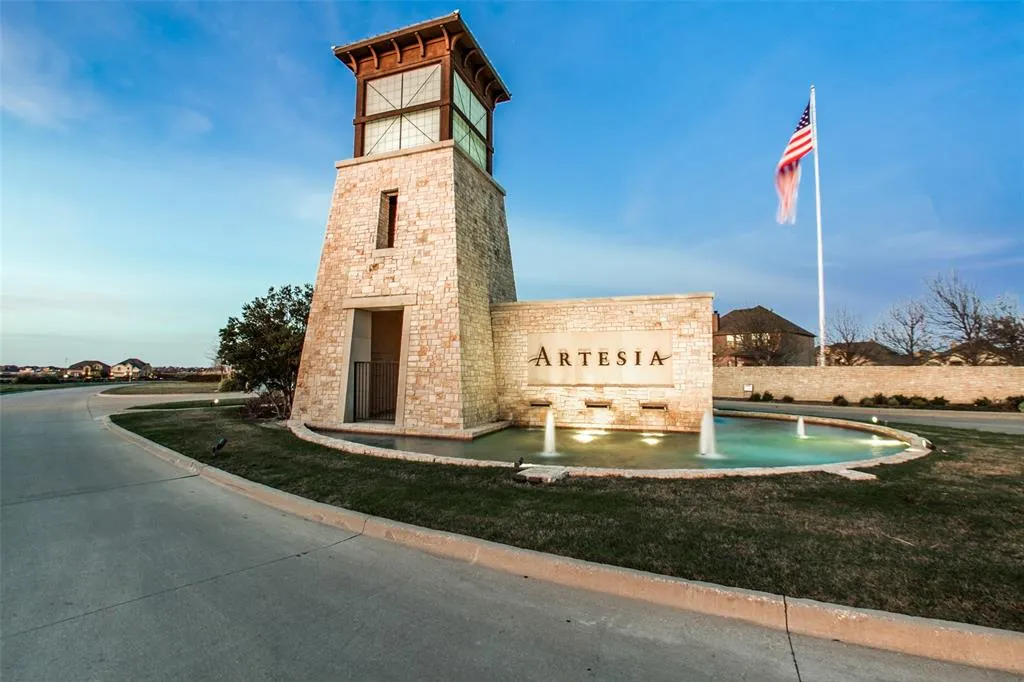
- NeighborhoodArtesia North Ph 4
- Zip75078
- StyleTraditional
- Year Built2016
- Taxes$ 12741
- Price$ 499,000
- Bedrooms4
- Full Bathrooms3
- Half Bathrooms1
- Sqr Footage2704
- Lot Size0.133 Acres
Data Source:
North Texas Real Estate Info Systems (NTREIS)
Property Description
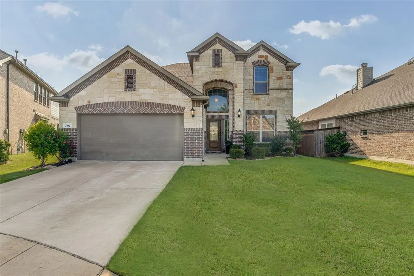
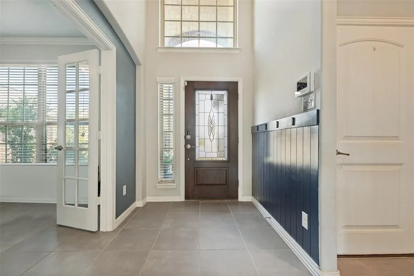
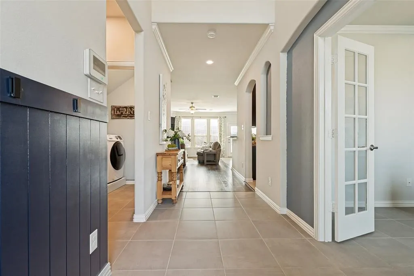
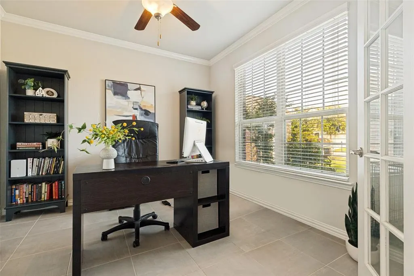
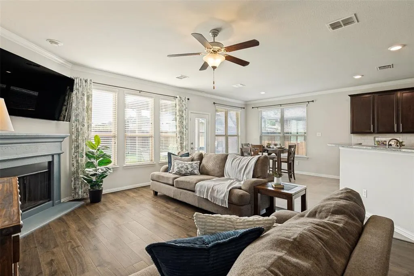
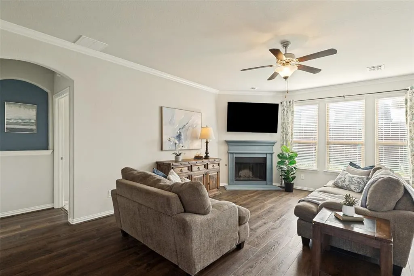
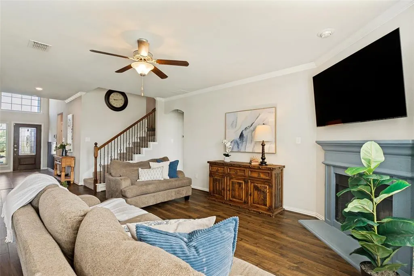
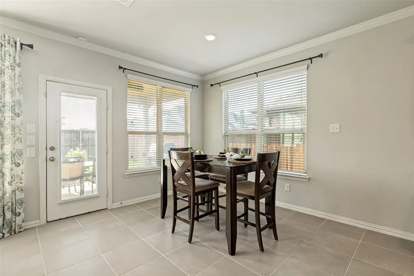
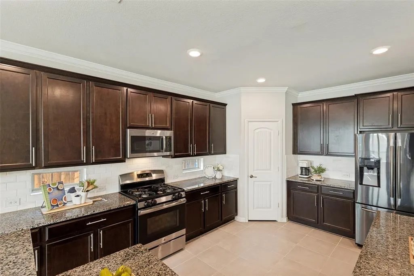
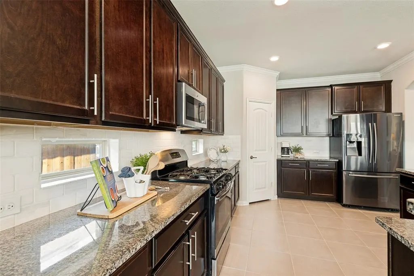
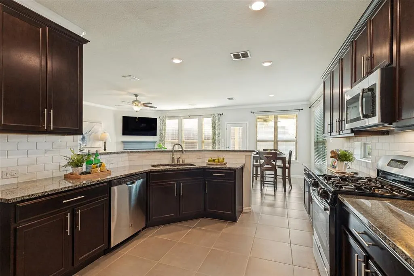
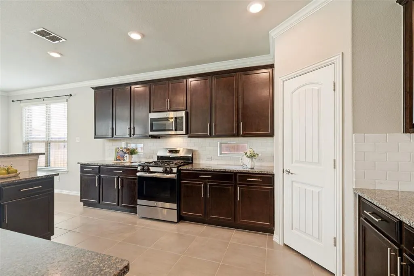
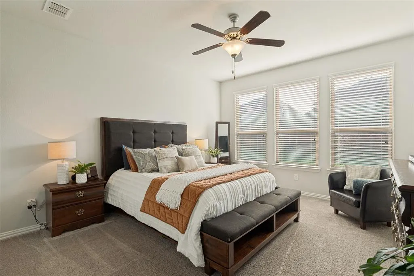
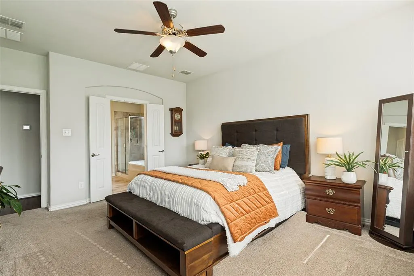
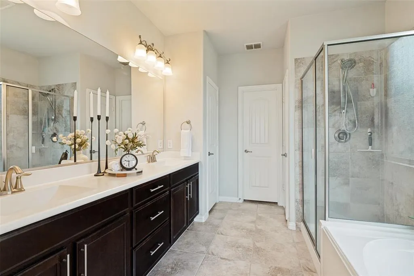
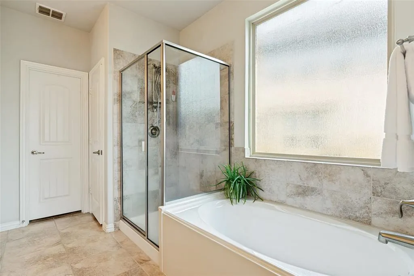
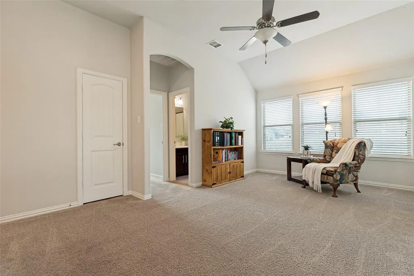
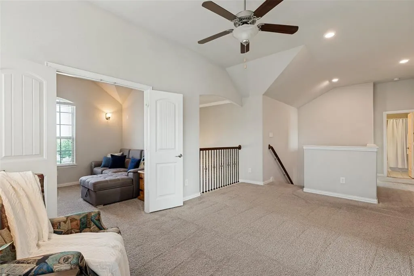
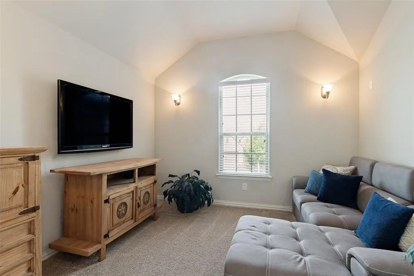
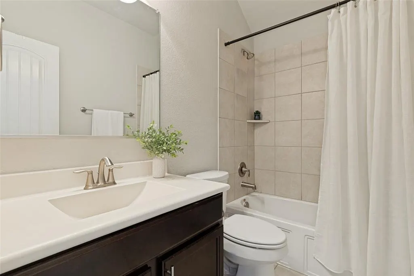
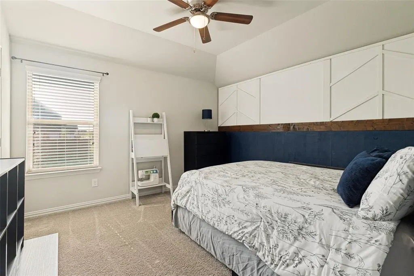
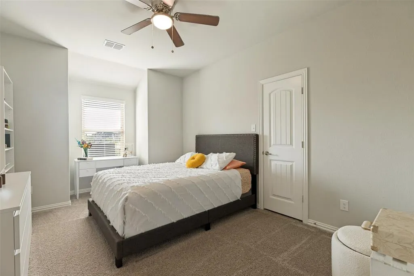
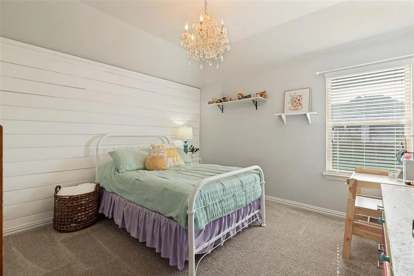
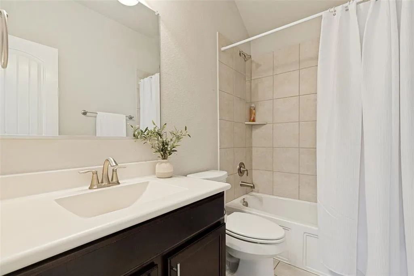
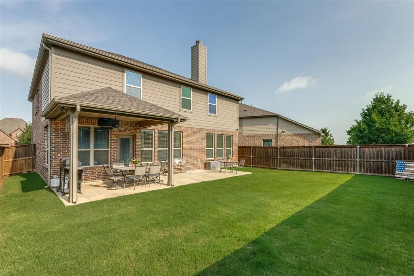
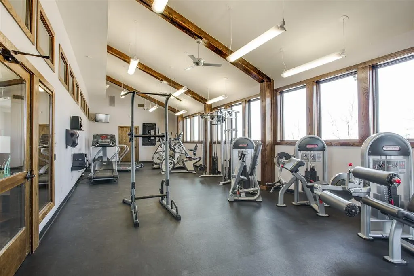
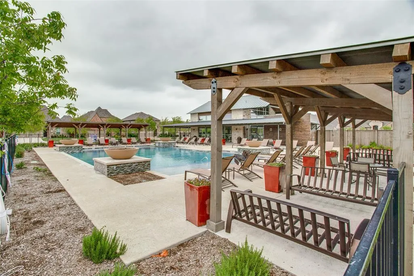
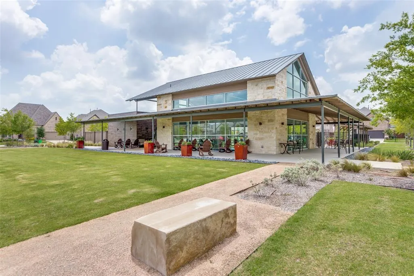
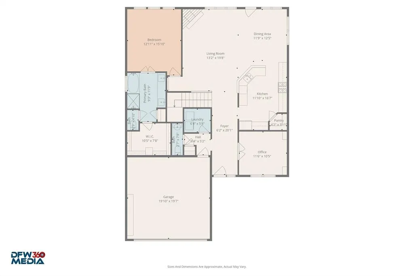
Price improved! Beautiful 2-story home located in highly acclaimed Prosper ISD. Designed for both comfort and functionality, this spacious home features a private first-floor office and an inviting living room with gas fireplace that flows seamlessly into the open-concept kitchen and breakfast nook - perfect for everyday living and entertaining. The kitchen offers granite countertops, ample cabinetry, and generous prep space. The spacious primary suite is conveniently located downstairs and features an ensuite bath with dual sinks, garden tub, separate shower, and a large walk-in closet. A half bath for guests is also on the main level. Upstairs, you’ll find a versatile game room, dedicated media room, three spacious secondary bedrooms, and two full baths - providing plenty of room for everyone. Storage is abundant throughout the home, including large bedroom closets, decked attic space, and overhead garage storage racks. Step outside to enjoy a covered patio with ceiling fan plus an extended slab. The entire patio is in the shade by mid afternoon - ideal for outdoor gatherings. Situated in a quiet, low-traffic section at the back of the neighborhood, this home offers peaceful living with convenience. Parks, trails, and community pools are all within walking distance, and the brand-new Richland High School is located at the front of the neighborhood. Recent upgrades include garage overhead storage racks (2021), laminate wood flooring in living room (2022), back patio ceiling fan (2021), and hot water heater (2025). This home truly offers space, comfort, and an unbeatable location!
| Elementary School |
|---|
| Charles and Cindy Stuber Elementary School |
| Price History | |
|---|---|
| 3/5/2026 | Listed $535,000 |
| 4/9/2026 | 1$529,900 |
| 5/6/2026 | 1$524,900 |
| 6/5/2026 | 1$519,900 |
| 7/30/2026 | 2$509,900 |
| 9/4/2026 | 3$499,000 |
General Features
| Heating | Central,Natural Gas |
|---|---|
| Cooling | Ceiling Fan(s),Central Air,Electric |
| Utilities | MUD Sewer,MUD Water |
| Possession | Closing/Funding |
| Roof | Composition,Shingle |
| Appliances | Dishwasher,Disposal,Gas Oven,Gas Range,Gas Water Heater,Microwave |
| Easements | Utilities |
| Assoc Fees | 350 |
| Number of Garage Spaces | 2 |
| Restrictions | Unknown Encumbrance(s) |
| School District | Prosper ISD |
| HOA Fee Includes | Management Fees |
| Exclusions | Living room curtains and rods,instrument and record holders in secondary bedroom,free standing garage shelves |
| Year Built | 2016 |
| Architectural Style | Traditional |
| Levels | Two |
| Unexempt Taxes | 12741 |
| Will Subdivide | No |
| Property Subtype | Single Family Residence |
| Subdivision Name | Artesia North Ph 4 |
| Transaction Type | For Sale |
| County | Denton |
| Property Type | Residential |
| Security Features | Security System Leased,Smoke Detector(s) |
| Construction Materials | Brick,Rock/Stone |
| Association Fee Frequency | Semi-Annual |
| Year Built Details | Preowned |
| HOA Type | Mandatory |
| Special Notes | Survey Available |
| Full Baths | 3 |
| Status | Active |
| Directions | West on First Street,North on Artesia Boulevard,East on Olmsted Park Boulevard,North on Austin Lane,East on Central Garden Lane,North on Grant Park Way |
| City | Prosper |
| Elementary School Name | Charles and Cindy Stuber |
| High School | Richland |
| Open House | Public: Sat Sep 5,2:00PM-4:00PM |
| Elementary School | Charles and Cindy Stuber |
| Virtual Tour URL Unbranded | https://www.propertypanorama.com/instaview/ntreis/21195071 |
| Standard Status | Active |
| Listing Terms | Cash,Conventional,FHA,VA Loan |
Interior Features
| Interior Features | Cable TV Available,Double Vanity,Eat-in Kitchen,Granite Counters,High Speed Internet Available,Loft,Open Floorplan,Pantry,Walk-In Closet(s) |
|---|---|
| Flooring | Carpet,Laminate,Tile |
| Fireplace Features | Gas Logs,Living Room |
| Fireplaces Total | 1 |
| Dining Areas | 1 |
| Living Areas | 3 |
| Room Count | 15 |
| Half Baths | 1 |
| Lock Box Type | Blue iBox |
| Total Bedrooms | 4 |
| Total Baths | 4 |
| Laundry Features | Full Size W/D Area |
Exterior Features
| Exterior Features | Covered Patio/Porch,Rain Gutters,Private Yard |
|---|---|
| Lot Features | Lrg. Backyard Grass,Sprinkler System,Subdivision |
| Fencing | Wood |
| Parking Features | Garage Door Opener,Garage Faces Front,Garage Single Door |
| Lot Size | Less Than .5 Acre (not Zero) |
| Covered Spaces | 2 |
| Foundation | Slab |
| Lot Size Area | 0.1330 |
| Lot Size Units | Acres |
| Structural Style | Single Detached |
| Garage Y/N | Yes |
| Lot Size Square Feet | 5793.4800 |
| Lot Size Acres | 0.1330 |
| Patio And Porch Features | Covered,Patio |
| Attached Garage Y/N | Yes |
Amenities
- Foreclosure
- Views
- Short Sale
- New Construction
- Adult 55+
- Lease To Own
- No HOA Fees
- Furnished
- Primary On Main
- Air Conditioning
- Seller Finance
- Green
- Fixer Upper
- Horse
- Golf
- Fireplace
- Deck
- Garage
- Basement
- Pool
Property vs Single Family Average in 75078
Price
Taxes
Year Built
Visits
 © 2026 North Texas Real Estate Information Systems, Inc. All rights reserved. Disclaimer: All information deemed reliable but not guaranteed and should be independently verified. All properties are subject to prior sale, change or withdrawal. Neither listing broker(s) nor eXp Realty in Metrotex shall be responsible for any typographical errors, misinformation, misprints and shall be held totally harmless. The database information herein is provided from and copyrighted by the North Texas Real
