


Address
400 Shadow Creek Drive, DeSoto, TX
Price
$ 599,900
Property Attributes
- MLS#21195222
- TypeSingle Family
- Listing Status Active
- CountyDALLAS
- CityDeSoto
- NeighborhoodStillwater Canyon Ph 1c
- Zip75115
- StyleTraditional
- Year Built2016
- Taxes$ 12712
- Price$ 599,900
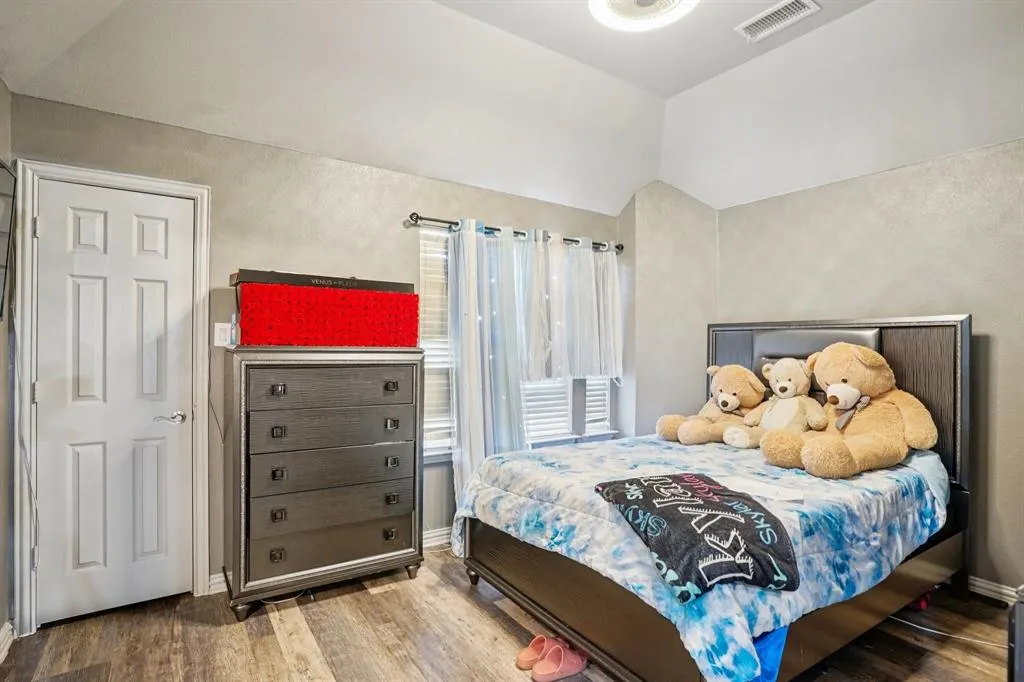
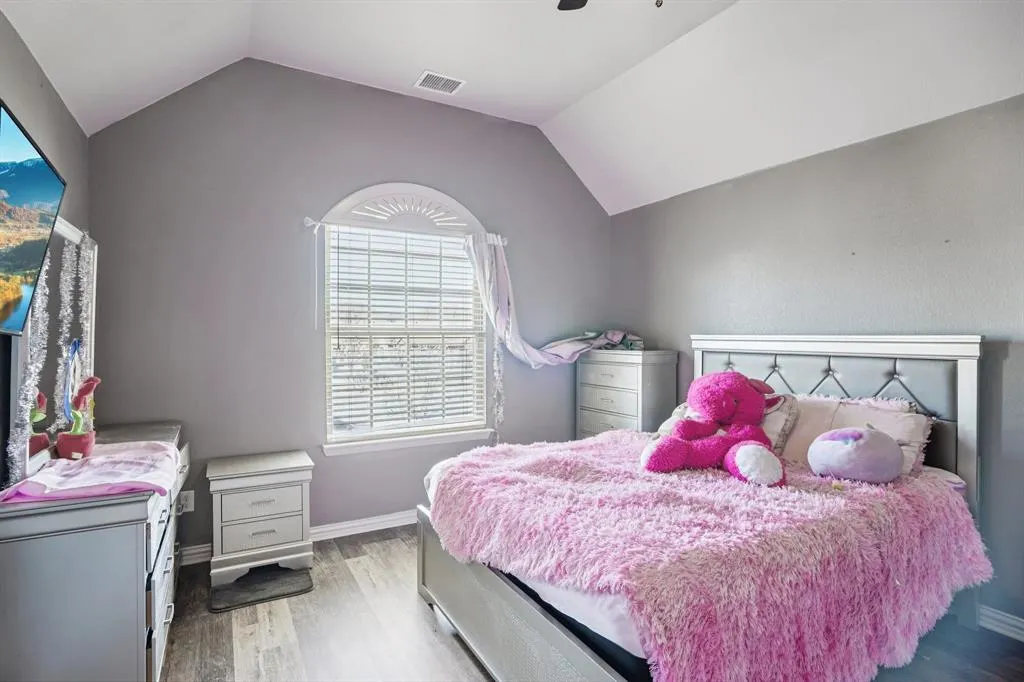
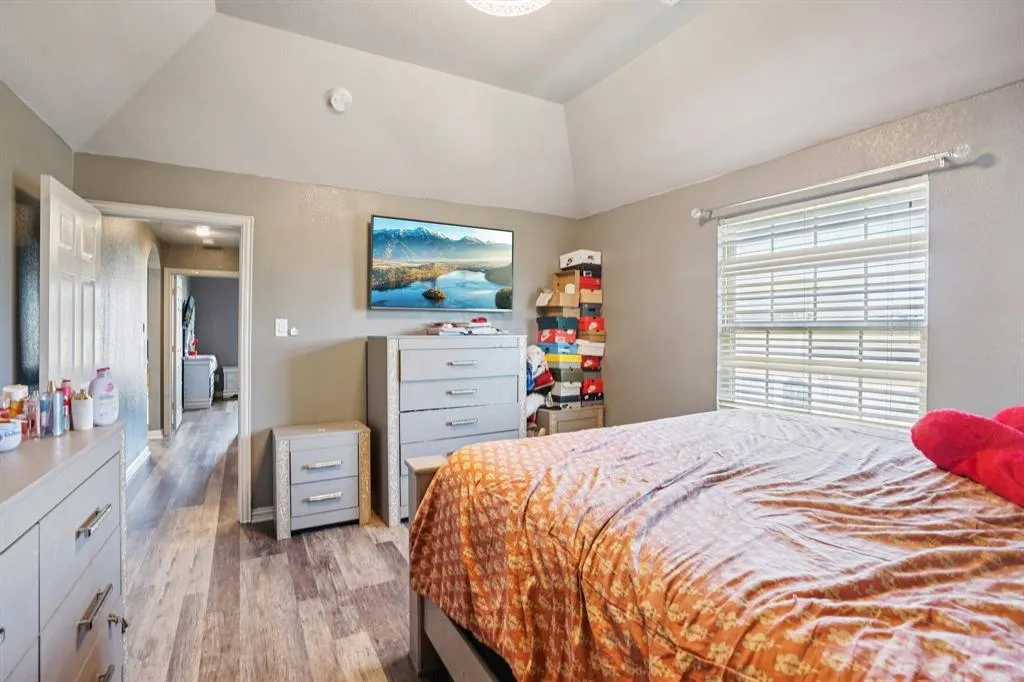
- Bedrooms6
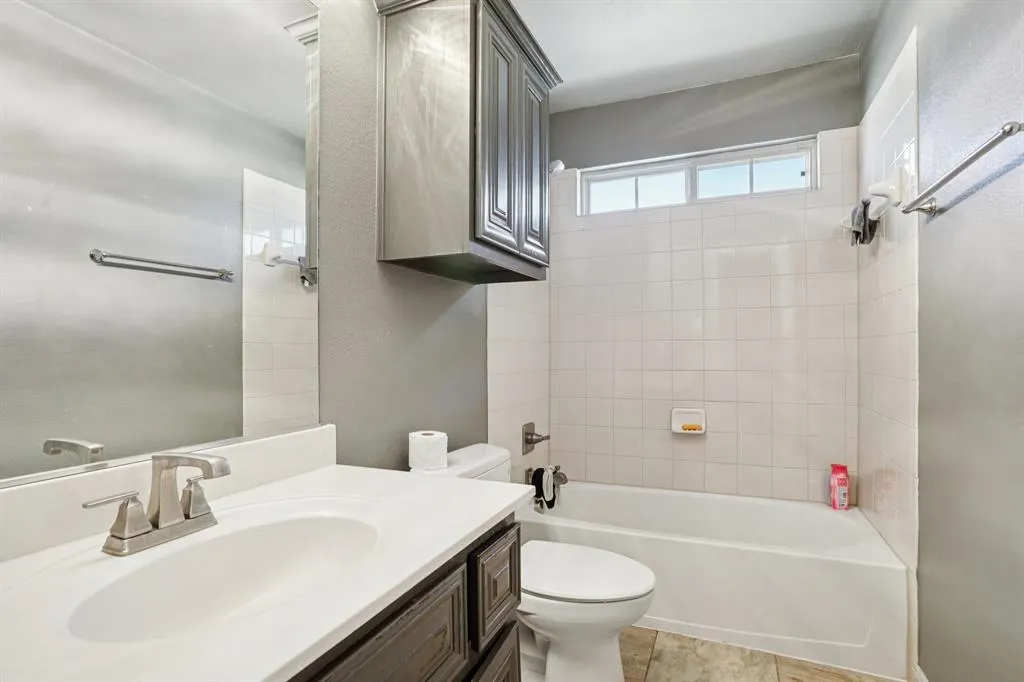
- Full Bathrooms4
- Half Bathrooms0
- Sqr Footage4396
- Lot Size0.392 Acres
Data Source:
North Texas Real Estate Info Systems (NTREIS)
Property Description
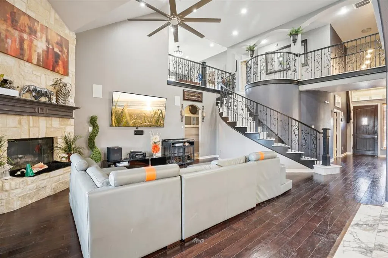
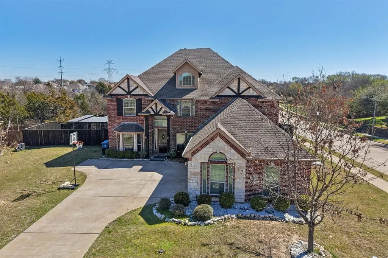
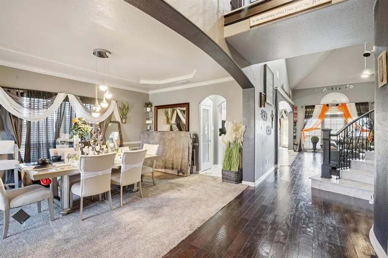
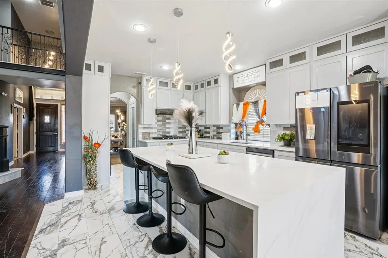
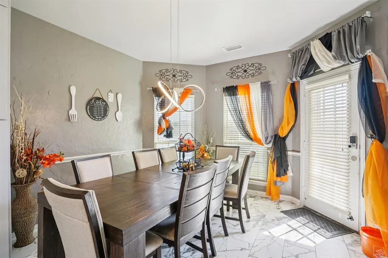
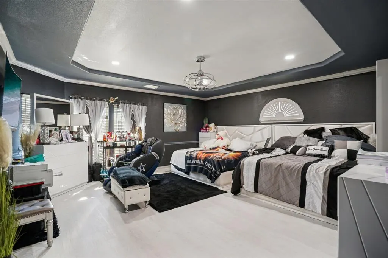
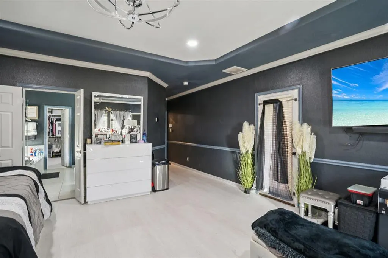
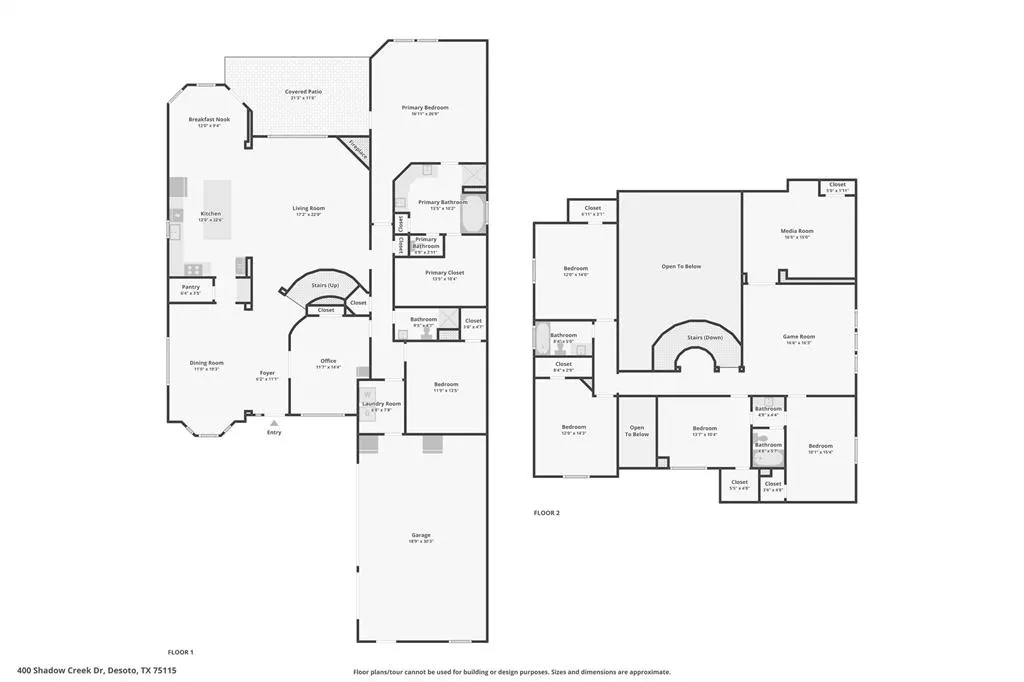
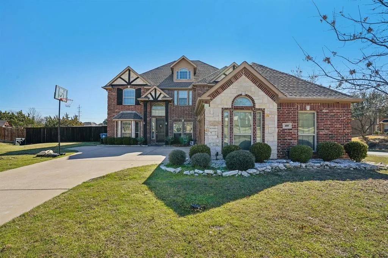
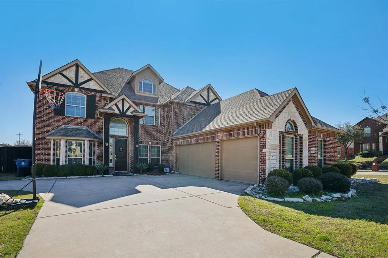
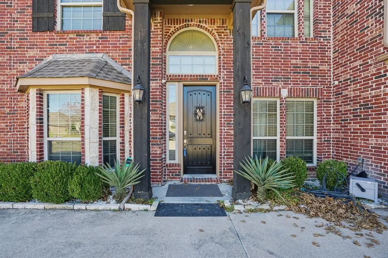
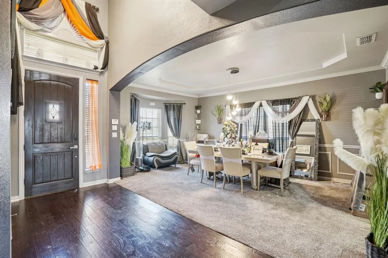
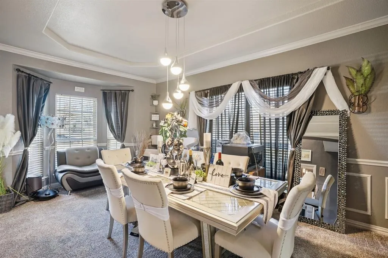
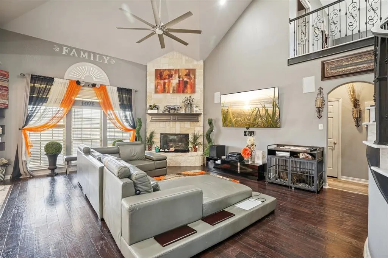
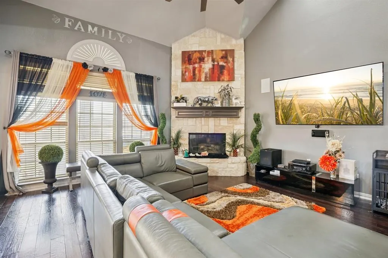
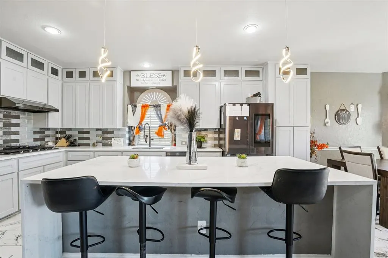
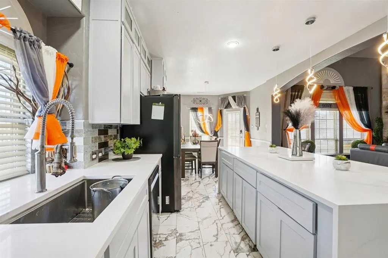
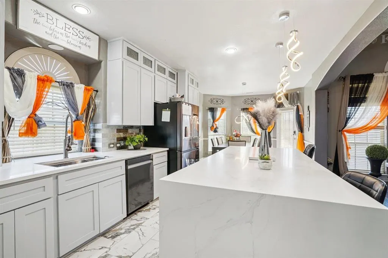
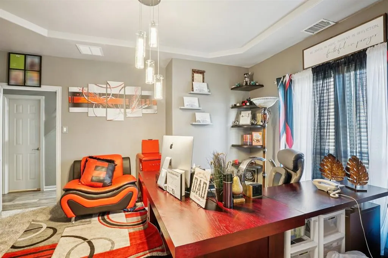
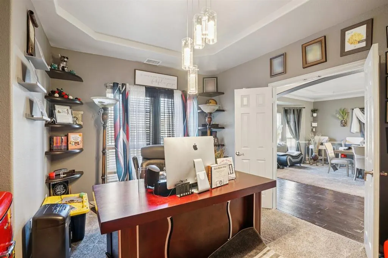
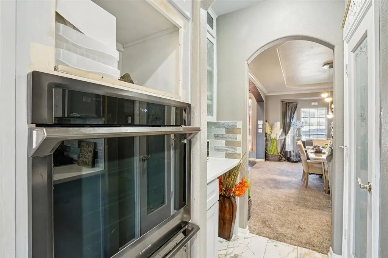
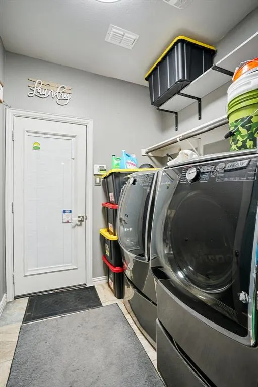
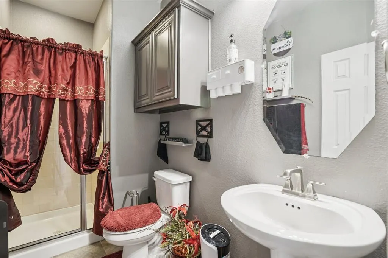
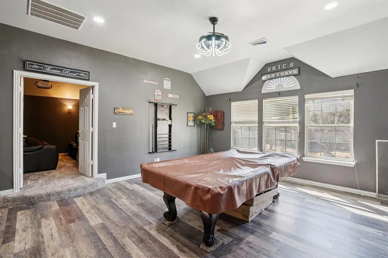
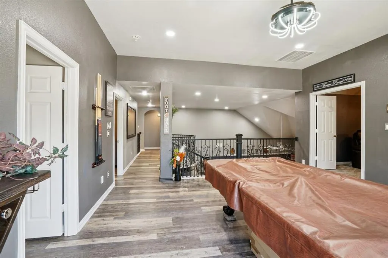
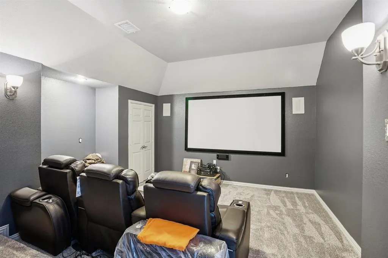
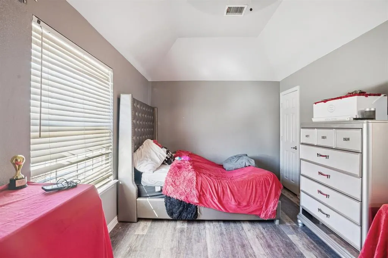
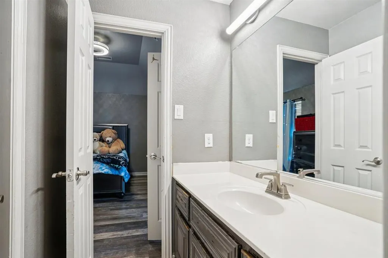
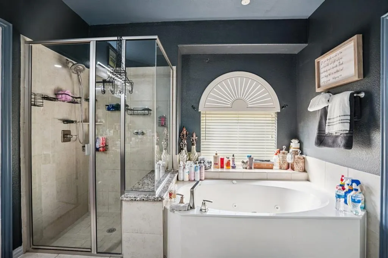
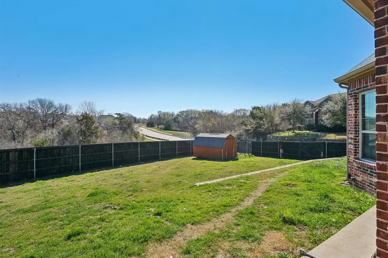
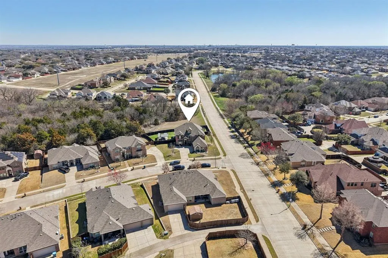
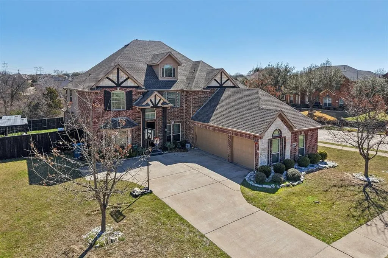
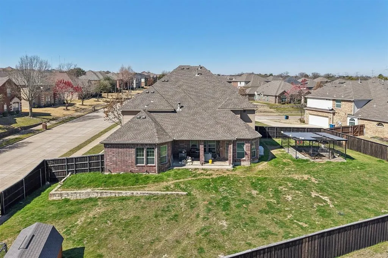
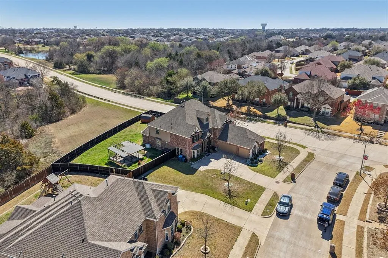
Your corner lot castle awaits! Upgrade galore! This extraordinary 6-bedroom, 4-bathroom residence effortlessly combines timeless elegance with modern convenience, exceeding every expectation. Upon entry, the stunning marble staircase takes center stage, complemented by new flooring and upgraded lighting. At its heart lies a chef’s kitchen designed for beauty and functionality, featuring a waterfall island with wireless charging, a Samsung double oven, a 5-burner gas cooktop, and sleek under-cabinet lighting. Ample storage includes a butler’s pantry and walk-in pantry with marble shelving echoing the staircase’s grandeur. The luxurious primary suite is conveniently downstairs, offering a private retreat with a whirlpool tub, custom shower bench, upgraded tile vanity, built-in TV, and a master closet with custom shelving and shutters. Another bedroom and full bath are also located downstairs, ideal for guests or multi-generational living. The media room, complete with a state-of-the-art projector and surround sound, transforms movie nights into a cinematic experience. Plumbing is in place for a bar. Cutting-edge smart features include remote-controlled blinds, smart locks, a Generac generator for continuous operation, a shop vac system, 6 exterior cameras with two-way communication, and an EV hook-up in the spacious 3-car garage. Outdoors, enjoy a landscaped yard with a retaining wall, sprinkler system, exterior lighting, and versatile shed. Additional highlights include a formal dining room with custom shelving, a cozy gas log fireplace with switch ignition, and a dedicated office space. Nestled in a vibrant community and just a short trip to the new Aquatics Recreation Center in Desoto. This home offers access to a pool and playground, with low HOA dues adding to its appeal. Also, walking distance to a pond where you can enjoy fishing.
| Elementary School |
|---|
| Cockrell Hill Elementary School |
| Price History | |
|---|---|
| 3/3/2026 | Listed $599,900 |
General Features
| Heating | Central |
|---|---|
| Cooling | Ceiling Fan(s),Central Air |
| Utilities | City Sewer,City Water,Curbs,Individual Gas Meter,Individual Water Meter,Phone Available |
| Possession | Closing/Funding |
| Roof | Composition |
| Appliances | Dishwasher,Disposal,Dryer,Gas Cooktop,Gas Water Heater |
| Assoc Fees | 290 |
| Number of Garage Spaces | 3 |
| Restrictions | Deed,Unknown Encumbrance(s) |
| School District | Desoto ISD |
| HOA Fee Includes | Full Use of Facilities,Maintenance Grounds |
| Year Built | 2016 |
| Architectural Style | Traditional |
| Levels | Two |
| Unexempt Taxes | 12712 |
| Will Subdivide | No |
| Property Subtype | Single Family Residence |
| Subdivision Name | Stillwater Canyon Ph 1c |
| Transaction Type | For Sale |
| Occupant Type | Owner |
| County | Dallas |
| Property Type | Residential |
| Security Features | Burglar,Carbon Monoxide Detector(s),Prewired,Security System,Security System Owned,Smoke Detector(s),Wireless |
| Construction Materials | Brick,Siding,Wood |
| Association Fee Frequency | Annually |
| Year Built Details | Preowned |
| HOA Type | Mandatory |
| Full Baths | 4 |
| Status | Active |
| Directions | From Dallas: Head south on I-35E toward Waco. Take Exit 412 toward Bear Creek Rd: Turn Right onto E Bear Creek Rd. Turn Right onto S Hampton Rd. Turn Left onto W Parkerville Rd. Turn Right onto Creek |
| City | DeSoto |
| Other Equipment | Generator,Home Theater,Other |
| Elementary School Name | Cockrell Hill |
| High School | Desoto |
| Elementary School | Cockrell Hill |
| Virtual Tour URL Unbranded | https://www.propertypanorama.com/instaview/ntreis/21195222 |
| Virtual Tour URL Branded | www.zillow.com/view-imx/934e565e-8a39-481c-b5e9-bdc1aa80d16a?wl=true&setAttribution=mls&initialViewType=pano |
| Standard Status | Active |
| Listing Terms | Cash,Conventional,FHA,VA Loan |
Interior Features
| Interior Features | Built-in Features,Cable TV Available,Central Vacuum,Chandelier,Decorative Lighting,Double Vanity,Granite Counters,High Speed Internet Available,In-Law Suite Floorplan,Kitchen Island,Natural Woodwork, |
|---|---|
| Flooring | Carpet,Ceramic Tile,Wood |
| Fireplace Features | Gas Logs,Stone |
| Fireplaces Total | 1 |
| Dining Areas | 2 |
| Living Areas | 2 |
| Room Count | 15 |
| Lock Box Type | Combo |
| Total Bedrooms | 6 |
| Total Baths | 4 |
Exterior Features
| Exterior Features | Covered Patio/Porch,Rain Gutters,Lighting |
|---|---|
| Lot Features | Corner Lot |
| Vegetation | Grassed |
| Fencing | Wood |
| Lot Size Source | Public Records |
| Parking Features | Additional Parking,Concrete,Covered,Electric Vehicle Charging Station(s),Garage,Garage Door Opener,Garage Double Door,Garage Single Door,On Street |
| Lot Size | Less Than .5 Acre (not Zero) |
| Covered Spaces | 3 |
| Foundation | Slab |
| Lot Size Area | 0.3920 |
| Lot Size Units | Acres |
| Structural Style | Single Detached |
| Garage Y/N | Yes |
| Lot Size Square Feet | 17075.5200 |
| Lot Size Acres | 0.3920 |
| Attached Garage Y/N | Yes |
Amenities
- Foreclosure
- Views
- Short Sale
- New Construction
- Adult 55+
- Lease To Own
- No HOA Fees
- Furnished
- Primary On Main
- Air Conditioning
- Seller Finance
- Green
- Fixer Upper
- Horse
- Golf
- Fireplace
- Deck
- Garage
- Basement
- Pool
Property vs Single Family Average in 75115
Price
Taxes
Year Built
Visits
 © 2026 North Texas Real Estate Information Systems, Inc. All rights reserved. Disclaimer: All information deemed reliable but not guaranteed and should be independently verified. All properties are subject to prior sale, change or withdrawal. Neither listing broker(s) nor eXp Realty in Metrotex shall be responsible for any typographical errors, misinformation, misprints and shall be held totally harmless. The database information herein is provided from and copyrighted by the North Texas Real
