
Open House Sat, Sep 5th 01:00 PM - 03:00 PM - Eco Friendly
Address
658 Louise Drive, Fairview, TX
Price
$ 2,250,000
Property Attributes
- MLS#21197148
- TypeSingle Family
- Listing Status Active
- CountyCOLLIN
- CityFairview
- NeighborhoodChamberlain Place Ph 1
- Zip75069
- StyleFrench,Traditional
- Year Built2021
- Taxes$ 36309
- Price$ 2,250,000
- Bedrooms4
- Full Bathrooms4
- Half Bathrooms1
- Sqr Footage4926
- Lot Size1.204 Acres
Data Source:
North Texas Real Estate Info Systems (NTREIS)
Property Description
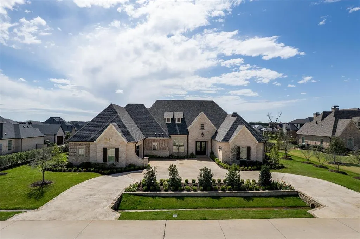
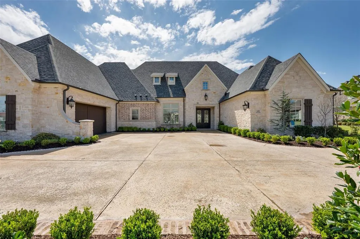
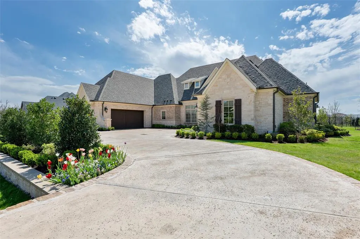
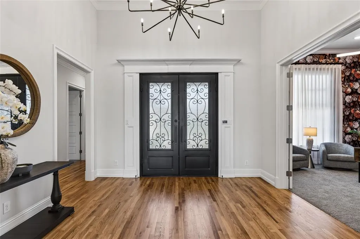
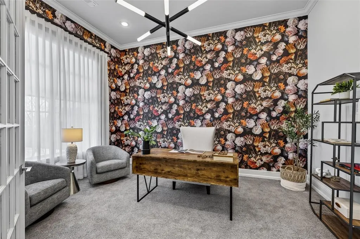
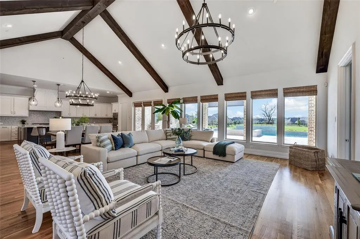
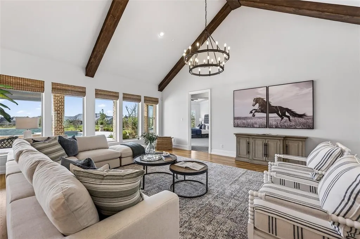
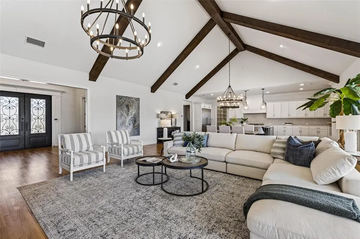
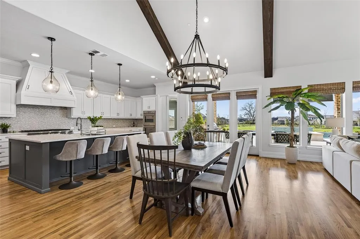
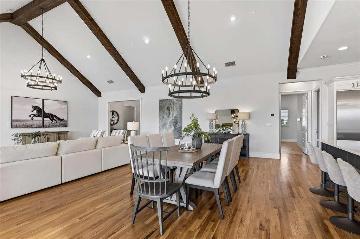
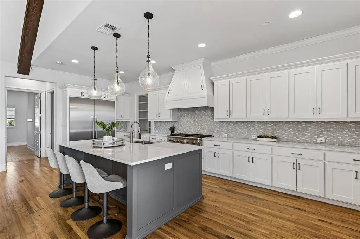
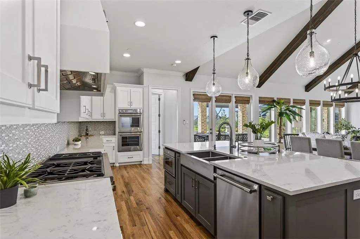
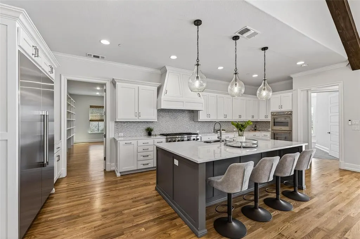
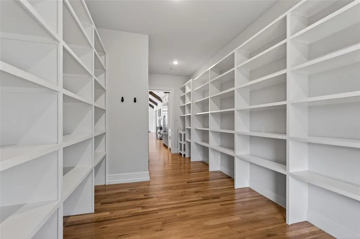
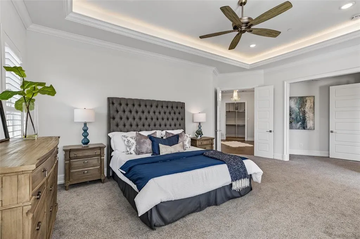
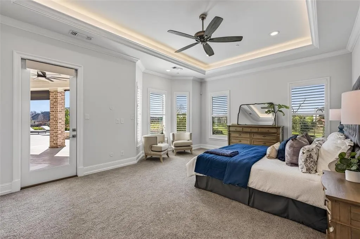
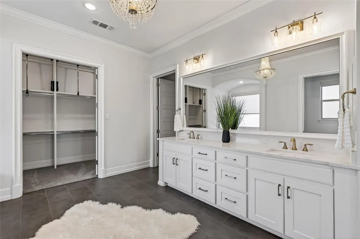
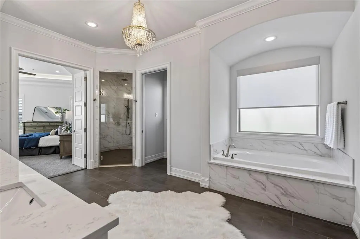
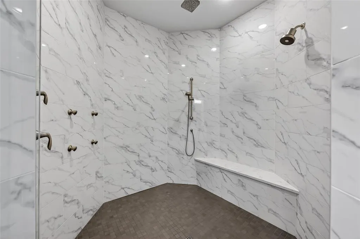
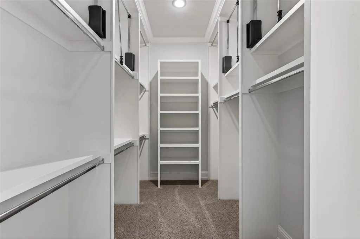
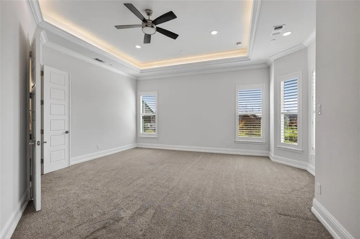
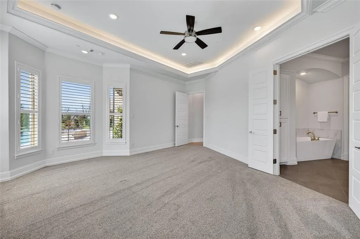
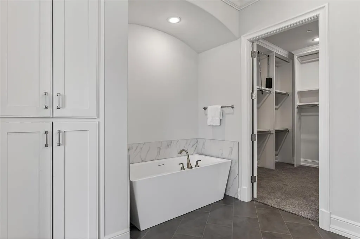
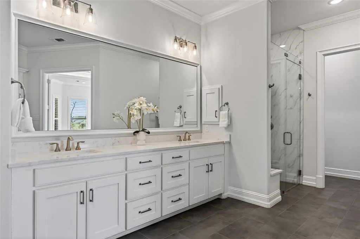
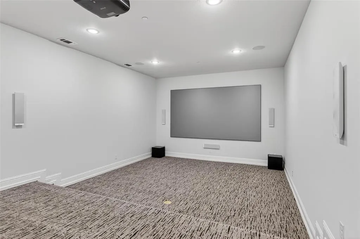
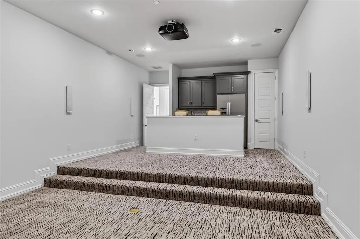
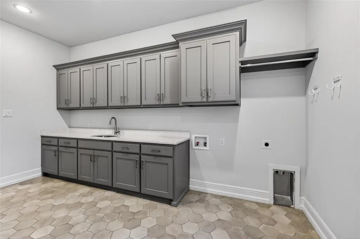
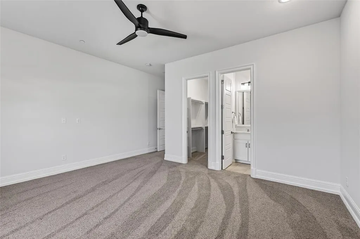
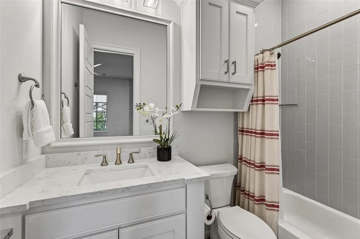
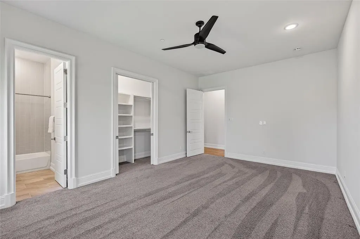
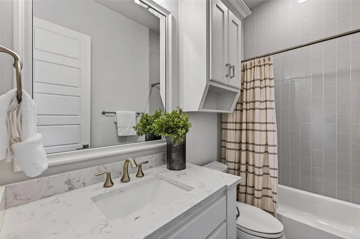
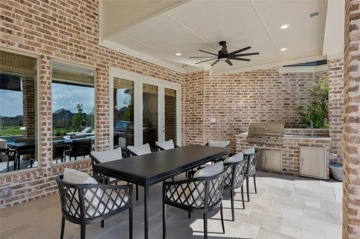
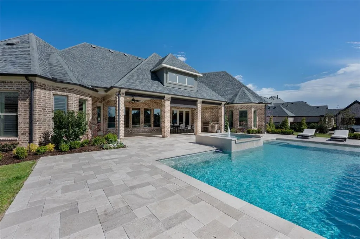
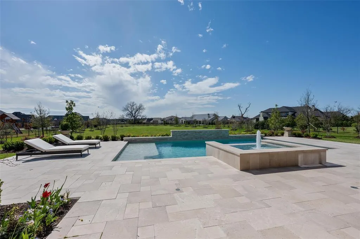
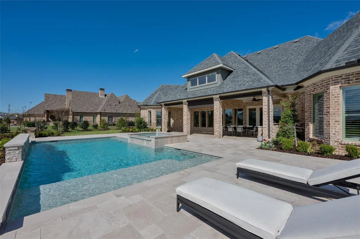
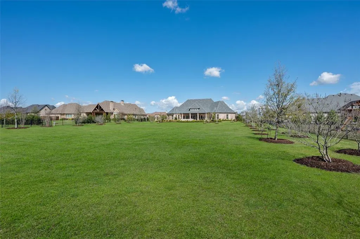
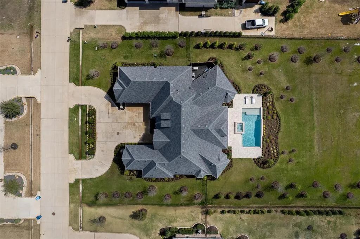
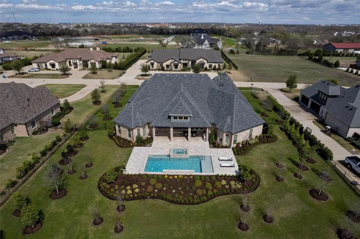
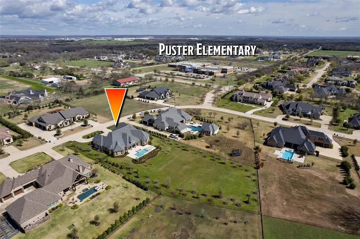
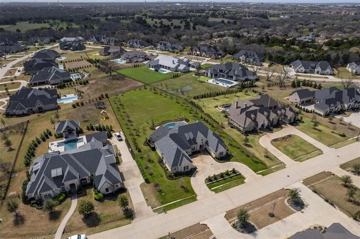
Luxury Living in One of Fairview's Most Desirable Neighborhoods. Barely lived in highly desirable stunning Single Story custom pool home w Two Primary Bedrooms & sits on an exquisite acreage estate w exceptional curb appeal, featuring a circular drive & spectacular landscaping framed by a magnificent collection of mature trees that create a private, tranquil retreat. Over $300,000 was invested in the estate-quality landscaping, showcasing an impressive canopy of mature trees, lush gardens, and thoughtfully designed outdoor spaces that provide exceptional beauty, privacy, and year-round enjoyment. Inside, rich wood floors lead to a beautifully appointed study with designer wallpaper. The expansive living room features a striking exposed beams and flows seamlessly into the dining area & state-of-the-art kitchen, complete with professional-grade Thermador appliances, upgraded custom cabinetry & an incredible oversized walk-in pantry. The home offers Two oversized primary suites w dual vanities and premium walk-in closets featuring third-row pull-down rods. Every secondary bedroom includes an ensuite bath and walk-in closet, providing comfort and privacy for family and guests. The media room is an entertainer's dream with a wet bar w approximately $25,000 in premium equipment, including a 150-inch screen and Dolby Atmos 7.2.4 surround sound. Additional highlights include Energy Star Plus certification, an oversized laundry room, designer lighting, electric window shades, and a 2.5-car garage with epoxy flooring. Step outside to a resort-style backyard featuring a self-cleaning pool, expansive patios & a large private yard surrounded by beautiful mature trees. The covered outdoor living area includes a sink, grill, and two-burner gas cooktop, creating the perfect setting for entertaining or relaxing in the peaceful surroundings. Extra Piece of Mind, the home has a generator! Fantastic Location! Convenient to Shopping, hospital, all main roadways & the new Amphitheater!
| Elementary School |
|---|
| Jesse McGowen Elementary School |
| Price History | |
|---|---|
| 3/12/2026 | Listed $2,500,000 |
| 5/6/2026 | 5$2,399,000 |
| 6/15/2026 | 5$2,295,000 |
| 7/22/2026 | 2$2,250,000 |
General Features
| Heating | Central,ENERGY STAR Qualified Equipment,ENERGY STAR/ACCA RSI Qualified Installation |
|---|---|
| Cooling | Ceiling Fan(s),Central Air,ENERGY STAR Qualified Equipment |
| Utilities | City Sewer,City Water,Individual Gas Meter,Individual Water Meter |
| Possession | Negotiable |
| Roof | Composition |
| Appliances | Built-in Gas Range,Built-in Refrigerator,Commercial Grade Range,Commercial Grade Vent,Dishwasher,Disposal,Gas Oven,Ice Maker,Microwave,Double Oven,Plumbed For Gas in Kitchen |
| Assoc Fees | 422 |
| Number of Garage Spaces | 2 |
| School District | McKinney ISD |
| HOA Fee Includes | Management Fees |
| Pool Y/N | Yes |
| Year Built | 2021 |
| Architectural Style | French,Traditional |
| Levels | One |
| Unexempt Taxes | 36309 |
| Will Subdivide | No |
| Property Subtype | Single Family Residence |
| Subdivision Name | Chamberlain Place Ph 1 |
| Transaction Type | For Sale |
| Occupant Type | Owner |
| County | Collin |
| Property Type | Residential |
| Security Features | Smoke Detector(s) |
| Construction Materials | Brick,Rock/Stone |
| Association Fee Frequency | Quarterly |
| Year Built Details | Preowned |
| HOA Type | Mandatory |
| Full Baths | 4 |
| Status | Active |
| Directions | From Hwy 75,east towards SRT North,exit frontage Rd,right onto Frisco Rd,right on Stoddard Rd,Chamberlain Place Dr,right onto Louise,home will be on the left. |
| City | Fairview |
| Elementary School Name | Jesse Mcgowen |
| High School | Mckinney |
| Open House | Public: Sat Sep 5,1:00PM-3:00PM |
| Elementary School | Jesse Mcgowen |
| Virtual Tour URL Unbranded | https://www.propertypanorama.com/instaview/ntreis/21197148 |
| Standard Status | Active |
| Listing Terms | Cash,Conventional |
Interior Features
| Interior Features | Cable TV Available,Cathedral Ceiling(s),Chandelier,Decorative Lighting,Eat-in Kitchen,High Speed Internet Available,In-Law Suite Floorplan,Kitchen Island,Open Floorplan,Pantry,Vaulted Ceiling(s),Walk |
|---|---|
| Flooring | Carpet,Tile,Wood |
| Dining Areas | 1 |
| Living Areas | 1 |
| Room Count | 12 |
| Half Baths | 1 |
| Lock Box Type | Supra |
| Total Bedrooms | 4 |
| Total Baths | 5 |
| Window Features | Electric Shades,Window Coverings |
| Laundry Features | Full Size W/D Area,Dryer Hookup |
Exterior Features
| Exterior Features | Covered Patio/Porch,Rain Gutters,Lighting,Outdoor Grill,Outdoor Living Center |
|---|---|
| Lot Features | Interior Lot,Landscaped,Lrg. Backyard Grass,Many Trees,Sprinkler System,Subdivision |
| Fencing | Partial,Wrought Iron |
| Garage Length | 26 |
| Garage Width | 34 |
| Lot Size Source | Public Records |
| Parking Features | Circular Driveway,Epoxy Flooring,Garage Faces Side,Garage Single Door,Oversized |
| Lot Size | 1 to < 3 Acres |
| Covered Spaces | 2 |
| Foundation | Block |
| Pool Features | In Ground |
| Lot Size Area | 1.2040 |
| Lot Size Units | Acres |
| Structural Style | Single Detached |
| Garage Y/N | Yes |
| Lot Size Square Feet | 52446.2400 |
| Lot Size Acres | 1.2040 |
| Patio And Porch Features | Covered,Patio |
| Attached Garage Y/N | Yes |
Amenities
- Foreclosure
- Views
- Short Sale
- New Construction
- Adult 55+
- Lease To Own
- No HOA Fees
- Furnished
- Primary On Main
- Air Conditioning
- Seller Finance
- Green
- Fixer Upper
- Horse
- Golf
- Fireplace
- Deck
- Garage
- Basement
- Pool
Property vs Single Family Average in 75069
Price
Taxes
Year Built
Visits
 © 2026 North Texas Real Estate Information Systems, Inc. All rights reserved. Disclaimer: All information deemed reliable but not guaranteed and should be independently verified. All properties are subject to prior sale, change or withdrawal. Neither listing broker(s) nor eXp Realty in Metrotex shall be responsible for any typographical errors, misinformation, misprints and shall be held totally harmless. The database information herein is provided from and copyrighted by the North Texas Real
