
Price Reduction
Address
14860 Bardwell Lane, Frisco, TX
Price
$ 1,099,000
Property Attributes
- MLS#21198227
- TypeSingle Family
- Listing Status Active
- CountyCOLLIN
- CityFrisco
- NeighborhoodVillages Of Stonelake Estates Ph Ia
- Zip75035
- StyleTraditional
- Year Built2012
- Taxes$ 16754
- Price$ 1,099,000
- Bedrooms5
- Full Bathrooms4
- Half Bathrooms1
- Sqr Footage4776
- Lot Size0.248 Acres
Data Source:
North Texas Real Estate Info Systems (NTREIS)
Property Description
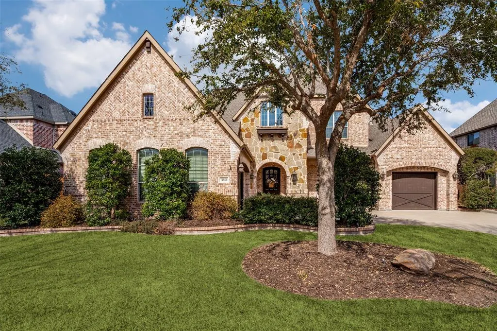
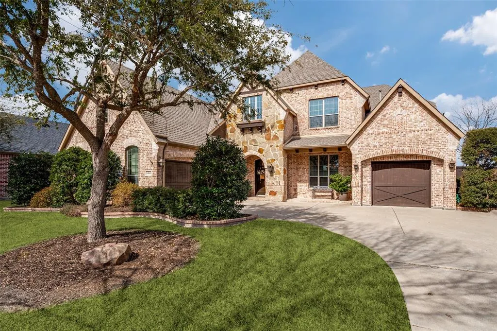
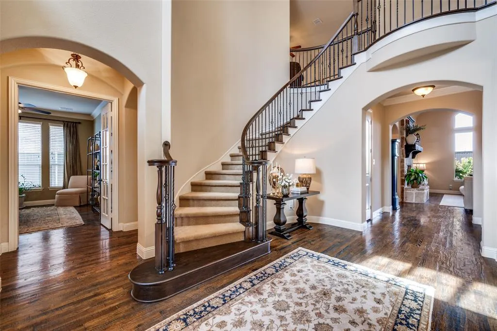
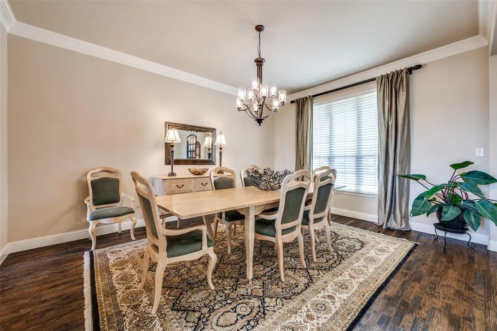
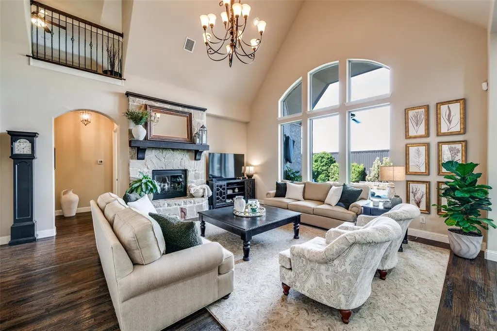
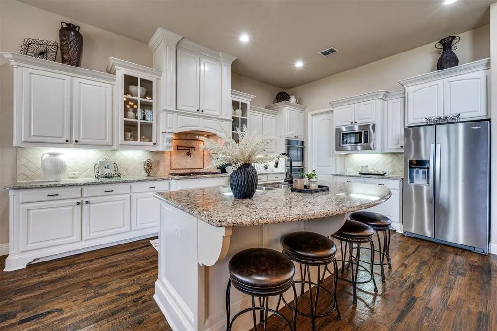
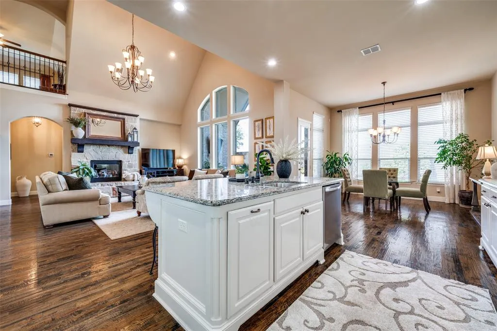
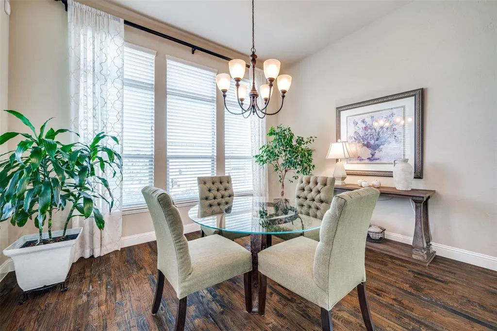
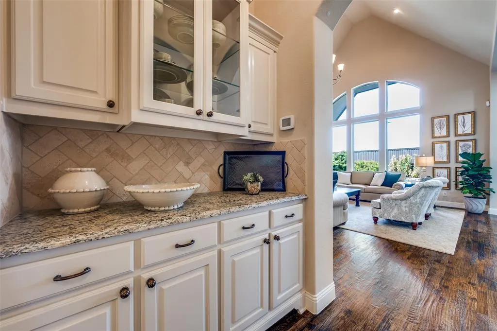
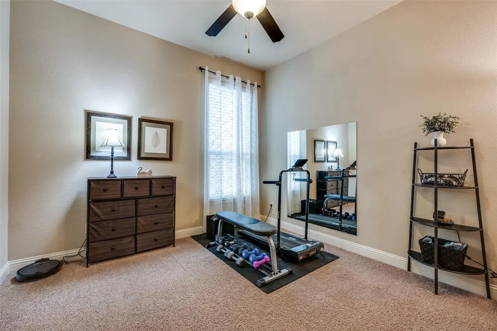
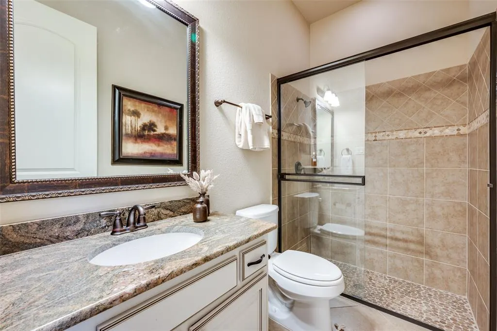
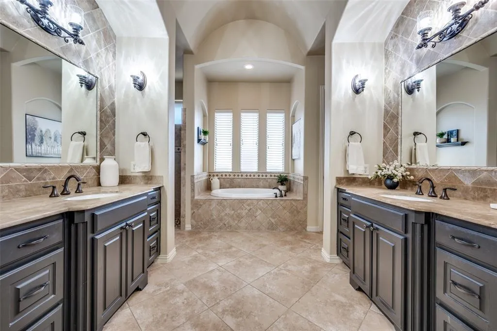
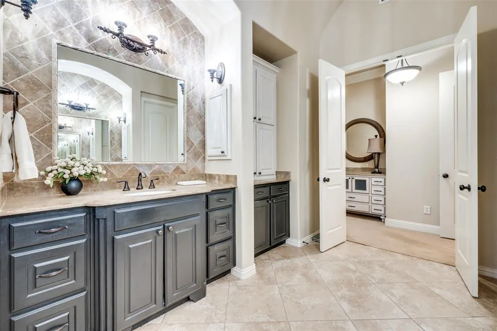
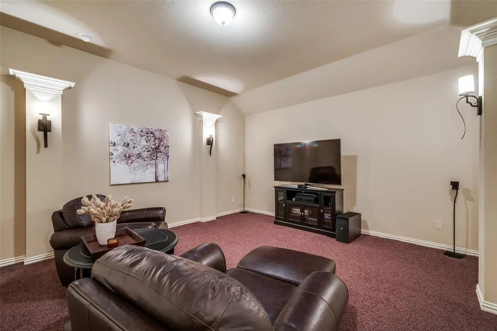
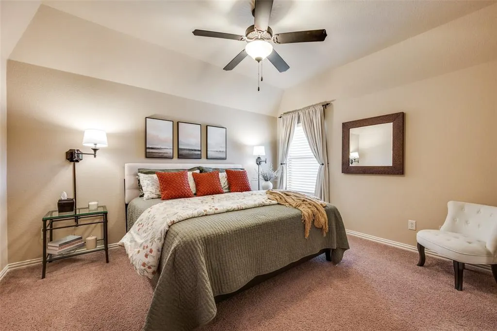
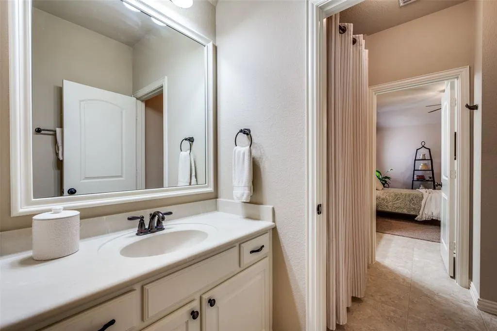
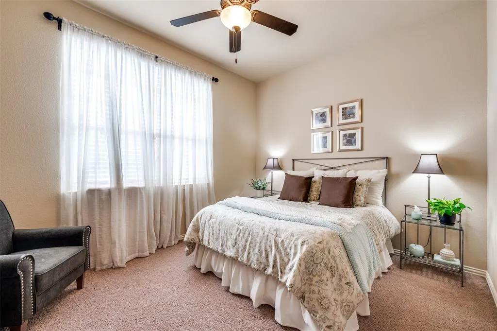
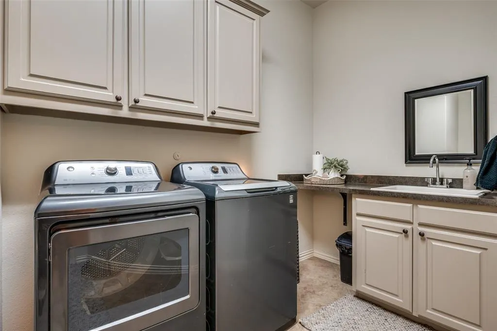
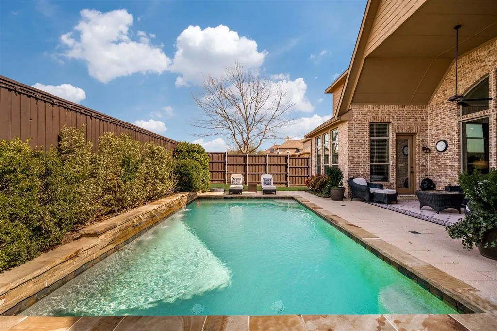
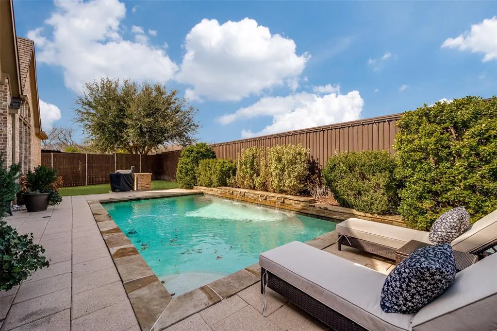
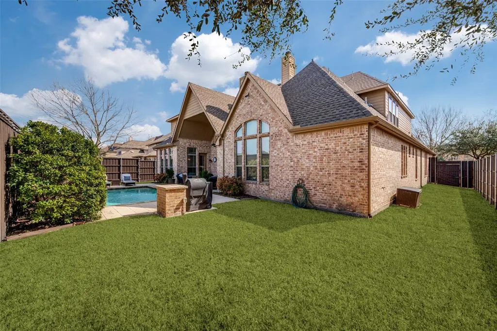
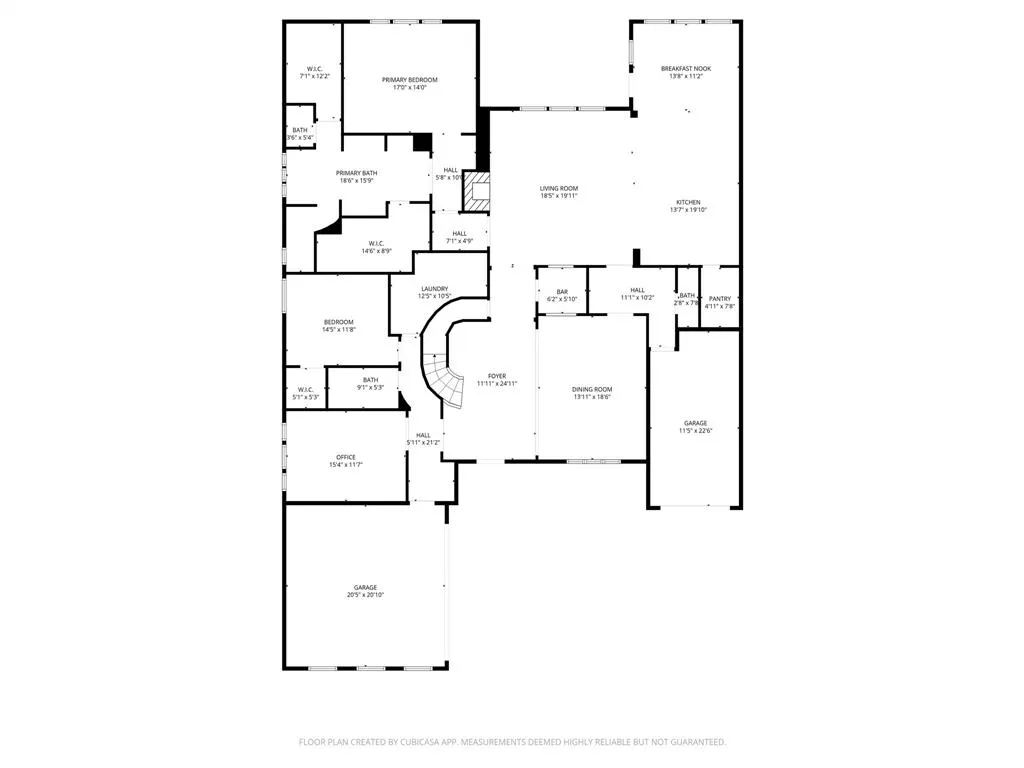
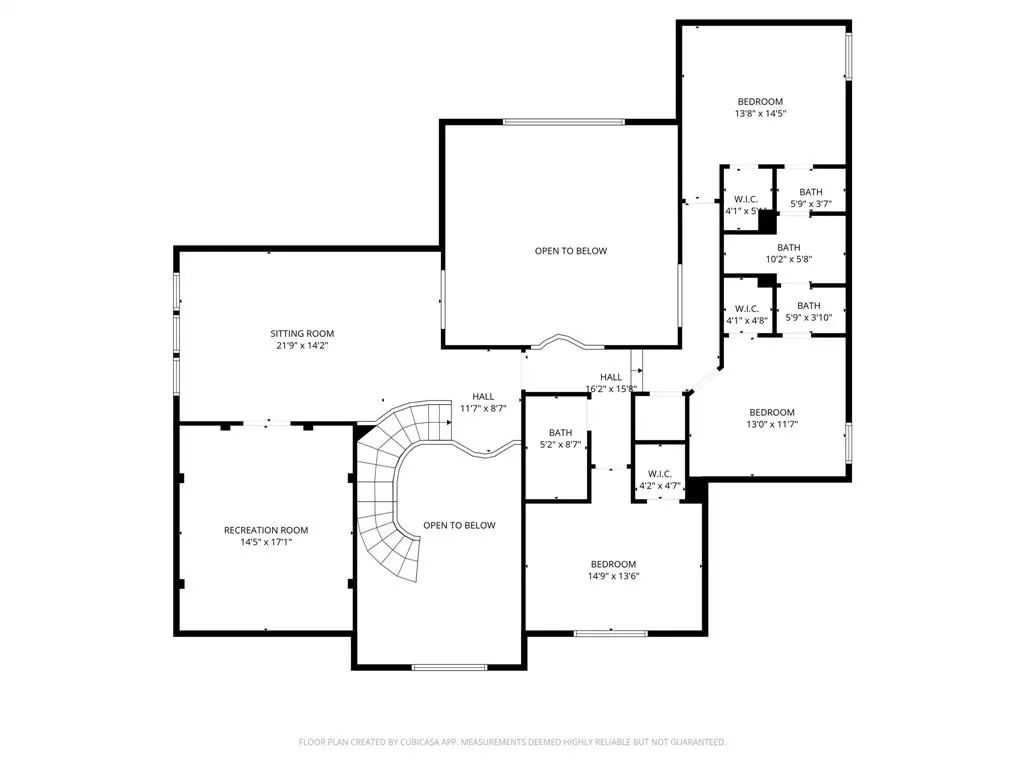
Located in one of Frisco's most coveted neighborhoods, this stunning luxury property has been meticulously maintained and perfectly blends sophistication with comfort. Featuring a mix of traditional elegance and modern amenities, this residence boasts 5 spacious bedrooms, 4.5 luxurious baths, and a 3-car garage. Nestled in a quiet cul-de-sac and bordered by undeveloped green space, it offers unparalleled privacy and tranquility. Upon entering, be captivated by impeccably maintained interiors that showcase high ceilings and expansive windows, bathing the space in natural light. At the heart of the home, the gourmet kitchen stands out with high-end stainless steel appliances, custom cabinetry, and a large island ideal for both everyday meals and grand celebrations. Connected is an inviting family room, complete with a cozy stone built fireplace. Downstairs, you'll also find a grand dining room perfect for hosting guests and holiday gatherings, a private home office, and a sophisticated wine cellar. The primary suite provides a true retreat, featuring a spa-like bath with a soaking tub, dual vanities, and a spacious walk-in closet. Generously sized and thoughtfully designed, each additional bedroom offers both comfort and style for residents. The home's spacious layout includes multiple living areas such as a large media room and an upstairs game room, catering to a variety of entertainment preferences. Step outside into an oasis-like backyard crafted for leisure and entertainment. The pool is framed by lush landscaping, creating a perfect setting for gatherings. The expansive patio area with outdoor fireplace invites you to enjoy casual lounging and relaxing evenings. This stunning property combines timeless charm with modern luxury. Its proximity to top-rated schools, upscale shopping, and fine dining further amplify the property's allure. See it soon!
| Elementary School |
|---|
| Ashley Elementary School |
| Price History | |
|---|---|
| 3/5/2026 | Listed $1,155,000 |
| 4/15/2026 | 3$1,129,000 |
| 8/20/2026 | 3$1,099,000 |
General Features
| Heating | Central,ENERGY STAR Qualified Equipment,ENERGY STAR/ACCA RSI Qualified Installation,Fireplace(s),Natural Gas |
|---|---|
| Cooling | Ceiling Fan(s),Central Air,ENERGY STAR Qualified Equipment |
| Utilities | All Weather Road,Cable Available,City Sewer,City Water,Co-op Electric,Concrete,Curbs,Electricity Available,Individual Gas Meter,Individual Water Meter,Phone Available,Sewer Available,Sidewalk |
| Possession | Closing/Funding,Negotiable |
| Roof | Composition,Shingle |
| Appliances | Dishwasher,Disposal,Electric Oven,Gas Cooktop,Double Oven,Plumbed For Gas in Kitchen |
| Assoc Fees | 707 |
| Number of Garage Spaces | 3 |
| School District | Frisco ISD |
| HOA Fee Includes | Full Use of Facilities |
| Pool Y/N | Yes |
| Exclusions | All artwork and wall accessories,tv's and tv mounts. |
| Year Built | 2012 |
| Architectural Style | Traditional |
| Community Features | Jogging Path/Bike Path,Playground,Pool,Other |
| Levels | Two |
| Unexempt Taxes | 16754 |
| Will Subdivide | No |
| Property Subtype | Single Family Residence |
| Subdivision Name | Villages Of Stonelake Estates Ph Ia |
| Transaction Type | For Sale |
| County | Collin |
| Property Type | Residential |
| Security Features | Burglar,Carbon Monoxide Detector(s),Fire Sprinkler System |
| Association Fee Frequency | Annually |
| HOA Type | Mandatory |
| Full Baths | 4 |
| Status | Active |
| Directions | Use Gps |
| City | Frisco |
| Elementary School Name | Ashley |
| High School | Independence |
| Elementary School | Ashley |
| Virtual Tour URL Unbranded | https://www.propertypanorama.com/instaview/ntreis/21198227 |
| Standard Status | Active |
| Listing Terms | Cash,Conventional,FHA,VA Reinstatement Reqd |
Interior Features
| Interior Features | Cable TV Available,Eat-in Kitchen,Flat Screen Wiring,Granite Counters,High Speed Internet Available,In-Law Suite Floorplan,Kitchen Island,Pantry,Vaulted Ceiling(s),Walk-In Closet(s),Wet Bar,Wired for |
|---|---|
| Flooring | Carpet,Tile,Wood |
| Fireplace Features | Gas Logs,Gas Starter,Glass Doors,Living Room,Raised Hearth |
| Fireplaces Total | 1 |
| Dining Areas | 2 |
| Living Areas | 3 |
| Room Count | 17 |
| Half Baths | 1 |
| Lock Box Type | Supra |
| Total Bedrooms | 5 |
| Total Baths | 5 |
Exterior Features
| Exterior Features | Covered Patio/Porch,Dog Run,Rain Gutters,Lighting |
|---|---|
| Lot Features | Interior Lot,Landscaped,Sprinkler System,Subdivision |
| Vegetation | Grassed |
| Fencing | High Fence,Wood |
| Soil Type | Clay |
| Parking Features | Concrete,Covered,Garage,Garage Door Opener,Garage Faces Front,Garage Faces Side,Kitchen Level,Lighted,Side By Side |
| Lot Size | Less Than .5 Acre (not Zero) |
| Covered Spaces | 3 |
| Foundation | Slab |
| Pool Features | Gunite,In Ground,Outdoor Pool,Pool Sweep,Pump,Water Feature |
| Lot Size Area | 0.2480 |
| Lot Size Units | Acres |
| Structural Style | Single Detached |
| Garage Y/N | Yes |
| Lot Size Square Feet | 10802.8800 |
| Lot Size Acres | 0.2480 |
| Patio And Porch Features | Covered |
| Attached Garage Y/N | Yes |
Amenities
- Foreclosure
- Views
- Short Sale
- New Construction
- Adult 55+
- Lease To Own
- No HOA Fees
- Furnished
- Primary On Main
- Air Conditioning
- Seller Finance
- Green
- Fixer Upper
- Horse
- Golf
- Fireplace
- Deck
- Garage
- Basement
- Pool
Property vs Single Family Average in 75035
Price
Taxes
Year Built
Visits
 © 2026 North Texas Real Estate Information Systems, Inc. All rights reserved. Disclaimer: All information deemed reliable but not guaranteed and should be independently verified. All properties are subject to prior sale, change or withdrawal. Neither listing broker(s) nor eXp Realty in Metrotex shall be responsible for any typographical errors, misinformation, misprints and shall be held totally harmless. The database information herein is provided from and copyrighted by the North Texas Real
