
Price Reduction - Views
Address
122 Shasta Drive, Hickory Creek, TX
Price
$ 584,000
Property Attributes
- MLS#21199250
- TypeSingle Family
- Listing Status Active
- CountyDENTON
- CityHickory Creek
- NeighborhoodLakeview At Point Vista Ph 1
- Zip75065
- StyleSingle Family Residence
- Year Built2000
- Taxes$ 9410
- Price$ 584,000
- Bedrooms4
- Full Bathrooms3
- Half Bathrooms0
- Sqr Footage3519
- Lot Size0.286 Acres
Data Source:
North Texas Real Estate Info Systems (NTREIS)
Property Description
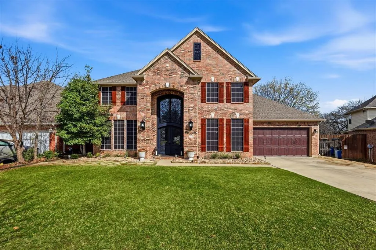
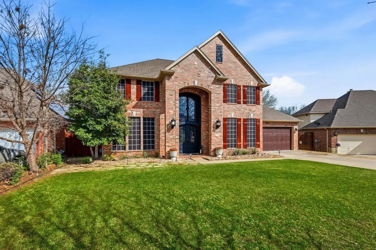
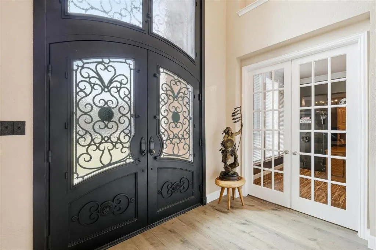
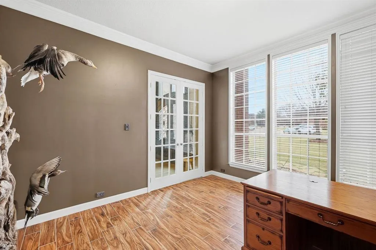
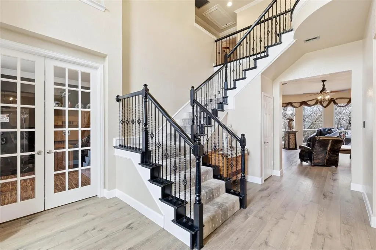
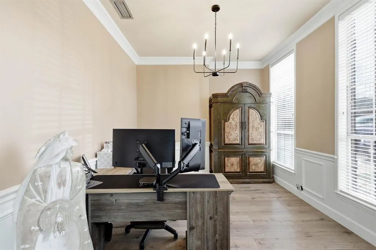
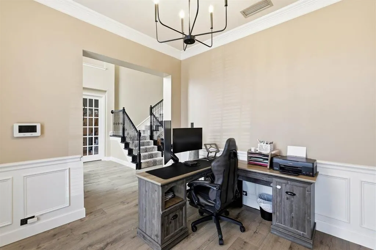
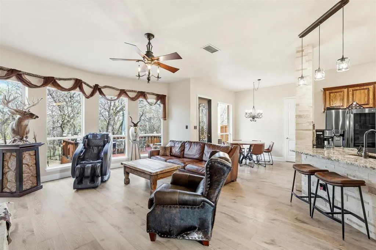
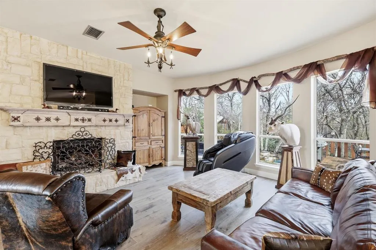
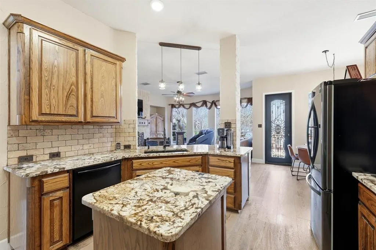
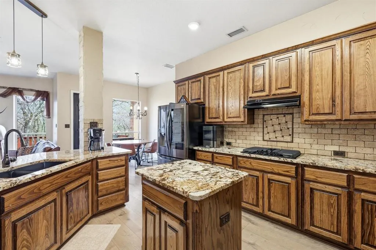
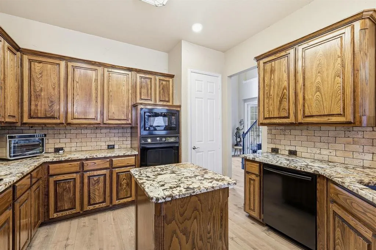
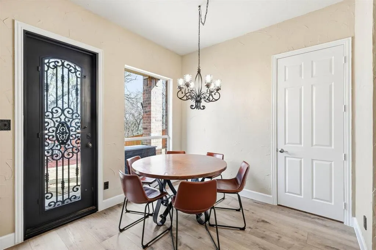
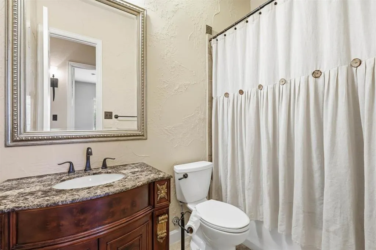
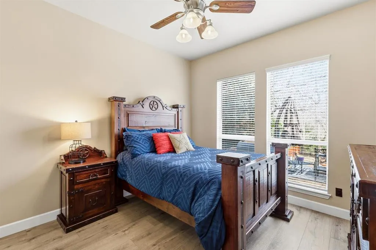
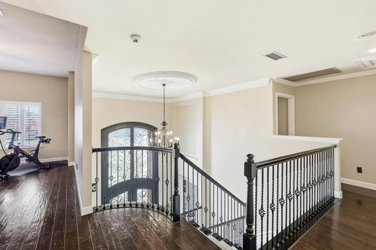
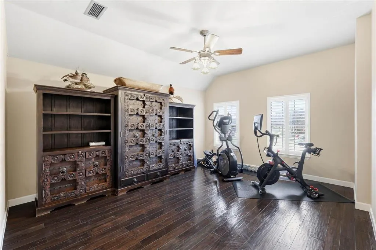
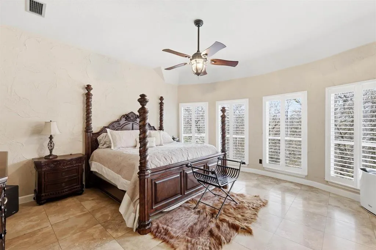
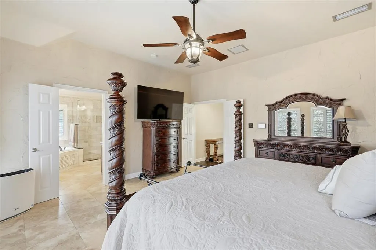
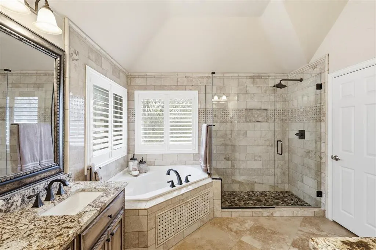
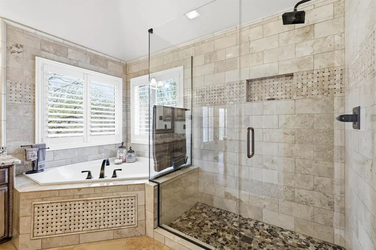
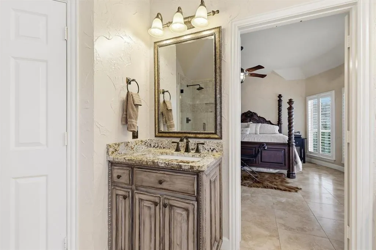
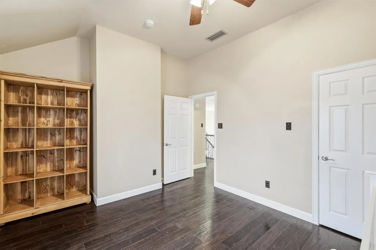
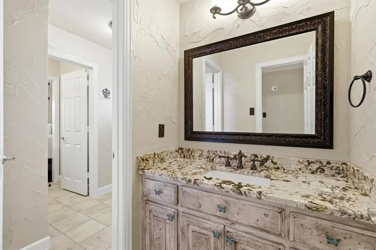
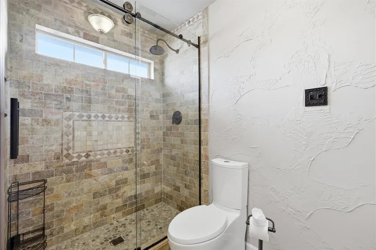
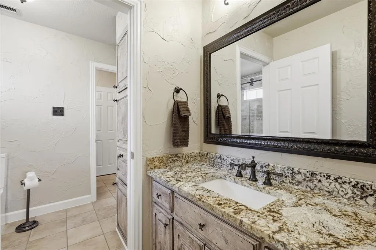
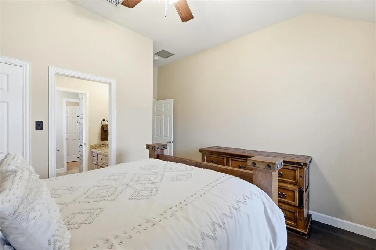
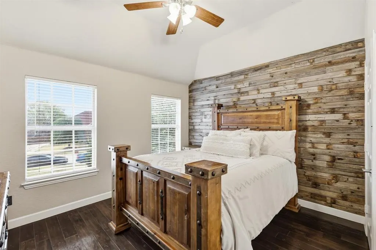
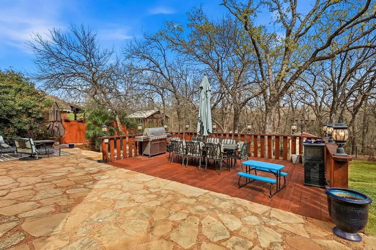
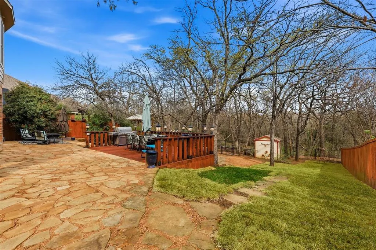
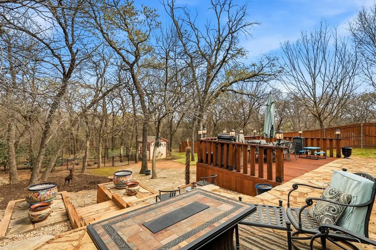
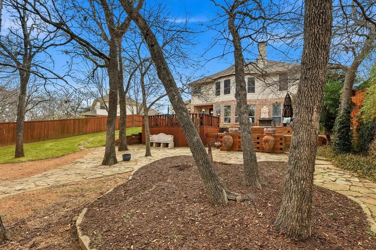
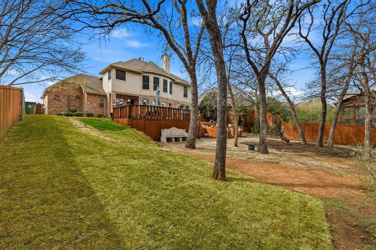
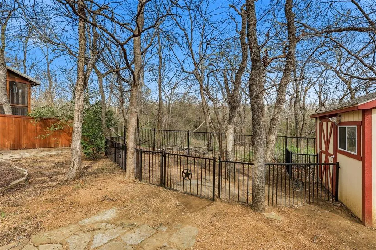
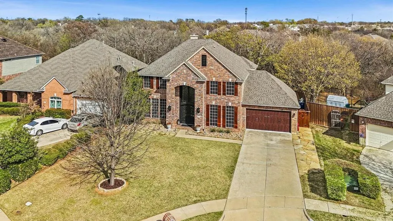
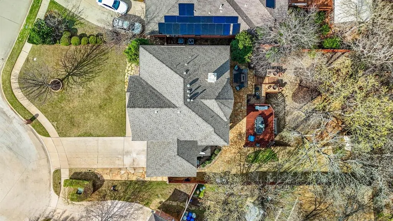
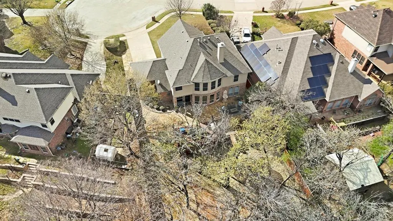
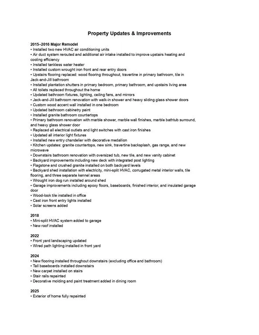
Welcome to this beautifully updated four-bedroom, three-bathroom home in Hickory Creek! 122 Shasta Drive is conveniently located just minutes from I-35E for an easy commute to Denton, Lewisville, and surrounding areas. The home is located in a desirable community featuring a neighborhood park, community pool, and stocked fishing pond, and backs to a peaceful, wooded area for added privacy and scenic views. Inside, the home showcases numerous upgrades buyers will love, including granite kitchen countertops, travertine backsplash and flooring, updated lighting and fixtures, plantation shutters, and custom wrought iron front and rear entry doors. The primary bathroom has been renovated with marble finishes and a glass shower, while the Jack-and-Jill bathroom features a modern walk-in shower with sliding glass doors. The home also includes two HVAC systems, improved ducting for efficiency, and a tankless water heater. Additional highlights include updated flooring downstairs, tall baseboards, stair updates, epoxy garage floors, and solar screens, along with an insulated garage equipped with its own heating and cooling system, making it ideal for a workshop, gym, or additional functional space. The exterior of the home was fully repainted in 2025, giving it a fresh, move-in-ready appearance! The backyard offers a great space for relaxing or entertaining with a deck featuring integrated lighting, flagstone patio areas, and a powered shed with mini-split HVAC, perfect for a workshop, hobby space, or extra storage. With extensive upgrades, community amenities, and a private wooded backdrop, this home offers comfort, style, and convenience in a prime Hickory Creek location. Come check out the endless upgrades for yourself today!
| Elementary School |
|---|
| Lake Dallas Elementary School |
| Price History | |
|---|---|
| 3/10/2026 | Listed $635,000 |
| 3/23/2026 | 1$629,000 |
| 4/22/2026 | 1$624,000 |
| 5/5/2026 | 1$619,000 |
| 5/14/2026 | 4$599,000 |
| 6/21/2026 | 1$594,000 |
| 7/22/2026 | 1$589,000 |
| 8/19/2026 | 1$584,000 |
General Features
| Heating | Central,Natural Gas |
|---|---|
| Cooling | Central Air,Electric |
| Utilities | City Sewer,City Water,Concrete,Curbs,Sidewalk |
| Possession | Closing/Funding |
| Roof | Shingle |
| Appliances | Dishwasher,Disposal,Electric Oven,Gas Cooktop,Microwave |
| Assoc Fees | 577 |
| Number of Garage Spaces | 2 |
| School District | Lake Dallas ISD |
| HOA Fee Includes | Full Use of Facilities,Maintenance Grounds,Management Fees |
| Year Built | 2000 |
| Community Features | Club House,Community Pool,Fishing,Greenbelt,Park |
| Levels | Two |
| Unexempt Taxes | 9410 |
| Will Subdivide | No |
| Property Subtype | Single Family Residence |
| Subdivision Name | Lakeview At Point Vista Ph 1 |
| Transaction Type | For Sale |
| Carport Spaces | 2 |
| County | Denton |
| Property Type | Residential |
| Security Features | Security System,Smoke Detector(s) |
| Association Fee Frequency | Annually |
| HOA Type | Mandatory |
| Full Baths | 3 |
| Status | Active |
| Directions | From I-35E South,take Exit 457 (Swisher Rd / FM 2181) and turn right onto Swisher Rd. Drive about 0.6 miles,turn right on Turbeville Rd,then left on Shasta Dr. Continue to 122 Shasta Dr,Hickory Creek |
| City | Hickory Creek |
| Elementary School Name | Lake Dallas |
| High School | Lake Dallas |
| Elementary School | Lake Dallas |
| Virtual Tour URL Unbranded | https://www.propertypanorama.com/instaview/ntreis/21199250 |
| Standard Status | Active |
| Listing Terms | Cash,Conventional,FHA,VA Loan |
Interior Features
| Interior Features | Built-in Features,Cable TV Available,Granite Counters,High Speed Internet Available,In-Law Suite Floorplan,Kitchen Island,Open Floorplan,Pantry,Walk-In Closet(s) |
|---|---|
| Flooring | Travertine Stone,Wood |
| Fireplace Features | Gas Starter,Stone,Wood Burning |
| Fireplaces Total | 1 |
| Dining Areas | 2 |
| Living Areas | 2 |
| Room Count | 14 |
| Lock Box Type | Supra |
| Total Bedrooms | 4 |
| Total Baths | 3 |
| Window Features | Window Coverings |
| Laundry Features | Utility Room,Full Size W/D Area,Dryer Hookup |
Exterior Features
| Exterior Features | Rain Gutters,Kennel,Private Yard,Storage |
|---|---|
| Lot Features | Cul-De-Sac,Interior Lot,Landscaped,Lrg. Backyard Grass,Many Trees |
| Vegetation | Partially Wooded |
| Fencing | Back Yard |
| Soil Type | Unknown |
| Garage Length | 21 |
| Garage Width | 20 |
| Other Structures | Kennel/Dog Run,Shed(s),Storage |
| Parking Features | Converted Garage,Driveway,Garage,Garage Door Opener,Garage Faces Front |
| Lot Size | Less Than .5 Acre (not Zero) |
| Covered Spaces | 2 |
| Foundation | Slab |
| Lot Size Area | 0.2860 |
| Lot Size Units | Acres |
| Structural Style | Single Detached |
| Garage Y/N | Yes |
| Lot Size Square Feet | 12458.1600 |
| Lot Size Acres | 0.2860 |
| Patio And Porch Features | Deck,Patio |
| Attached Garage Y/N | Yes |
Amenities
- Foreclosure
- Views
- Short Sale
- New Construction
- Adult 55+
- Lease To Own
- No HOA Fees
- Furnished
- Primary On Main
- Air Conditioning
- Seller Finance
- Green
- Fixer Upper
- Horse
- Golf
- Fireplace
- Deck
- Garage
- Basement
- Pool
Property vs Single Family Average in 75065
Price
Taxes
Year Built
Visits
 © 2026 North Texas Real Estate Information Systems, Inc. All rights reserved. Disclaimer: All information deemed reliable but not guaranteed and should be independently verified. All properties are subject to prior sale, change or withdrawal. Neither listing broker(s) nor eXp Realty in Metrotex shall be responsible for any typographical errors, misinformation, misprints and shall be held totally harmless. The database information herein is provided from and copyrighted by the North Texas Real
