
Open House Sat, Sep 5th 12:00 PM - 06:00 PM
Address
249 Fireberry Drive, Glenn Heights, TX
Price
$ 574,990
Property Attributes
- MLS#21199357
- TypeSingle Family
- Listing Status Active
- CountyELLIS
- CityGlenn Heights
- NeighborhoodHampton Park
- Zip75154
- StyleTraditional
- Year Built2026
- Price$ 574,990
- Bedrooms4
- Full Bathrooms3
- Half Bathrooms1
- Sqr Footage3560
- Lot Size0.2169 Acres
Data Source:
North Texas Real Estate Info Systems (NTREIS)
Property Description
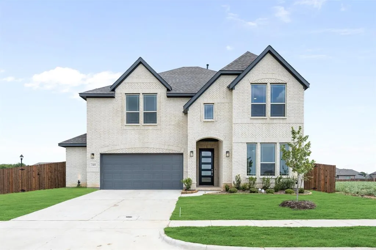
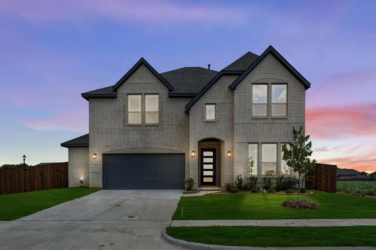
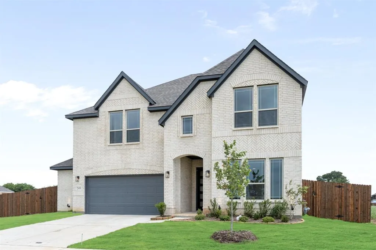
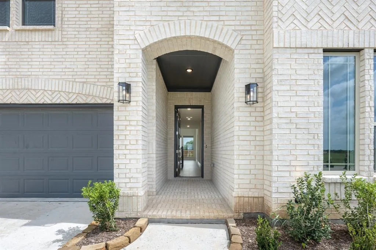
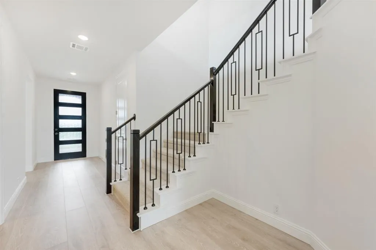
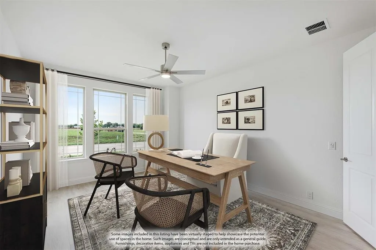
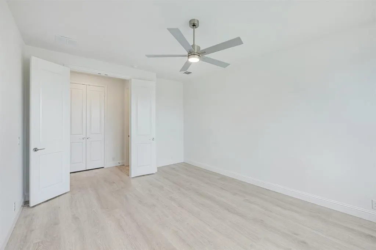
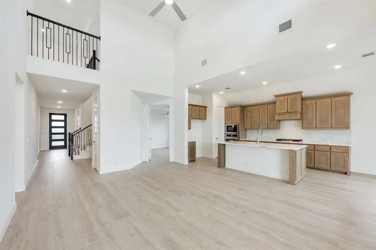
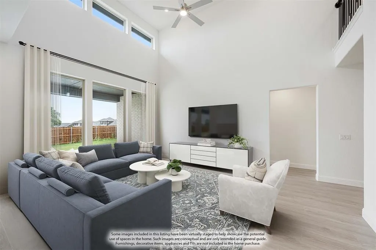
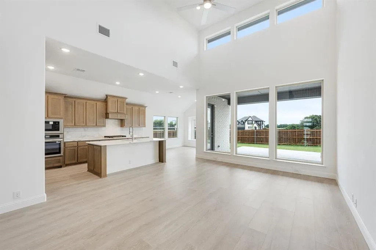
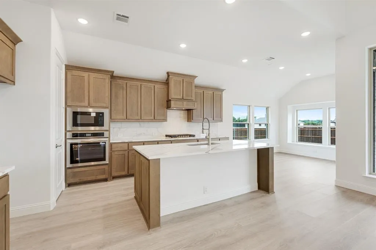
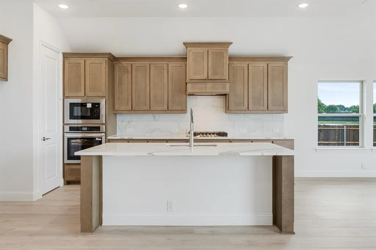
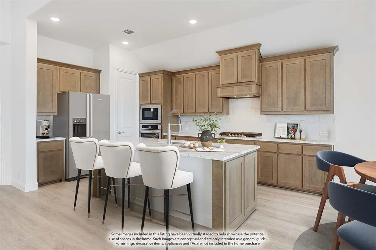
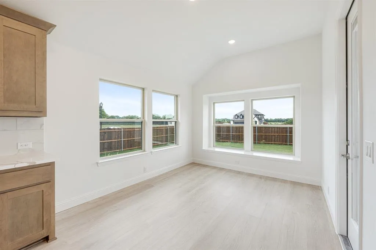
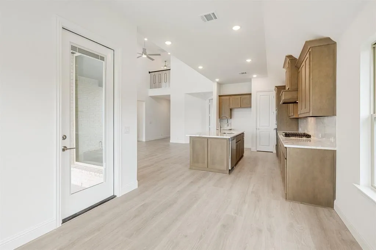
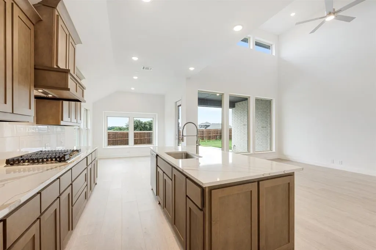
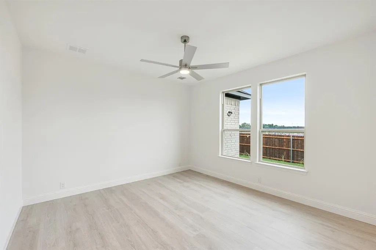
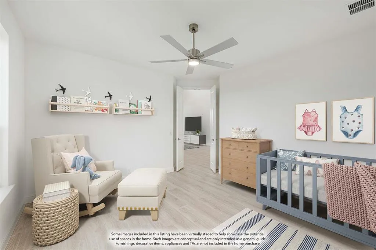
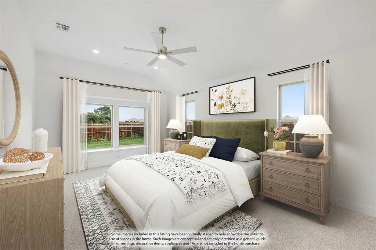
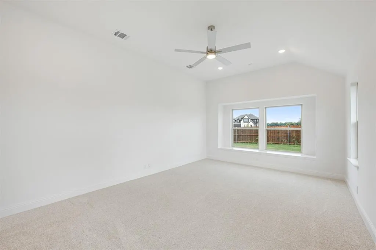
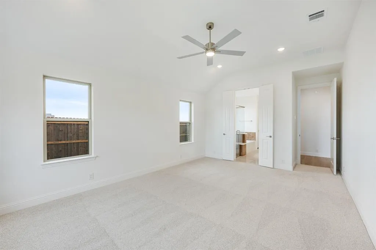
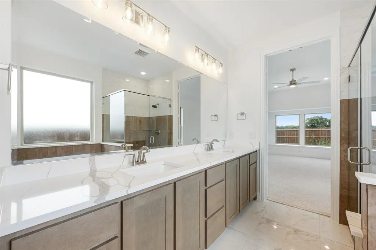
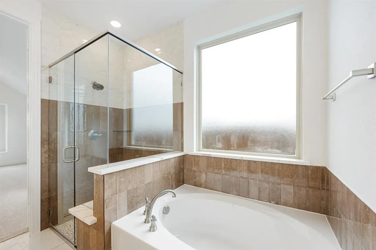
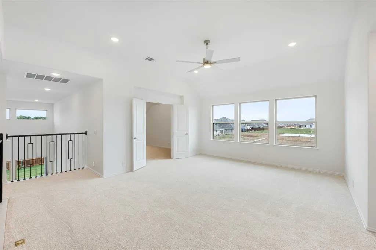
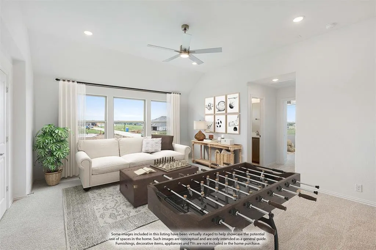
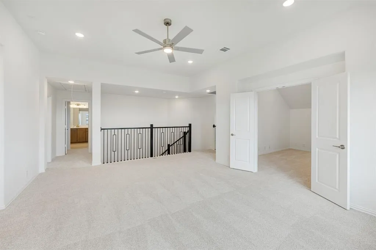
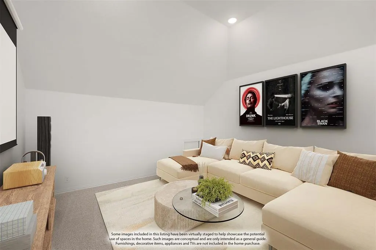
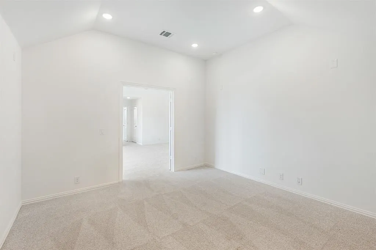
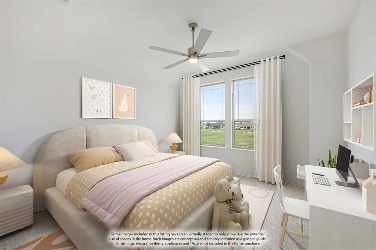
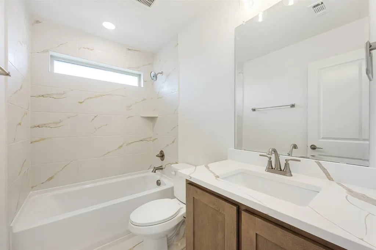
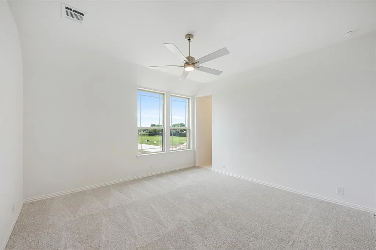
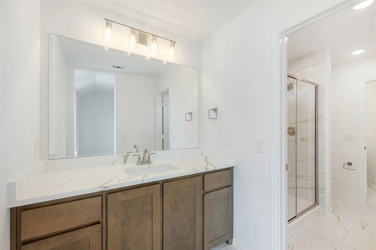
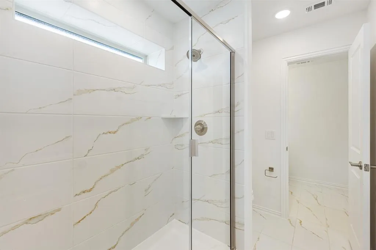
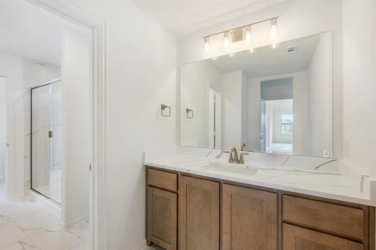
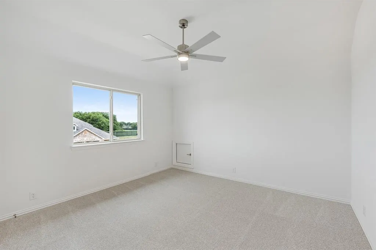
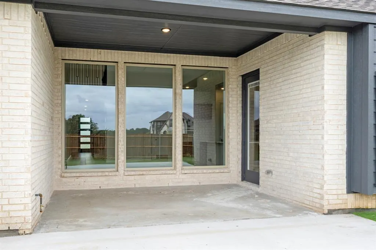
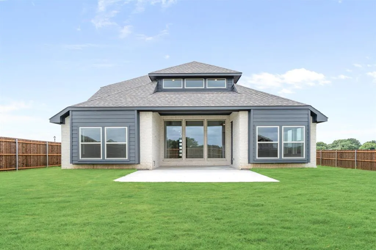
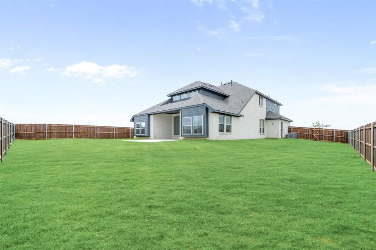
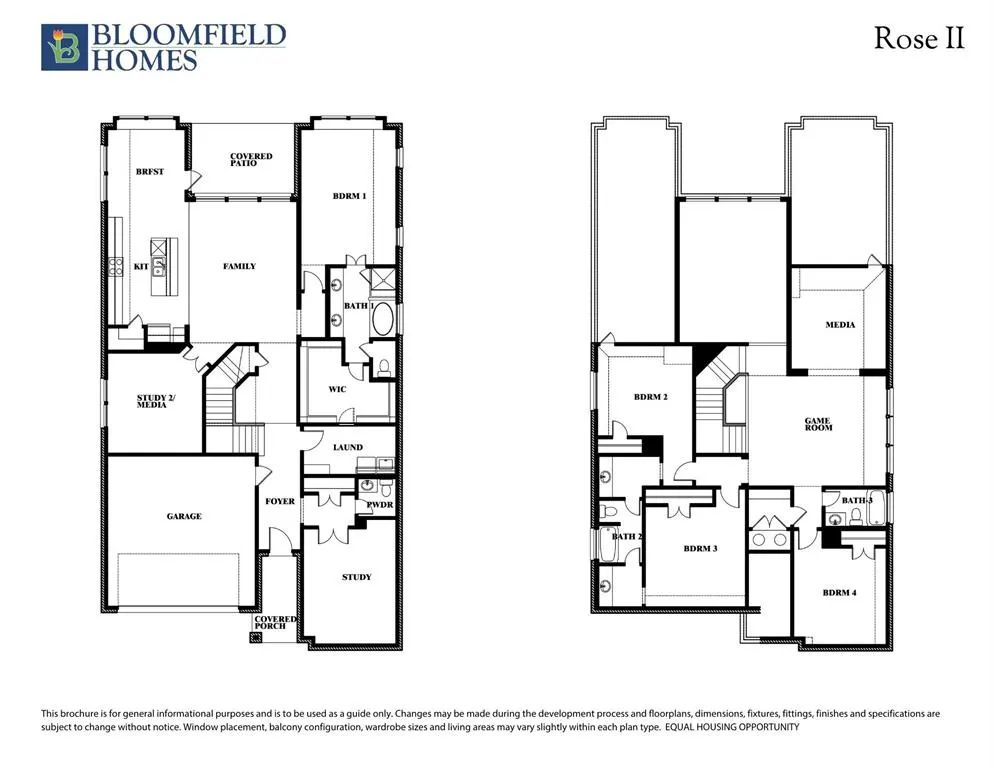
NEW! NEVER LIVED IN. Set on a corner homesite in the Hampton Park community, this two-story Bloomfield Homes plan offers 4 bedrooms, 3.5 baths, and a 2.5-car front-facing garage with extra room for parking and storage. Professional landscaping with colorful flowers welcomes you home, while the fully bricked front porch and upgraded 8-foot front door create a warm and inviting entry. Inside, the first floor opens into bright living spaces with large windows that bring in plenty of natural light. The family room sits at the center of the home and connects to the dining area and kitchen. Wood flooring runs through the main common areas, adding both warmth and durability. The Deluxe Kitchen features quartz countertops throughout, built-in stainless steel appliances, and a single oven with a 5-burner cooktop. Cabinet and counter space provide plenty of room for prep while entertaining. The first floor also has a powder room, a private study near the front of the home, and a media room that can serve multiple purposes. On the upper level you will find 3 secondary bedrooms, a large game room, media room, and 2 of the bedrooms share a Hollywood-style bath. The extended covered patio creates a great outdoor gathering space and includes a gas stub for grilling. Full rain gutters add durability and protection, while 2-inch faux wood blinds are installed throughout the home for a finished look. Residents of Hampton Park enjoy neighborhood amenities including a park, playground, basketball court, pavilion with picnic tables, and open green spaces that give the community a relaxed neighborhood feel. Visit Bloomfield Homes to learn more about this home and explore everything Hampton Park has to offer!
| Elementary School |
|---|
| Shields Elementary School |
| Price History | |
|---|---|
| 3/6/2026 | Listed $590,071 |
| 3/9/2026 | 1$585,990 |
| 3/31/2026 | 1$584,990 |
| 4/29/2026 | 1$583,990 |
| 6/13/2026 | 1$582,990 |
| 7/6/2026 | 1$579,990 |
| 8/3/2026 | 1$574,990 |
General Features
| Heating | Central,Natural Gas,Zoned |
|---|---|
| Cooling | Ceiling Fan(s),Central Air,Electric,Zoned |
| Utilities | City Sewer,City Water,Concrete,Curbs |
| Possession | Closing/Funding |
| Roof | Composition |
| Appliances | Dishwasher,Disposal,Gas Cooktop,Gas Oven,Gas Water Heater,Microwave,Double Oven,Tankless Water Heater,Vented Exhaust Fan |
| Assoc Fees | 625 |
| Number of Garage Spaces | 2 |
| School District | Red Oak ISD |
| HOA Fee Includes | Full Use of Facilities,Maintenance Structure,Management Fees |
| Year Built | 2026 |
| Architectural Style | Traditional |
| Community Features | Greenbelt,Park,Playground |
| Levels | Two |
| Will Subdivide | No |
| Property Subtype | Single Family Residence |
| Subdivision Name | Hampton Park |
| Transaction Type | For Sale |
| Occupant Type | Vacant |
| County | Ellis |
| Property Type | Residential |
| Security Features | Carbon Monoxide Detector(s),Smoke Detector(s) |
| Construction Materials | Brick |
| Association Fee Frequency | Annually |
| Year Built Details | New Construction - Complete |
| HOA Type | Mandatory |
| Full Baths | 3 |
| Status | Active |
| Directions | From I-35E S,exit 410B toward FM 664-Ovilla Road. Merge onto N Industrial Blvd-S I-35 East Service Rd then turn right onto Norton St. Continue straight onto Ovilla Rd for 2mi then turn left on S Hamp |
| City | Glenn Heights |
| Elementary School Name | Shields |
| High School | Red Oak |
| Open House | Public: Sat Sep 5,12:00PM-6:00PM |
| Elementary School | Shields |
| Virtual Tour URL Unbranded | https://www.propertypanorama.com/instaview/ntreis/21199357 |
| Standard Status | Active |
| Listing Terms | Cash,Conventional,FHA,VA Loan |
Interior Features
| Interior Features | Built-in Features,Cable TV Available,Double Vanity,Eat-in Kitchen,High Speed Internet Available,Kitchen Island,Open Floorplan,Pantry,Vaulted Ceiling(s),Walk-In Closet(s) |
|---|---|
| Flooring | Carpet,Tile,Wood |
| Dining Areas | 1 |
| Living Areas | 4 |
| Room Count | 11 |
| Half Baths | 1 |
| Lock Box Type | None |
| Total Bedrooms | 4 |
| Total Baths | 4 |
| Window Features | Window Coverings |
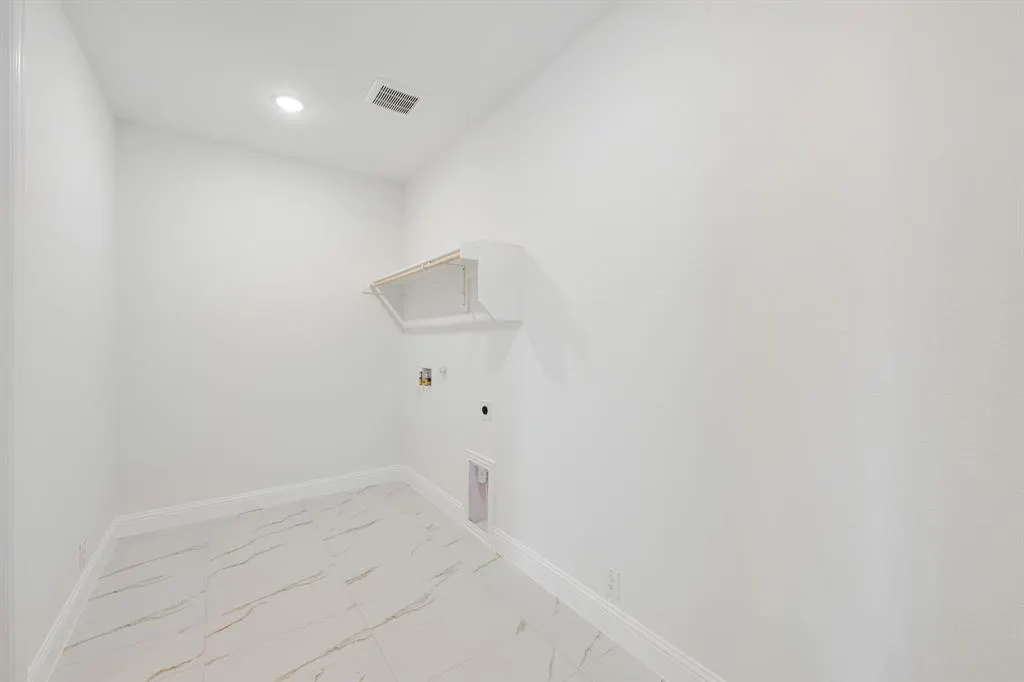
| Laundry Features | Utility Room,Dryer Hookup,Washer Hookup |
Exterior Features
| Exterior Features | Covered Patio/Porch,Rain Gutters,Lighting,Private Yard |
|---|---|
| Lot Features | Corner Lot,Few Trees,Landscaped,Sprinkler System,Subdivision |
| Vegetation | Grassed |
| Fencing | Back Yard,Fenced,Wood |
| Soil Type | Unknown |
| Garage Length | 20 |
| Garage Width | 25 |
| Lot Size Source | Builder |
| Parking Features | Covered,Direct Access,Driveway,Enclosed,Garage,Garage Door Opener,Garage Faces Front,Oversized |
| Lot Size | Less Than .5 Acre (not Zero) |
| Covered Spaces | 2 |
| Foundation | Slab |
| Lot Size Area | 9450.0000 |
| Lot Size Dimensions | 75x126 |
| Lot Size Units | Square Feet |
| Structural Style | Single Detached |
| Garage Y/N | Yes |
| Lot Size Square Feet | 9450.0000 |
| Lot Size Acres | 0.2169 |
| Patio And Porch Features | Covered,Front Porch,Patio |
| Attached Garage Y/N | Yes |
Amenities
- Foreclosure
- Views
- Short Sale
- New Construction
- Adult 55+
- Lease To Own
- No HOA Fees
- Furnished
- Primary On Main
- Air Conditioning
- Seller Finance
- Green
- Fixer Upper
- Horse
- Golf
- Fireplace
- Deck
- Garage
- Basement
- Pool
Property vs Single Family Average in 75154
Price
Year Built
Visits
 © 2026 North Texas Real Estate Information Systems, Inc. All rights reserved. Disclaimer: All information deemed reliable but not guaranteed and should be independently verified. All properties are subject to prior sale, change or withdrawal. Neither listing broker(s) nor eXp Realty in Metrotex shall be responsible for any typographical errors, misinformation, misprints and shall be held totally harmless. The database information herein is provided from and copyrighted by the North Texas Real
