
Price Reduction
Address
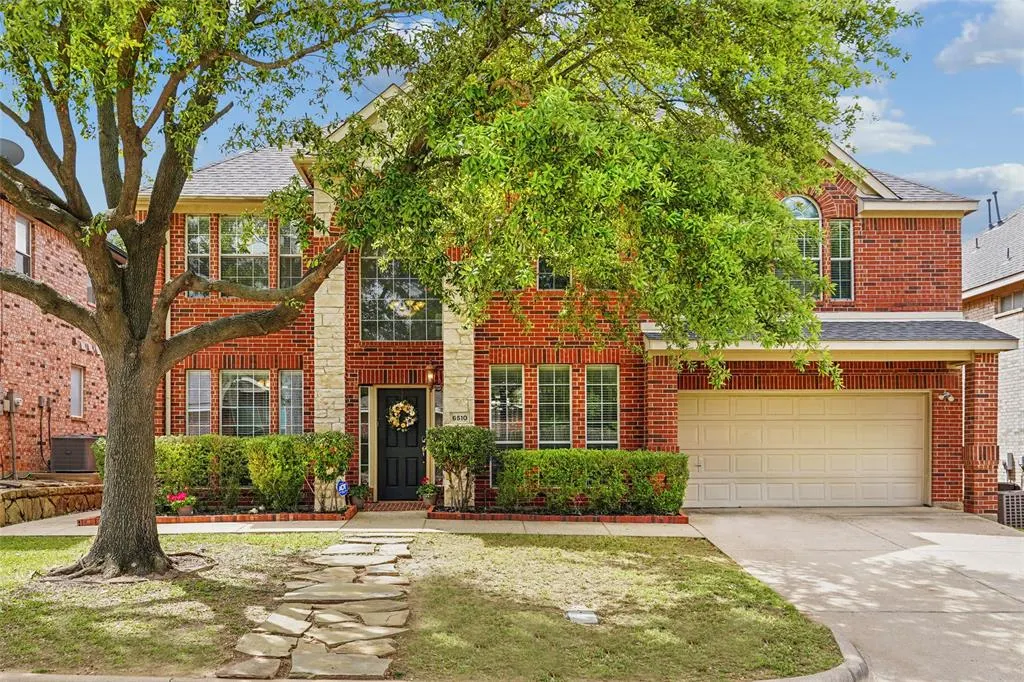
6510 Daisy Drive, Arlington, TX
Price
$ 449,900
Property Attributes
- MLS#21199534
- TypeSingle Family
- Listing Status Active
- CountyTARRANT
- CityArlington
- NeighborhoodPennsylvania Gardens Add
- Zip76017
- StyleColonial
- Year Built2003
- Price$ 449,900
- Bedrooms5
- Full Bathrooms3
- Half Bathrooms0
- Sqr Footage3188
- Lot Size0.179 Acres
Data Source:
North Texas Real Estate Info Systems (NTREIS)
Property Description
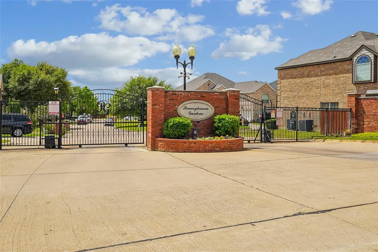
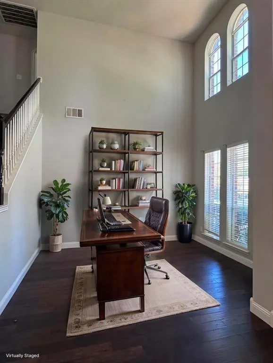
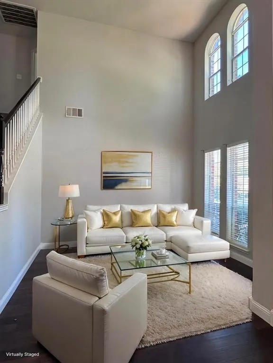
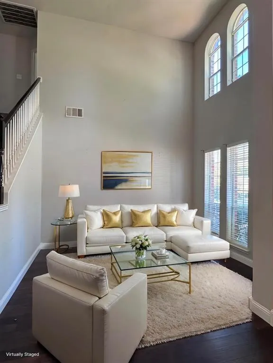
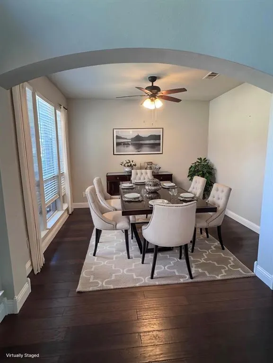
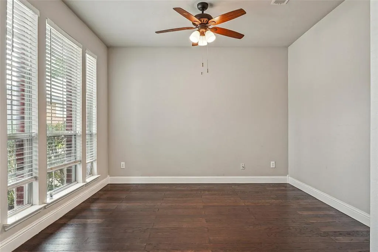
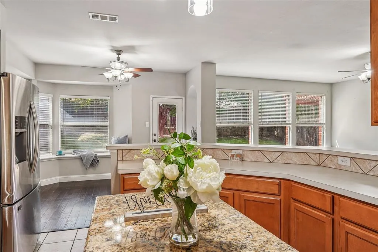
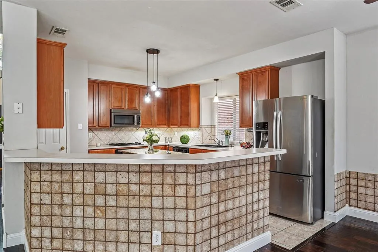
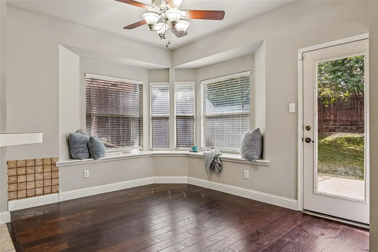
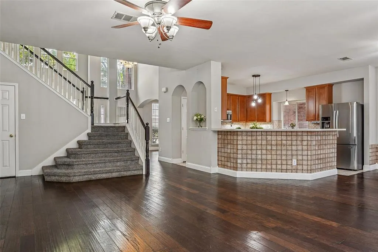
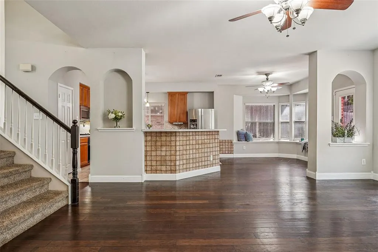
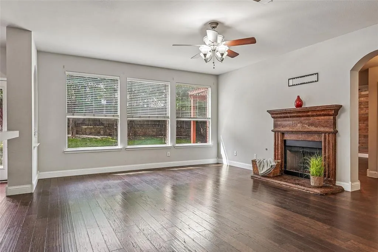
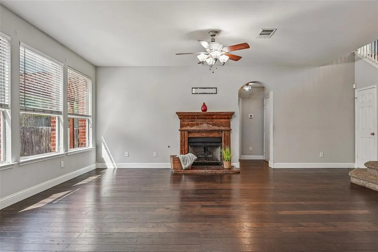
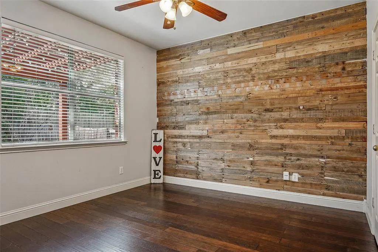
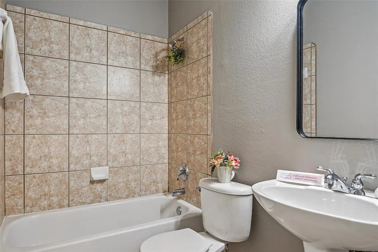
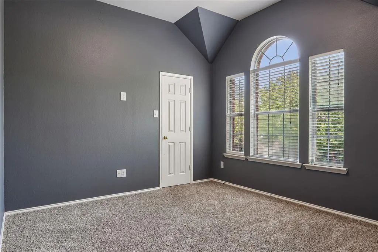
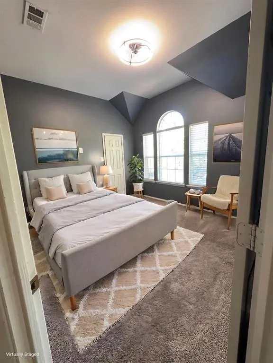
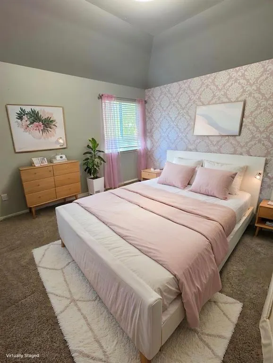
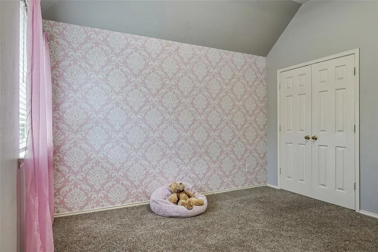
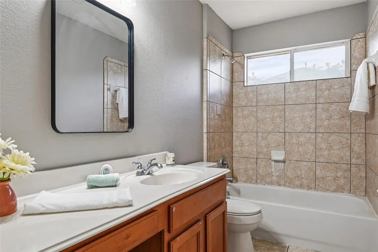
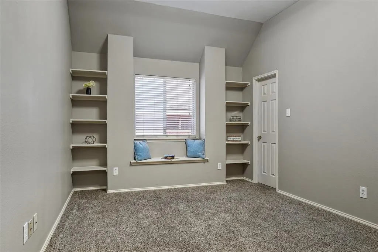
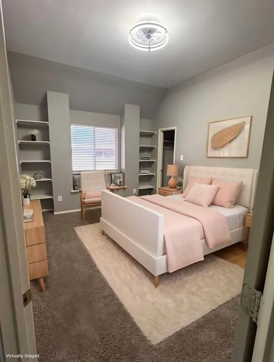
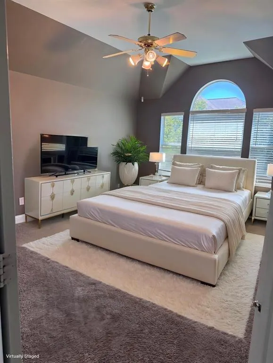
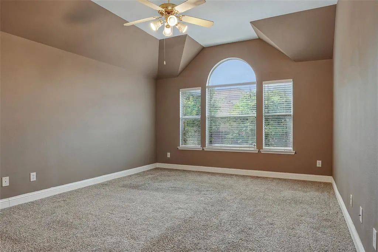
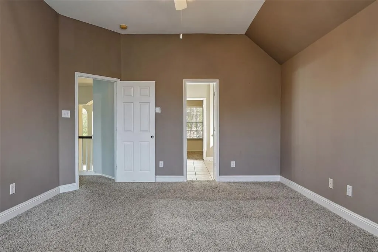
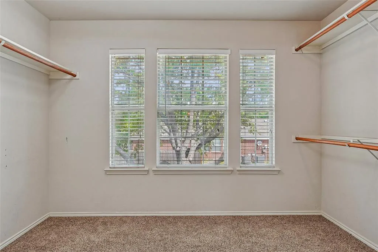
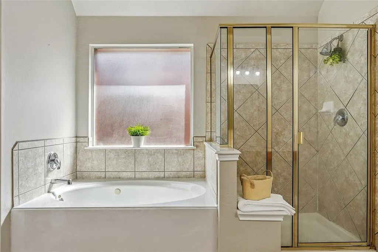
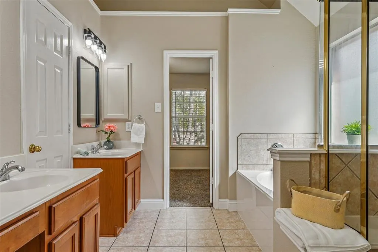
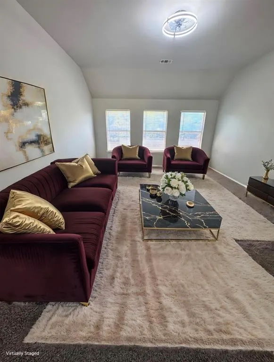
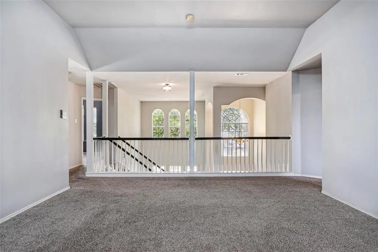
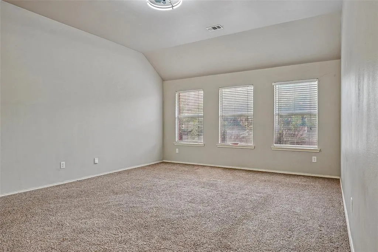
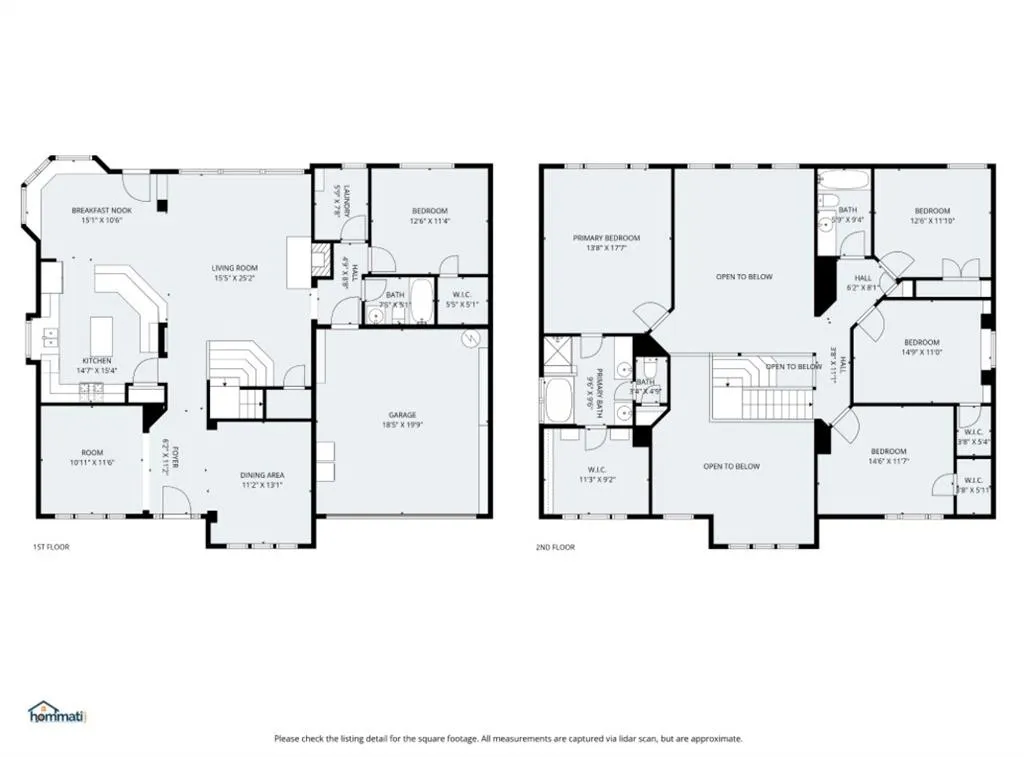
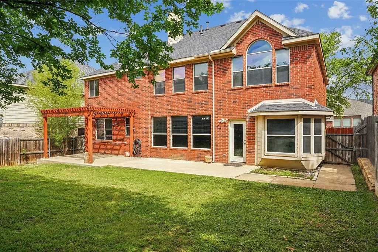
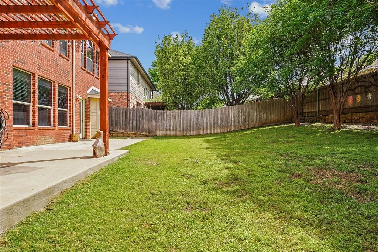
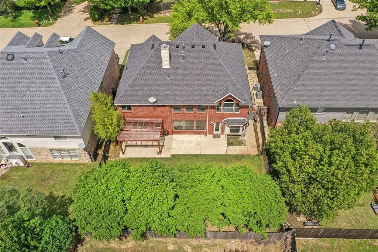
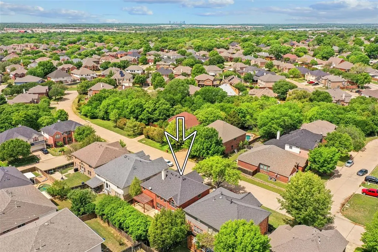
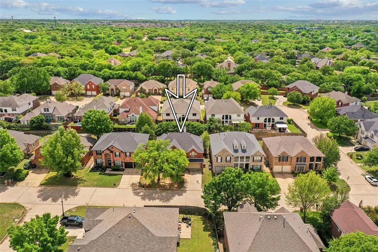
RECEIVE $5000 SELLER CREDIT!! NEW ROOF 2026! Seller Pays title ! Home qualifies for a preferred lender 1% rate buy-down. Exquisite 5-bedroom, 3-bath home offering perfect blend of convenience & charming hometown feel. Impressive open-concept design featuring cathedral ceilings and abundant natural light. The spacious den is the heart, highlighted by a beautiful marble fireplace. A large formal living room & dining area provide perfect setting for entertaining or flex into home office or living space. The updated kitchen is designed for both everyday living & entertaining, offering generous counter space, abundant cabinetry, a center island ideal for meal prep or casual dining & an additional kitchen dining area perfect for family meals. Versatile downstairs bedroom is generously sized to accommodate a king-size bed & sitting area, making it an ideal setup for an in-law suite, guest retreat, or multigenerational living. The primary suite provides a relaxing escape, featuring a luxurious en suite bath with a garden jetted tub, double vanities, a separate shower, and a spacious walk-in closet. Upstairs, four additional bedrooms & a large game room create endless possibilities for family living, media space, or play areas offering flexibility to meet a variety of lifestyle needs. Outdoor living is equally impressive a large pergola-covered patio, perfect for grilling, relaxing, & entertaining. The beautifully landscaped front and back yards showcase flowering trees and thoughtful greenery, adding to the home's curb appeal and outdoor enjoyment. Located in a rare and highly desirable gated community, this home offers privacy and security while remaining conveniently close to shopping, parks, a golf range, churches, and everyday amenities. A rare opportunity to enjoy spacious living, flexible design, and gated community comfort in one exceptional home.
| Elementary School |
|---|
| Delaney Elementary School |
| Price History | |
|---|---|
| 4/8/2026 | Listed $465,000 |
| 5/20/2026 | 2$460,000 |
| 7/3/2026 | 2$454,900 |
| 8/13/2026 | 2$449,900 |
General Features
| Heating | Central,Fireplace(s) |
|---|---|
| Cooling | Attic Fan,Ceiling Fan(s),Central Air |
| Utilities | Cable Available,City Sewer,City Water,Concrete,Curbs,Electricity Connected,Individual Gas Meter,Individual Water Meter,Phone Available,Private Road,Sewer Available |
| Possession | Closing/Funding |
| Roof | Composition |
| Appliances | Dishwasher,Disposal,Dryer,Electric Cooktop,Gas Oven,Gas Water Heater,Ice Maker,Microwave,Double Oven,Refrigerator,Vented Exhaust Fan,Washer |
| Assoc Fees | 315 |
| Number of Garage Spaces | 2 |
| Restrictions | Deed |
| School District | Kennedale ISD |
| HOA Fee Includes | Management Fees |
| Exclusions | Staging items. |
| Year Built | 2003 |
| Architectural Style | Colonial |
| Community Features | Curbs,Gated |
| Levels | Two |
| Will Subdivide | No |
| Property Subtype | Single Family Residence |
| Subdivision Name | Pennsylvania Gardens Add |
| Transaction Type | For Sale |
| Occupant Type | Vacant |
| County | Tarrant |
| Property Type | Residential |
| Security Features | Carbon Monoxide Detector(s),Gated Community,Smoke Detector(s) |
| Construction Materials | Brick |
| Association Fee Frequency | Annually |
| Year Built Details | Preowned |
| Accessory Unit Y/N | No |
| HOA Type | Mandatory |
| Special Notes | Aerial Photo,Deed Restrictions,Survey Available |
| Full Baths | 3 |
| Status | Active |
| Directions | I20 & I287 exit Little School south to Pennsylvania. Right on Pennsylvania to Vicksburg. Gated Entrance to Penn. Gardens on Vicksburg. Gate code provided upon scheduling. Left on Daisy to 6510. O |
| City | Arlington |
| Elementary School Name | Delaney |
| High School | Kennedale |
| Elementary School | Delaney |
| Virtual Tour URL Unbranded | https://www.propertypanorama.com/instaview/ntreis/21199534 |
| Virtual Tour URL Branded | www.hommati.com/3DTour-AerialVideo/unbranded/6510-Daisy-Dr-Arlington-Tx-76017--HPI70049550 |
| Standard Status | Active |
| Junior High School | Kennedale |
| Listing Terms | Cash,Conventional,FHA,Texas Vet,VA Loan |
Interior Features
| Interior Features | Built-in Features,Cable TV Available,Cathedral Ceiling(s),Decorative Lighting,Double Vanity,Eat-in Kitchen,Flat Screen Wiring,Granite Counters,High Speed Internet Available,In-Law Suite Floorplan,Kit |
|---|---|
| Flooring | Carpet,Luxury Vinyl Plank,Tile |
| Fireplace Features | Den |
| Fireplaces Total | 1 |
| Dining Areas | 2 |
| Living Areas | 3 |
| Room Count | 14 |
| Lock Box Type | Supra |
| Total Bedrooms | 5 |
| Total Baths | 3 |
| Window Features | Bay Window(s),Window Coverings |
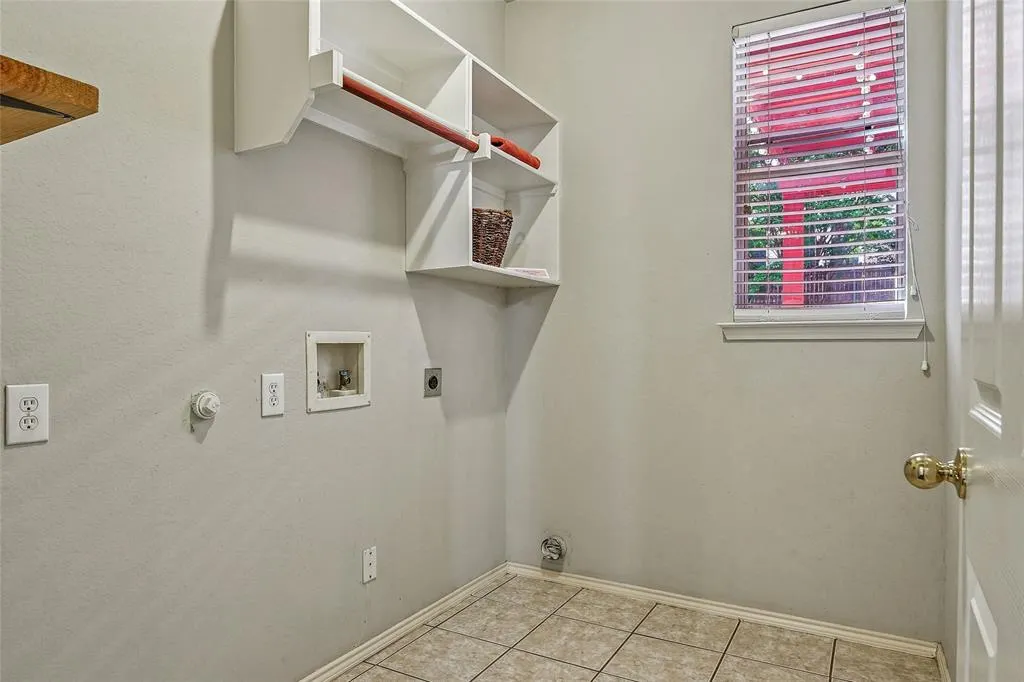
| Laundry Features | Electric Dryer Hookup,Utility Room,Full Size W/D Area |
Exterior Features
| Exterior Features | Private Entrance,Private Yard |
|---|---|
| Lot Features | Cleared,Interior Lot,Landscaped,Level,Sprinkler System,Subdivision |
| Vegetation | Cleared,Grassed |
| Fencing | Back Yard,Fenced,Privacy |
| Soil Type | Unknown |
| Other Structures | Pergola |
| Parking Features | Concrete,Garage,Garage Door Opener,Garage Faces Front,Garage Single Door |
| Lot Size | Less Than .5 Acre (not Zero) |
| Covered Spaces | 2 |
| Foundation | Slab |
| Lot Size Area | 0.1790 |
| Lot Size Units | Acres |
| Structural Style | Single Detached |
| Garage Y/N | Yes |
| Lot Size Square Feet | 7797.2400 |
| Lot Size Acres | 0.1790 |
| Attached Garage Y/N | Yes |
Amenities
- Foreclosure
- Views
- Short Sale
- New Construction
- Adult 55+
- Lease To Own
- No HOA Fees
- Furnished
- Primary On Main
- Air Conditioning
- Seller Finance
- Green
- Fixer Upper
- Horse
- Golf
- Fireplace
- Deck
- Garage
- Basement
- Pool
Property vs Single Family Average in 76017
Price
Year Built
Visits
 © 2026 North Texas Real Estate Information Systems, Inc. All rights reserved. Disclaimer: All information deemed reliable but not guaranteed and should be independently verified. All properties are subject to prior sale, change or withdrawal. Neither listing broker(s) nor eXp Realty in Metrotex shall be responsible for any typographical errors, misinformation, misprints and shall be held totally harmless. The database information herein is provided from and copyrighted by the North Texas Real
