
Views - Eco Friendly
Address
6501 Riverwater Trail, Fort Worth, TX
Price
$ 250,000
Property Attributes
- MLS#21201837
- TypeSingle Family
- Listing Status Active
- CountyTARRANT
- CityFort Worth
- NeighborhoodMarine Creek Hills Add
- Zip76179
- StyleTraditional
- Year Built1999
- Taxes$ 6413
- Price$ 250,000
- Bedrooms3
- Full Bathrooms2
- Half Bathrooms0
- Sqr Footage1330
- Lot Size0.15 Acres
Data Source:
North Texas Real Estate Info Systems (NTREIS)
Property Description
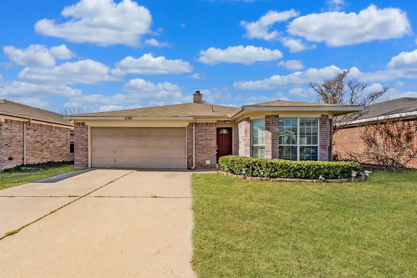
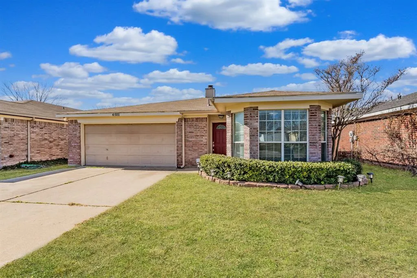
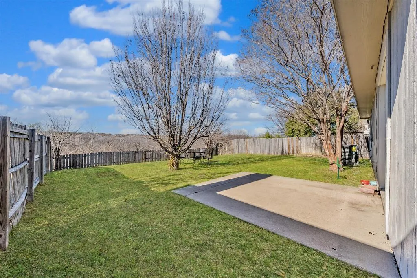
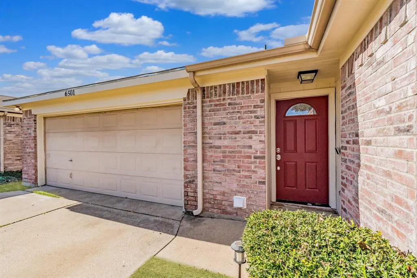
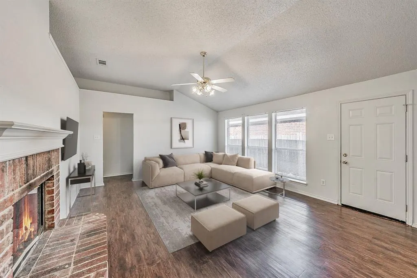
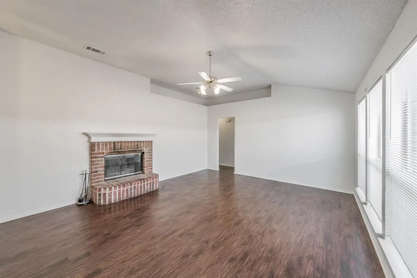
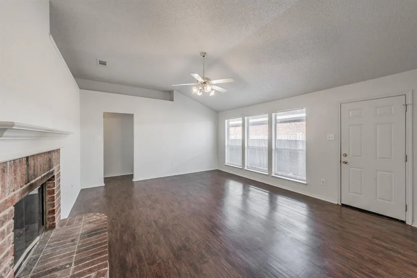
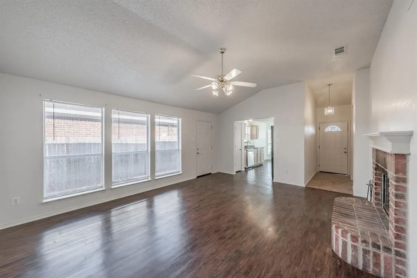
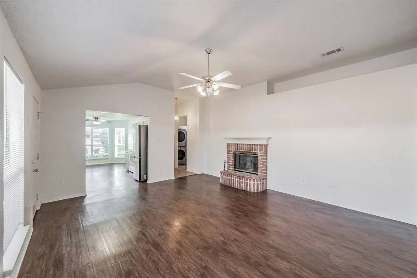
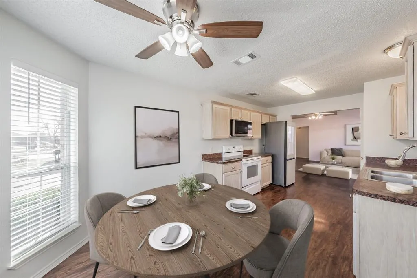
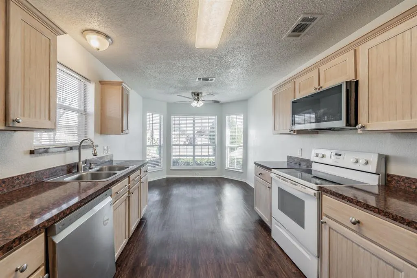
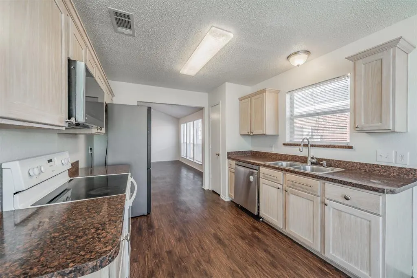
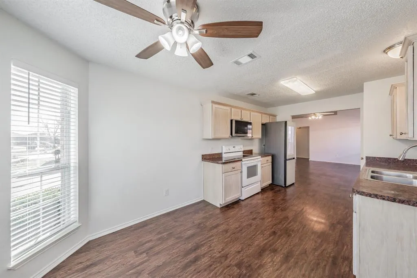
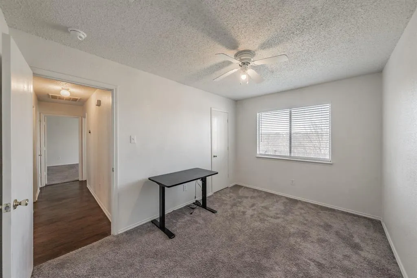
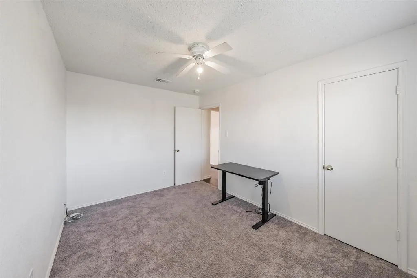
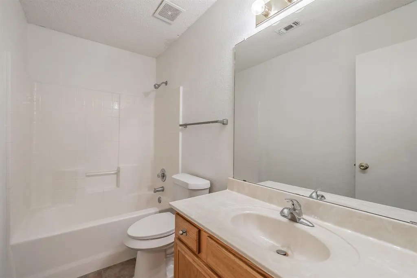
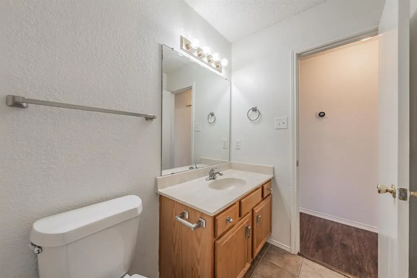
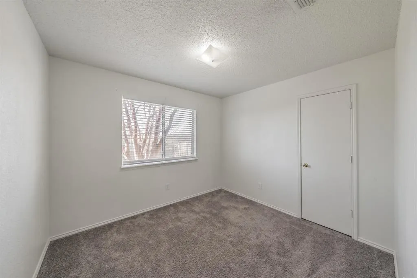
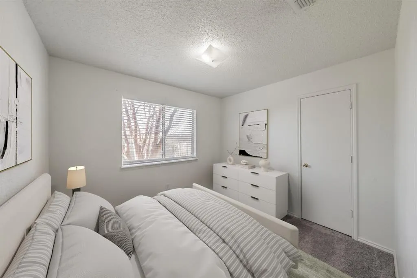
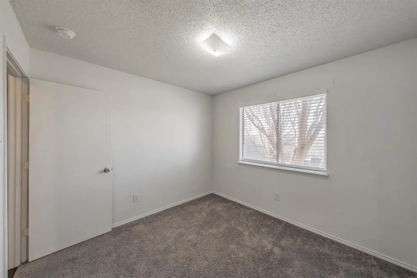
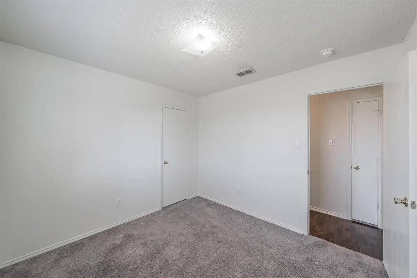
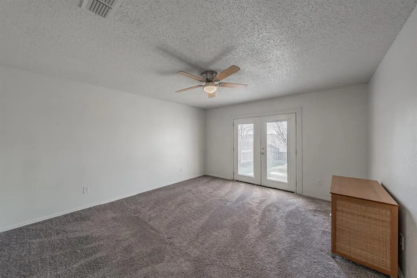
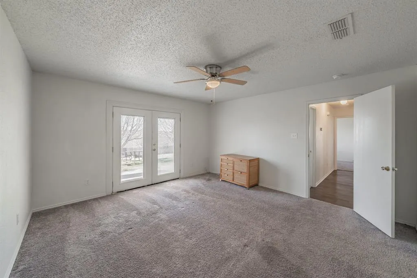
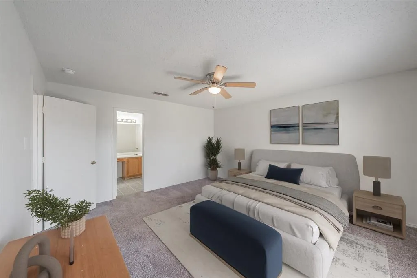
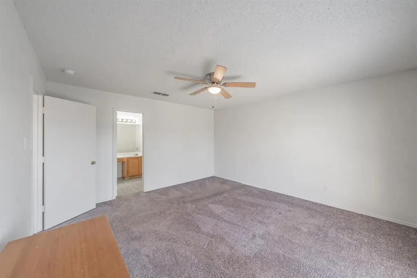
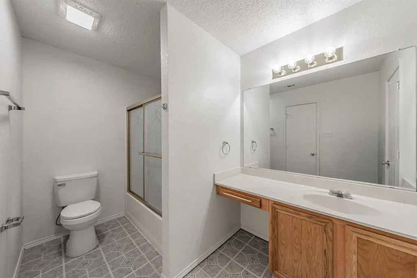
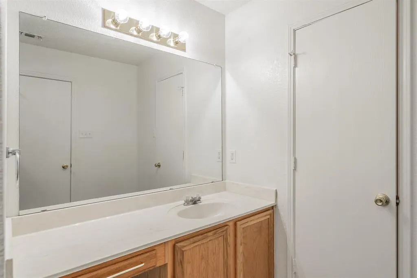
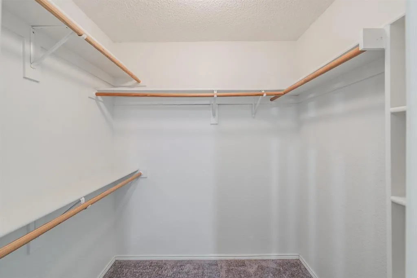
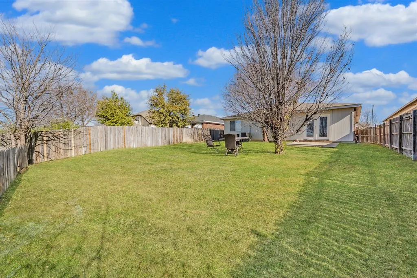
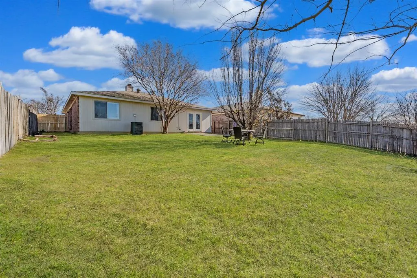
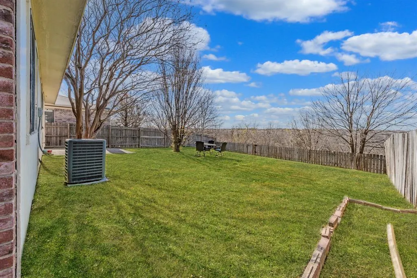
MOTIVATED SELLER!!! Welcome to 6501 Riverwater Trail, a beautifully crafted brick residence nestled in the heart of Marine Creek Hills, where comfort, privacy, and lifestyle blend seamlessly. A stunning mature tree enhances the front of the home, and a welcoming front entry offers a natural sense of separation and flow, creating privacy and an elegant first impression the moment you step inside. This 3-bedroom, 2-bath home offers a flowing, open layout ideal for both everyday living and entertaining. Throughout the main living areas vinyl flooring designed to resemble natural wood provides the warmth and timeless look of hardwood while delivering the durability, easy maintenance. The inviting living area is anchored by a charming wood-burning fireplace. The kitchen is filled with natural light from a beautiful bay window & features generous cabinetry, a pantry, and ample space designed for both hosting & daily enjoyment. Every room in the home is equipped with a ceiling fan, offering year-round comfort, enhanced airflow, and energy-efficient living. The primary suite serves as a serene retreat, complete with walk-in closets & elegant double doors that open directly to the backyard, creating a seamless indoor-outdoor connection. Additional bedrooms are spacious and also include walk-in closets, offering comfort, flexibility, and ease. Step outside to an expansive, private backyard with no neighbors behind, providing a peaceful setting ideal for outdoor living, entertaining, or quiet relaxation. A private patio completes the outdoor experience. Additional highlights include a spacious two-car garage with excellent storage, NO HOA, and a prime location with convenient access to parks, scenic trails, shopping, dining, and major highways. For added value, the washer, dryer, and refrigerator are negotiable with a strong offer. This home delivers space, privacy, charm, and lifestyle in one of Fort Worth’s most inviting communities.
| Elementary School |
|---|
| Parkview Elementary School |
| Price History | |
|---|---|
| 3/8/2026 | Listed $285,000 |
| 4/24/2026 | 4$274,900 |
| 8/4/2026 | 10$250,000 |
General Features
| Heating | Electric,Fireplace(s) |
|---|---|
| Cooling | Ceiling Fan(s),Electric |
| Utilities | City Sewer,City Water |
| Possession | Closing/Funding |
| Roof | Composition |
| Appliances | Dishwasher,Disposal |
| Number of Garage Spaces | 2 |
| Restrictions | Unknown Encumbrance(s) |
| School District | Eagle MT-Saginaw ISD |
| Exclusions | Minerals |
| Year Built | 1999 |
| Architectural Style | Traditional |
| Levels | One |
| Unexempt Taxes | 6413 |
| Will Subdivide | Subdivided |
| Property Subtype | Single Family Residence |
| Subdivision Name | Marine Creek Hills Add |
| Transaction Type | For Sale |
| Occupant Type | Vacant |
| Occupant Name | Tax Records |
| County | Tarrant |
| Property Type | Residential |
| Security Features | Fire Alarm,Other |
| Construction Materials | Block,Brick,Siding,Wood,Other |
| Year Built Details | Preowned |
| HOA Type | None |
| Full Baths | 2 |
| Status | Active |
| Directions | From I-820: Take Marine Creek Pkwy northwest,left on Cromwell-Marine Creek Rd,left on Riverwater Trail. Home on right. From HWY 199: North on River Oaks Blvd FM 1220,continue on Marine Creek Pkwy,le |
| City | Fort Worth |
| Other Equipment | Negotiable |
| Elementary School Name | Parkview |
| High School | Chisholm Trail |
| Elementary School | Parkview |
| Virtual Tour URL Unbranded | https://www.propertypanorama.com/instaview/ntreis/21201837 |
| Standard Status | Active |
| Listing Terms | Cash,Conventional,FHA,VA Loan |
Interior Features
| Interior Features | Eat-in Kitchen,High Speed Internet Available,Other,Pantry,Vaulted Ceiling(s),Walk-In Closet(s) |
|---|---|
| Flooring | Carpet,Ceramic Tile,Laminate,Vinyl |
| Fireplace Features | Wood Burning |
| Fireplaces Total | 1 |
| Dining Areas | 1 |
| Living Areas | 1 |
| Room Count | 6 |
| Lock Box Type | Supra |
| Total Bedrooms | 3 |
| Total Baths | 2 |
Exterior Features
| Exterior Features | Lighting |
|---|---|
| Lot Features | Cleared,Interior Lot,Lrg. Backyard Grass,Park View |
| Fencing | Wood |
| Soil Type | Unknown |
| Lot Size Source | Appraiser |
| Parking Features | Garage Double Door |
| Lot Size | Less Than .5 Acre (not Zero) |
| Covered Spaces | 2 |
| Foundation | Slab |
| Lot Size Area | 0.1500 |
| Lot Size Units | Acres |
| Structural Style | Single Detached |
| Garage Y/N | Yes |
| Lot Size Square Feet | 6534.0000 |
| Lot Size Acres | 0.1500 |
| Attached Garage Y/N | Yes |
Amenities
- Foreclosure
- Views
- Short Sale
- New Construction
- Adult 55+
- Lease To Own
- No HOA Fees
- Furnished
- Primary On Main
- Air Conditioning
- Seller Finance
- Green
- Fixer Upper
- Horse
- Golf
- Fireplace
- Deck
- Garage
- Basement
- Pool
Property vs Single Family Average in 76179
Price
Taxes
Year Built
Visits
 © 2026 North Texas Real Estate Information Systems, Inc. All rights reserved. Disclaimer: All information deemed reliable but not guaranteed and should be independently verified. All properties are subject to prior sale, change or withdrawal. Neither listing broker(s) nor eXp Realty in Metrotex shall be responsible for any typographical errors, misinformation, misprints and shall be held totally harmless. The database information herein is provided from and copyrighted by the North Texas Real
