
Views
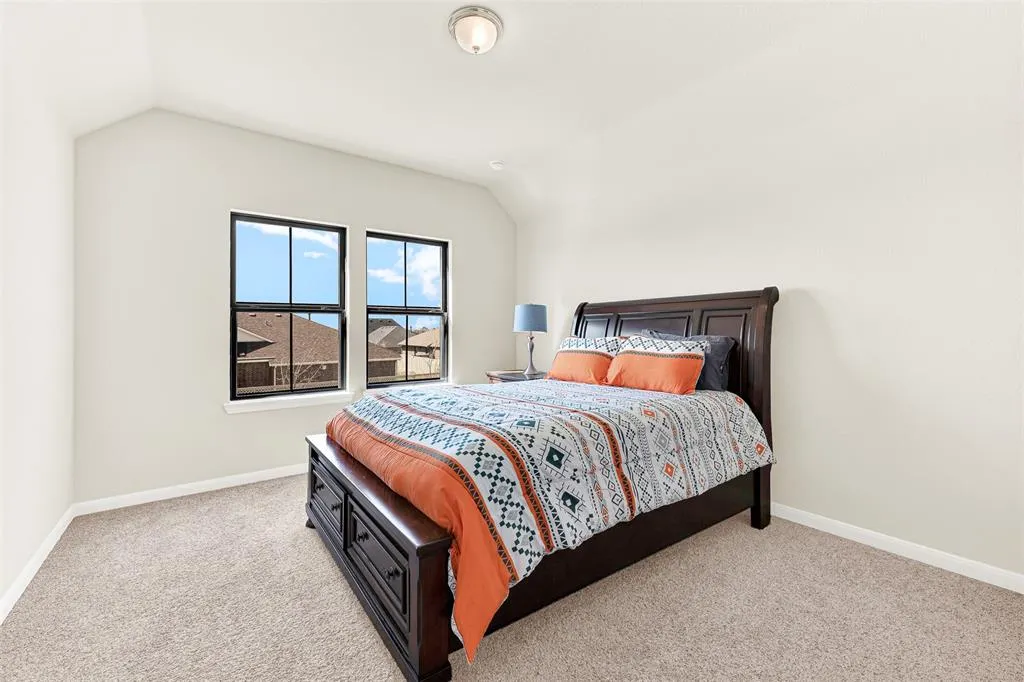
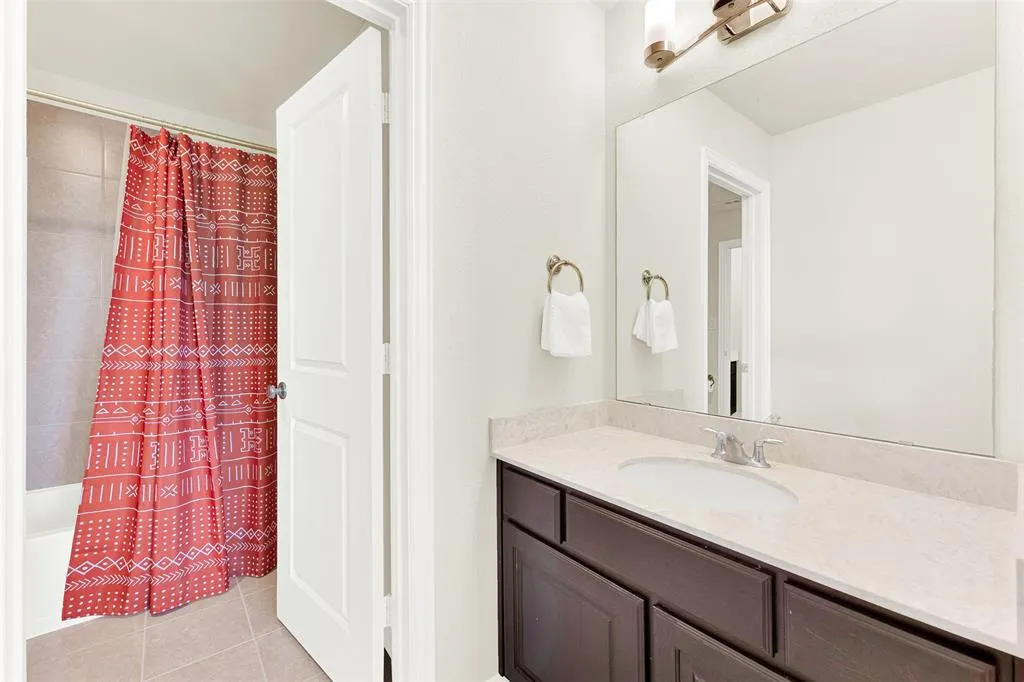
Address
915 Blueberry Way, Northlake, TX
Price
$ 850,000
Property Attributes
- MLS#21202731
- TypeSingle Family
- Listing Status Active
- CountyDENTON
- CityNorthlake
- NeighborhoodPecan Square Ph 1a
- Zip76247
- StyleTraditional
- Year Built2020
- Taxes$ 17924
- Price$ 850,000
- Bedrooms4
- Full Bathrooms3
- Half Bathrooms1
- Sqr Footage3699
- Lot Size0.189 Acres
Data Source:
North Texas Real Estate Info Systems (NTREIS)
Property Description
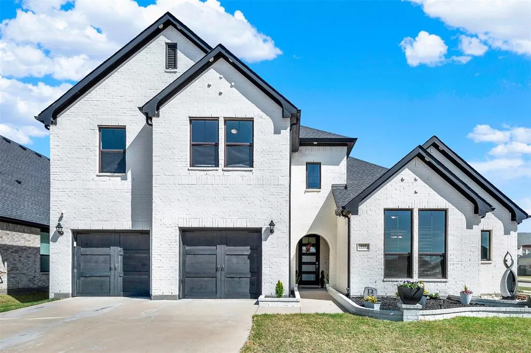
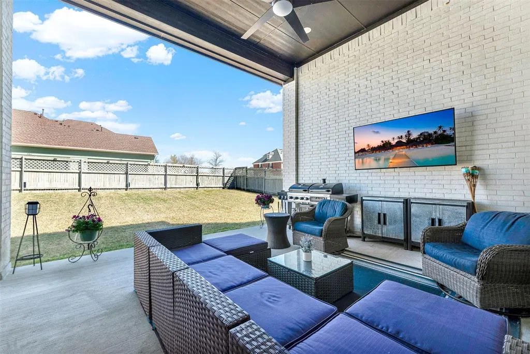
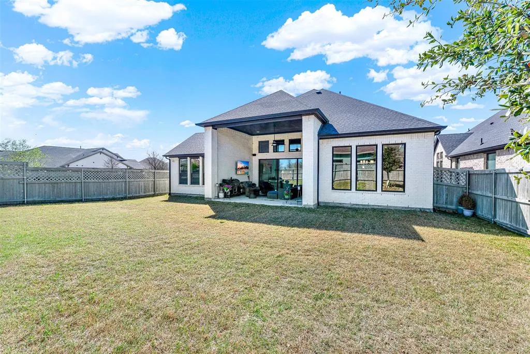
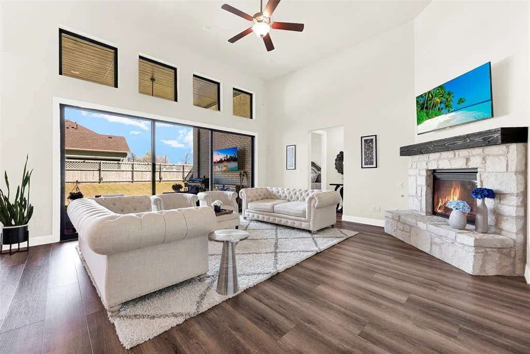
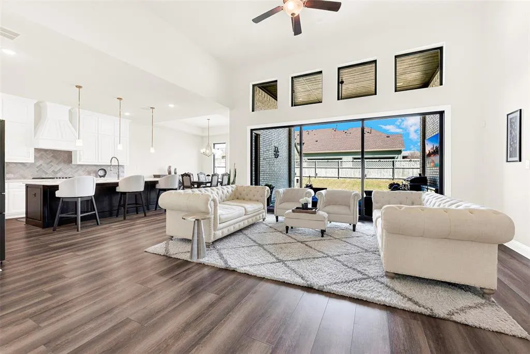
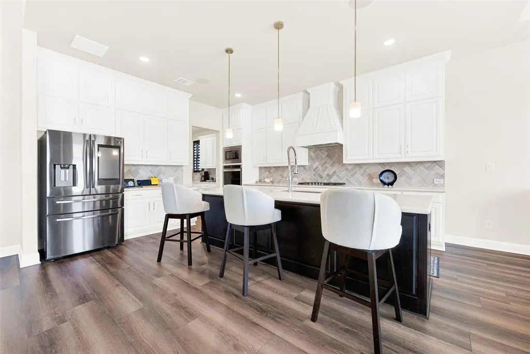
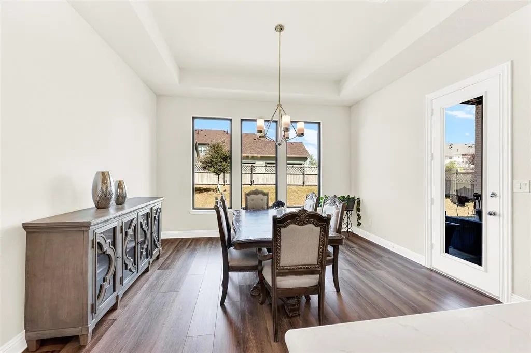
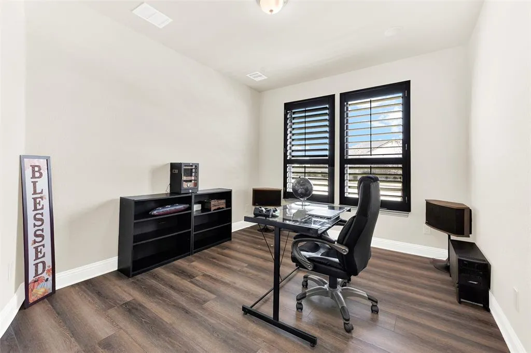
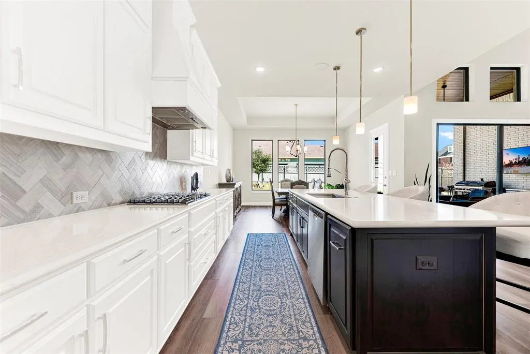
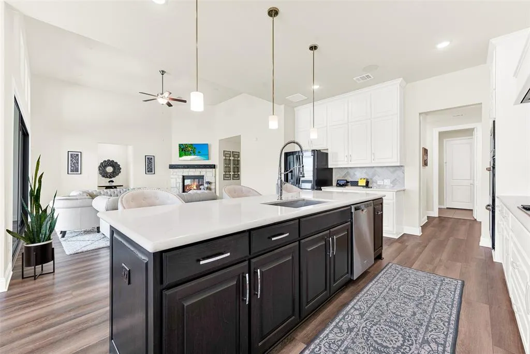
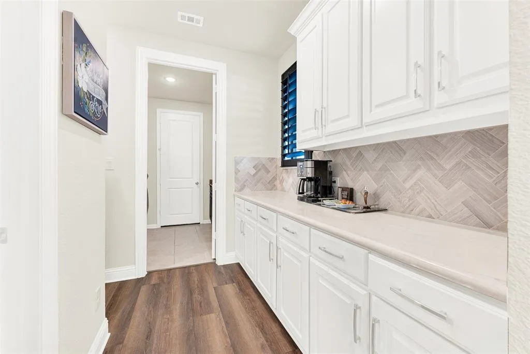
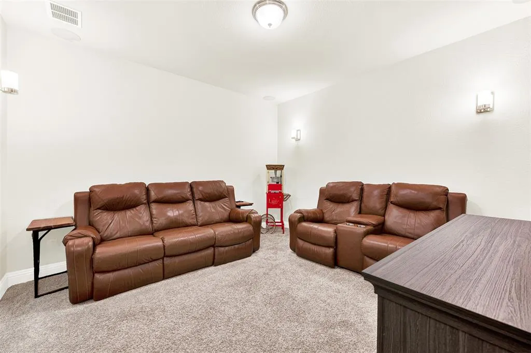
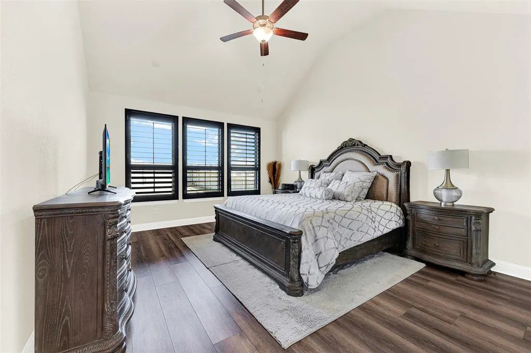
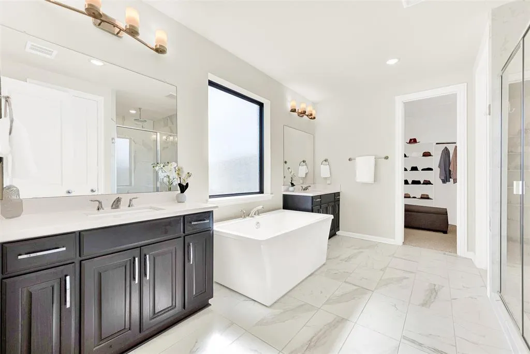
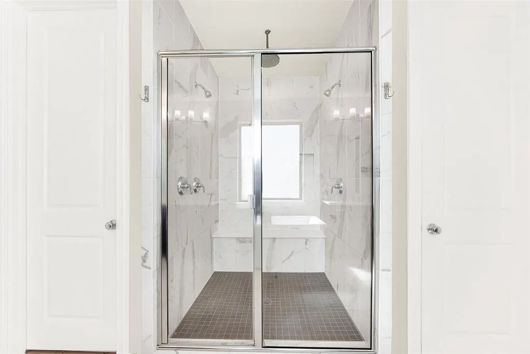
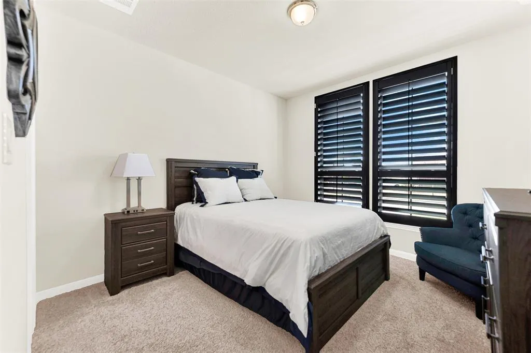
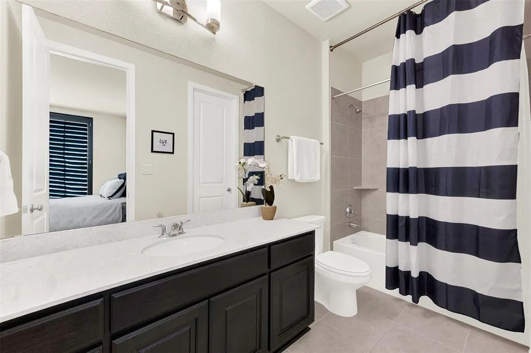
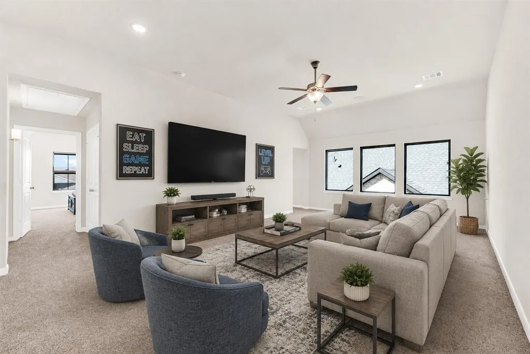
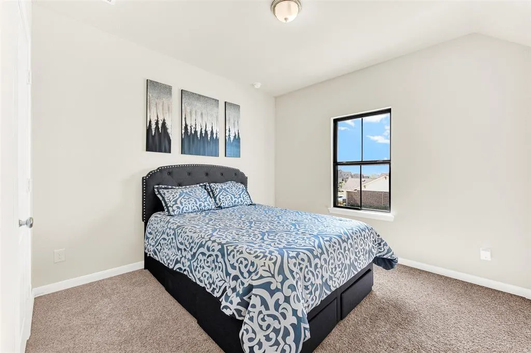
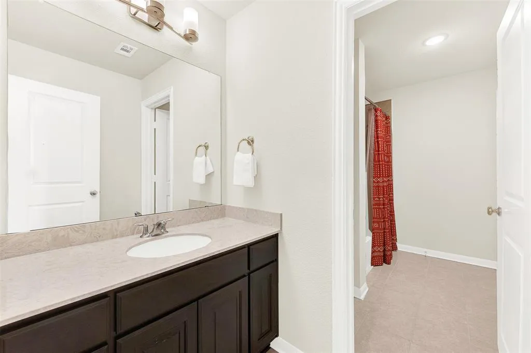
Nestled in the sought-after community of Northlake, this beautifully maintained residence offers a thoughtful blend of comfort, space, and timeless style designed for modern living. Step inside to an open and airy layout, where soaring ceilings and abundant natural light elevate the interior ambiance, while high-end finishes add a touch of everyday luxury. The living room serves as a warm and inviting gathering space, centered around a cozy fireplace that creates the perfect setting for relaxing evenings or hosting guests. The living area flows effortlessly into the kitchen, where a spacious island, elegant marble countertops, and ample cabinetry provide both style and functionality. Nearby dining areas make everyday meals and entertaining seamless, while large windows frame serene views of the backyard. Direct access from the living room leads to the covered patio, creating an easy connection between indoor and outdoor living. Whether enjoying morning coffee, hosting weekend gatherings, or unwinding under the evening sky, the outdoor space offers a peaceful extension of the home’s living area. Designed for flexibility, the home also includes a dedicated office, a first-floor media room, and a spacious game room, providing versatile spaces for work, entertainment, and everyday living. The primary suite offers a private retreat, complete with a spa-inspired bath featuring a soaking tub, walk-in shower, and a walk-in closet designed for comfort and convenience. Additional bedrooms are thoughtfully positioned throughout the home. Beyond the home itself, the Northlake community offers an exceptional lifestyle, with access to amenities such as resort-style pools, parks, playgrounds, scenic walking trails, and welcoming gathering spaces that encourage connection and outdoor enjoyment. Located near scenic trails, shopping, dining, and with quick access to major highways, this home offers the perfect balance of peaceful residential living and everyday convenience.
| Elementary School |
|---|
| Lance Thompson Elementary School |
| Price History | |
|---|---|
| 3/18/2026 | Listed $850,000 |
General Features
| Heating | Central |
|---|---|
| Cooling | Attic Fan,Ceiling Fan(s),Central Air |
| Utilities | City Sewer,City Water,Co-op Electric |
| Possession | Closing/Funding |
| Roof | Asphalt |
| Appliances | Dishwasher,Gas Cooktop |
| Assoc Fees | 189 |
| Number of Garage Spaces | 3 |
| School District | Northwest ISD |
| HOA Fee Includes | Full Use of Facilities,Management Fees |
| Year Built | 2020 |
| Architectural Style | Traditional |
| Levels | Two |
| Unexempt Taxes | 17924 |
| Will Subdivide | No |
| Property Subtype | Single Family Residence |
| Subdivision Name | Pecan Square Ph 1a |
| Transaction Type | For Sale |
| Occupant Type | Owner |
| County | Denton |
| Property Type | Residential |
| Construction Materials | Brick |
| Association Fee Frequency | Monthly |
| Year Built Details | Preowned |
| HOA Type | Mandatory |
| Full Baths | 3 |
| Status | Active |
| Directions | From FM 407,head toward and turn left onto N Pecan Parkway. Turn right onto Woodhill Drive,then left onto Blueberry Way. Your destination will be on the left. Welcome! |
| City | Northlake |
| Elementary School Name | Lance Thompson |
| High School | Northwest |
| Elementary School | Lance Thompson |
| Virtual Tour URL Unbranded | https://www.propertypanorama.com/instaview/ntreis/21202731 |
| Standard Status | Active |
| Listing Terms | Cash,Conventional,FHA,VA Loan |
Interior Features
| Interior Features | Built-in Features,Cable TV Available,Chandelier,Decorative Lighting,Double Vanity,Dry Bar,Eat-in Kitchen,Flat Screen Wiring,Granite Counters,High Speed Internet Available,In-Law Suite Floorplan,Kitch |
|---|---|
| Flooring | Carpet,Ceramic Tile,Hardwood |
| Fireplace Features | Family Room,Gas Logs |
| Fireplaces Total | 1 |
| Dining Areas | 1 |
| Living Areas | 3 |
| Room Count | 10 |
| Half Baths | 1 |
| Lock Box Type | Supra |
| Total Bedrooms | 4 |
| Total Baths | 4 |
Exterior Features
| Lot Features | Corner Lot |
|---|---|
| Fencing | Back Yard,Fenced,Wood |
| Soil Type | Unknown |
| Parking Features | Driveway |
| Lot Size | Less Than .5 Acre (not Zero) |
| Covered Spaces | 3 |
| Foundation | Slab |
| Lot Size Area | 0.1890 |
| Lot Size Units | Acres |
| Structural Style | Single Detached |
| Garage Y/N | Yes |
| Lot Size Square Feet | 8232.8400 |
| Lot Size Acres | 0.1890 |
| Attached Garage Y/N | Yes |
Amenities
- Foreclosure
- Views
- Short Sale
- New Construction
- Adult 55+
- Lease To Own
- No HOA Fees
- Furnished
- Primary On Main
- Air Conditioning
- Seller Finance
- Green
- Fixer Upper
- Horse
- Golf
- Fireplace
- Deck
- Garage
- Basement
- Pool
Property vs Single Family Average in 76247
Price
Taxes
Year Built
Visits
 © 2026 North Texas Real Estate Information Systems, Inc. All rights reserved. Disclaimer: All information deemed reliable but not guaranteed and should be independently verified. All properties are subject to prior sale, change or withdrawal. Neither listing broker(s) nor eXp Realty in Metrotex shall be responsible for any typographical errors, misinformation, misprints and shall be held totally harmless. The database information herein is provided from and copyrighted by the North Texas Real
