
Price Reduction
Address
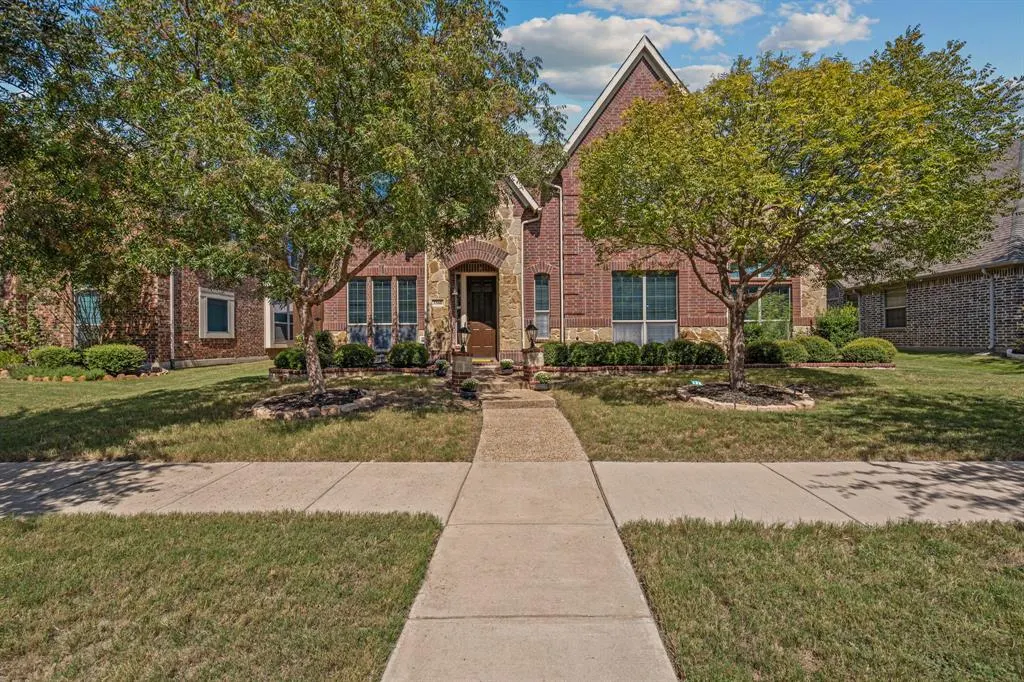
3360 Country Glen Trail, Frisco, TX
Price
$ 785,000
Property Attributes
- MLS#21202816
- TypeSingle Family
- Listing Status Active
- CountyDENTON
- CityFrisco
- NeighborhoodVillage Lakes Ph 2b
- Zip75034
- StyleTraditional
- Year Built2011
- Taxes$ 10671
- Price$ 785,000
- Bedrooms5
- Full Bathrooms4
- Half Bathrooms1
- Sqr Footage4083
- Lot Size0.17 Acres
Data Source:
North Texas Real Estate Info Systems (NTREIS)
Property Description
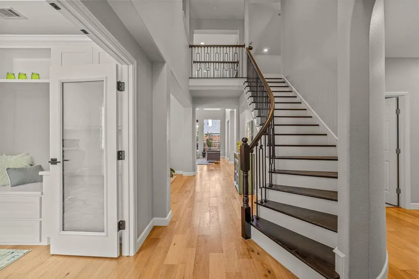
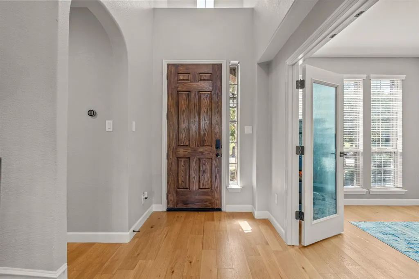
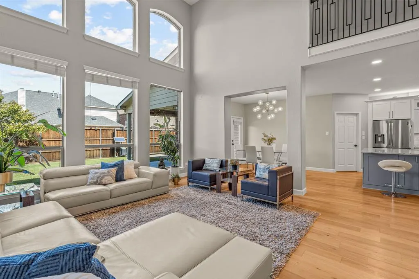
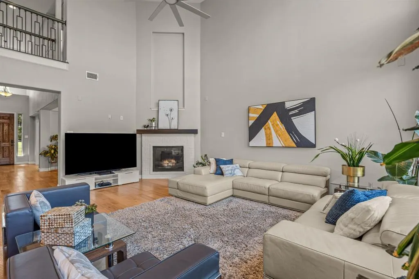
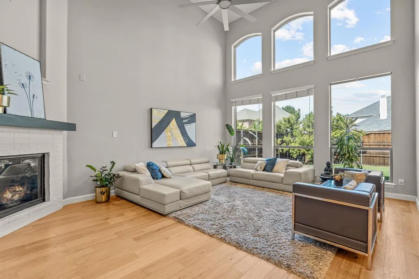
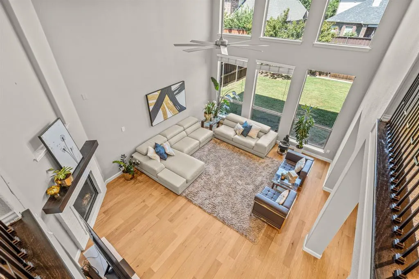
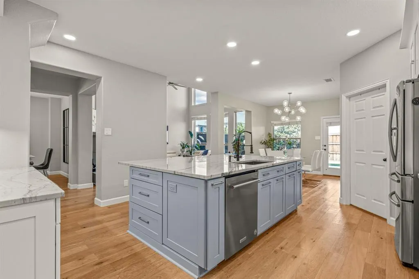
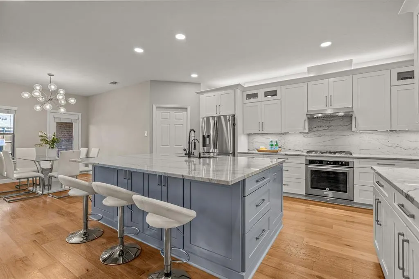
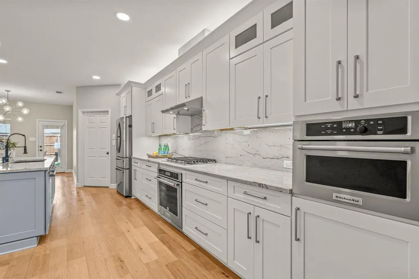
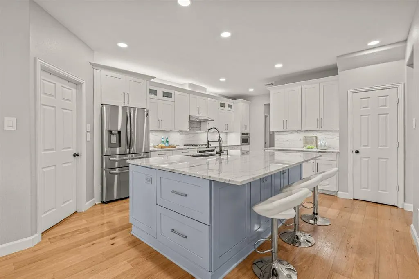
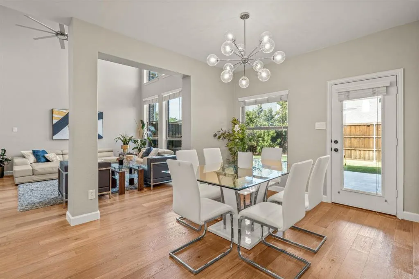
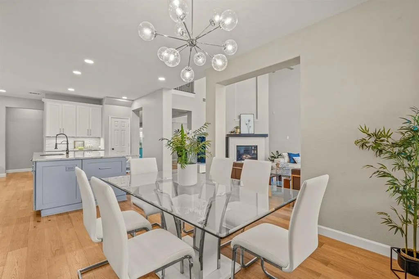
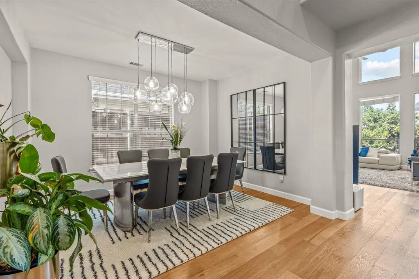
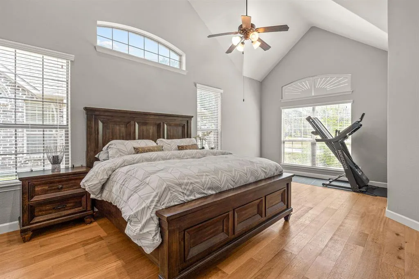
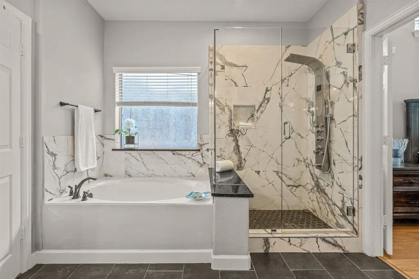
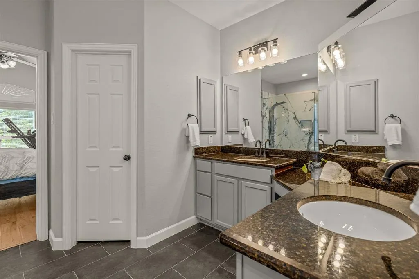
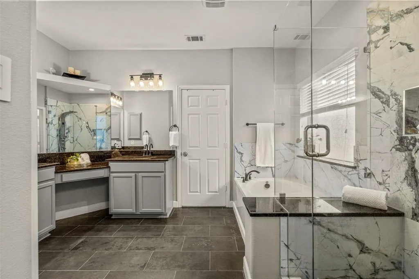
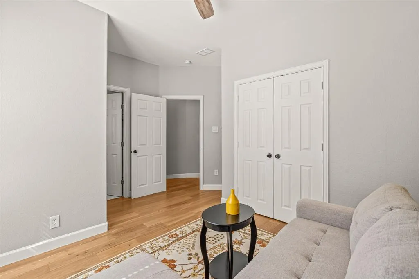
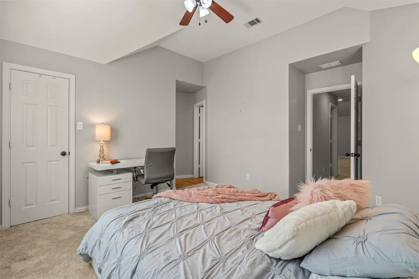
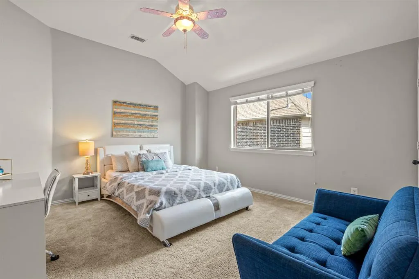
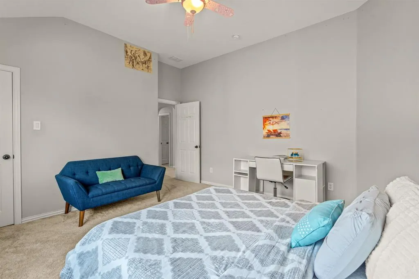
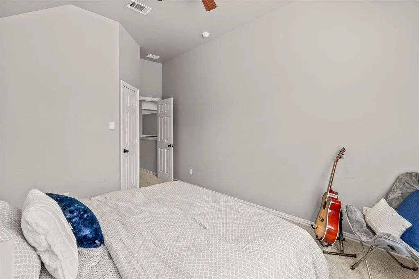
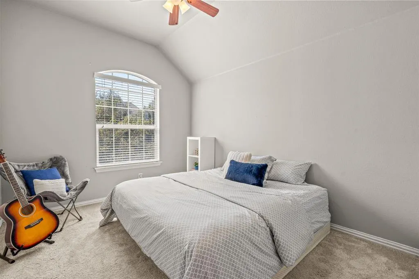
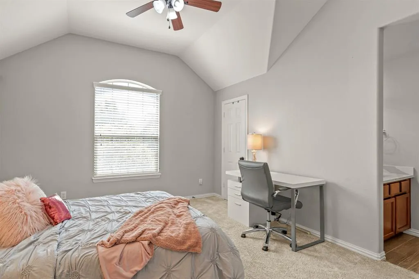
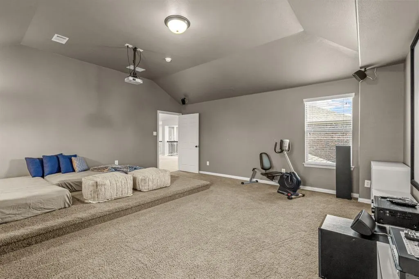
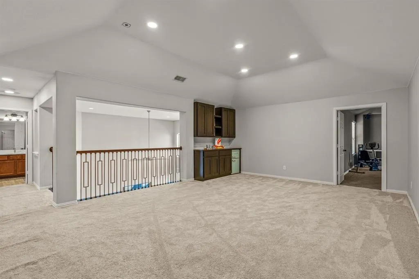
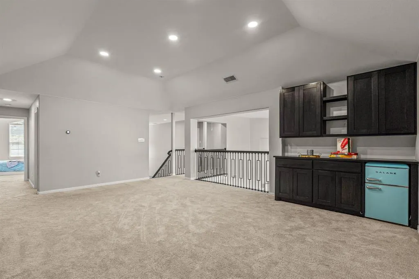
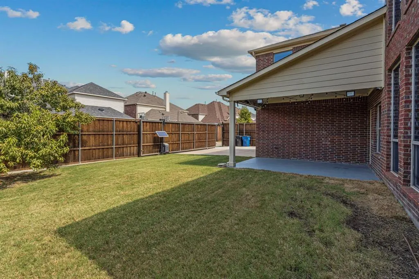
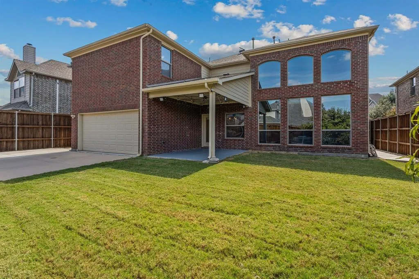
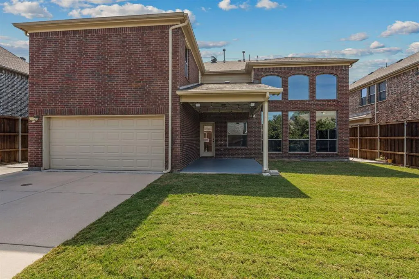
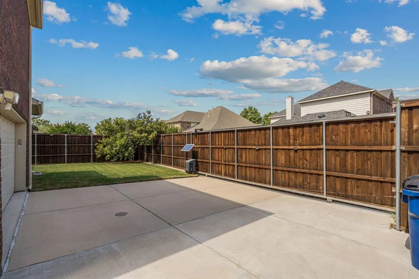
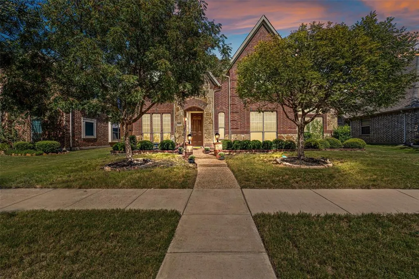
HUGE PRICE IMPROVEMENT & UPGRADES GALORE with BRAND NEW CLASS 4-Rated ROOF, BEAUTIFULLY REMODELED KITCHEN & LIGHT WOOD FLOORS. Meticulously maintained by its original owner, this exceptional home showcases luxury upgrades, timeless design, and outstanding functionality throughout. A BRAND-NEW CLASS 4-Rated ROOF installed in FEBRUARY 2026 adds both value and peace of mind, while the completely remodeled chef's kitchen serves as the showpiece of the home, featuring stunning QUARTZITE countertops, designer cabinetry, and premium finishes curated for both everyday living and effortless entertaining. From the moment you enter, the soaring double-height foyer, abundant natural light, and elegant WHITE OAK FLOORING create a warm yet sophisticated atmosphere that carries throughout the home. The expansive open-concept living and kitchen area is thoughtfully designed to accommodate everything from intimate family dinners to large gatherings with ease and style. The first floor offers a luxurious private primary retreat along with a highly desirable secondary bedroom featuring its own full ensuite bath — ideal for guests, extended family, or multi-generational living. A dedicated executive office and stylish powder bath complete the main level. Upstairs, comfort and entertainment take center stage with upgraded plush carpeting, three spacious secondary bedrooms, and two full bathrooms. A large game room and oversized media room create the perfect setting for movie nights, celebrations, or relaxed family time. Outside, the home continues to impress with the same meticulous attention to detail found indoors. The property also includes a dedicated parking pad for a third vehicle and a sliding privacy driveway gate for added convenience and functionality. Blending modern elegance, thoughtful upgrades, and true move-in-ready appeal, this remarkable residence offers an elevated lifestyle for today’s discerning buyer. SCHEDULE AN APPT TO SEE THE HOME TODAY!!!
| Elementary School |
|---|
| Vaughn Elementary School |
| Price History | |
|---|---|
| 3/13/2026 | Listed $925,000 |
| 4/24/2026 | 3$899,000 |
| 5/13/2026 | 5$859,000 |
| 5/22/2026 | 2$850,000 |
| 7/17/2026 | 3$830,000 |
| 8/20/2026 | 6$785,000 |
General Features
| Heating | Central,Natural Gas |
|---|---|
| Cooling | Attic Fan,Ceiling Fan(s),Central Air,Electric |
| Utilities | Alley,Cable Available,City Sewer,City Water |
| Possession | Closing/Funding |
| Roof | Composition |
| Appliances | Dishwasher,Disposal,Gas Oven,Gas Range,Microwave,Plumbed For Gas in Kitchen,Vented Exhaust Fan |
| Assoc Fees | 750 |
| Number of Garage Spaces | 2 |
| School District | Frisco ISD |
| HOA Fee Includes | Full Use of Facilities,Management Fees |
| Year Built | 2011 |
| Architectural Style | Traditional |
| Levels | Two |
| Unexempt Taxes | 10671 |
| Will Subdivide | No |
| Property Subtype | Single Family Residence |
| Subdivision Name | Village Lakes Ph 2b |
| Transaction Type | For Sale |
| Occupant Type | Owner |
| County | Denton |
| Property Type | Residential |
| Security Features | Carbon Monoxide Detector(s),Fire Alarm,Security System,Smoke Detector(s) |
| Construction Materials | Brick,Siding |
| Association Fee Frequency | Annually |
| Year Built Details | Preowned |
| HOA Type | Mandatory |
| Full Baths | 4 |
| Status | Active |
| Directions | Kindly follow GPS directions |
| City | Frisco |
| Elementary School Name | Vaughn |
| High School | Wakeland |
| Elementary School | Vaughn |
| Virtual Tour URL Unbranded | https://www.propertypanorama.com/instaview/ntreis/21202816 |
| Standard Status | Active |
| Listing Terms | Cash,Conventional |
Interior Features
| Interior Features | Cable TV Available,Decorative Lighting,Eat-in Kitchen,Flat Screen Wiring,Granite Counters,High Speed Internet Available,Kitchen Island,Open Floorplan,Smart Home System,Walk-In Closet(s) |
|---|---|
| Flooring | Carpet,Hardwood,Tile |
| Fireplace Features | Gas |
| Fireplaces Total | 1 |
| Dining Areas | 2 |
| Living Areas | 1 |
| Room Count | 11 |
| Half Baths | 1 |
| Lock Box Type | Blue BT LE |
| Total Bedrooms | 5 |
| Total Baths | 5 |
Exterior Features
| Exterior Features | Covered Patio/Porch,Rain Gutters |
|---|---|
| Fencing | Wood |
| Garage Length | 20 |
| Garage Width | 18 |
| Lot Size Source | Public Records |
| Parking Features | Covered,Garage Door Opener,Garage Single Door |
| Lot Size | Less Than .5 Acre (not Zero) |
| Covered Spaces | 2 |
| Foundation | Slab |
| Lot Size Area | 0.1700 |
| Lot Size Units | Acres |
| Structural Style | Single Detached |
| Garage Y/N | Yes |
| Lot Size Square Feet | 7405.2000 |
| Lot Size Acres | 0.1700 |
| Attached Garage Y/N | Yes |
Amenities
- Foreclosure
- Views
- Short Sale
- New Construction
- Adult 55+
- Lease To Own
- No HOA Fees
- Furnished
- Primary On Main
- Air Conditioning
- Seller Finance
- Green
- Fixer Upper
- Horse
- Golf
- Fireplace
- Deck
- Garage
- Basement
- Pool
Property vs Single Family Average in 75034
Price
Taxes
Year Built
Visits
 © 2026 North Texas Real Estate Information Systems, Inc. All rights reserved. Disclaimer: All information deemed reliable but not guaranteed and should be independently verified. All properties are subject to prior sale, change or withdrawal. Neither listing broker(s) nor eXp Realty in Metrotex shall be responsible for any typographical errors, misinformation, misprints and shall be held totally harmless. The database information herein is provided from and copyrighted by the North Texas Real
