
Views
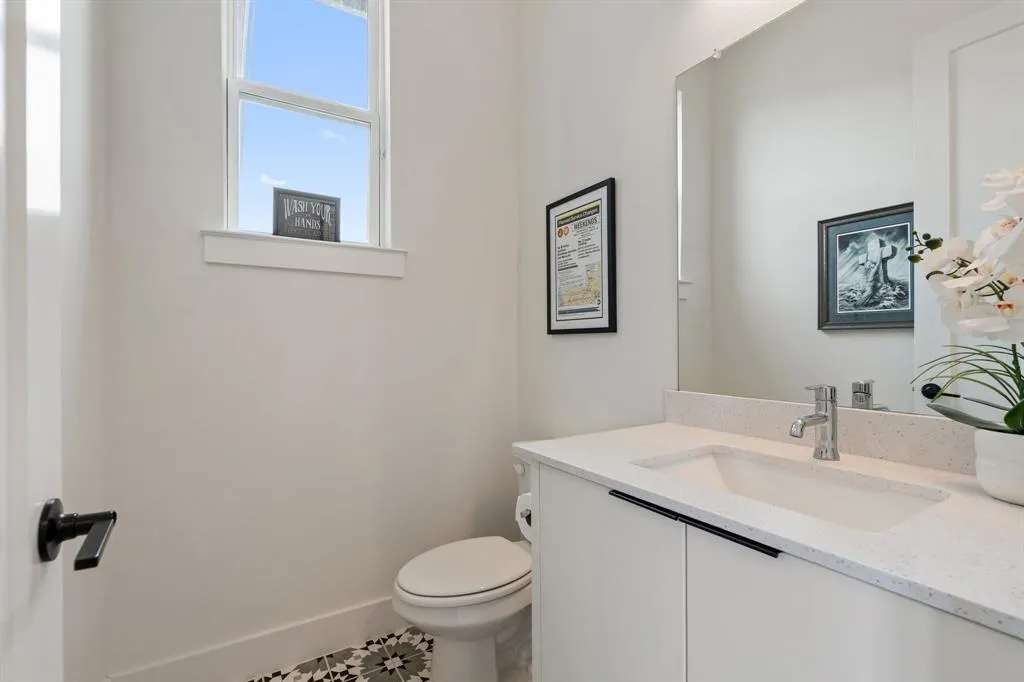
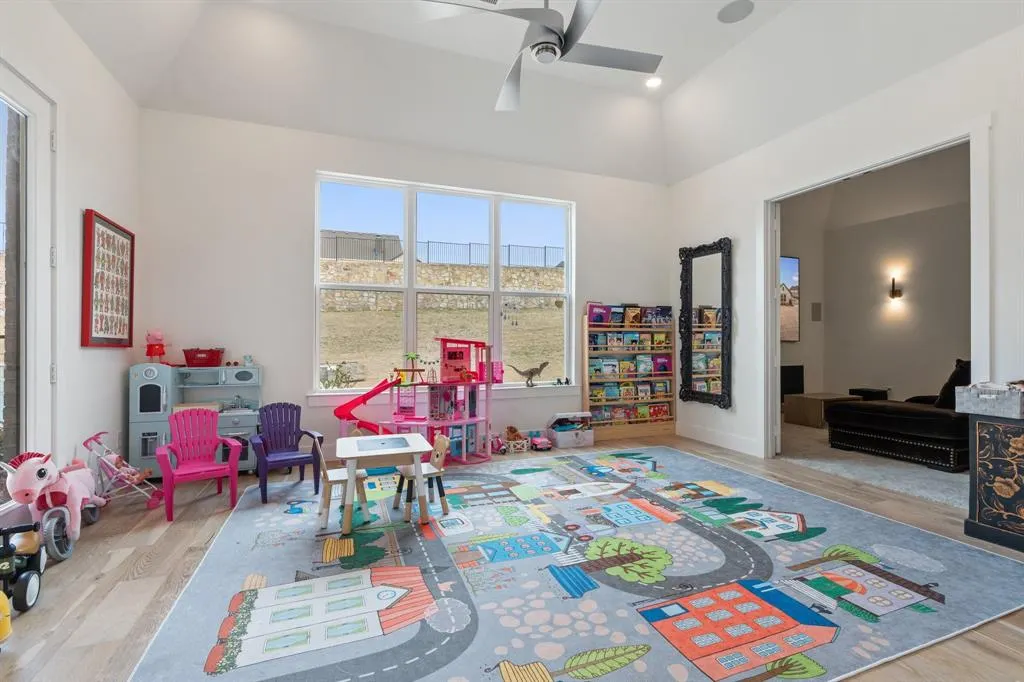
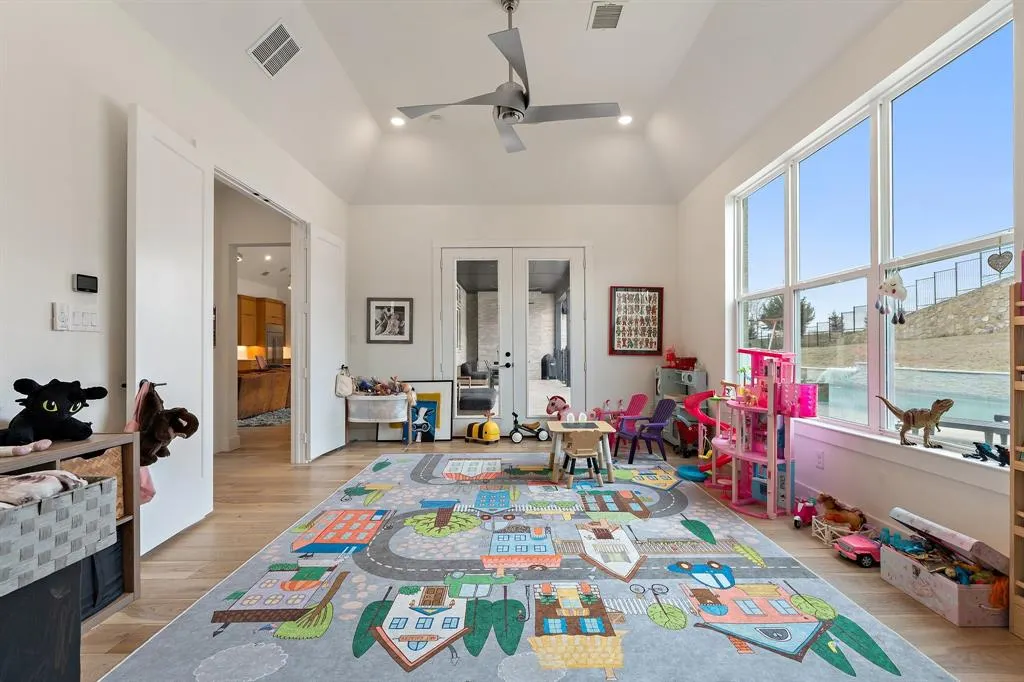
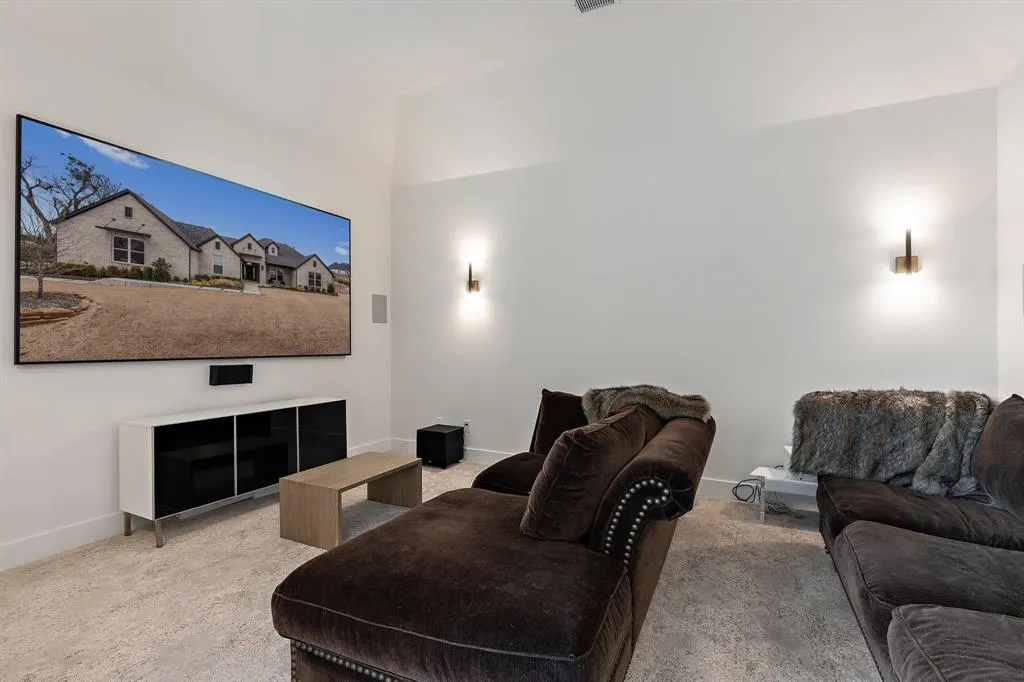
Address
1405 Custer Court, Celina, TX
Price
$ 1,899,000
Property Attributes
- MLS#21203545
- TypeSingle Family
- Listing Status Active
- CountyCOLLIN
- CityCelina
- NeighborhoodResidences At Cottage Hill - The
- Zip75009
- StyleTraditional
- Year Built2022
- Price$ 1,899,000
- Bedrooms5
- Full Bathrooms4
- Half Bathrooms2
- Sqr Footage4331
- Lot Size1 Acres
Data Source:
North Texas Real Estate Info Systems (NTREIS)
Property Description
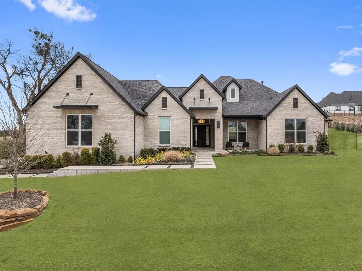
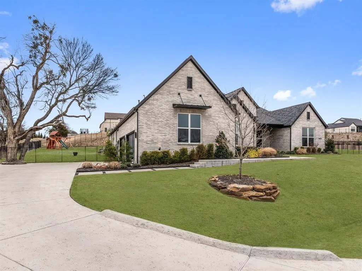
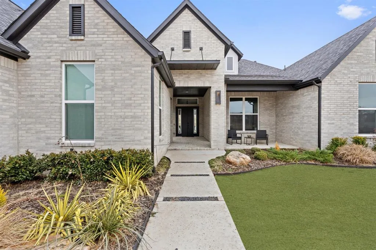
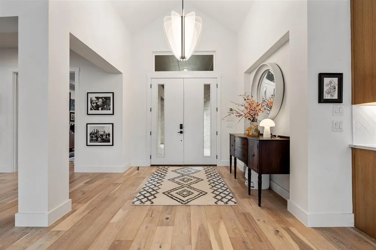
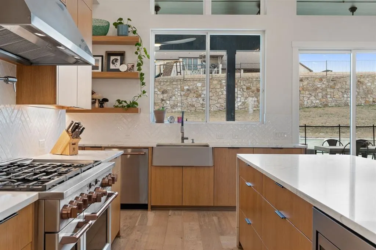
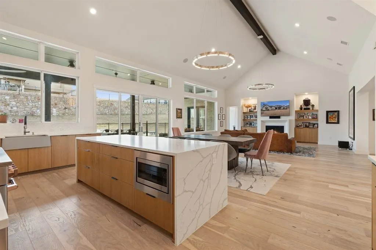
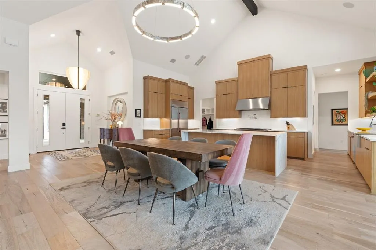
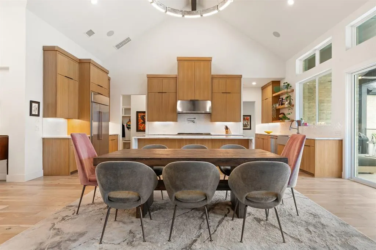
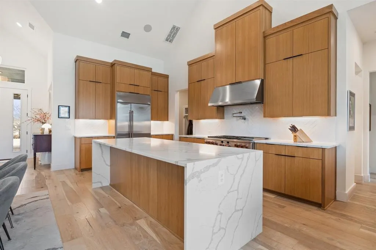
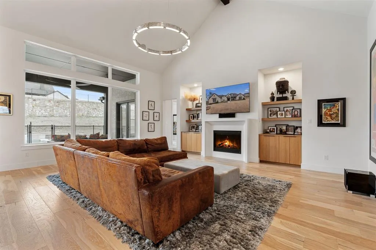
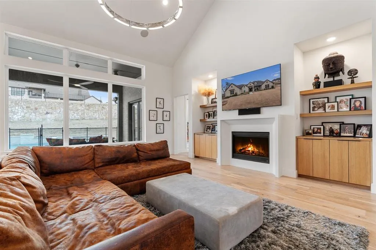
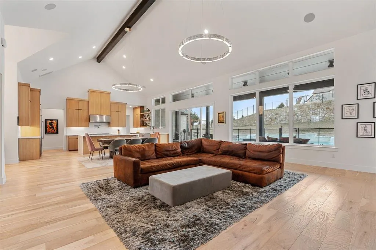
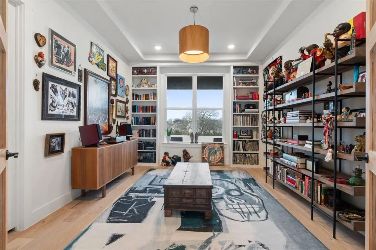
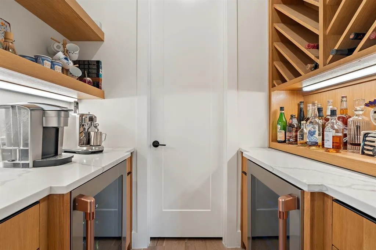
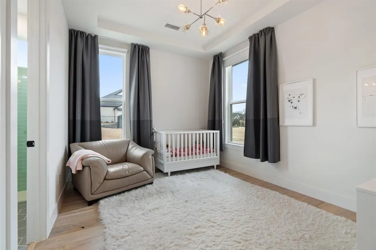
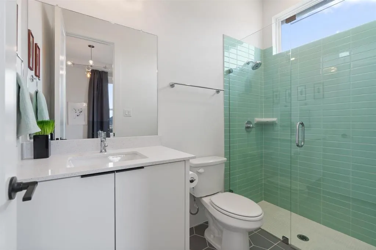
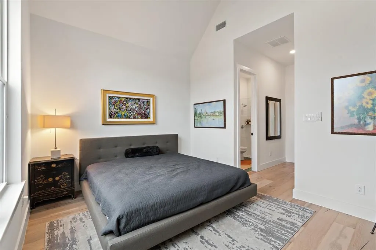
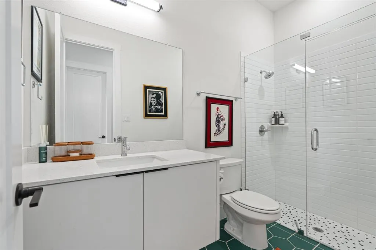
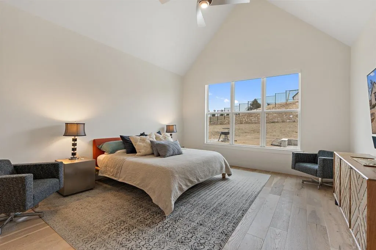
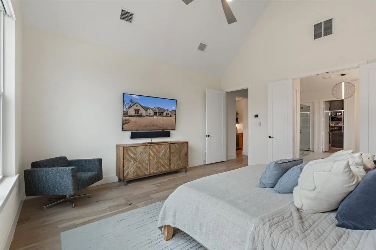
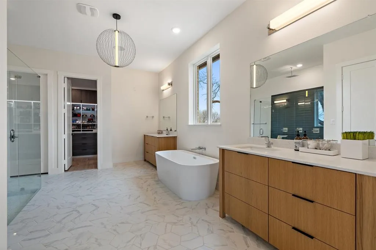
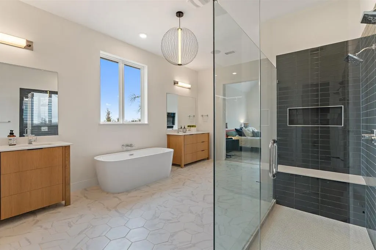
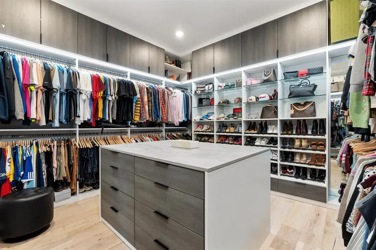
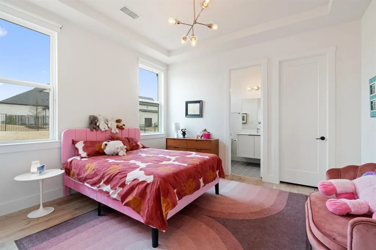
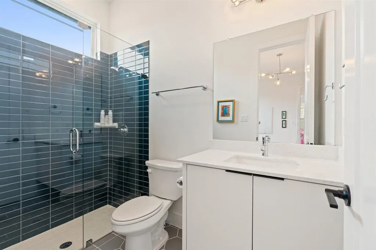
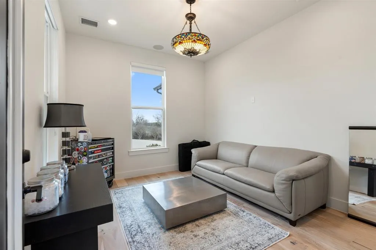
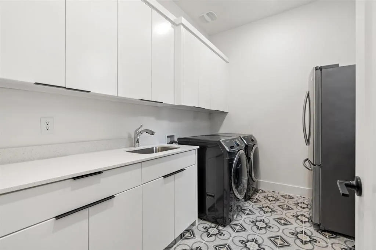
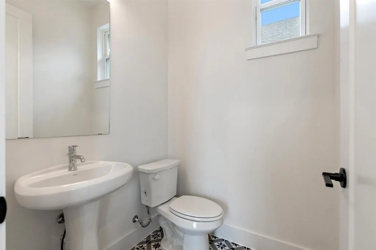
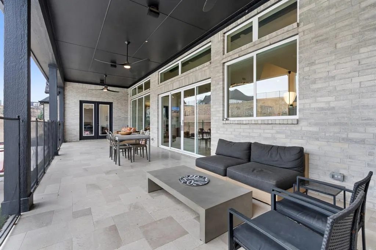
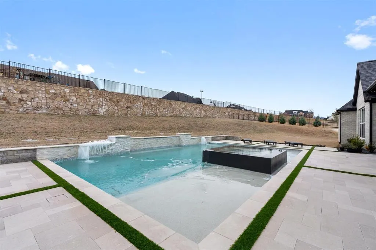
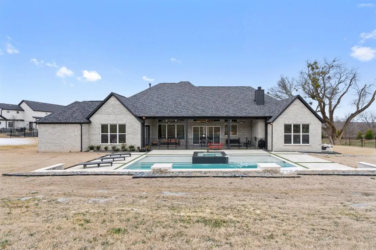
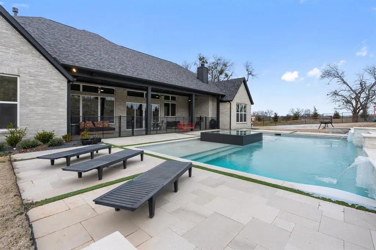
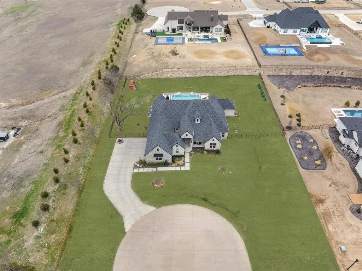
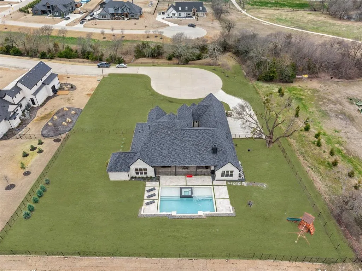
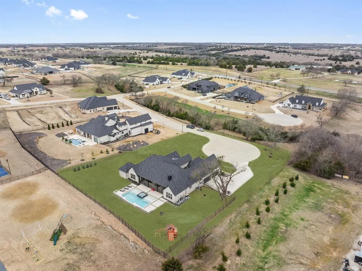
Discover a masterfully designed home where elegance, comfort, and functionality come together on a private, one-acre lot. This stunning residence offers five bedrooms, five and a half baths, and an attached casita with a private entrance, providing the perfect setup for multigenerational living, guest accommodations, or even a private retreat. From the moment you step inside, you’ll be captivated by the expansive open floor plan, soaring ceilings, and high-end finishes that define this home. The foyer leads to a spacious living area adorned with floor-to-ceiling windows, bathing the space in natural light and offering views of the sprawling backyard. A gourmet kitchen anchors the home, complete with top-of-the-line appliances, custom cabinetry, an oversized center island, and a walk-in pantry—a dream for chefs and entertainers alike. Just off the kitchen, a stylish wet bar adds a sophisticated touch, perfect for mixing cocktails or serving guests. The lavish primary suite is a true retreat, featuring a spa-like en-suite bath with a soaking tub, oversized walk-in shower, and dual vanities. The custom-designed master closet offers extensive storage and organization, making it as functional as it is beautiful. Each additional bedroom is generously sized, featuring en-suite baths for ultimate convenience and privacy. This home is designed for both work and play, boasting a dedicated media room, an expansive game room, and a private office—ideal for remote work or creative endeavors. The attached casita provides added flexibility, perfect for extended family or guests. Step outside and experience resort-style living in your own backyard. A stunning in-ground pool and spa take center stage, complete with waterfall features and tanning ledges for ultimate relaxation. With plenty of room to further customize the outdoor space—whether adding an outdoor kitchen, or fire pit—this property offers endless possibilities for entertaining and unwinding in style.
| Elementary School |
|---|
| O'Dell Elementary School |
| Price History | |
|---|---|
| 3/10/2026 | Listed $1,899,000 |
General Features
| Heating | Central,Electric |
|---|---|
| Cooling | Ceiling Fan(s),Central Air,Electric |
| Utilities | City Water,Electricity Connected |
| Possession | Closing/Funding |
| Roof | Composition |
| Appliances | Commercial Grade Vent,Dishwasher,Disposal,Gas Range,Microwave,Double Oven,Plumbed For Gas in Kitchen,Vented Exhaust Fan |
| Assoc Fees | 1700 |
| Number of Garage Spaces | 4 |
| School District | Celina ISD |
| HOA Fee Includes | Maintenance Grounds |
| Pool Y/N | Yes |
| Year Built | 2022 |
| Architectural Style | Traditional |
| Levels | One |
| Will Subdivide | No |
| Property Subtype | Single Family Residence |
| Subdivision Name | Residences At Cottage Hill,The |
| Transaction Type | For Sale |
| Occupant Type | Owner |
| County | Collin |
| Property Type | Residential |
| Security Features | Smoke Detector(s) |
| Construction Materials | Brick |
| Association Fee Frequency | Annually |
| Year Built Details | Preowned |
| HOA Type | Mandatory |
| Full Baths | 4 |
| Status | Active |
| Directions | GPS Friendly |
| City | Celina |
| Elementary School Name | O'Dell |
| High School | Celina |
| Elementary School | O'Dell |
| Virtual Tour URL Unbranded | https://www.propertypanorama.com/instaview/ntreis/21203545 |
| Standard Status | Active |
| Listing Terms | Cash,Conventional |
Interior Features
| Interior Features | Built-in Features,Built-in Wine Cooler,Cathedral Ceiling(s),Chandelier,Decorative Lighting,Double Vanity,Eat-in Kitchen,Flat Screen Wiring,High Speed Internet Available,In-Law Suite Floorplan,Kitchen |
|---|---|
| Flooring | Carpet,Hardwood,Tile |
| Fireplace Features | Gas Logs,Living Room,Wood Burning |
| Fireplaces Total | 1 |
| Dining Areas | 1 |
| Living Areas | 2 |
| Room Count | 2 |
| Half Baths | 2 |
| Lock Box Type | Supra |
| Total Bedrooms | 5 |
| Total Baths | 6 |
Exterior Features
| Exterior Features | Covered Patio/Porch |
|---|---|
| Lot Features | Cleared,Cul-De-Sac,Landscaped,Level,Lrg. Backyard Grass |
| Fencing | Fenced,Wrought Iron |
| Parking Features | Driveway,Garage Faces Side |
| Lot Size | 1 to < 3 Acres |
| Covered Spaces | 4 |
| Foundation | Slab |
| Pool Features | In Ground,Outdoor Pool,Pool/Spa Combo,Waterfall |
| Lot Size Area | 1.0000 |
| Lot Size Units | Acres |
| Structural Style | Single Detached |
| Garage Y/N | Yes |
| Lot Size Square Feet | 43560.0000 |
| Lot Size Acres | 1.0000 |
| Attached Garage Y/N | Yes |
Amenities
- Foreclosure
- Views
- Short Sale
- New Construction
- Adult 55+
- Lease To Own
- No HOA Fees
- Furnished
- Primary On Main
- Air Conditioning
- Seller Finance
- Green
- Fixer Upper
- Horse
- Golf
- Fireplace
- Deck
- Garage
- Basement
- Pool
Property vs Single Family Average in 75009
Price
Year Built
Visits
 © 2026 North Texas Real Estate Information Systems, Inc. All rights reserved. Disclaimer: All information deemed reliable but not guaranteed and should be independently verified. All properties are subject to prior sale, change or withdrawal. Neither listing broker(s) nor eXp Realty in Metrotex shall be responsible for any typographical errors, misinformation, misprints and shall be held totally harmless. The database information herein is provided from and copyrighted by the North Texas Real
