
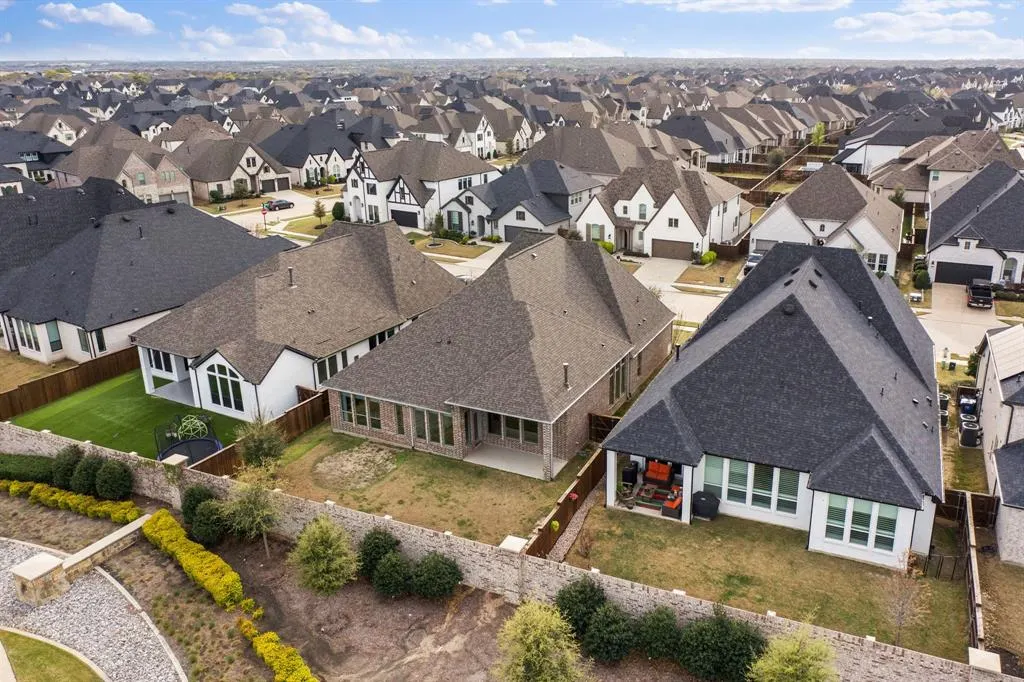
Address
3516 Clairborne Drive, Celina, TX
Price
$ 705,000
Property Attributes
- MLS#21205666
- TypeSingle Family
- Listing Status Active
- CountyCOLLIN
- CityCelina
- NeighborhoodMustang Lakes Ph 3b
- Zip75009
- StyleSingle Family Residence
- Year Built2021
- Taxes$ 15641
- Price$ 705,000
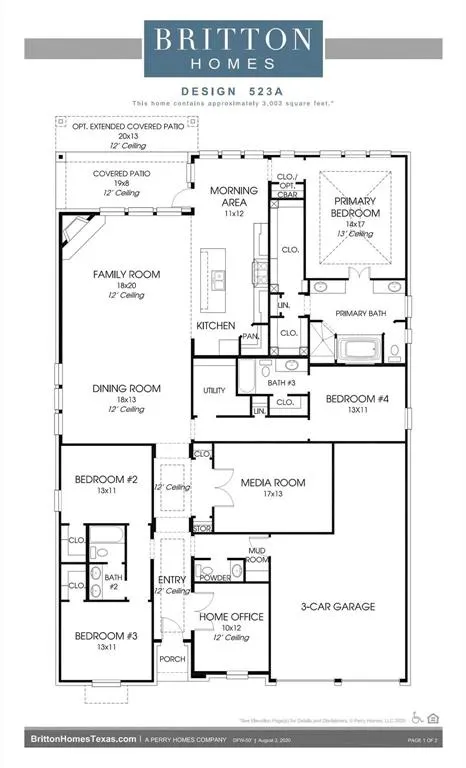
- Bedrooms4
- Full Bathrooms3
- Half Bathrooms1
- Sqr Footage3012
- Lot Size0.18 Acres
Data Source:
North Texas Real Estate Info Systems (NTREIS)
Property Description
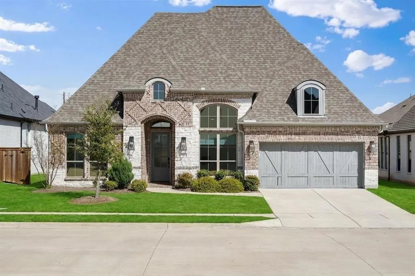
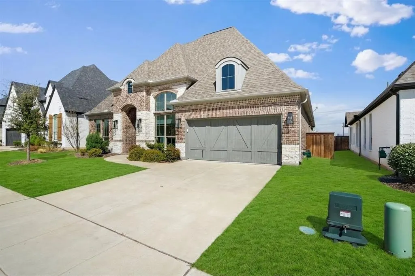
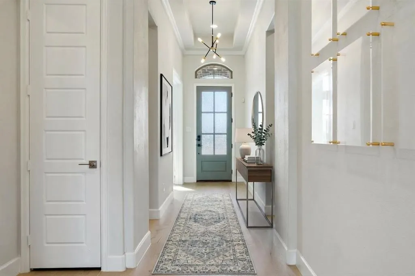
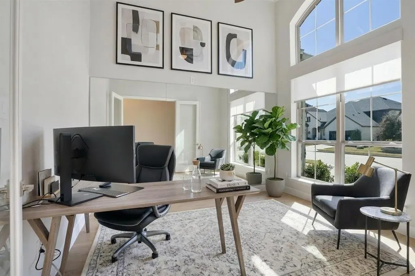
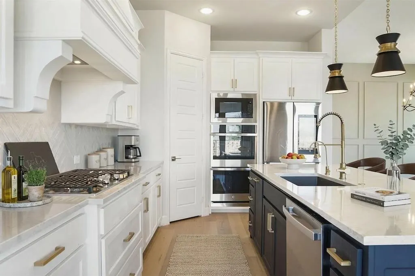
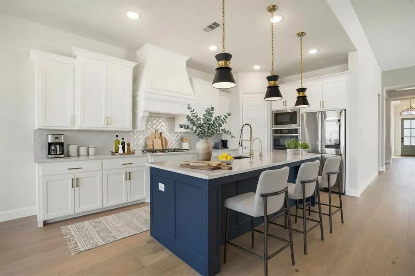
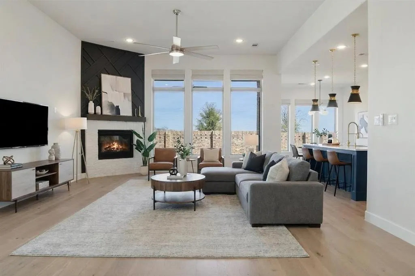
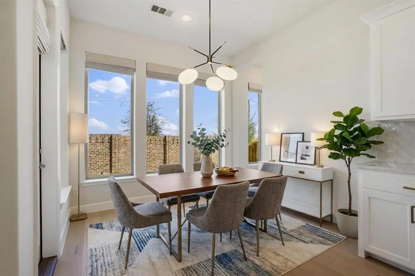
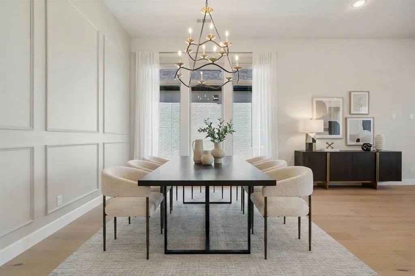
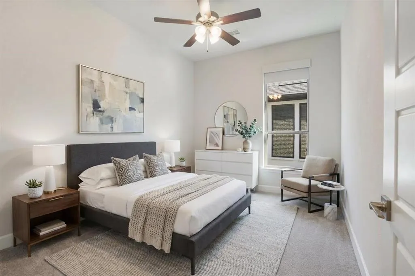
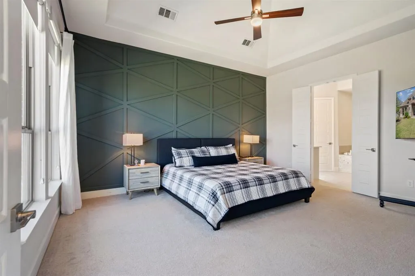
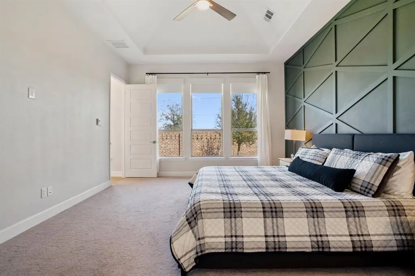
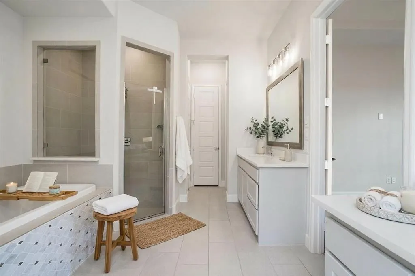
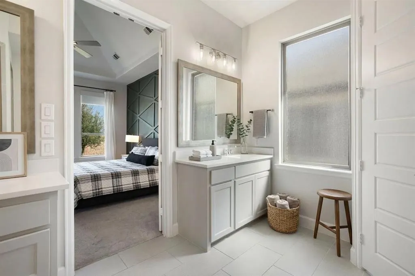
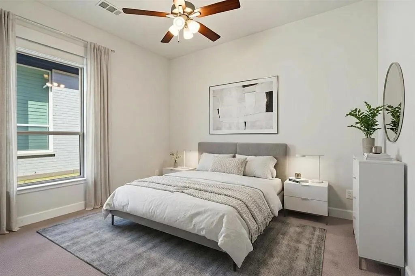
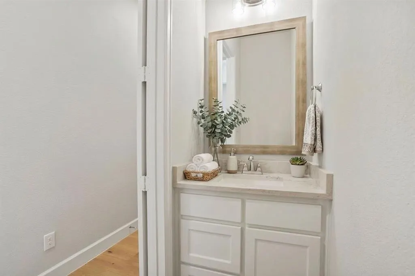
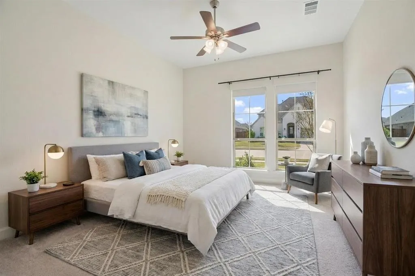
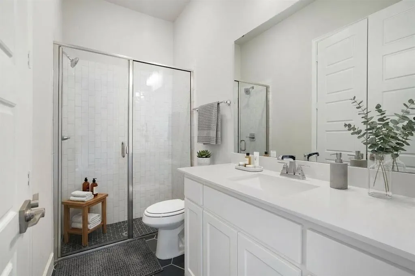
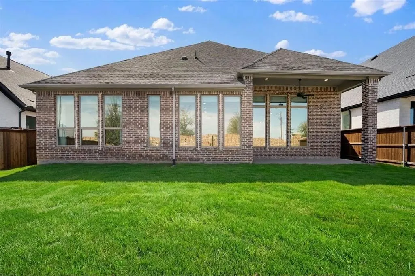
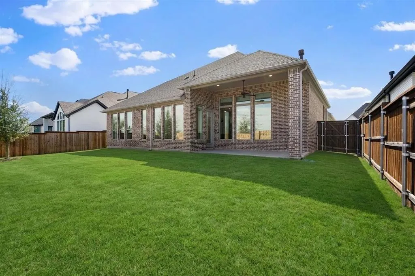
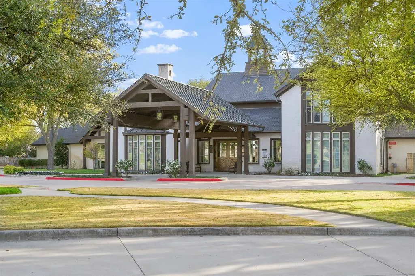
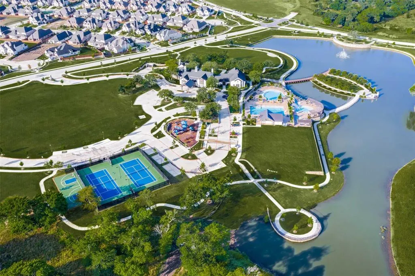
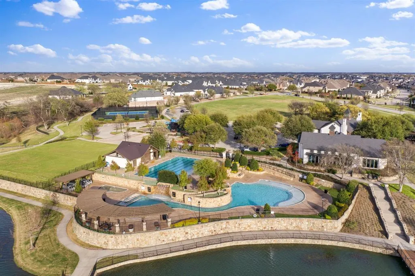
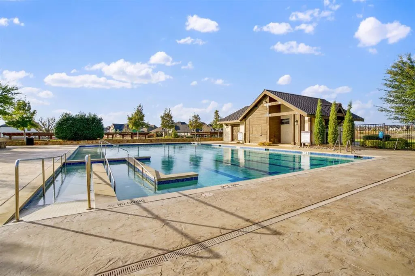
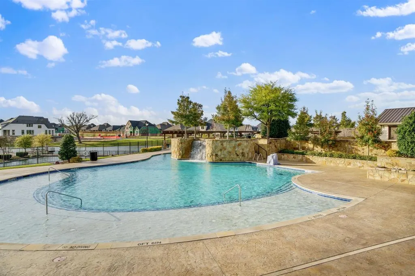
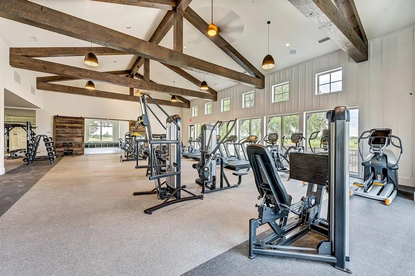
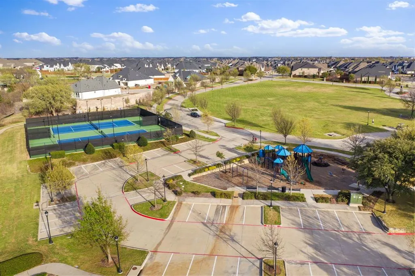
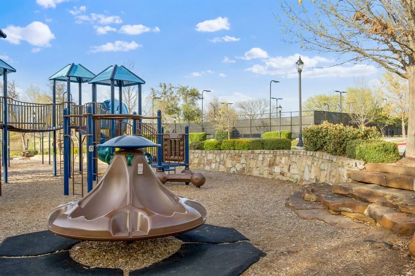
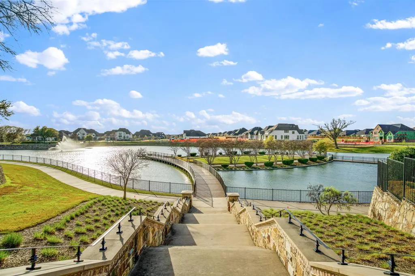
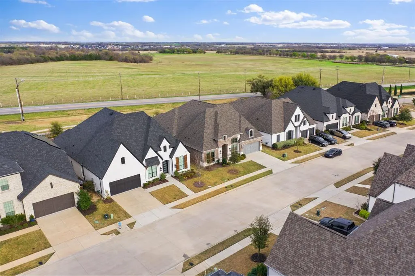
***4500 Lender Credit With Preferred Lender!!*** Beautiful Newly-built Britton Home! Welcome to your dream home in the highly desirable Mustang Lakes community! This stunning one-story home features 4 spacious bedrooms and 3.5 beautifully designed bathrooms, offering the perfect blend of luxury and comfort. Step inside to a dedicated office, ideal for remote work or study, along with an elegant dining room perfect for hosting memorable dinners. The bright breakfast room invites you to start your day with casual meals, while the cozy media room is designed for ultimate relaxation during movie nights or gaming sessions. Relax in your primary suite equipped with a spa-like bathroom with dual vanities, a separate shower and garden tub, and a walk-in closet. The inviting living room, complete with a charming fireplace, creates a warm atmosphere for cozy evenings at home. Residents can enjoy resort-style swimming pools, a state-of-the-art fitness and amenities center, and various competition sport courts as well as font yard maintenance included in the HOA! Mustang Lakes is zoned to the award-winning Celina ISD! This home combines peaceful living with easy access to shopping, dining, and entertainment options. Don't miss out on this opportunity to own a slice of paradise in Mustang Lakes—schedule a showing today!
| Elementary School |
|---|
| Sam Johnson Elementary School |
| Price History | |
|---|---|
| 3/19/2026 | Listed $730,000 |
| 5/6/2026 | 2$720,000 |
| 7/8/2026 | 3$705,000 |
General Features
| Heating | Central |
|---|---|
| Cooling | Attic Fan,Ceiling Fan(s) |
| Utilities | Cable Available,City Sewer,City Water,Curbs,Electricity Connected,Individual Gas Meter,Individual Water Meter,Sidewalk,Underground Utilities |
| Possession | Closing/Funding |
| Roof | Composition |
| Appliances | Dishwasher,Disposal,Electric Oven,Gas Cooktop,Microwave,Double Oven,Plumbed For Gas in Kitchen,Tankless Water Heater |
| Assoc Fees | 137 |
| Number of Garage Spaces | 3 |
| Restrictions | Deed |
| School District | Prosper ISD |
| HOA Fee Includes | Full Use of Facilities,Maintenance Grounds,Management Fees |
| Year Built | 2021 |
| Community Features | Club House,Community Pool,Curbs,Greenbelt,Jogging Path/Bike Path,Lake,Park,Playground,Pool,Sidewalks |
| Levels | One |
| Unexempt Taxes | 15641 |
| Will Subdivide | No |
| Property Subtype | Single Family Residence |
| Subdivision Name | Mustang Lakes Ph 3b |
| Transaction Type | For Sale |
| Occupant Type | Owner |
| County | Collin |
| Property Type | Residential |
| Security Features | Carbon Monoxide Detector(s),Smoke Detector(s) |
| Construction Materials | Brick |
| Association Fee Frequency | Monthly |
| Year Built Details | Preowned |
| HOA Type | Mandatory |
| Green Energy Efficient | 12 inch+ Attic Insulation,Appliances,Construction,Doors,HVAC,Insulation |
| Special Notes | Deed Restrictions |
| Full Baths | 3 |
| Status | Active |
| Directions | Dallas North Tollway exit State Highway 380,turn right. Turn left on Preston Road (289),travel about 3 miles and turn right on Frontier Parkway (1461). Turn left on Waterview Trail. Continue straight |
| City | Celina |
| Elementary School Name | Sam Johnson |
| High School | Prosper |
| Elementary School | Sam Johnson |
| Virtual Tour URL Unbranded | https://www.propertypanorama.com/instaview/ntreis/21205666 |
| Standard Status | Active |
| Listing Terms | Cash,Conventional,FHA,VA Loan |
Interior Features
| Interior Features | Built-in Features,Cable TV Available,Decorative Lighting,Double Vanity,Eat-in Kitchen,Granite Counters,High Speed Internet Available,Kitchen Island,Open Floorplan,Pantry,Walk-In Closet(s),Wired for D |
|---|---|
| Flooring | Carpet,Ceramic Tile,Wood |
| Fireplace Features | Decorative,Gas,Heatilator,Living Room |
| Fireplaces Total | 1 |
| Dining Areas | 1 |
| Living Areas | 2 |
| Room Count | 10 |
| Half Baths | 1 |
| Lock Box Type | Combo |
| Total Bedrooms | 4 |
| Total Baths | 4 |
| Window Features | Electric Shades,Window Coverings |
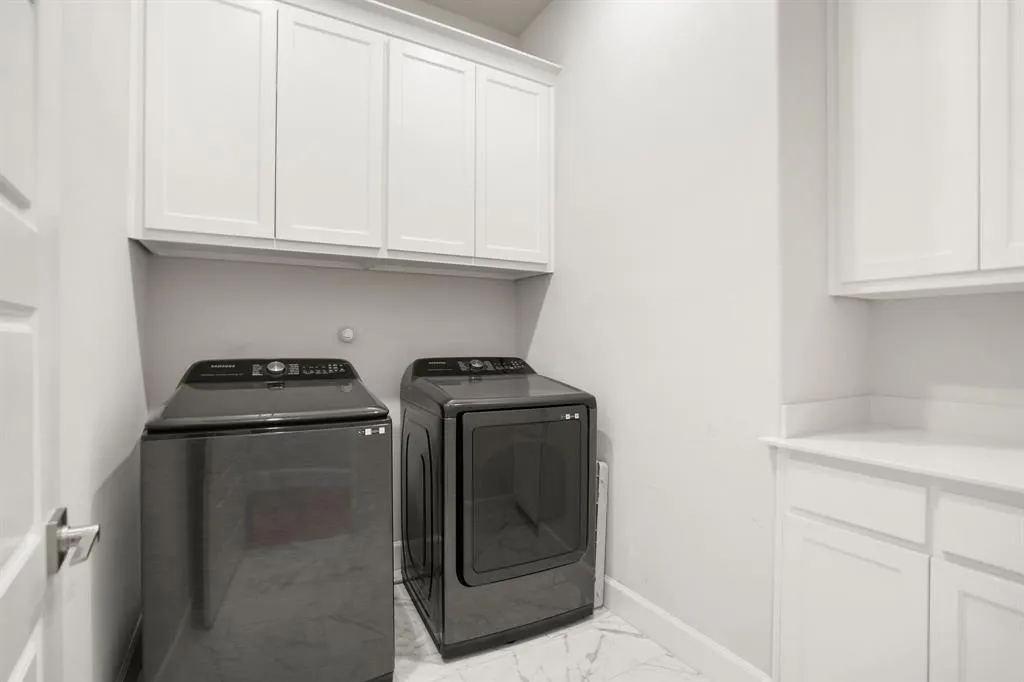
| Laundry Features | Electric Dryer Hookup,Utility Room,Full Size W/D Area,Dryer Hookup,Washer Hookup |
Exterior Features
| Exterior Features | Rain Gutters |
|---|---|
| Lot Features | Interior Lot,Landscaped,Level,Lrg. Backyard Grass,Sprinkler System,Subdivision |
| Fencing | Back Yard,Wood |
| Garage Length | 33 |
| Garage Width | 20 |
| Parking Features | Garage,Garage Door Opener,Garage Faces Front,Garage Single Door,Tandem |
| Lot Size | Less Than .5 Acre (not Zero) |
| Covered Spaces | 3 |
| Foundation | Slab |
| Lot Size Area | 0.1800 |
| Lot Size Units | Acres |
| Structural Style | Single Detached |
| Garage Y/N | Yes |
| Lot Size Square Feet | 7840.8000 |
| Lot Size Acres | 0.1800 |
| Patio And Porch Features | Covered,Patio |
| Attached Garage Y/N | Yes |
Amenities
- Foreclosure
- Views
- Short Sale
- New Construction
- Adult 55+
- Lease To Own
- No HOA Fees
- Furnished
- Primary On Main
- Air Conditioning
- Seller Finance
- Green
- Fixer Upper
- Horse
- Golf
- Fireplace
- Deck
- Garage
- Basement
- Pool
Property vs Single Family Average in 75009
Price
Taxes
Year Built
Visits
 © 2026 North Texas Real Estate Information Systems, Inc. All rights reserved. Disclaimer: All information deemed reliable but not guaranteed and should be independently verified. All properties are subject to prior sale, change or withdrawal. Neither listing broker(s) nor eXp Realty in Metrotex shall be responsible for any typographical errors, misinformation, misprints and shall be held totally harmless. The database information herein is provided from and copyrighted by the North Texas Real
