
Address
1305 Port Royale Place, Wylie, TX
Price
$ 715,000
Property Attributes
- MLS#21209452
- TypeSingle Family
- Listing Status Active
- CountyCOLLIN
- CityWylie
- NeighborhoodInspiration Ph 3b-1
- Zip75098
- StyleTraditional
- Year Built2018
- Taxes$ 16000
- Price$ 715,000
- Bedrooms5
- Full Bathrooms4
- Half Bathrooms0
- Sqr Footage4220
- Lot Size0.215 Acres
Data Source:
North Texas Real Estate Info Systems (NTREIS)
Property Description
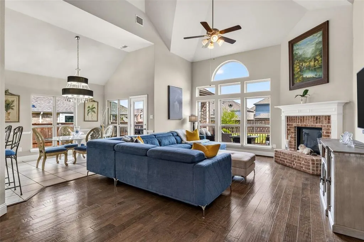
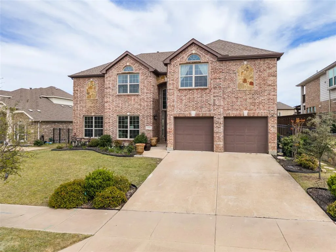
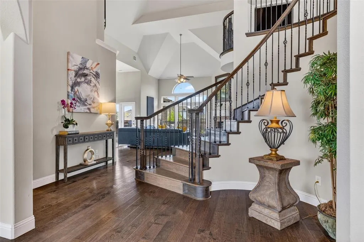
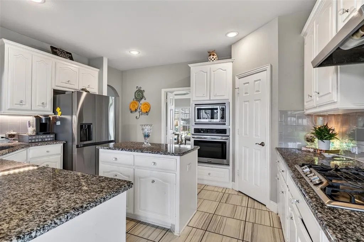
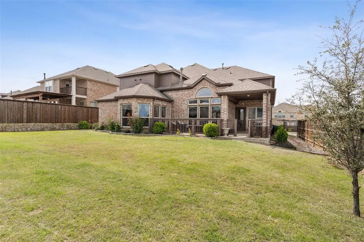
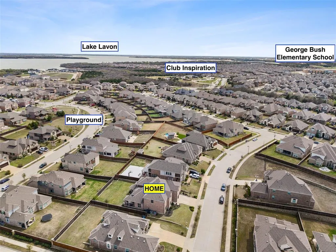
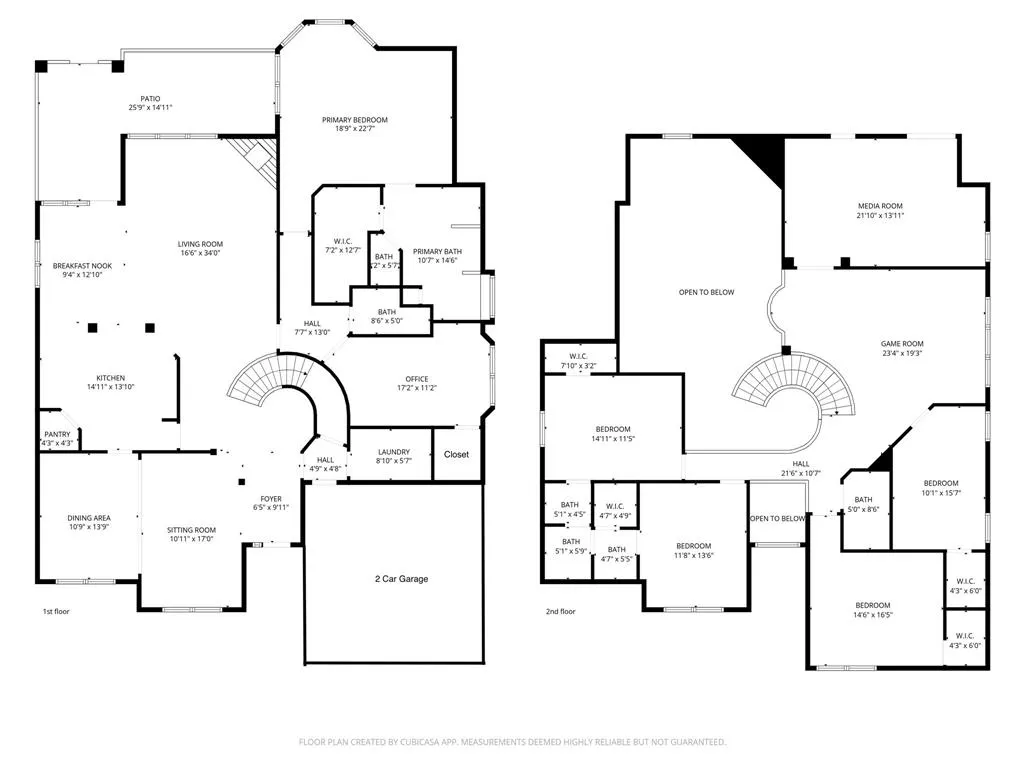
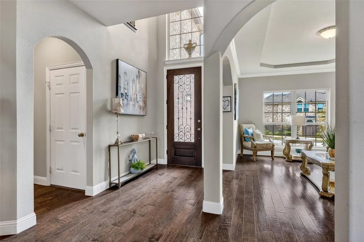
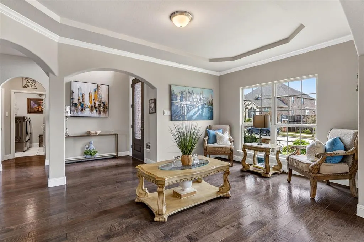
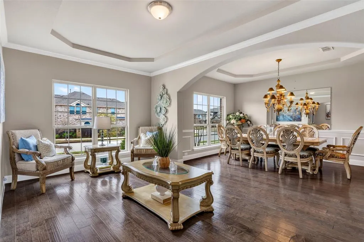
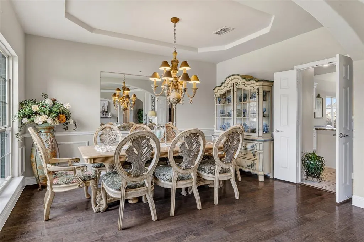
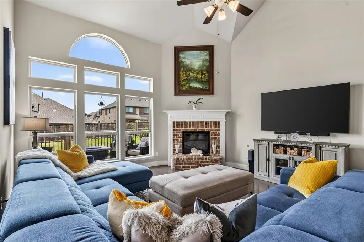
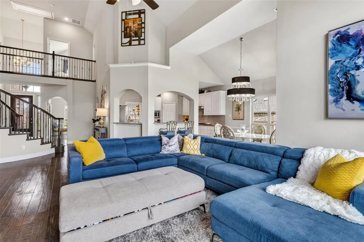
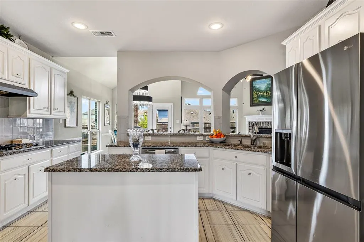
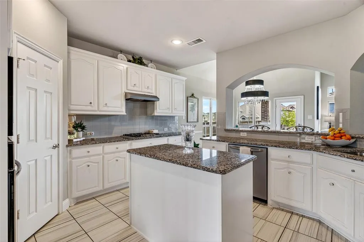
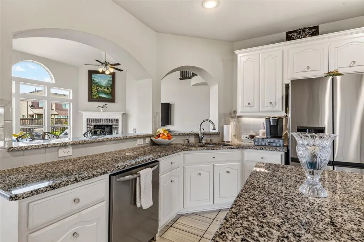
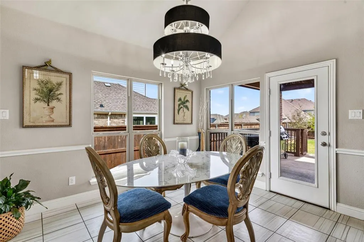
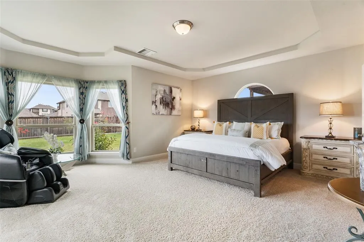
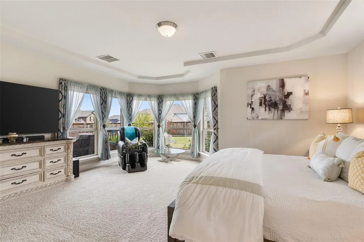
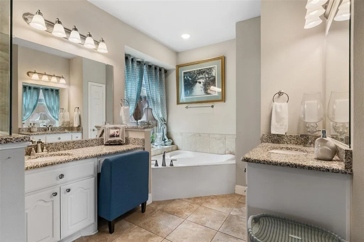
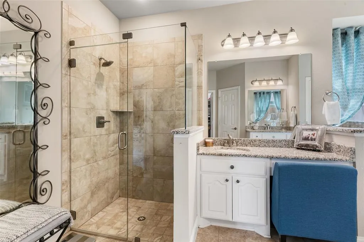
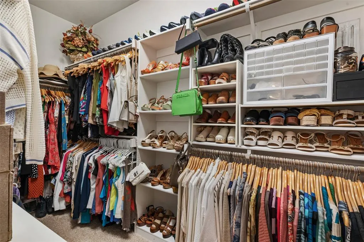
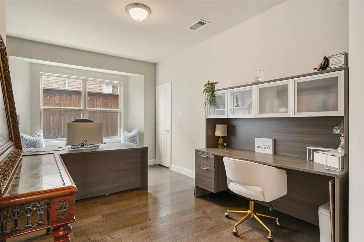
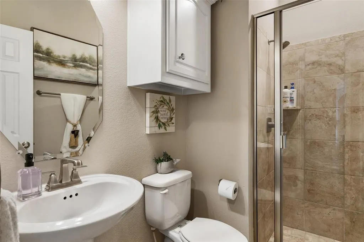
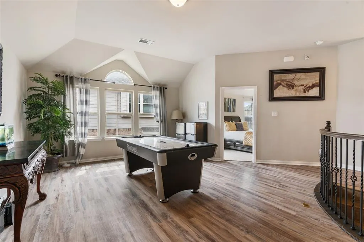
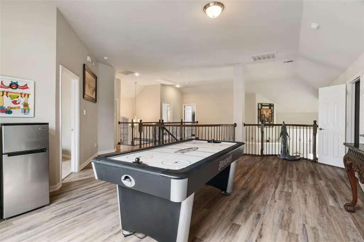
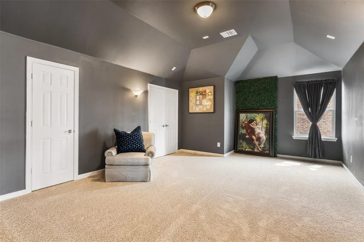
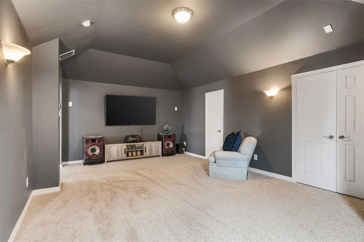
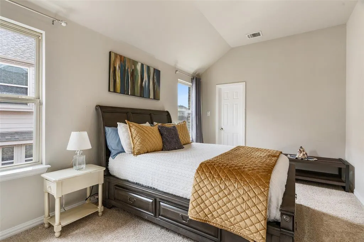
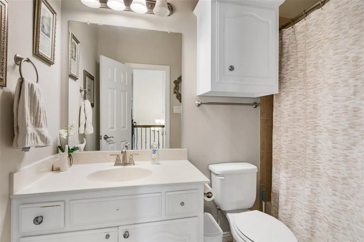
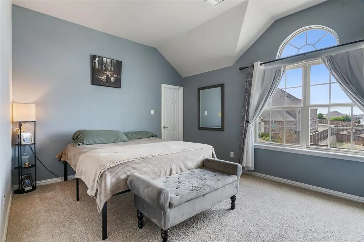
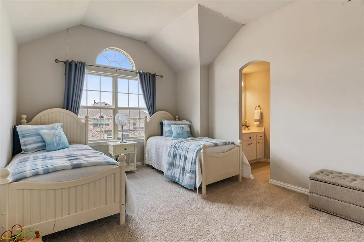
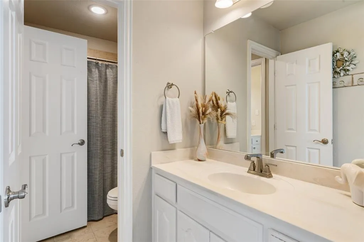
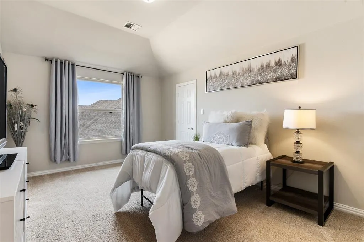
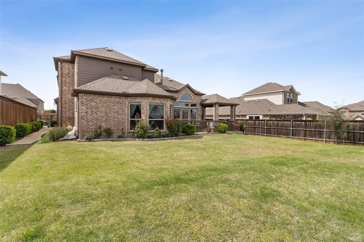
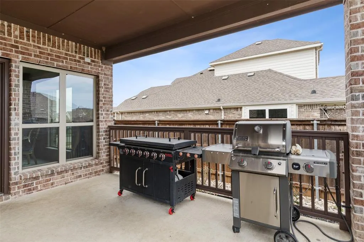
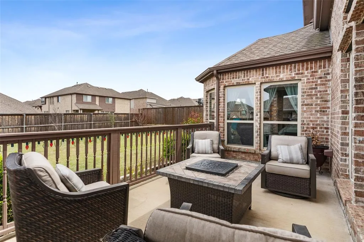
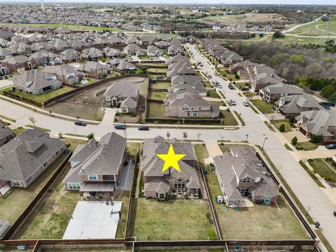
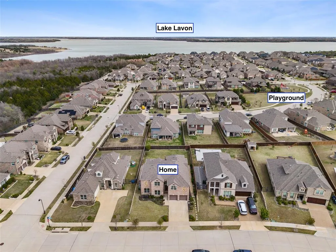
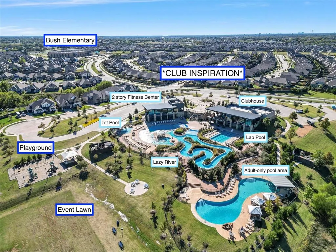
Discover exceptional space, style, and versatility in this beautifully designed First Texas Brentwood home! A dramatic entry with soaring ceilings and crown molding sets the tone, opening to elegant formal Living and Dining areas that are equally suited for entertaining or everyday enjoyment. The spacious Kitchen serves as the heart of the home and features granite countertops, a large island, gas cooktop, stainless steel appliances, abundant cabinetry, and a generous pantry. Its open layout connects seamlessly to the Family Room, where a striking brick fireplace and expansive windows create a warm, inviting atmosphere filled with natural light. Designed with flexibility in mind, the main level includes a private Office with French doors and a closet that can easily function as a SIXTH Bedroom. A nearby full Bathroom makes this space ideal for overnight guests, multigenerational living, or a quiet work-from-home retreat. The oversized Primary Suite offers a peaceful escape with a comfortable sitting area and charming bay windows. The ensuite Bathroom features granite countertops, dual sinks, a frameless glass shower, and an impressive walk-in closet. Upstairs, there is room for everyone to relax and unwind with a large Game Room, dedicated Media Room with pre-wiring, generously sized secondary Bedrooms, and well-appointed Bathrooms. The outdoor spaces are just as impressive. Mature landscaping creates a private and tranquil setting, while the rare finished side yards provide additional usable space. A Covered Patio and separate Open Patio offer plenty of room for grilling, entertaining, or simply enjoying the backyard. Located in the top-rated Wylie ISD and highly sought-after Inspiration community, residents enjoy multiple pools, lazy river, playgrounds, dog parks, zip line, pickleball courts, on-site elementary school, HOA events, resident activities, and so much more!
| Elementary School |
|---|
| George W Bush Elementary School |
| Price History | |
|---|---|
| 3/17/2026 | Listed $750,000 |
| 4/23/2026 | 4$725,000 |
| 5/26/2026 | 2$715,000 |
General Features
| Heating | Central,Fireplace(s) |
|---|---|
| Cooling | Ceiling Fan(s),Central Air |
| Utilities | Cable Available,Community Mailbox,Curbs,Electricity Connected,Individual Gas Meter,Individual Water Meter,MUD Sewer,MUD Water,Natural Gas Available,Outside City Limits,Sewer Available,Sidewalk,Underg |
| Possession | Closing/Funding |
| Roof | Composition |
| Appliances | Dishwasher,Disposal,Electric Oven,Gas Cooktop,Microwave |
| Assoc Fees | 870 |
| Number of Garage Spaces | 2 |
| School District | Wylie ISD |
| HOA Fee Includes | Full Use of Facilities,Management Fees |
| Year Built | 2018 |
| Architectural Style | Traditional |
| Community Features | Club House,Community Pool,Fishing,Fitness Center,Greenbelt,Jogging Path/Bike Path,Park,Pickle Ball Court,Playground,Pool,Sidewalks,Other |
| Levels | Two |
| Unexempt Taxes | 16000 |
| Will Subdivide | No |
| Property Subtype | Single Family Residence |
| Subdivision Name | Inspiration Ph 3b-1 |
| Transaction Type | For Sale |
| Occupant Type | Owner |
| County | Collin |
| Property Type | Residential |
| Security Features | Smoke Detector(s) |
| Construction Materials | Brick,Siding |
| Association Fee Frequency | Semi-Annual |
| Year Built Details | Preowned |
| HOA Type | Mandatory |
| Special Notes | Aerial Photo,Deed Restrictions,Survey Available |
| Full Baths | 4 |
| Status | Active |
| Directions | Use GPS |
| City | Wylie |
| Elementary School Name | George W Bush |
| High School | Wylie East |
| Elementary School | George W Bush |
| Virtual Tour URL Branded | my.matterport.com/show/?m=5r4uZRtcSZU |
| Standard Status | Active |
| Junior High School | Parker |
| Listing Terms | Cash,Conventional,FHA,VA Loan |
Interior Features
| Interior Features | Built-in Features,Decorative Lighting,Eat-in Kitchen,Flat Screen Wiring,Granite Counters,High Speed Internet Available,Kitchen Island,Open Floorplan,Pantry,Smart Home System,Sound System Wiring,Walk- |
|---|---|
| Flooring | Carpet,Ceramic Tile,Engineered Wood |
| Fireplace Features | Brick,Family Room |
| Fireplaces Total | 1 |
| Dining Areas | 2 |
| Living Areas | 4 |
| Room Count | 18 |
| Lock Box Type | Blue iBox |
| Total Bedrooms | 5 |
| Total Baths | 4 |
| Window Features | Bay Window(s) |
| Laundry Features | Utility Room,Full Size W/D Area |
Exterior Features
| Exterior Features | Covered Patio/Porch,Rain Gutters,Lighting,Private Yard |
|---|---|
| Lot Features | Interior Lot,Landscaped,Level,Lrg. Backyard Grass,Sprinkler System,Subdivision |
| Fencing | Wood,Wrought Iron |
| Lot Size Source | Public Records |
| Parking Features | Driveway,Garage,Garage Door Opener,Garage Faces Front |
| Lot Size | Less Than .5 Acre (not Zero) |
| Covered Spaces | 2 |
| Foundation | Slab |
| Lot Size Area | 0.2150 |
| Lot Size Units | Acres |
| Structural Style | Single Detached |
| Garage Y/N | Yes |
| Lot Size Square Feet | 9365.4000 |
| Lot Size Acres | 0.2150 |
| Patio And Porch Features | Covered,Front Porch,Patio,Rear Porch |
| Attached Garage Y/N | Yes |
Amenities
- Foreclosure
- Views
- Short Sale
- New Construction
- Adult 55+
- Lease To Own
- No HOA Fees
- Furnished
- Primary On Main
- Air Conditioning
- Seller Finance
- Green
- Fixer Upper
- Horse
- Golf
- Fireplace
- Deck
- Garage
- Basement
- Pool
Property vs Single Family Average in 75098
Price
Taxes
Year Built
Visits
 © 2026 North Texas Real Estate Information Systems, Inc. All rights reserved. Disclaimer: All information deemed reliable but not guaranteed and should be independently verified. All properties are subject to prior sale, change or withdrawal. Neither listing broker(s) nor eXp Realty in Metrotex shall be responsible for any typographical errors, misinformation, misprints and shall be held totally harmless. The database information herein is provided from and copyrighted by the North Texas Real
