
Open House Sat, Sep 5th 01:00 PM - 03:00 PM - Price Reduction

Address
10361 Bridgetown Lane, Fort Worth, TX
Price
$ 329,900
Property Attributes
- MLS#21210568
- TypeSingle Family
- Listing Status Active
- CountyTARRANT
- CityFort Worth
- NeighborhoodMcpherson Village Add
- Zip76036
- StyleTraditional
- Year Built2022
- Taxes$ 8239
- Price$ 329,900
- Bedrooms4
- Full Bathrooms2
- Half Bathrooms1
- Sqr Footage2444
- Lot Size0.126 Acres
Data Source:
North Texas Real Estate Info Systems (NTREIS)
Property Description
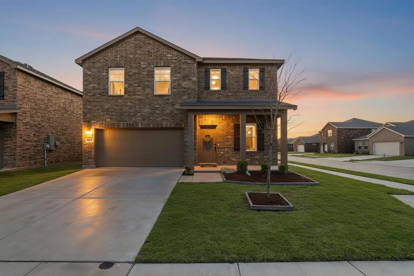
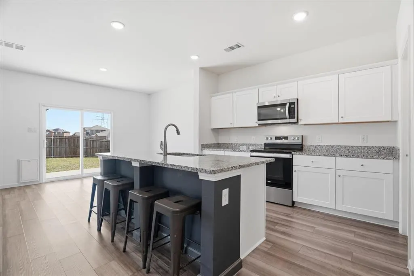
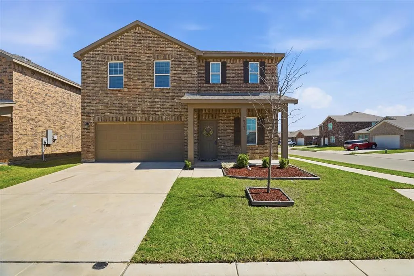
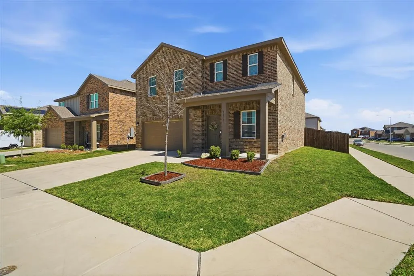
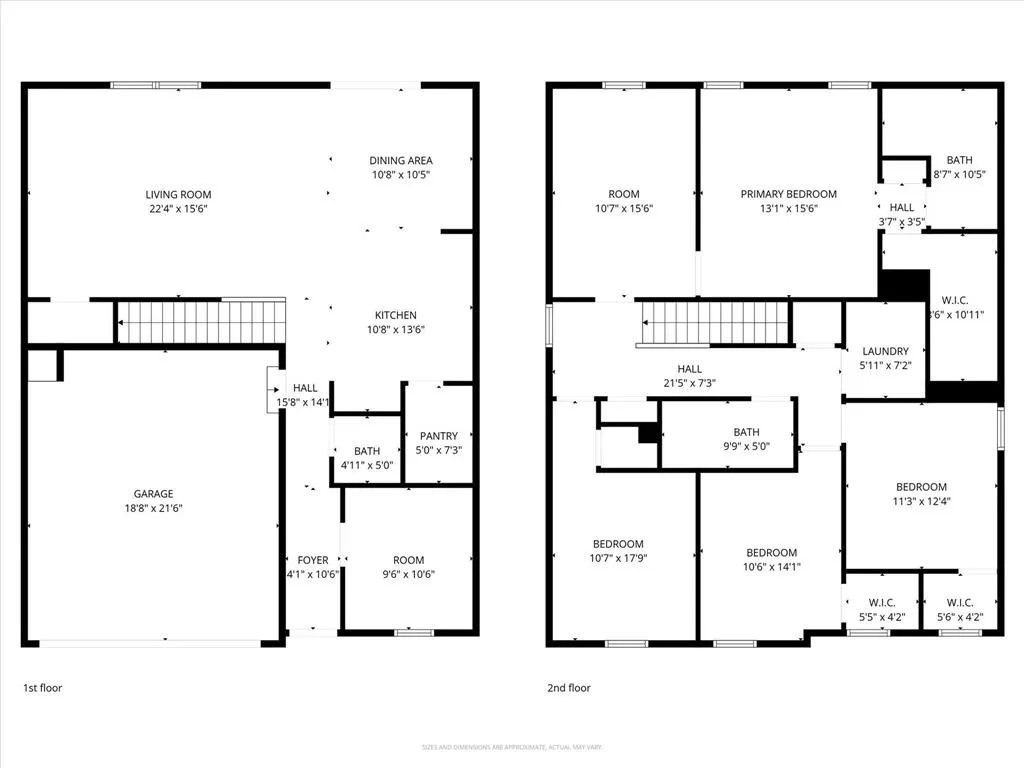
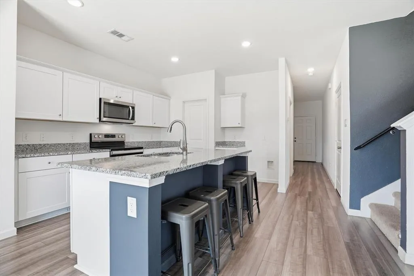
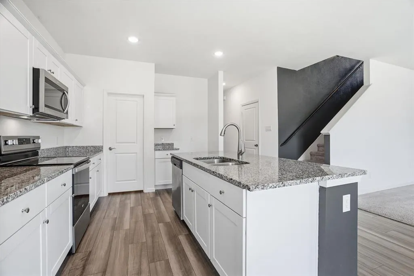
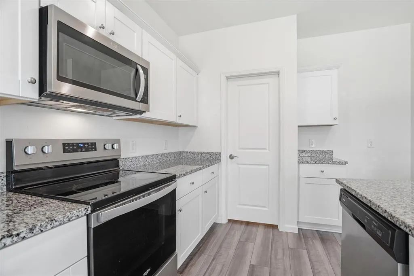
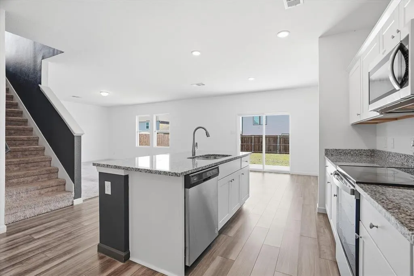
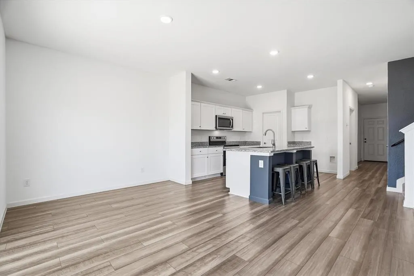
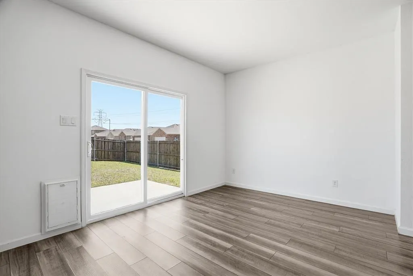
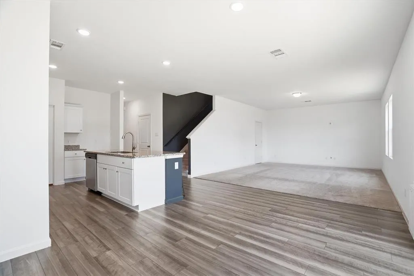
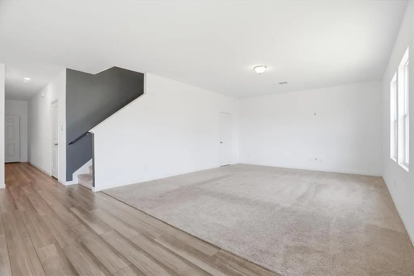
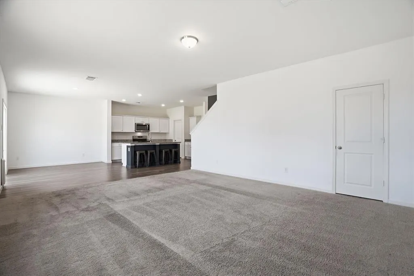
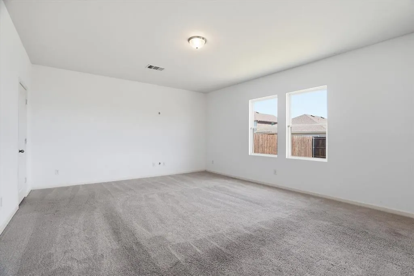
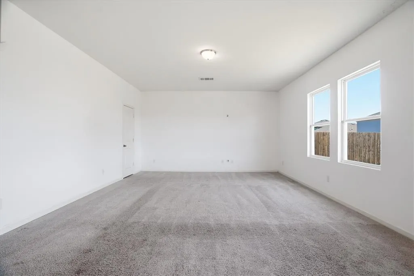
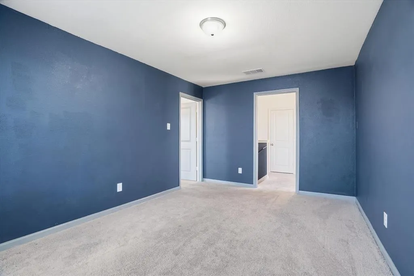
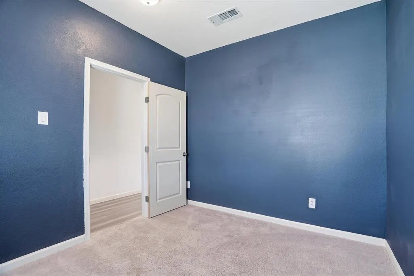
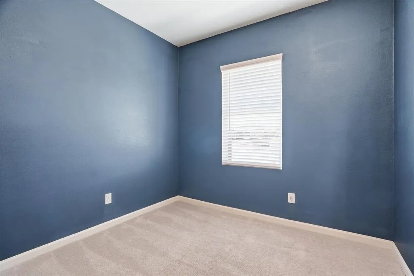
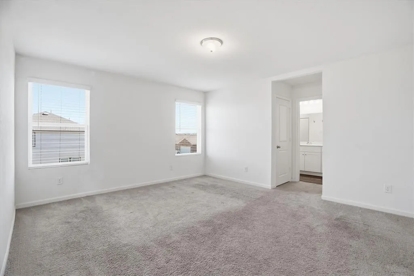
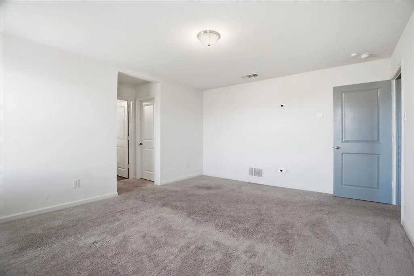
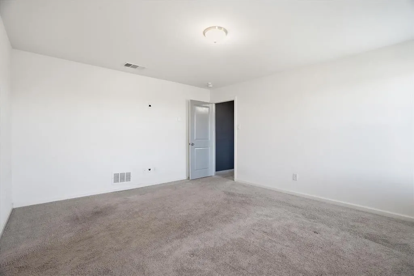
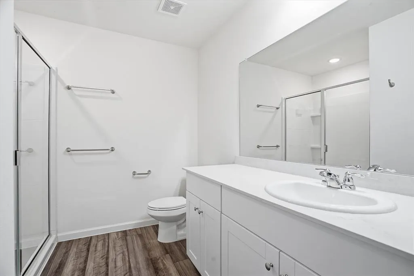
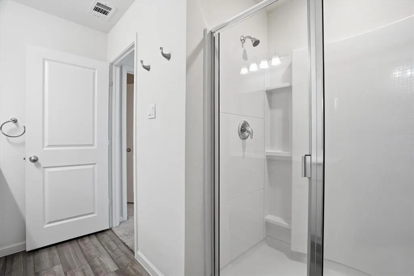
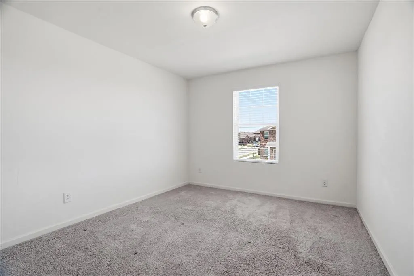
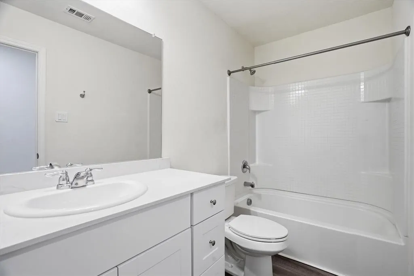
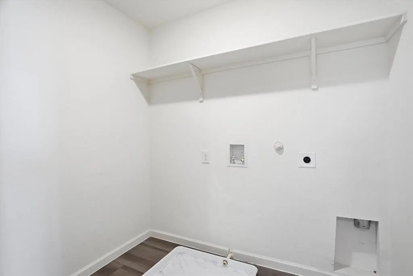
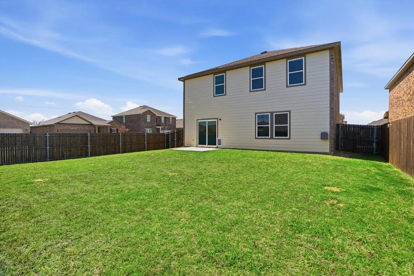
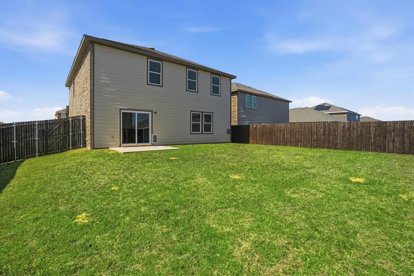
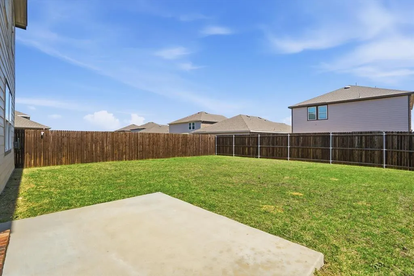
4.75% VA Assumable Loan for Qualified Buyers! Situated on a desirable corner lot, this beautifully maintained home offers a functional layout, modern updates, and plenty of space for everyday living and entertaining. The open-concept floor plan creates a seamless flow between the main living areas, making it perfect for gatherings or relaxing at home. The updated kitchen is a standout feature, complete with stylish shaker-style cabinetry, granite countertops, stainless steel appliances, and a large island that provides additional prep space and seating. A spacious walk-in pantry ensures ample storage and organization for all your kitchen essentials. Luxury vinyl plank (LVP) flooring runs throughout the kitchen, hallways, pantry, and bathrooms, offering both durability and a cohesive, modern look. Dedicated downstairs home office—ideal for remote work, studying, or a quiet retreat. Upstairs, a versatile second living area or game room provides additional space for entertainment, hobbies, or a media setup. The conveniently located upstairs laundry room adds ease to your daily routine. Step outside to a generously sized backyard with endless possibilities. Whether you envision hosting summer barbecues, creating a play area, or adding a pool, this outdoor space is ready to accommodate your lifestyle. Located in the lovely Panther Heights community in Fort Worth, this home offers easy access to major highways, making commuting a breeze. You’ll also enjoy being just minutes from a variety of shopping, dining, and entertainment options. This home combines comfort, style, and convenience—don’t miss your opportunity to make it yours!
| Elementary School |
|---|
| Dallas Park Elementary School |
| Price History | |
|---|---|
| 3/19/2026 | Listed $350,000 |
| 4/10/2026 | 1$349,900 |
| 4/20/2026 | 2$344,900 |
| 5/6/2026 | 2$339,900 |
| 6/13/2026 | 1$339,800 |
| 8/18/2026 | 2$334,900 |
| 8/21/2026 | 2$329,900 |
General Features
| Heating | Central,Electric |
|---|---|
| Cooling | Central Air,Electric |
| Utilities | Cable Available,City Sewer,City Water,Electricity Available,Electricity Connected |
| Possession | Closing/Funding |
| Roof | Asphalt |
| Appliances | Dishwasher,Disposal,Electric Range,Electric Water Heater,Microwave |
| Easements | Utilities |
| Assoc Fees | 278 |
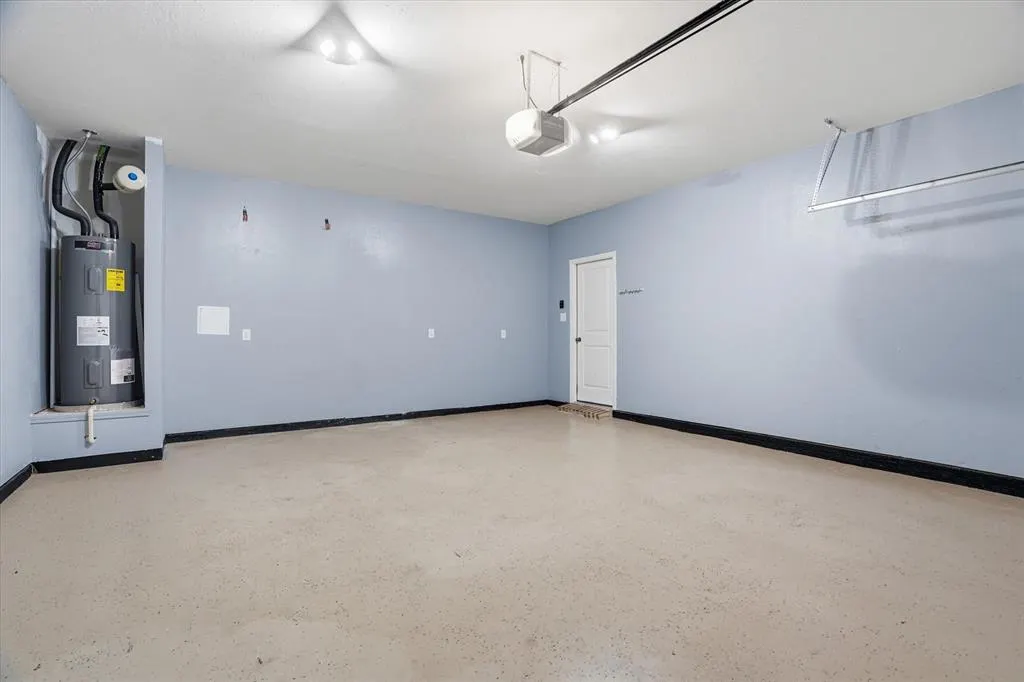
| Number of Garage Spaces | 2 |
| Restrictions | No Known Restriction(s) |
| School District | Crowley ISD |
| HOA Fee Includes | Management Fees |
| Year Built | 2022 |
| Architectural Style | Traditional |
| Levels | Two |
| Unexempt Taxes | 8239 |
| Will Subdivide | No |
| Property Subtype | Single Family Residence |
| Subdivision Name | Mcpherson Village Add |
| Transaction Type | For Sale |
| Occupant Type | Vacant |
| County | Tarrant |
| Property Type | Residential |
| Security Features | Smoke Detector(s) |
| Construction Materials | Brick,Siding |
| Association Fee Frequency | Annually |
| Year Built Details | Preowned |
| HOA Type | Mandatory |
| Full Baths | 2 |
| Status | Active |
| Directions | From I-35W South,exit Risinger Rd and head west. Turn left onto Crowley Rd (FM 731),then right onto W Cleburne Rd (FM 1187). Turn left onto McCart Ave-N Crowley Rd,then right onto Bentley Dr. Turn le |
| City | Fort Worth |
| Elementary School Name | Dallas Park |
| High School | North Crowley |
| Open House | Public: Sat Sep 5,1:00PM-3:00PM |
| Elementary School | Dallas Park |
| Virtual Tour URL Unbranded | https://www.propertypanorama.com/instaview/ntreis/21210568 |
| Standard Status | Active |
| Listing Terms | Assumable,Cash,Conventional,FHA,VA Assumable,VA Loan |
Interior Features
| Interior Features | Cable TV Available,Granite Counters,High Speed Internet Available,Kitchen Island,Open Floorplan,Walk-In Closet(s) |
|---|---|
| Flooring | Carpet,Luxury Vinyl Plank |
| Dining Areas | 1 |
| Living Areas | 2 |
| Room Count | 10 |
| Half Baths | 1 |
| Lock Box Type | Supra |
| Total Bedrooms | 4 |
| Total Baths | 3 |
| Laundry Features | Electric Dryer Hookup,Utility Room,Full Size W/D Area,Dryer Hookup,Washer Hookup |
Exterior Features
| Exterior Features | Covered Patio/Porch |
|---|---|
| Lot Features | Corner Lot,Landscaped,Sprinkler System,Subdivision |
| Fencing | Back Yard,Wood |
| Soil Type | Unknown |
| Garage Length | 20 |
| Garage Width | 20 |
| Lot Size Source | Public Records |
| Parking Features | Driveway,Epoxy Flooring,Garage,Garage Faces Front,Garage Single Door |
| Lot Size | Less Than .5 Acre (not Zero) |
| Covered Spaces | 2 |
| Foundation | Slab |
| Lot Size Area | 0.1260 |
| Lot Size Units | Acres |
| Structural Style | Single Detached |
| Garage Y/N | Yes |
| Lot Size Square Feet | 5488.5600 |
| Lot Size Acres | 0.1260 |
| Patio And Porch Features | Covered |
| Attached Garage Y/N | Yes |
Amenities
- Foreclosure
- Views
- Short Sale
- New Construction
- Adult 55+
- Lease To Own
- No HOA Fees
- Furnished
- Primary On Main
- Air Conditioning
- Seller Finance
- Green
- Fixer Upper
- Horse
- Golf
- Fireplace
- Deck
- Garage
- Basement
- Pool
Property vs Single Family Average in 76036
Price
Taxes
Year Built
Visits
 © 2026 North Texas Real Estate Information Systems, Inc. All rights reserved. Disclaimer: All information deemed reliable but not guaranteed and should be independently verified. All properties are subject to prior sale, change or withdrawal. Neither listing broker(s) nor eXp Realty in Metrotex shall be responsible for any typographical errors, misinformation, misprints and shall be held totally harmless. The database information herein is provided from and copyrighted by the North Texas Real
