
Price Reduction - Eco Friendly
Address
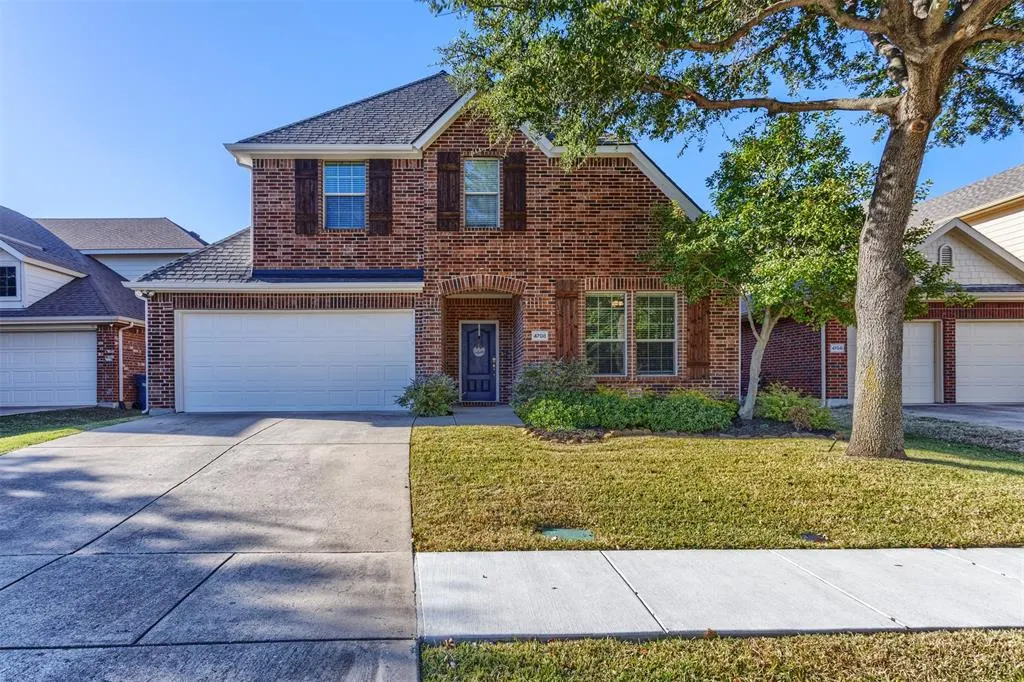
4708 Lasso Lane, McKinney, TX
Price
$ 549,900
Property Attributes
- MLS#21210958
- TypeSingle Family
- Listing Status Active
- CountyCOLLIN
- CityMcKinney
- NeighborhoodSaddle Club At McKinney Ranch Ph 2
- Zip75070
- StyleTraditional
- Year Built2008
- Taxes$ 9624
- Price$ 549,900
- Bedrooms5
- Full Bathrooms4
- Half Bathrooms0
- Sqr Footage3186
- Lot Size0.128 Acres
Data Source:
North Texas Real Estate Info Systems (NTREIS)
Property Description
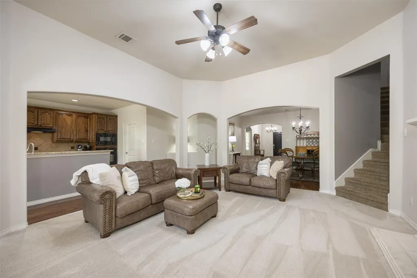
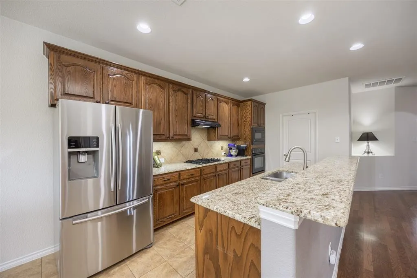
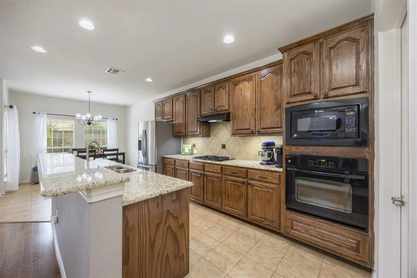
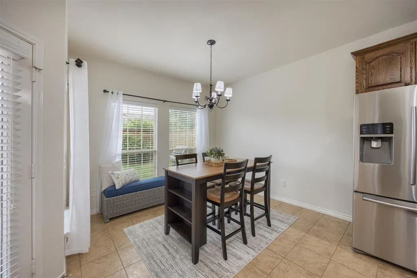
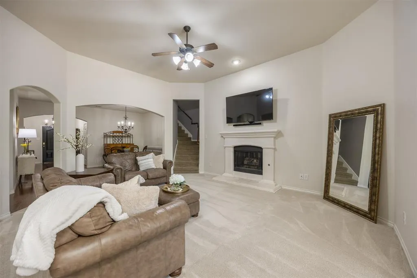
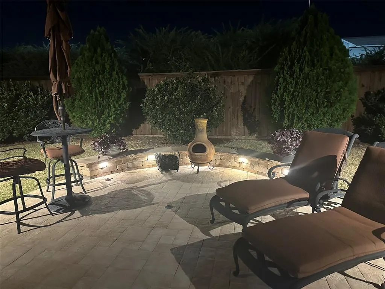
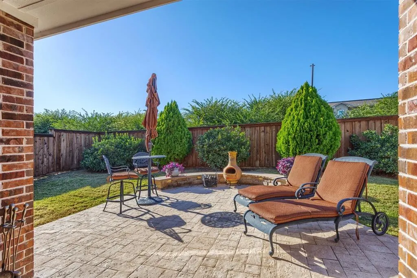
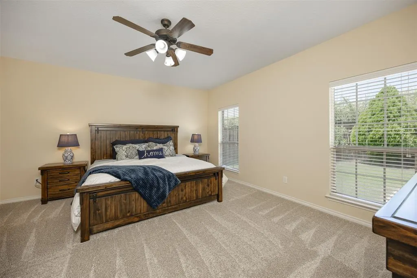
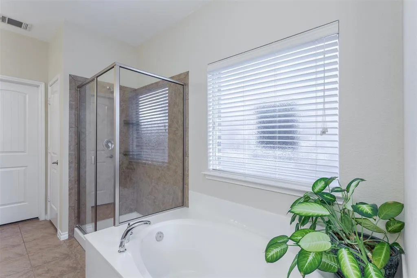
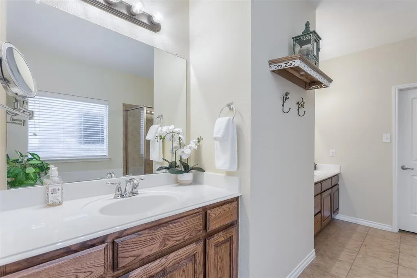
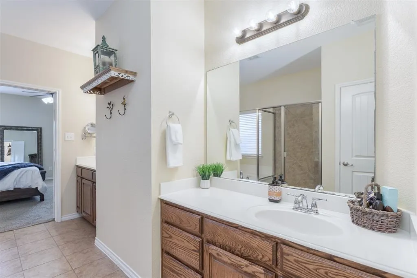
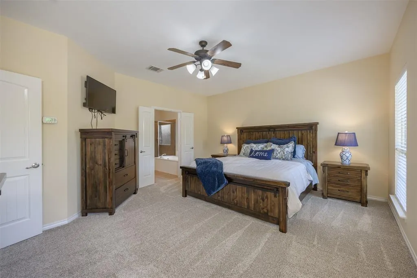
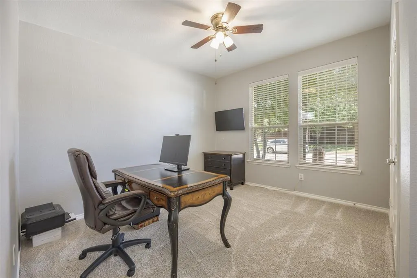
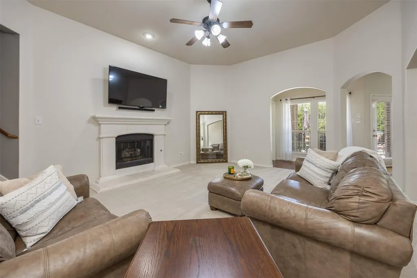
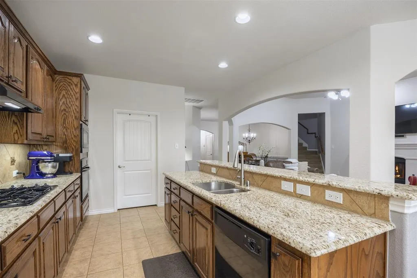
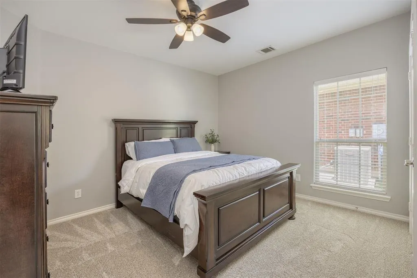
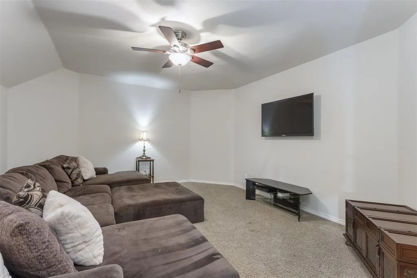
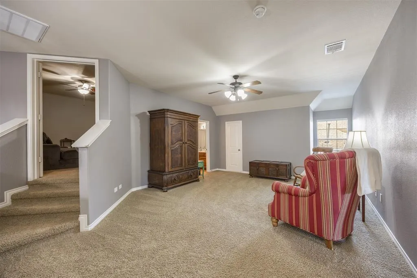
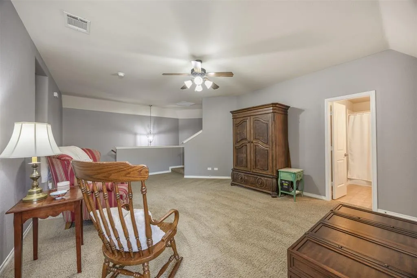
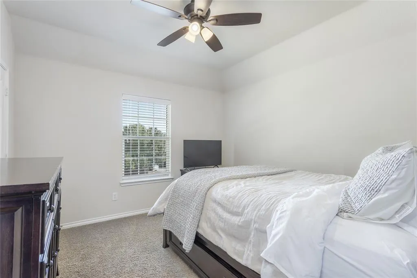
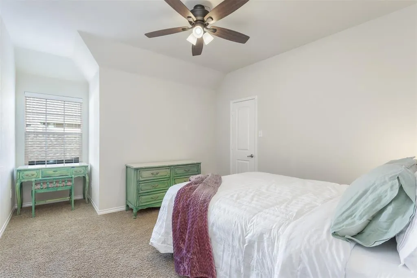
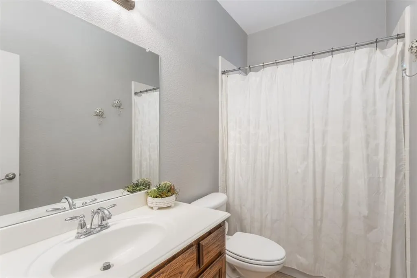
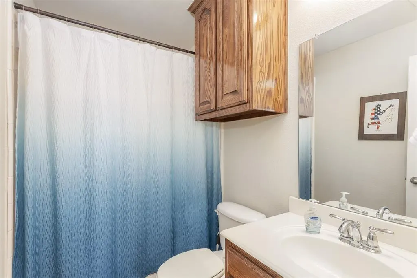
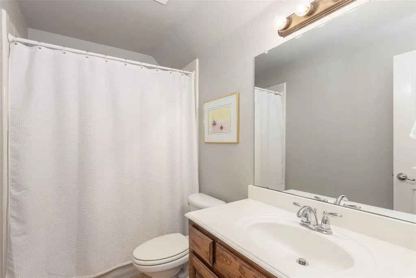
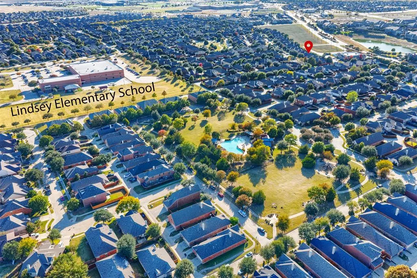
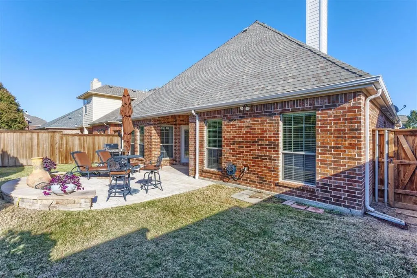
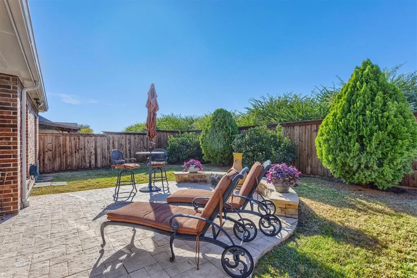
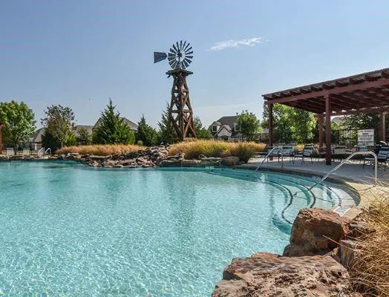
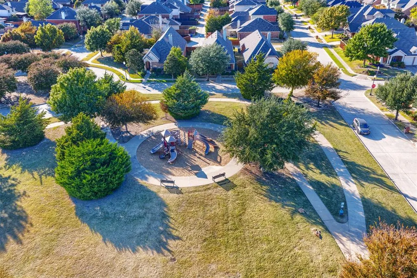
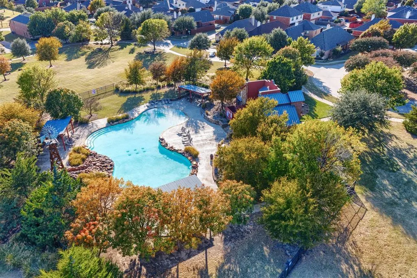
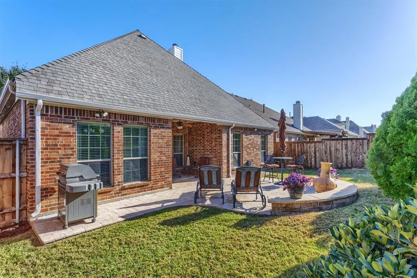
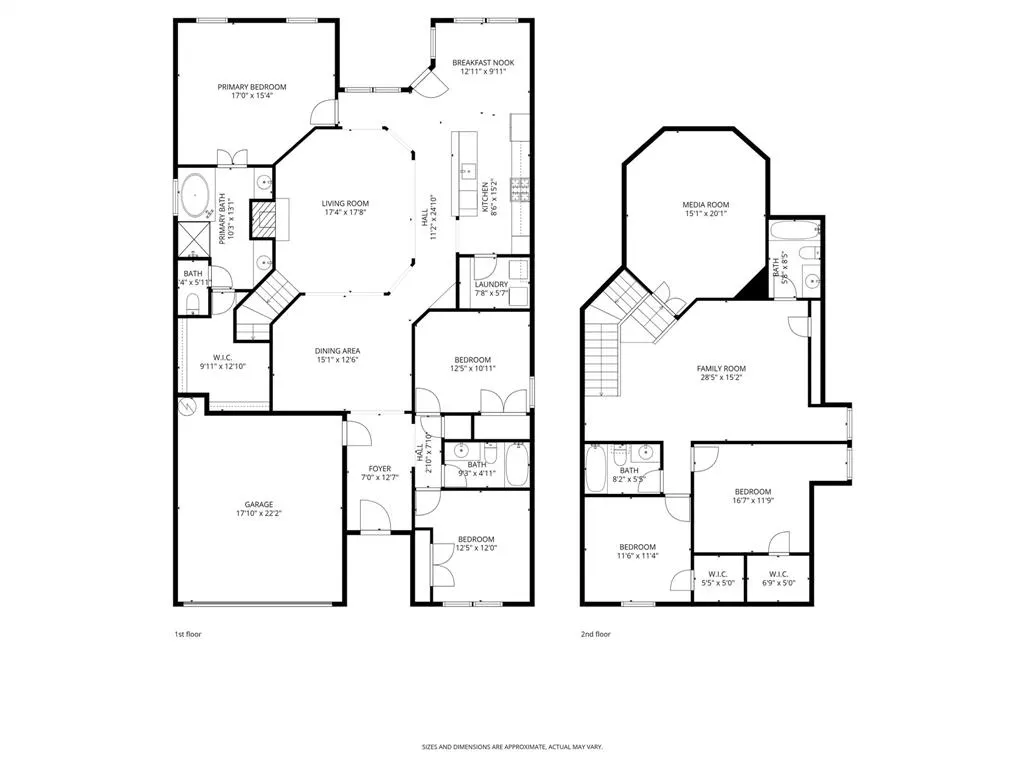
PRICE IMPROVEMENT! 5 BEDROOMS • 4 FULL BATHS • 3 BEDROOMS DOWN • GAME ROOM + MEDIA ROOM • ALLEN ISD • 3,186 SQ. FT. Beautifully updated and move-in ready. The thoughtfully designed floor plan provides three bedrooms on the first floor, ideal for guests, multigenerational living, a home office or nursery including the private primary suite tucked into the back of the home, plus two additional bedrooms upstairs. At the heart of the home, the open-concept kitchen features granite countertops, gas cooktop, and a large center island overlooking the living and dining areas. Whether preparing a weeknight meal or hosting guests, the layout keeps the main living spaces connected and functional. Major updates include a roof replaced in 2019, 75 gallon water heater replaced in 2024, exterior painted in Oct. 2025, fresh first-floor interior paint 2026, brand-new first-floor carpeting in 2026 allowing you to move in with confidence. Step outside to the stunning travertine stone patio with built-in seating and lighting, creating the perfect outdoor space for family dinners, entertaining friends, or relaxing at the end of the day. Children can walk to the neighborhood elementary school, Lois Lindsey. Saddle Club at McKinney Ranch community has a beautiful beach-entry pool, park, playground, and scenic walking trails to encourage an active outdoor lifestyle. Just minutes from Sam Rayburn Tollway and US-75, you'll enjoy convenient access to shopping, dining, major employers, and everything McKinney and the surrounding area has to offer. Solar panels provide added energy efficiency for you and your family. If you've been searching for a move-in-ready home that offers exceptional space, modern updates, outstanding community amenities, and an unbeatable location, this is one you won't want to miss!
| Elementary School |
|---|
| Lois Lindsey Elementary School |
| Price History | |
|---|---|
| 3/27/2026 | Listed $560,000 |
| 8/21/2026 | 2$549,900 |
General Features
| Heating | Active Solar,Central,Natural Gas |
|---|---|
| Cooling | Ceiling Fan(s),Central Air,Electric |
| Utilities | All Weather Road,Cable Available,City Sewer,City Water,Concrete,Curbs,Individual Gas Meter,Individual Water Meter,Sidewalk,Underground Utilities |
| Possession | Closing/Funding |
| Roof | Asphalt |
| Appliances | Dishwasher,Disposal,Electric Oven,Gas Cooktop,Gas Water Heater,Microwave,Plumbed For Gas in Kitchen |
| Assoc Fees | 425 |
| Number of Garage Spaces | 2 |
| School District | Allen ISD |
| HOA Fee Includes | Full Use of Facilities,Maintenance Grounds,Management Fees |
| Exclusions | Refrigerator,Washer,Dryer and Pulley System in Garage for Kayak. |
| Year Built | 2008 |
| Architectural Style | Traditional |
| Levels | Two |
| Unexempt Taxes | 9624 |
| Will Subdivide | No |
| Property Subtype | Single Family Residence |
| Subdivision Name | Saddle Club At McKinney Ranch Ph 2 |
| Transaction Type | For Sale |
| Occupant Type | Owner |
| County | Collin |
| Property Type | Residential |
| Security Features | Burglar,Carbon Monoxide Detector(s),Fire Alarm,Security System Owned,Smoke Detector(s) |
| Construction Materials | Brick,Concrete,Siding,Wood |
| Association Fee Frequency | Semi-Annual |
| Year Built Details | Preowned |
| Accessory Unit Y/N | No |
| HOA Type | Mandatory |
| Green Energy Efficient | 12 inch+ Attic Insulation,Appliances,Drought Tolerant Plants,HVAC,Solar Electric System,Solar Electric System - Owned,Thermostat |
| Special Notes | Aerial Photo,Survey Available |
| Full Baths | 4 |
| Status | Active |
| Directions | Highway 121 North exit,left on Stacy Rd to Ridge Rd and right on Ridge road to right on Chisholm Trail,right on Lasso Lane |
| City | McKinney |
| Elementary School Name | Lois Lindsey |
| High School | Allen |
| Green Energy Generation | Solar |
| Elementary School | Lois Lindsey |
| Virtual Tour URL Unbranded | https://www.propertypanorama.com/instaview/ntreis/21210958 |
| Standard Status | Active |
| Listing Terms | Cash,Conventional,FHA,VA Loan |
Interior Features
| Interior Features | Cable TV Available,Decorative Lighting,Eat-in Kitchen,Granite Counters,High Speed Internet Available,Open Floorplan,Pantry,Walk-In Closet(s),Wired for Data |
|---|---|
| Flooring | Carpet,Ceramic Tile,Wood |
| Fireplace Features | Gas,Gas Logs,Gas Starter,Living Room |
| Fireplaces Total | 1 |
| Dining Areas | 2 |
| Living Areas | 3 |
| Room Count | 11 |
| Lock Box Type | Blue BT LE |
| Total Bedrooms | 5 |
| Total Baths | 4 |
| Laundry Features | Electric Dryer Hookup,Utility Room,Full Size W/D Area,Washer Hookup |
Exterior Features
| Exterior Features | Covered Patio/Porch,Rain Gutters,Lighting,Private Yard |
|---|---|
| Lot Features | Few Trees,Interior Lot,Landscaped,Sprinkler System,Subdivision |
| Fencing | Wood |
| Soil Type | Unknown |
| Garage Length | 17 |
| Garage Width | 20 |
| Parking Features | Garage,Garage Door Opener,Garage Faces Front |
| Lot Size | Less Than .5 Acre (not Zero) |
| Covered Spaces | 2 |
| Foundation | Slab |
| Lot Size Area | 0.1280 |
| Lot Size Units | Acres |
| Structural Style | Single Detached |
| Garage Y/N | Yes |
| Lot Size Square Feet | 5575.6800 |
| Lot Size Acres | 0.1280 |
| Attached Garage Y/N | Yes |
Amenities
- Foreclosure
- Views
- Short Sale
- New Construction
- Adult 55+
- Lease To Own
- No HOA Fees
- Furnished
- Primary On Main
- Air Conditioning
- Seller Finance
- Green
- Fixer Upper
- Horse
- Golf
- Fireplace
- Deck
- Garage
- Basement
- Pool
Property vs Single Family Average in 75070
Price
Taxes
Year Built
Visits
 © 2026 North Texas Real Estate Information Systems, Inc. All rights reserved. Disclaimer: All information deemed reliable but not guaranteed and should be independently verified. All properties are subject to prior sale, change or withdrawal. Neither listing broker(s) nor eXp Realty in Metrotex shall be responsible for any typographical errors, misinformation, misprints and shall be held totally harmless. The database information herein is provided from and copyrighted by the North Texas Real
