
Open House Sun, Sep 6th 12:00 PM - 06:00 PM - Price Reduction - Eco Friendly
Address
1929 Comanche Drive, DeSoto, TX
Price
$ 539,990
Property Attributes
- MLS#21211813
- TypeSingle Family
- Listing Status Active
- CountyDALLAS
- CityDeSoto
- NeighborhoodTen Mile Creek Estates
- Zip75115
- StyleTraditional
- Year Built2026
- Taxes$ 1767
- Price$ 539,990
- Bedrooms4
- Full Bathrooms3
- Half Bathrooms0
- Sqr Footage2460
- Lot Size0.276 Acres
Data Source:
North Texas Real Estate Info Systems (NTREIS)
Property Description
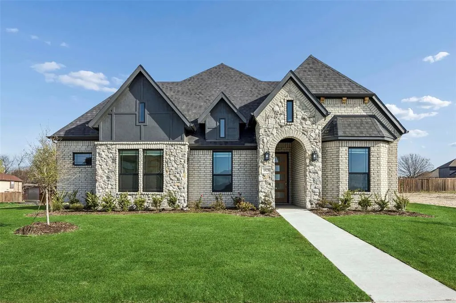
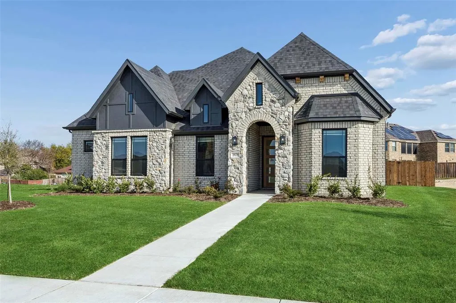
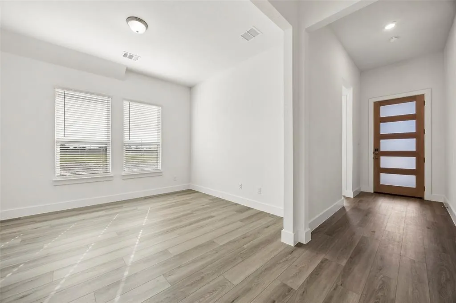
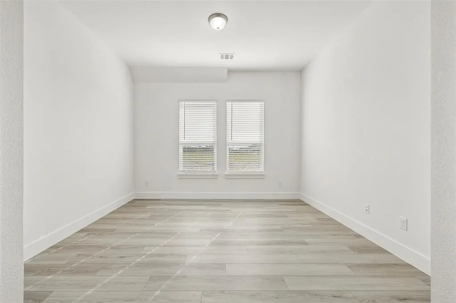
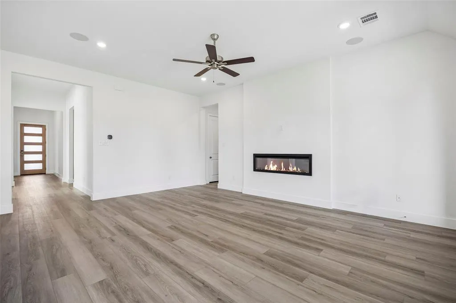
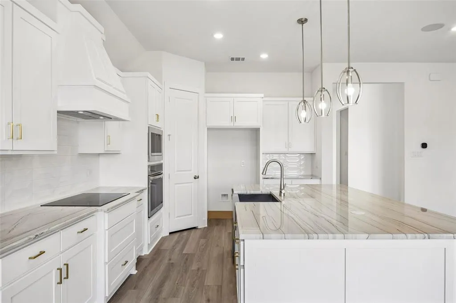
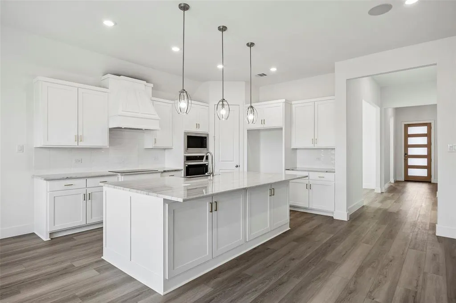
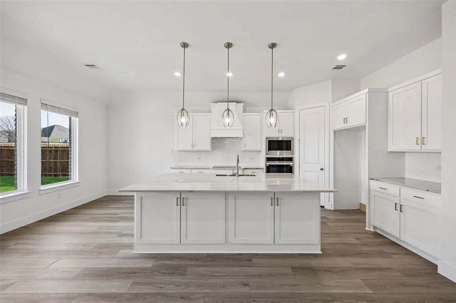
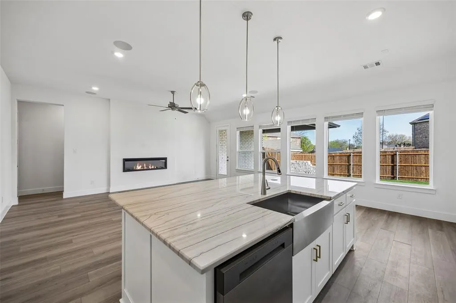
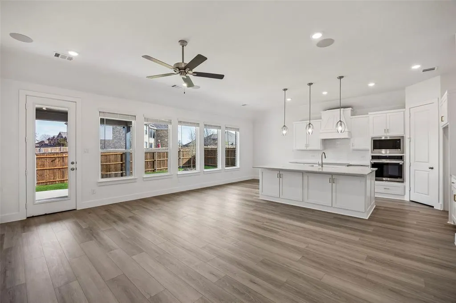
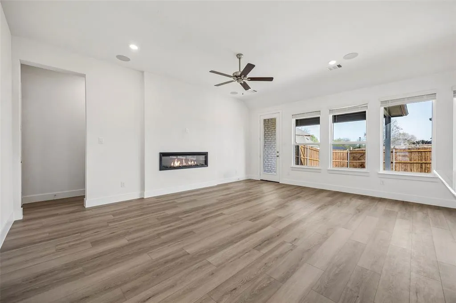
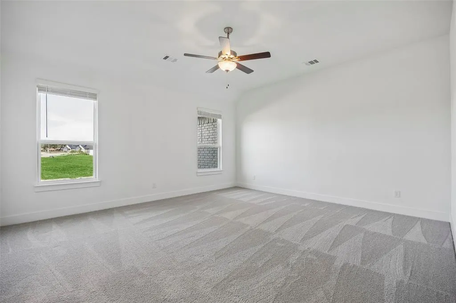
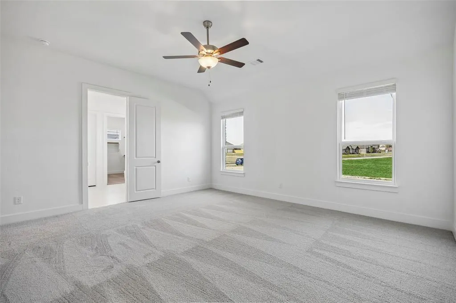
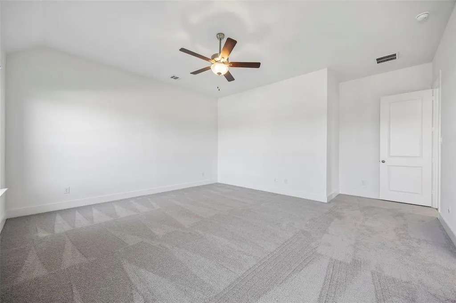
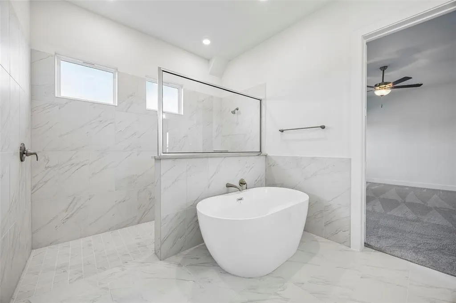
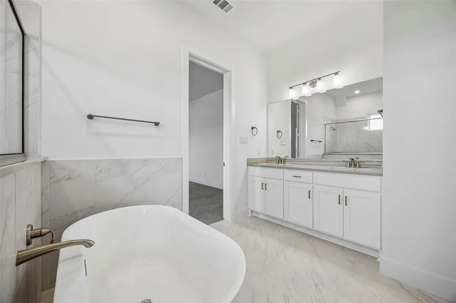
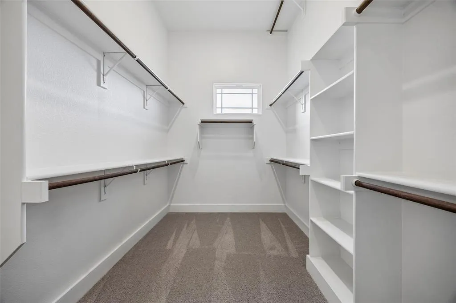
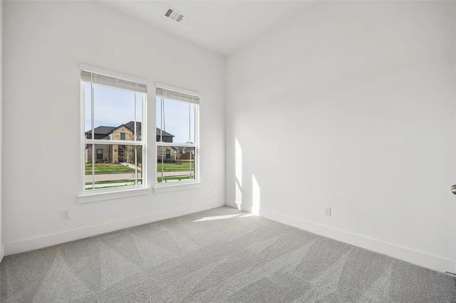
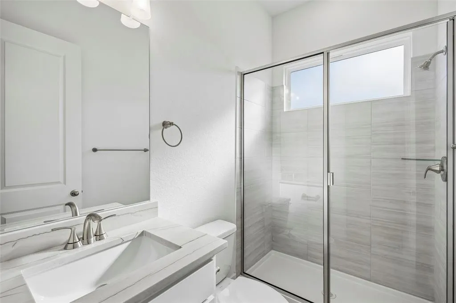
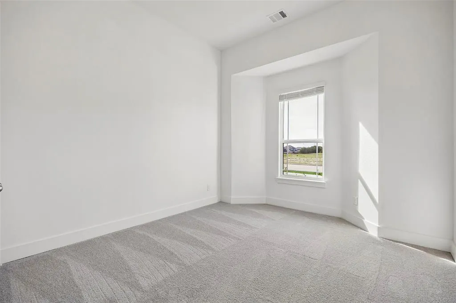
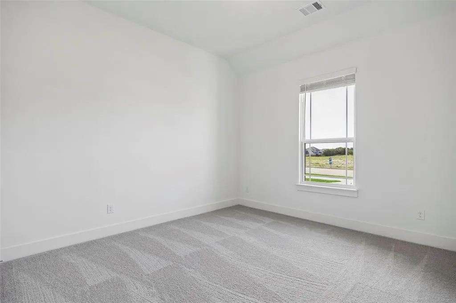
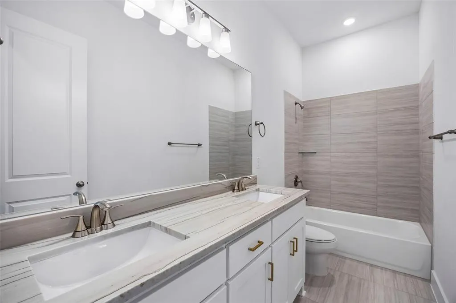
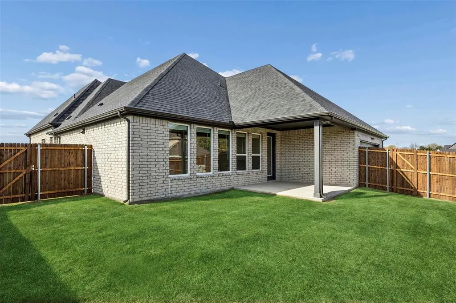
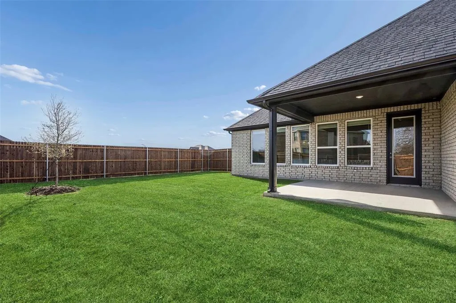
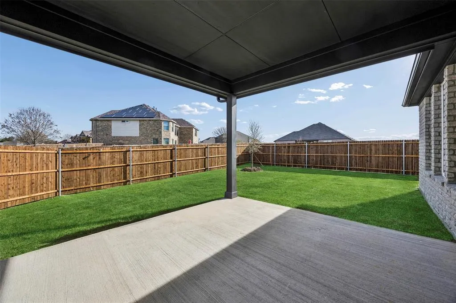
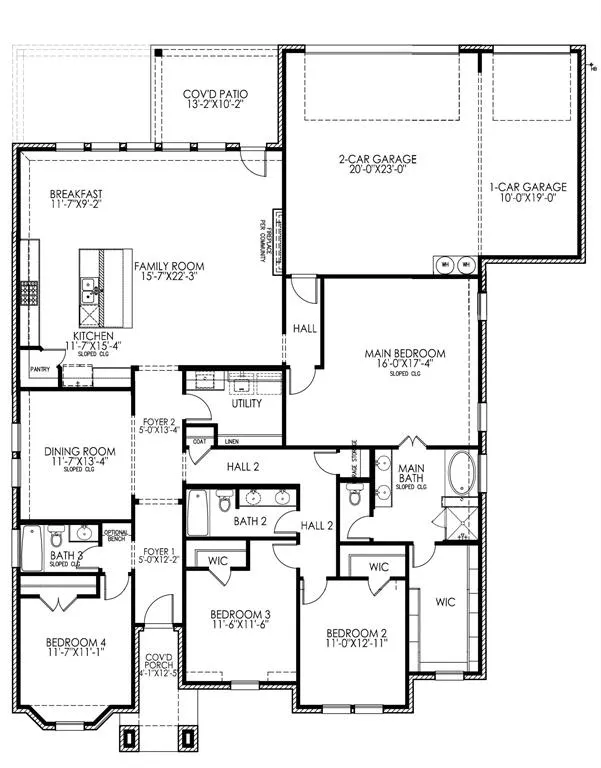
Special Financing with Lillian Homes! (see builder & lender for full APR and disclosure terms). Nestled in the highly desirable Ten Mile Creek Estates of DeSoto, this stunning Lillian Custom Home perfectly blends modern luxury with energy-efficient living. From the moment you step into the grand 25-foot foyer, you are greeted by an expansive open-concept layout featuring durable luxury vinyl plank (LVP) flooring and elegant formal dining. The heart of the home is an upgraded luxury kitchen, showcasing crisp white cabinetry accented by chic gold hardware. The living area serves as an ideal gathering spot, complete with a cozy electric fireplace and pre-wired surround sound speakers for an immersive media experience. The primary suite is a true sanctuary designed for relaxation, boasting dual vanities, a stand-alone tub, and a massive extended separate shower alongside a generous walk-in closet. With 4 spacious bedrooms, 3 sophisticated baths, and a 3-car garage, there is no shortage of space. Outdoor living is equally impressive, featuring both a covered front porch and a back patio, all maintained by a full sprinkler system. Built with a commitment to quality, the home includes spray foam insulation and a comprehensive smart home system. Be sure to ask about available lender incentives and Hometown Hero specials for police, firefighters, and medical professionals!
| Elementary School |
|---|
| Alexander Elementary School |
| Price History | |
|---|---|
| 3/20/2026 | Listed $544,990 |
| 8/13/2026 | 1$539,990 |
General Features
| Heating | Central,Electric |
|---|---|
| Cooling | Ceiling Fan(s),Central Air,Electric |
| Utilities | City Sewer,City Water,Electricity Connected,Individual Water Meter,Sidewalk |
| Possession | Closing/Funding |
| Roof | Composition |
| Appliances | Dishwasher,Disposal,Microwave |
| Easements | Utilities |
| Assoc Fees | 50 |
| Number of Garage Spaces | 3 |
| Restrictions | Deed |
| School District | Duncanville ISD |
| HOA Fee Includes | Management Fees |
| Exclusions | Agent or Buyer to verify all information including,but not limited to measurements,address,schools,utilities,all MLS data,etc. |
| Year Built | 2026 |
| Architectural Style | Traditional |
| Levels | One |
| Unexempt Taxes | 1767 |
| Will Subdivide | No |
| Property Subtype | Single Family Residence |
| Subdivision Name | Ten Mile Creek Estates |
| Transaction Type | For Sale |
| Occupant Type | Vacant |
| County | Dallas |
| Property Type | Residential |
| Security Features | Prewired,Smoke Detector(s) |
| Construction Materials | Brick,Rock/Stone |
| Association Fee Frequency | Annually |
| Year Built Details | New Construction - Complete |
| HOA Type | Mandatory |
| Special Notes | Deed Restrictions |
| Full Baths | 3 |
| Status | Active |
| Directions | GPS is Best! NEW STREETS DO NOT ALWAYS MAP CORRECTLY! From I35E exit US 67S. Turn left on S Main St and continue onto N Duncanville Rd. Turn left on Barrix Ln to enter the community. |
| City | DeSoto |
| Elementary School Name | Alexander |
| High School | Duncanville |
| Open House | Public: Sun Sep 6,12:00PM-6:00PM |
| Elementary School | Alexander |
| Virtual Tour URL Unbranded | https://www.propertypanorama.com/instaview/ntreis/21211813 |
| Standard Status | Active |
| Listing Terms | Cash,Conventional,FHA,VA Loan |
Interior Features
| Interior Features | Decorative Lighting,Eat-in Kitchen,Kitchen Island,Open Floorplan,Pantry,Walk-In Closet(s) |
|---|---|
| Flooring | Carpet,Ceramic Tile,Luxury Vinyl Plank,Other |
| Fireplace Features | Electric,Living Room |
| Fireplaces Total | 1 |
| Dining Areas | 2 |
| Living Areas | 1 |
| Room Count | 8 |
| Lock Box Type | None |
| Total Bedrooms | 4 |
| Total Baths | 3 |
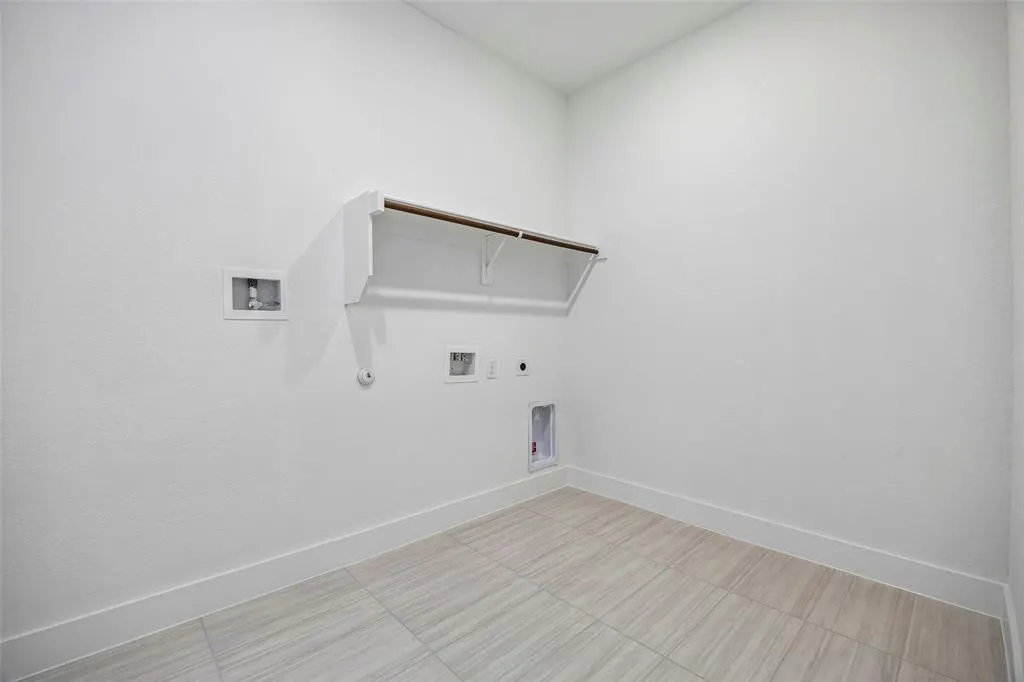
| Laundry Features | Utility Room,Full Size W/D Area |
Exterior Features
| Exterior Features | Covered Patio/Porch,Rain Gutters |
|---|---|
| Lot Features | Few Trees,Landscaped,Sprinkler System,Subdivision |
| Fencing | Wood |
| Soil Type | Unknown |
| Garage Length | 30 |
| Garage Width | 23 |
| Parking Features | Driveway,Garage,Garage Faces Rear |
| Lot Size | Less Than .5 Acre (not Zero) |
| Covered Spaces | 3 |
| Foundation | Slab |
| Lot Size Area | 0.2760 |
| Lot Size Units | Acres |
| Structural Style | Single Detached |
| Garage Y/N | Yes |
| Lot Size Square Feet | 12022.5600 |
| Lot Size Acres | 0.2760 |
| Patio And Porch Features | Covered |
| Attached Garage Y/N | Yes |
Amenities
- Foreclosure
- Views
- Short Sale
- New Construction
- Adult 55+
- Lease To Own
- No HOA Fees
- Furnished
- Primary On Main
- Air Conditioning
- Seller Finance
- Green
- Fixer Upper
- Horse
- Golf
- Fireplace
- Deck
- Garage
- Basement
- Pool
Property vs Single Family Average in 75115
Price
Taxes
Year Built
Visits
 © 2026 North Texas Real Estate Information Systems, Inc. All rights reserved. Disclaimer: All information deemed reliable but not guaranteed and should be independently verified. All properties are subject to prior sale, change or withdrawal. Neither listing broker(s) nor eXp Realty in Metrotex shall be responsible for any typographical errors, misinformation, misprints and shall be held totally harmless. The database information herein is provided from and copyrighted by the North Texas Real
