
Address
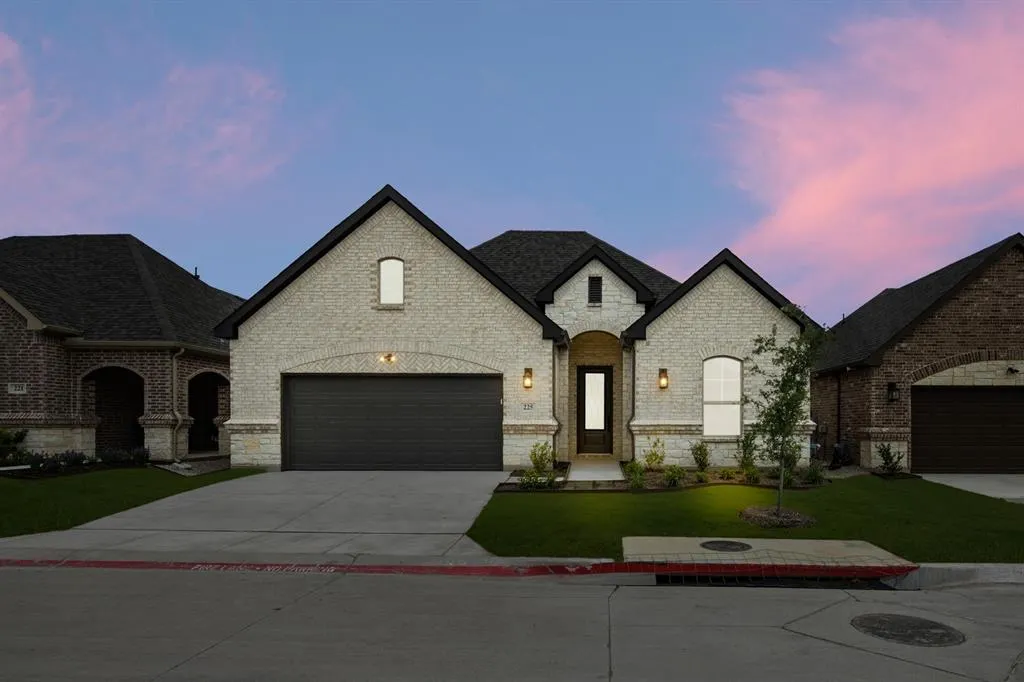
225 Ravenna Boulevard, Justin, TX
Price
$ 568,629
Property Attributes
- MLS#21212709
- TypeSingle Family
- Listing Status Active
- CountyDENTON
- CityJustin
- NeighborhoodLadera at Timberbrook
- Zip76247
- StyleTraditional
- Year Built2026
- Price$ 568,629
- Bedrooms2
- Full Bathrooms2
- Half Bathrooms0
- Sqr Footage2231
Data Source:
North Texas Real Estate Info Systems (NTREIS)
Property Description
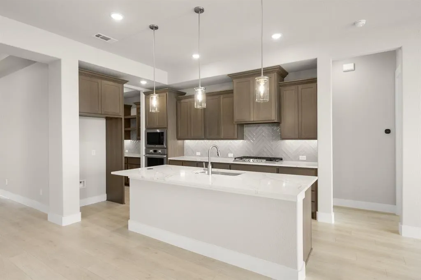
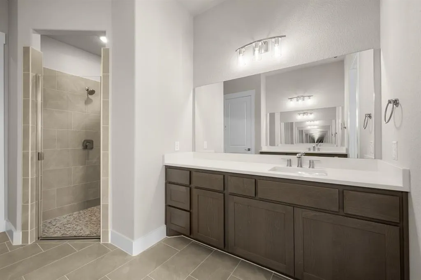
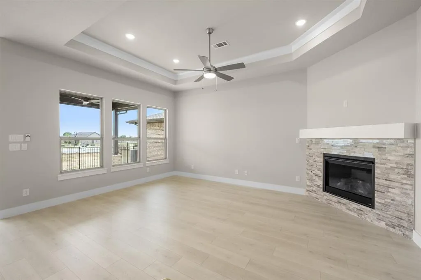
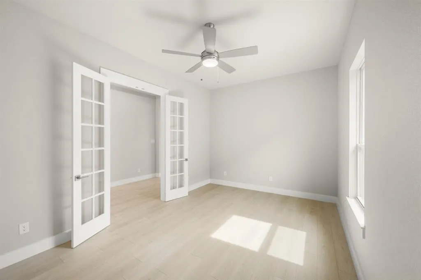
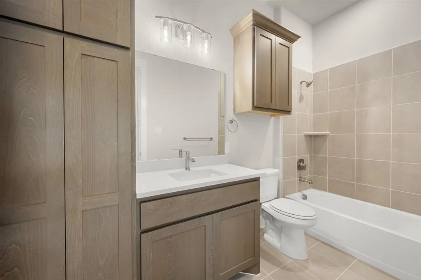
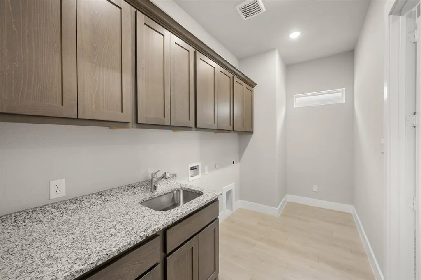
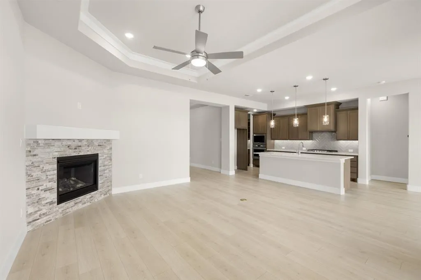
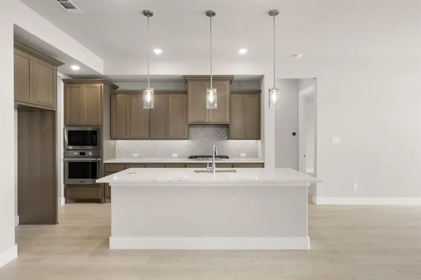
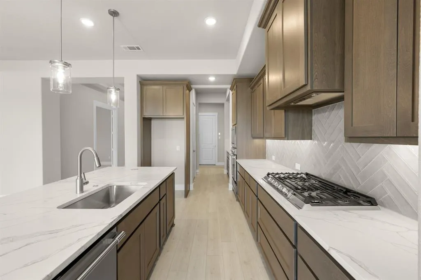
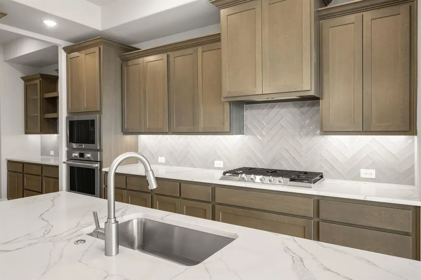
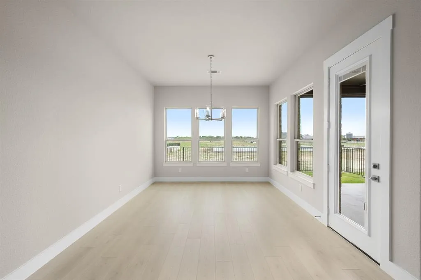
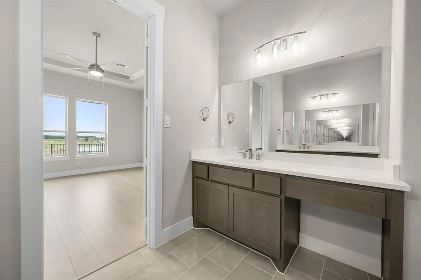
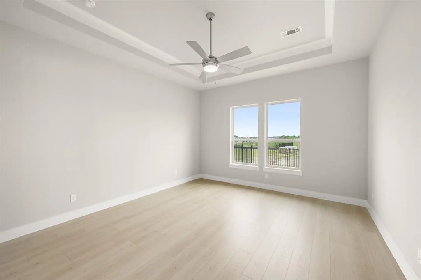
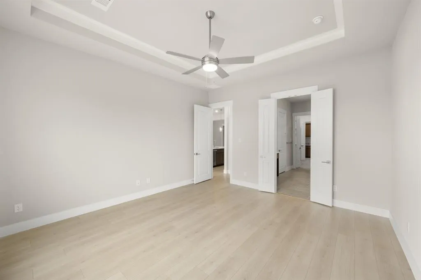
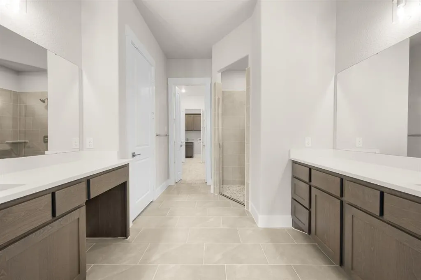
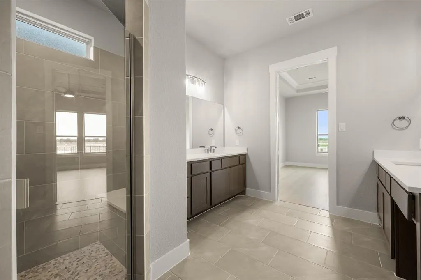
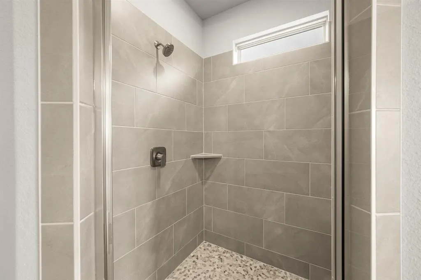
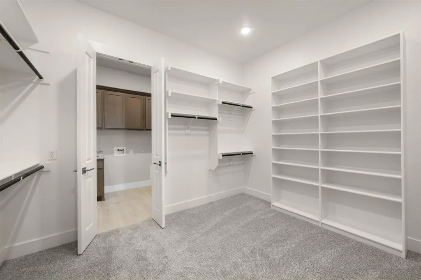
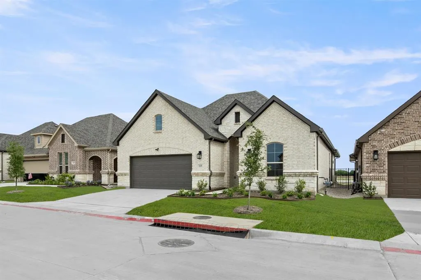
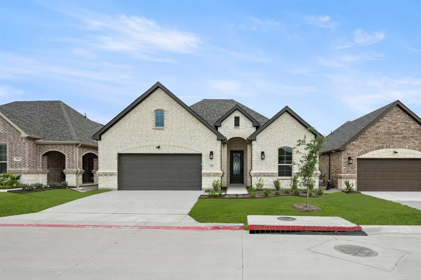
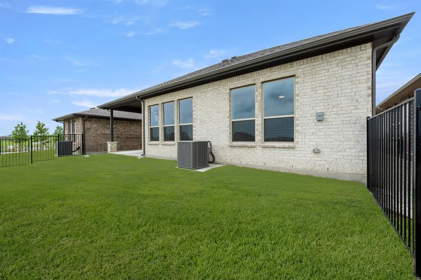
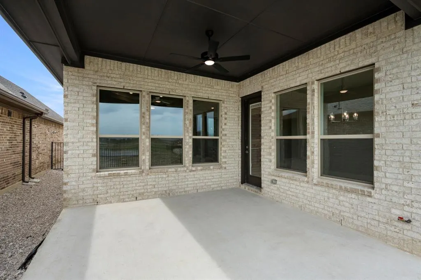
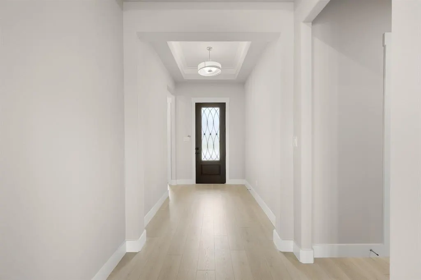
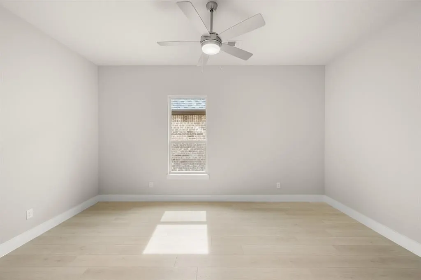
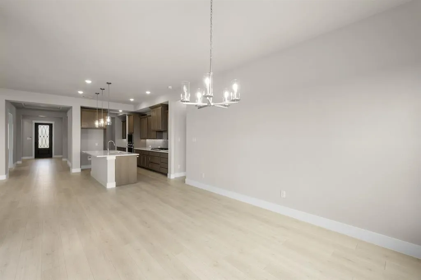
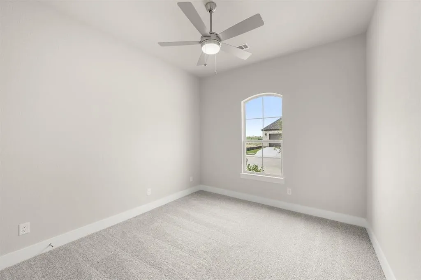
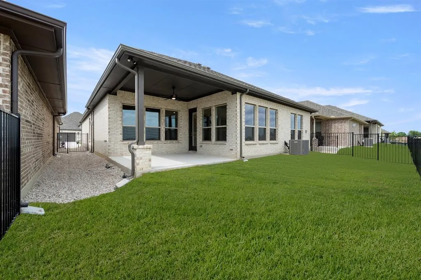
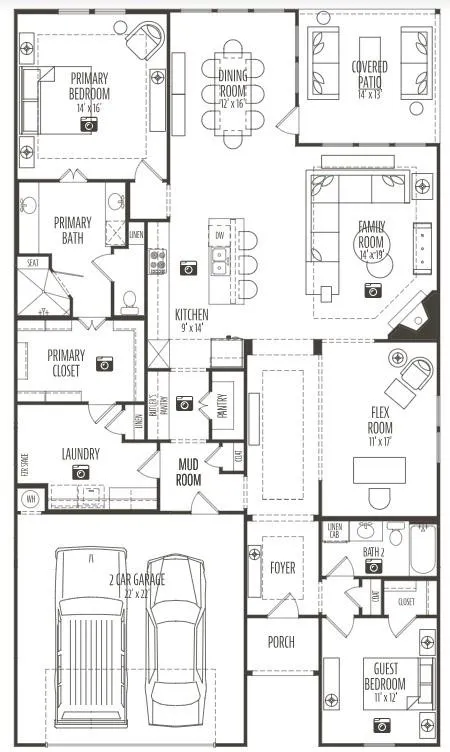
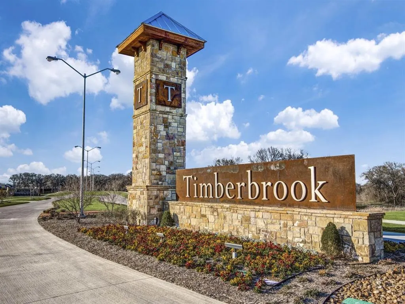
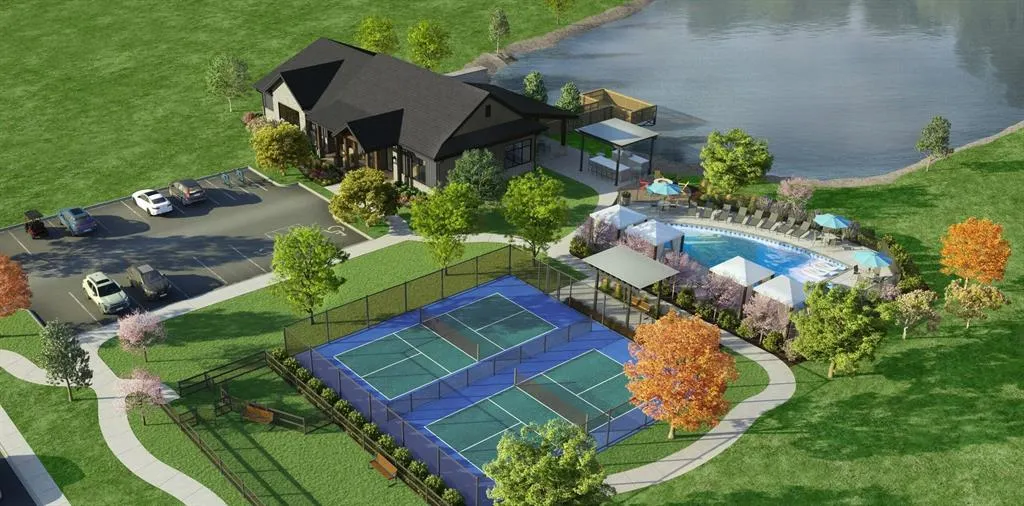
MLS# 21212709 - Built by Ladera Living - Ready Now! ~ Light, bright, and beautifully designed — the Casina offers over 2,231 sq ft of luxury and comfort in every detail. Step into a chef’s dream kitchen, fully equipped with our most requested high-end upgrades — from premium appliances and stunning countertops to designer fixtures and custom cabinetry. The kitchen flows seamlessly into a spacious butler’s pantry with exceptional storage, perfectly positioned next to the oversized dining room and main living area, making both entertaining and everyday living a breeze. The living room is filled with natural light and centers around a cozy fireplace — the perfect place to unwind. Step outside to a generous covered patio ideal for morning coffee or relaxing afternoons. The spacious primary suite features a spa-like ensuite bath with an oversized walk-in shower and a large walk-in closet that connects directly to the walk-through utility room for added convenience. A secondary guest bedroom includes its own private bath — ideal for visitors or multi-generational living. The large laundry room offers abundant storage and functionality. Need a flex space? The 11' x 17' study is perfect for a home office, media room, or personal gym. Located in a gated community with luxury amenities, residents enjoy access to a fitness center, resort-style pool, pickleball courts, scenic walking trails, a tranquil pond, putting green, and low-maintenance living with yard care included. This home is the perfect blend of elegance, efficiency, and ease — built for the way you live today.
| Elementary School |
|---|
| Justin Elementary School |
| Price History | |
|---|---|
| 3/19/2026 | Listed $568,629 |
General Features
| Heating | ENERGY STAR Qualified Equipment,Fireplace(s),Natural Gas |
|---|---|
| Cooling | Ceiling Fan(s),Central Air,Electric,ENERGY STAR Qualified Equipment |
| Utilities | City Sewer,City Water,Curbs,Individual Gas Meter,Individual Water Meter,Sidewalk,Underground Utilities |
| Possession | Closing/Funding |
| Roof | Composition |
| Appliances | Built-in Gas Range,Dishwasher,Disposal,Electric Oven,Plumbed For Gas in Kitchen,Tankless Water Heater,Vented Exhaust Fan |
| Assoc Fees | 360 |
| Number of Garage Spaces | 3 |
| School District | Northwest ISD |
| HOA Fee Includes | Full Use of Facilities,Maintenance Grounds,Management Fees |
| Year Built | 2026 |
| Architectural Style | Traditional |
| Community Features | Club House,Community Pool,Curbs,Fitness Center,Gated,Jogging Path/Bike Path,Perimeter Fencing,Sauna,Sidewalks |
| Levels | One |
| Will Subdivide | No |
| Property Subtype | Single Family Residence |
| Subdivision Name | Ladera at Timberbrook |
| Transaction Type | For Sale |
| Occupant Type | Vacant |
| County | Denton |
| Property Type | Residential |
| Security Features | Carbon Monoxide Detector(s),Prewired,Security Lights,Security System,Smoke Detector(s),Wireless |
| Construction Materials | Brick,Rock/Stone,Wood |
| Association Fee Frequency | Monthly |
| Year Built Details | New Construction - Complete |
| HOA Type | Mandatory |
| Full Baths | 2 |
| Status | Active |
| Directions | Take FM 407,1st Street west from 35W,past FM 156 & Downtown Justin by just over a mile,and turn north onto Timberbrook Pkwy – you will see Ladera on your left after you turn into Timberbrook! |
| City | Justin |
| Elementary School Name | Justin |
| High School | Northwest |
| Elementary School | Justin |
| Virtual Tour URL Unbranded | https://www.propertypanorama.com/instaview/ntreis/21212709 |
| Standard Status | Active |
Interior Features
| Interior Features | Cable TV Available,Decorative Lighting,Double Vanity,Granite Counters,High Speed Internet Available,Kitchen Island,Open Floorplan,Sound System Wiring,Walk-In Closet(s) |
|---|---|
| Flooring | Ceramic Tile,Laminate |
| Fireplace Features | Living Room |
| Fireplaces Total | 1 |
| Dining Areas | 1 |
| Living Areas | 1 |
| Room Count | 7 |
| Lock Box Type | None |
| Total Bedrooms | 2 |
| Total Baths | 2 |
| Laundry Features | Electric Dryer Hookup |
Exterior Features
| Exterior Features | Covered Patio/Porch |
|---|---|
| Fencing | Wrought Iron |
| Garage Length | 30 |
| Garage Width | 20 |
| Parking Features | Garage Door Opener,Garage Faces Front,Oversized |
| Lot Size | Less Than .5 Acre (not Zero) |
| Covered Spaces | 3 |
| Foundation | Slab |
| Lot Size Area | 0.0000 |
| Lot Size Units | Acres |
| Structural Style | Attached or 1/2 Duplex,Condo/Townhome |
| Garage Y/N | Yes |
| Lot Size Square Feet | 0.0000 |
| Lot Size Acres | 0.0000 |
| Patio And Porch Features | Covered |
| Attached Garage Y/N | Yes |
Amenities
- Foreclosure
- Views
- Short Sale
- New Construction
- Adult 55+
- Lease To Own
- No HOA Fees
- Furnished
- Primary On Main
- Air Conditioning
- Seller Finance
- Green
- Fixer Upper
- Horse
- Golf
- Fireplace
- Deck
- Garage
- Basement
- Pool
Property vs Single Family Average in 76247
Price
Year Built
Visits
 © 2026 North Texas Real Estate Information Systems, Inc. All rights reserved. Disclaimer: All information deemed reliable but not guaranteed and should be independently verified. All properties are subject to prior sale, change or withdrawal. Neither listing broker(s) nor eXp Realty in Metrotex shall be responsible for any typographical errors, misinformation, misprints and shall be held totally harmless. The database information herein is provided from and copyrighted by the North Texas Real
