
Address
1011 Walford Drive, Forney, TX
Price
$ 530,000
Property Attributes
- MLS#21212985
- TypeSingle Family
- Listing Status Active
- CountyKAUFMAN
- CityForney
- NeighborhoodDevonshire Ph 1c
- Zip75126
- StyleTraditional
- Year Built2016
- Taxes$ 12468
- Price$ 530,000
- Bedrooms5
- Full Bathrooms5
- Half Bathrooms0
- Sqr Footage3765
- Lot Size0.21 Acres
Data Source:
North Texas Real Estate Info Systems (NTREIS)
Property Description
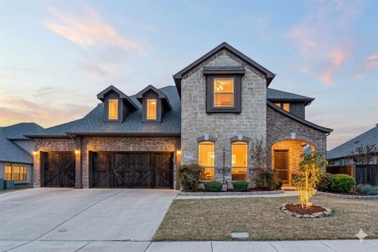
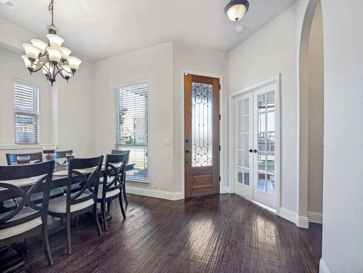
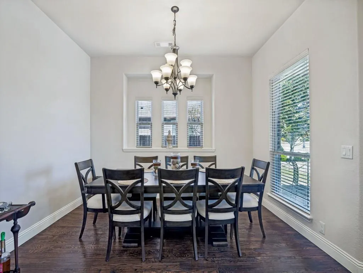
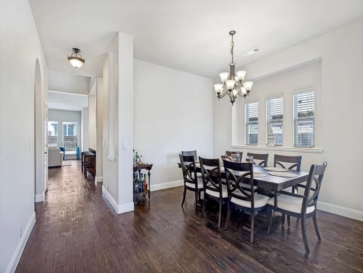
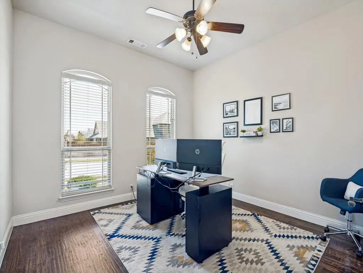
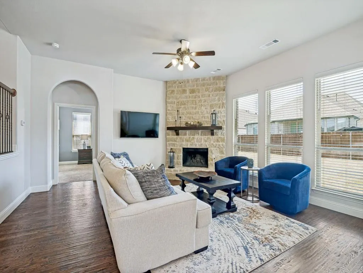
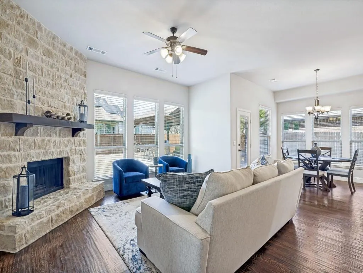
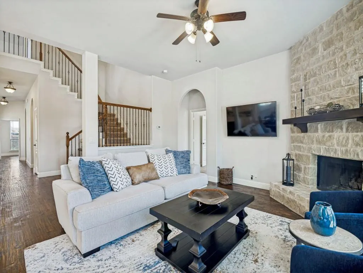
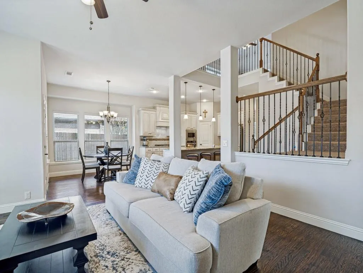
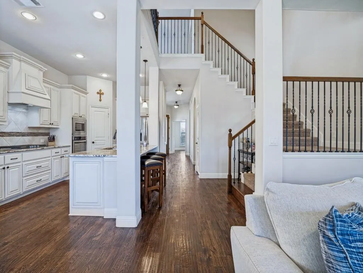
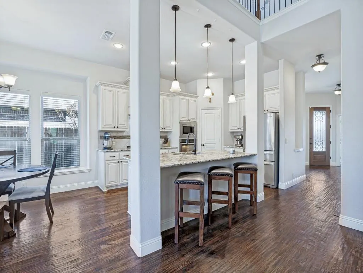
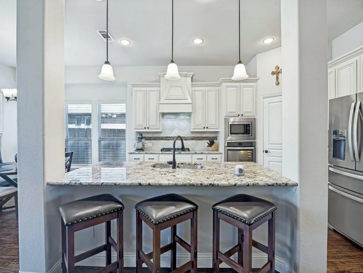
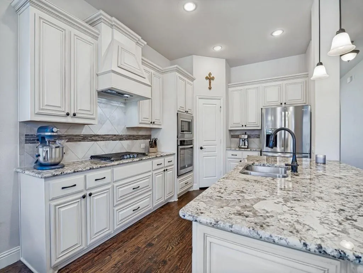
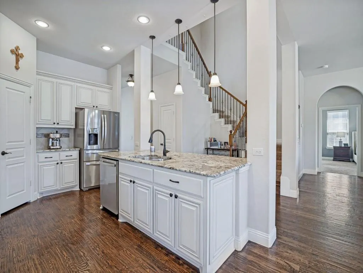
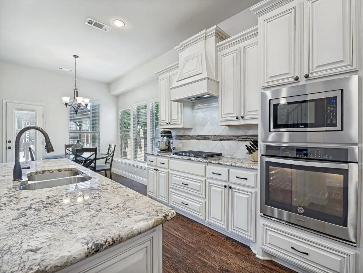
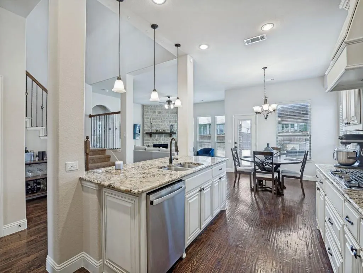
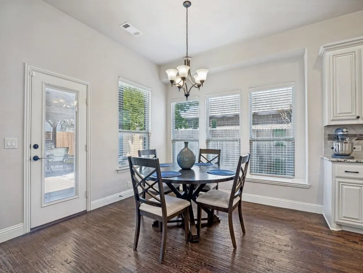
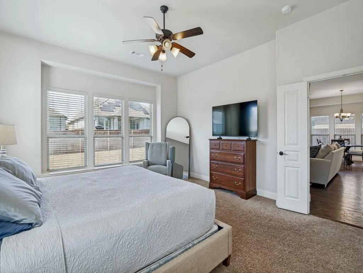
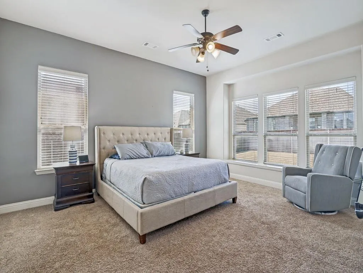
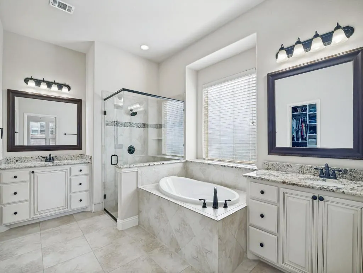
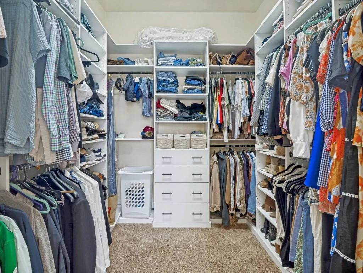
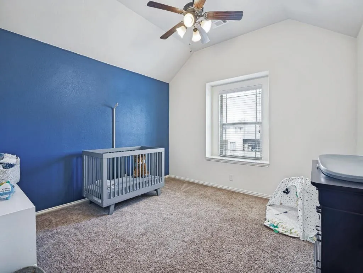
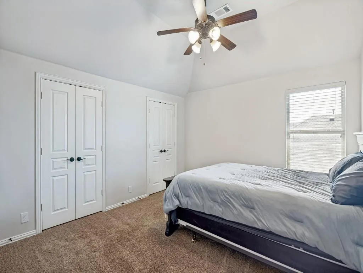
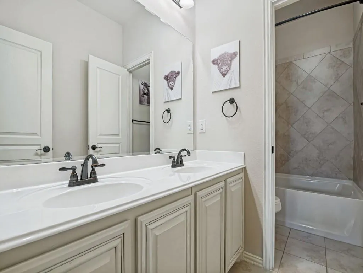
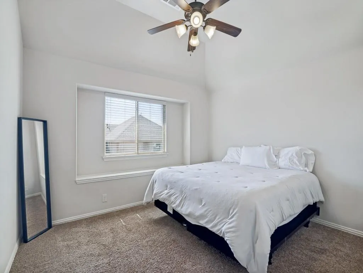
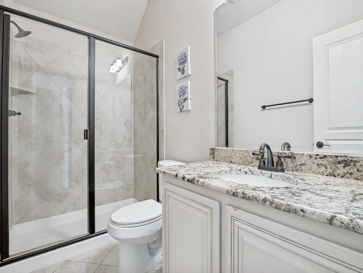
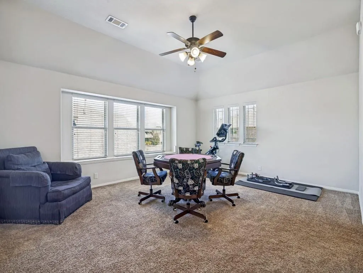
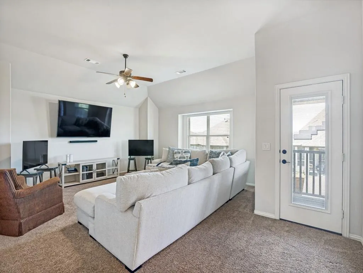
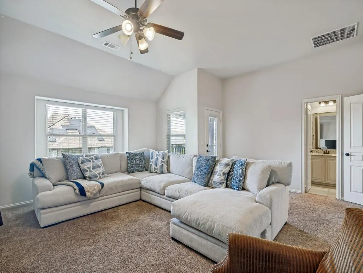
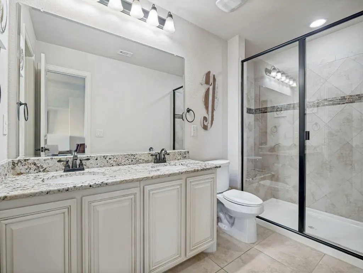
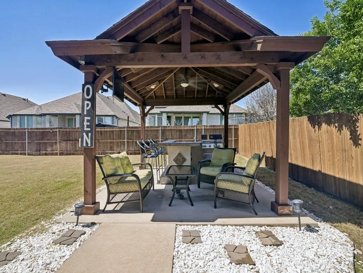
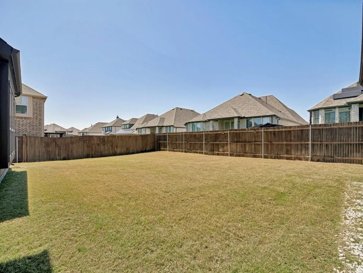
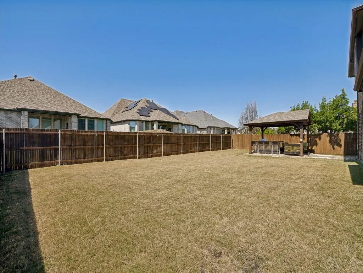
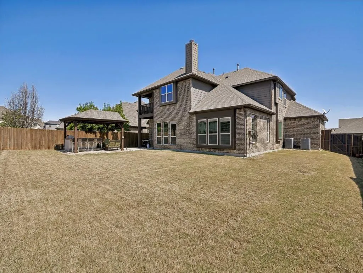
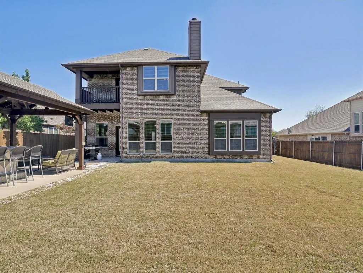
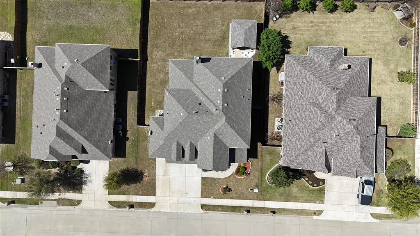
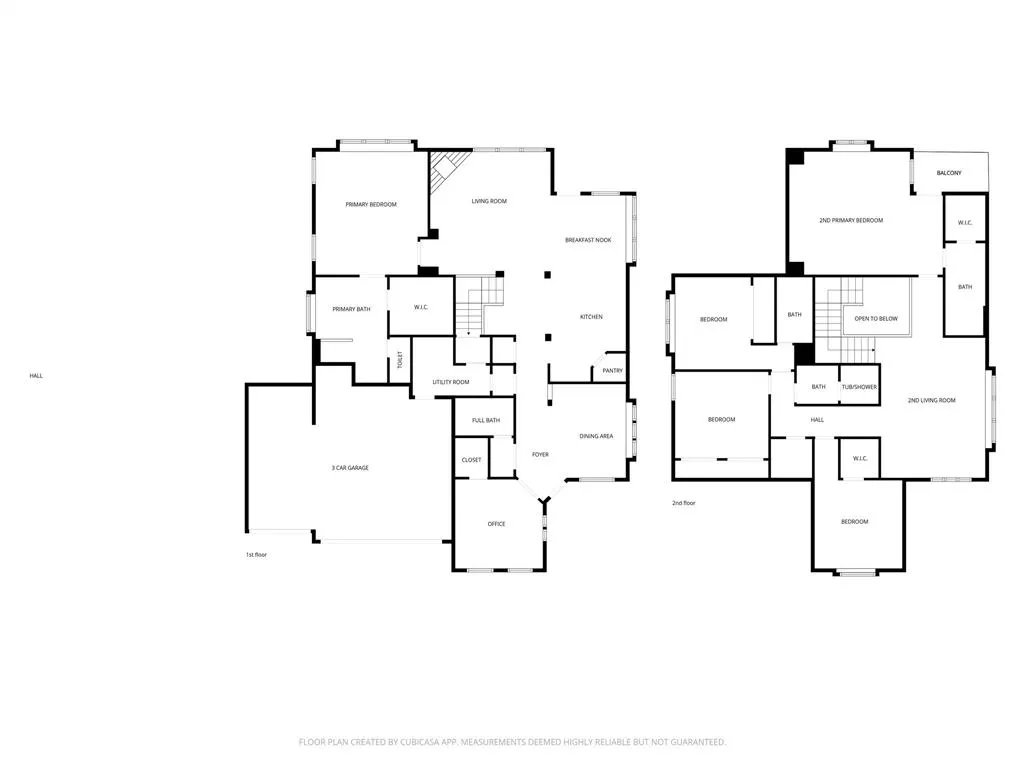
1011 Walford Drive is a 5-bedroom, 5-bath home in Forney with the kind of layout that makes multigenerational living actually work. The primary suite is downstairs. A generous 2nd primary bedroom upstairs. Plus, a 3rd en-suite bedroom provides everyone with space. The study is right next to a full bath, which means a 6th bedroom is an easy option. Rich hardwood floors run through every living area downstairs, anchored by a floor-to-ceiling stone fireplace. The kitchen is exactly what you want it to be: white raised-panel cabinetry, granite countertops, stainless steel appliances, including a gas cooktop and a huge island. Two living areas give the household room to breathe. The three-car garage gives the vehicles the same courtesy. Out back is where this home separates itself. The yard is genuinely oversized, with plenty of room for a pool and still have room for a yard. A timber pergola with a built-in grill and bartop seating area is already waiting for your first cookout. Built in 2016 and stretching 3,765 square feet, this home has the space and setup to meet your needs today, plus room to grow. The HOA adds a community pool, clubhouse, and tennis courts to sweeten the deal.
| Elementary School |
|---|
| Griffin Elementary School |
| Price History | |
|---|---|
| 3/26/2026 | Listed $610,000 |
| 4/13/2026 | 6$575,000 |
| 6/17/2026 | 3$560,000 |
| 7/30/2026 | 6$530,000 |
General Features
| Heating | Electric,Fireplace(s),Zoned |
|---|---|
| Cooling | Ceiling Fan(s),Central Air,Zoned |
| Utilities | Individual Gas Meter,MUD Sewer,MUD Water,Sidewalk,Underground Utilities |
| Possession | Closing/Funding |
| Roof | Composition |
| Appliances | Dishwasher,Disposal,Electric Oven,Gas Range,Microwave |
| Easements | Utilities |
| Assoc Fees | 195 |
| Number of Garage Spaces | 3 |
| School District | Forney ISD |
| HOA Fee Includes | Full Use of Facilities |
| Year Built | 2016 |
| Architectural Style | Traditional |
| Community Features | Club House,Fishing,Greenbelt,Jogging Path/Bike Path,Pool,Sidewalks,Other |
| Levels | Two |
| Unexempt Taxes | 12468 |
| Will Subdivide | No |
| Property Subtype | Single Family Residence |
| Subdivision Name | Devonshire Ph 1c |
| Transaction Type | For Sale |
| County | Kaufman |
| Property Type | Residential |
| Security Features | Security System,Smoke Detector(s) |
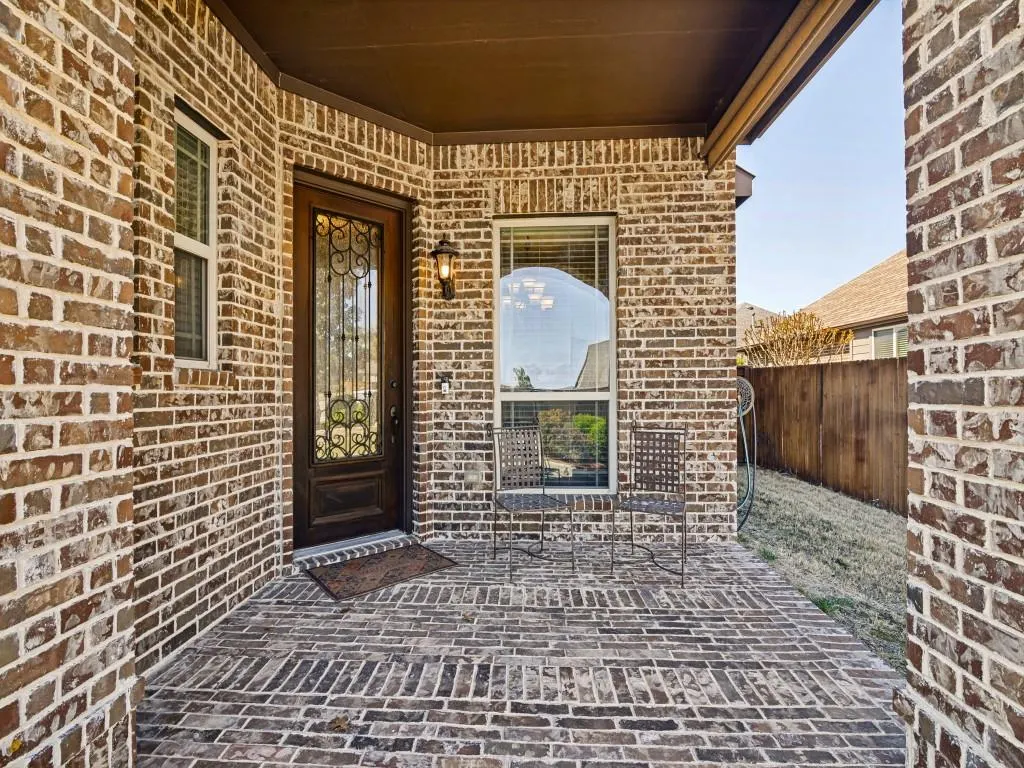
| Construction Materials | Brick,Fiber Cement,Rock/Stone |
| Association Fee Frequency | Quarterly |
| HOA Type | Mandatory |
| Special Notes | Aerial Photo |
| Full Baths | 5 |
| Status | Active |
| Directions | |
| City | Forney |
| Elementary School Name | Griffin |
| High School | North Forney |
| Elementary School | Griffin |
| Virtual Tour URL Unbranded | https://www.propertypanorama.com/instaview/ntreis/21212985 |
| Standard Status | Active |
| Listing Terms | Cash,Conventional,FHA |
Interior Features
| Interior Features | Decorative Lighting,Eat-in Kitchen,Granite Counters,Kitchen Island,Open Floorplan,Pantry,Walk-In Closet(s),Second Primary Bedroom |
|---|---|
| Flooring | Carpet,Ceramic Tile,Wood |
| Fireplace Features | Gas Starter,Living Room,Stone |
| Fireplaces Total | 1 |
| Dining Areas | 2 |
| Living Areas | 2 |
| Room Count | 12 |
| Lock Box Type | Supra |
| Total Bedrooms | 5 |
| Total Baths | 5 |
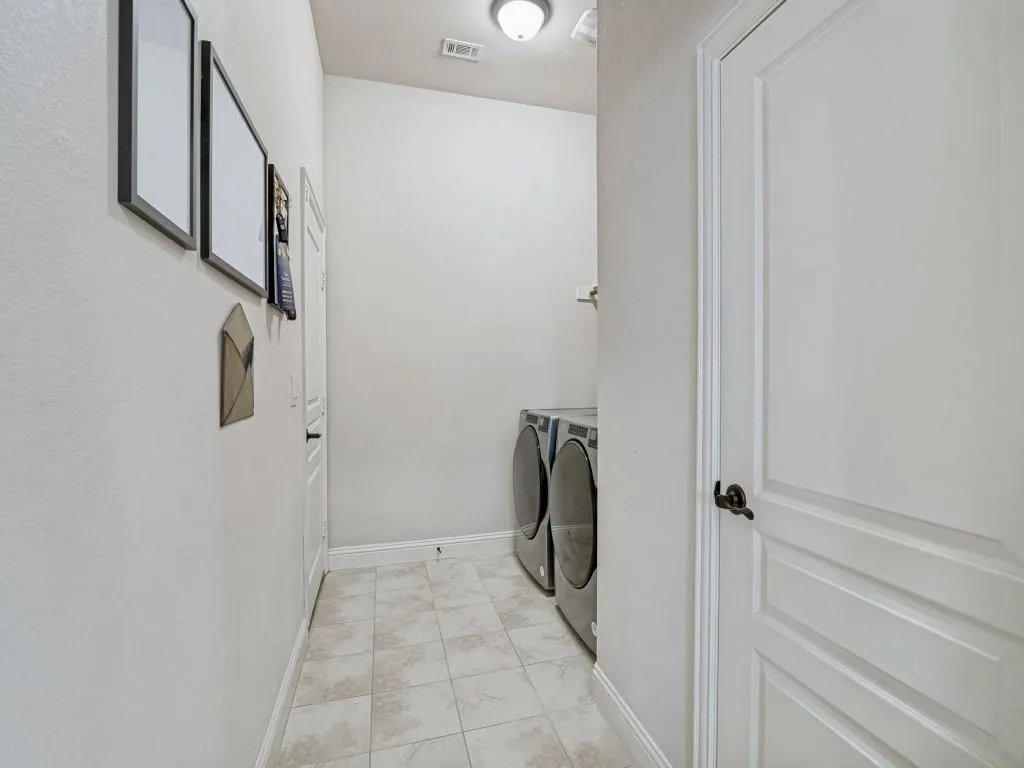
| Laundry Features | Electric Dryer Hookup,Utility Room,Full Size W/D Area |
Exterior Features
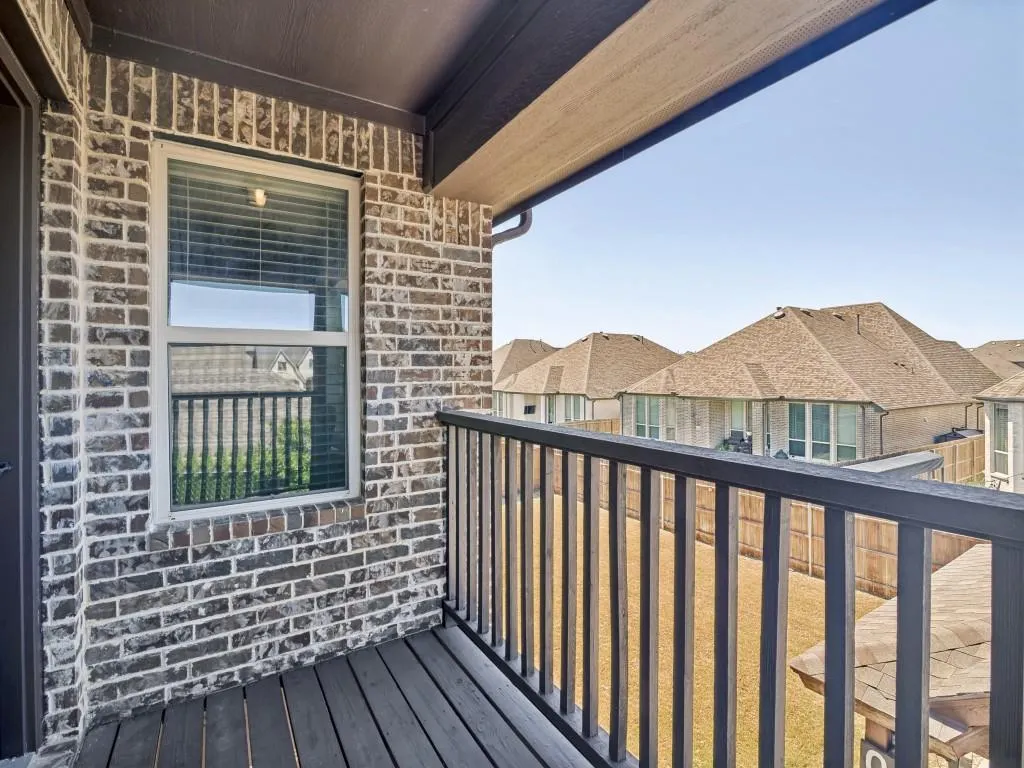
| Exterior Features | Balcony,Covered Patio/Porch,Rain Gutters,Outdoor Grill,Outdoor Living Center |
|---|---|
| Lot Features | Interior Lot,Landscaped,Level,Lrg. Backyard Grass,Sprinkler System |
| Fencing | Wood |
| Soil Type | Unknown |
| Garage Length | 2 |
| Garage Width | 24 |
| Lot Size Source | Other |
| Parking Features | Driveway,Epoxy Flooring,Garage Double Door,Garage Faces Front,Garage Single Door,Side By Side |
| Lot Size | Less Than .5 Acre (not Zero) |
| Covered Spaces | 3 |
| Foundation | Slab |
| Lot Size Area | 0.2100 |
| Lot Size Dimensions | 75x120 |
| Lot Size Units | Acres |
| Structural Style | Single Detached |
| Garage Y/N | Yes |
| Lot Size Square Feet | 9147.6000 |
| Lot Size Acres | 0.2100 |
| Patio And Porch Features | Covered |
| Attached Garage Y/N | Yes |
Amenities
- Foreclosure
- Views
- Short Sale
- New Construction
- Adult 55+
- Lease To Own
- No HOA Fees
- Furnished
- Primary On Main
- Air Conditioning
- Seller Finance
- Green
- Fixer Upper
- Horse
- Golf
- Fireplace
- Deck
- Garage
- Basement
- Pool
Property vs Single Family Average in 75126
Price
Taxes
Year Built
Visits
 © 2026 North Texas Real Estate Information Systems, Inc. All rights reserved. Disclaimer: All information deemed reliable but not guaranteed and should be independently verified. All properties are subject to prior sale, change or withdrawal. Neither listing broker(s) nor eXp Realty in Metrotex shall be responsible for any typographical errors, misinformation, misprints and shall be held totally harmless. The database information herein is provided from and copyrighted by the North Texas Real
