

Address
1023 Church Street, Dallas, TX
Price
$ 329,999
Property Attributes
- MLS#21213942
- TypeSingle Family
- Listing Status Active
- CountyDALLAS
- CityDallas
- NeighborhoodOak Cliff Original
- Zip75203
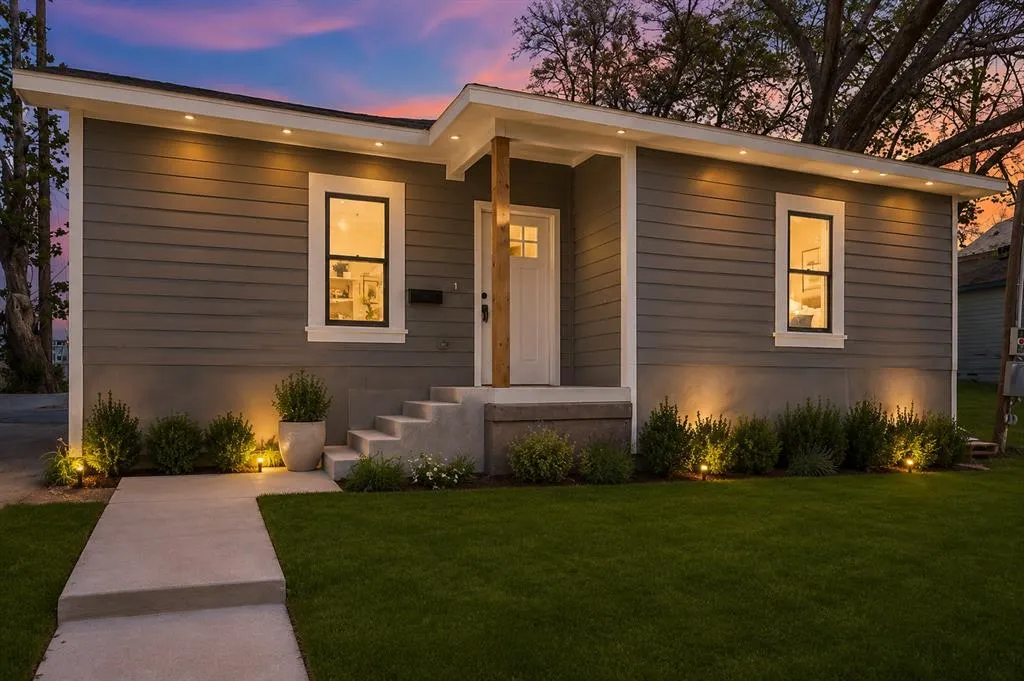
- StyleCraftsman
- Year Built2025
- Taxes$ 3933
- Price$ 329,999
- Bedrooms3
- Full Bathrooms2
- Half Bathrooms0
- Sqr Footage1903
- Lot Size0.123 Acres
Data Source:
North Texas Real Estate Info Systems (NTREIS)
Property Description
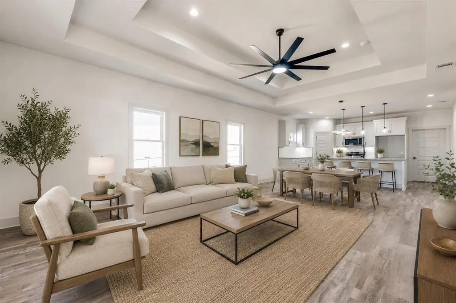
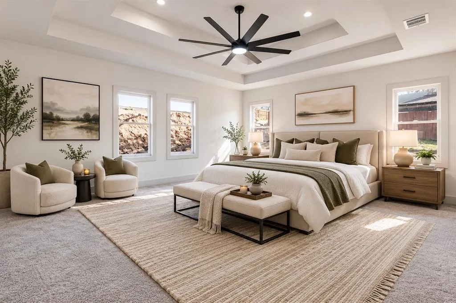
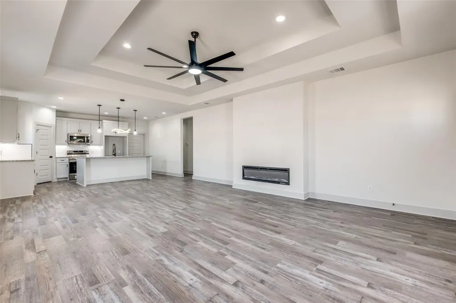
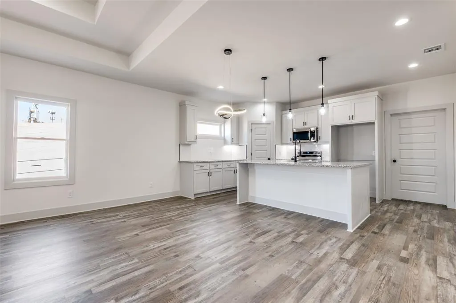
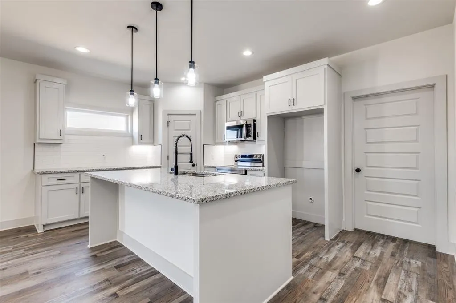
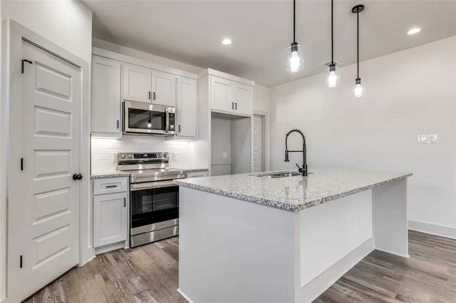
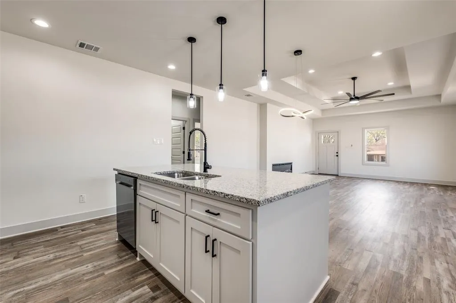
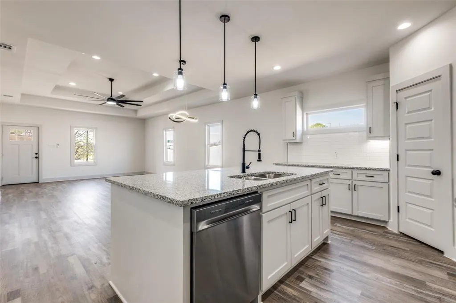
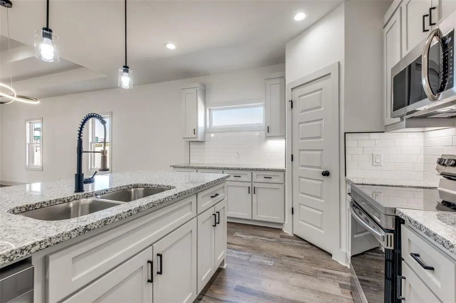
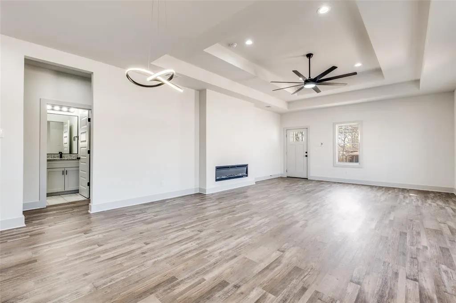
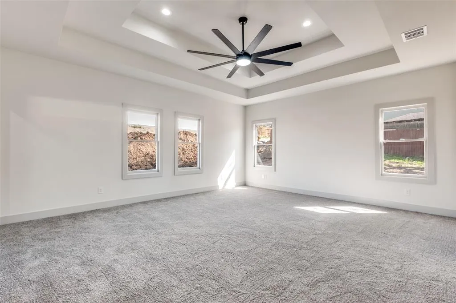
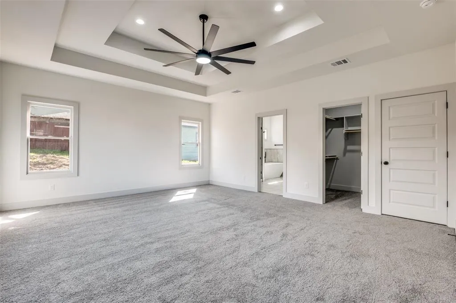
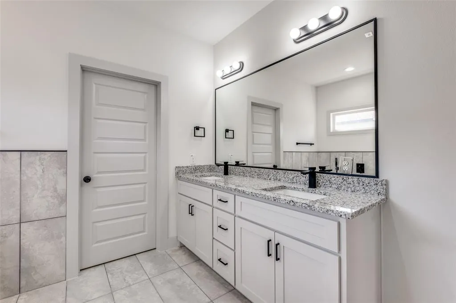
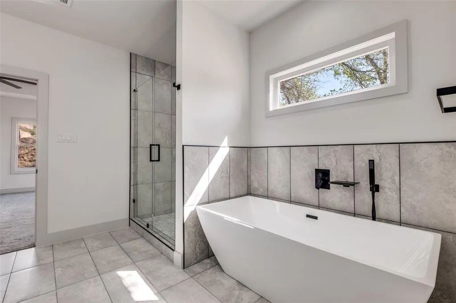
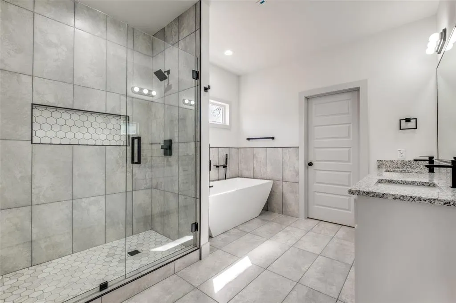
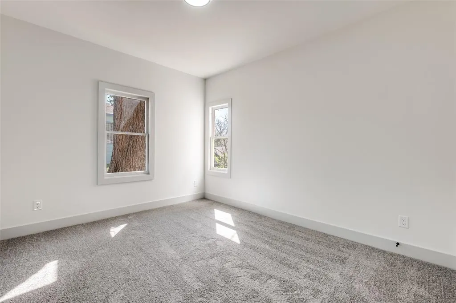
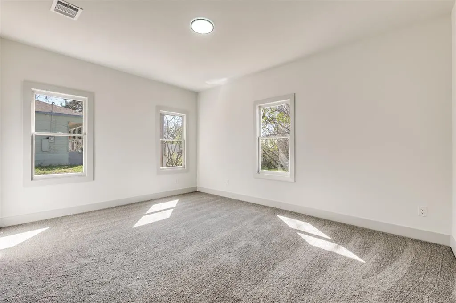
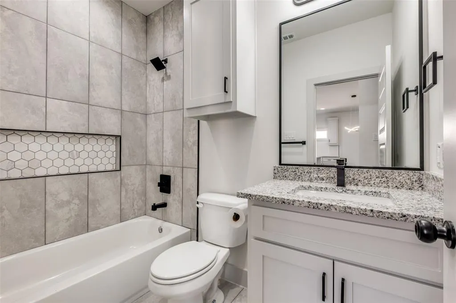
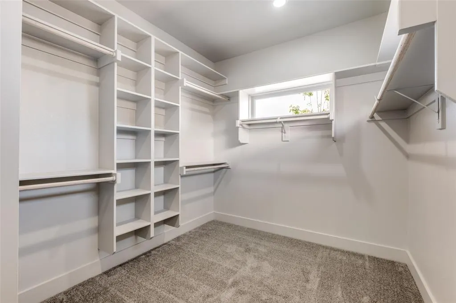
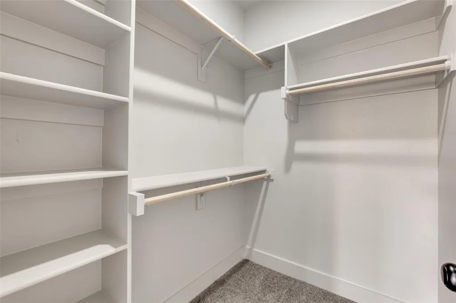
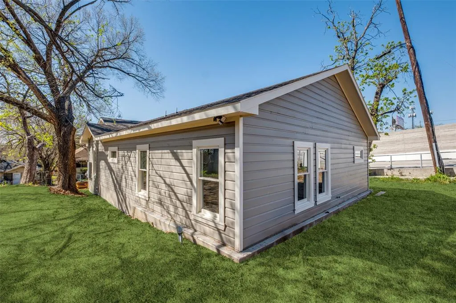
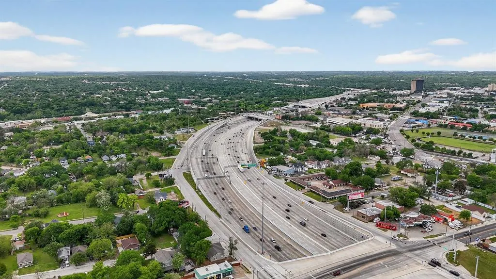
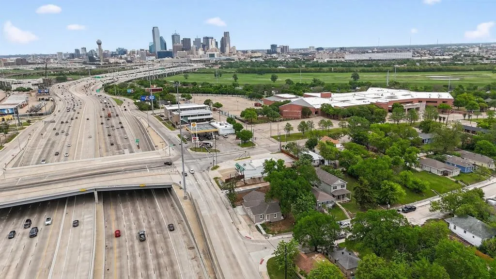
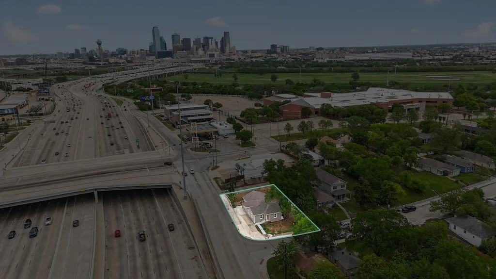
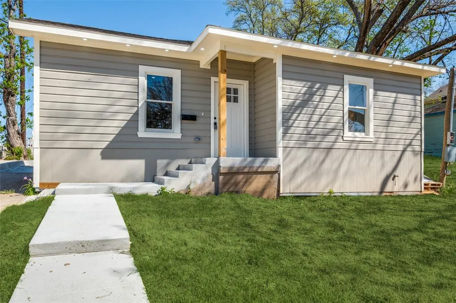
Welcome to 1023 Church Street, YOU COULD QUALIFY FOR HOMEBUYERS ASSISTANCE UP TO $15,000. The home features 1,903-square-foot residence nestled within the nation’s historic Tenth Street Town. As a homeowner here, you will own a piece of Dallas's most architecturally significant landmark districts, enjoying a home that perfectly balances preserved heritage with refined modern design. Brand-New Area Amenities: STARBUCKS COMING SOON! Enjoy the neighborhood with the newly opened East Dock Shops, Halperin Park, and a brand-new Target only miles away for all your household essentials. Plus, look forward to an exciting lineup of new restaurants coming soon, putting endless dining and shopping options right at your fingertips. Halperin Park (Now Open): Located next to the Dallas Zoo, this spectacular new 5.3-acre deck park bridges the community directly over I-35E. Serving as a major catalyst for jobs, retail, and gatherings, it is projected to drive $1 billion in economic impact over the next five years. East Dock is a 63,000 sqft historic industrial complex in Oak Cliff transformed into a vibrant community hub. The campus offers independent local restaurants, a non-profit bakery, artisan maker spaces, fitness studios, and the Halperin Park offices. Home Highlights: The Build: 1,903 sqft, brand-new 2025 complete rebuild with soaring tray ceilings. Living: Open-concept great room with a sleek, modern electric fireplace wall and luxury laminate flooring. Kitchen: Gourmet space with granite countertops, custom cabinets, and a massive social island. Suites: Spacious primary retreat with dual walk-in closets and a lavish en-suite bath with premium finishes. Private Oasis: A generous backyard offering a blank canvas for outdoor dining, gardening, or your ultimate city oasis. This is your chance, are you interested but need help with down payment, ask your agent for DPA details. DON'T WAIT, TAKE THE NEXT STEP, Contact us today for a tour.
| Elementary School |
|---|
| Cedar Crest Elementary School |
| Price History | |
|---|---|
| 4/2/2026 | Listed $329,999 |
General Features
| Heating | Central,Electric,ENERGY STAR Qualified Equipment,ENERGY STAR/ACCA RSI Qualified Installation |
|---|---|
| Cooling | Ceiling Fan(s),Central Air,Electric |
| Utilities | City Sewer,Electricity Connected |
| Possession | Closing/Funding |
| Roof | Metal |
| Appliances | Dishwasher,Microwave,Convection Oven,Vented Exhaust Fan |
| School District | Dallas ISD |
| Year Built | 2025 |
| Architectural Style | Craftsman |
| Levels | One |
| Unexempt Taxes | 3933 |
| Will Subdivide | Subdivided |
| Property Subtype | Single Family Residence |
| Subdivision Name | Oak Cliff Original |
| Accessibility Features | Accessible Doors,Accessible Hallway(s),Smart Technology |
| Transaction Type | For Sale |
| Carport Spaces | 2 |
| County | Dallas |
| Property Type | Residential |
| Security Features | Burglar,Security Gate,Smoke Detector(s) |
| Construction Materials | Wood |
| Year Built Details | Preowned |
| Accessory Unit Y/N | No |
| HOA Type | None |
| Green Energy Efficient | Appliances,Doors |
| Green Landscaping | Native Landscape |
| Full Baths | 2 |
| Status | Active |
| Directions | To get to 1023 Church Street,Dallas,TX 75203,you can follow the general driving instructions provided via Apple Maps or Google Maps |
| City | Dallas |
| Other Equipment | None |
| Elementary School Name | Cedar Crest |
| High School | Roosevelt |
| Green Indoor Air Quality | Ventilation |
| Green Water Conservation | Efficient Hot Water Distribution |
| Elementary School | Cedar Crest |
| Virtual Tour URL Unbranded | https://www.propertypanorama.com/instaview/ntreis/21213942 |
| Virtual Tour URL Branded | www.propertypanorama.com/instaview/ntreis/21213942 |
| Standard Status | Active |
| Listing Terms | 1031 Exchange,Cash,Conventional,FHA,USDA Loan,VA Loan |
Interior Features
| Interior Features | Decorative Lighting,Eat-in Kitchen |
|---|---|
| Flooring | Carpet,Luxury Vinyl Plank,Tile |
| Fireplace Features | None |
| Dining Areas | 1 |
| Living Areas | 1 |
| Room Count | 6 |
| Lock Box Type | Combo |
| Total Bedrooms | 3 |
| Total Baths | 2 |
Exterior Features
| Exterior Features | Covered Patio/Porch |
|---|---|
| Lot Features | Landscaped |
| Vegetation | Grassed |
| Lot Size Source | Public Records |
| Parking Features | Concrete,Deck,Driveway,Gated,On Street,Parking Pad |
| Lot Size | Less Than .5 Acre (not Zero) |
| Foundation | Concrete Perimeter |
| Lot Size Area | 0.1230 |
| Lot Size Units | Acres |
| Structural Style | Single Detached |
| Lot Size Square Feet | 5357.8800 |
| Lot Size Acres | 0.1230 |
Amenities
- Foreclosure
- Views
- Short Sale
- New Construction
- Adult 55+
- Lease To Own
- No HOA Fees
- Furnished
- Primary On Main
- Air Conditioning
- Seller Finance
- Green
- Fixer Upper
- Horse
- Golf
- Fireplace
- Deck
- Garage
- Basement
- Pool
Property vs Single Family Average in 75203
Price
Taxes
Year Built
Visits
 © 2026 North Texas Real Estate Information Systems, Inc. All rights reserved. Disclaimer: All information deemed reliable but not guaranteed and should be independently verified. All properties are subject to prior sale, change or withdrawal. Neither listing broker(s) nor eXp Realty in Metrotex shall be responsible for any typographical errors, misinformation, misprints and shall be held totally harmless. The database information herein is provided from and copyrighted by the North Texas Real
