
Price Reduction


Address
4775 Rector Avenue, Fort Worth, TX
Price
$ 290,000
Property Attributes
- MLS#21214956
- TypeSingle Family
- Listing Status Active
- CountyTARRANT
- CityFort Worth
- NeighborhoodWilshire Add
- Zip76133
- StyleTraditional
- Year Built1953
- Taxes$ 5567
- Price$ 290,000
- Bedrooms5
- Full Bathrooms3
- Half Bathrooms1
- Sqr Footage2059
- Lot Size0.138 Acres
Data Source:
North Texas Real Estate Info Systems (NTREIS)
Property Description
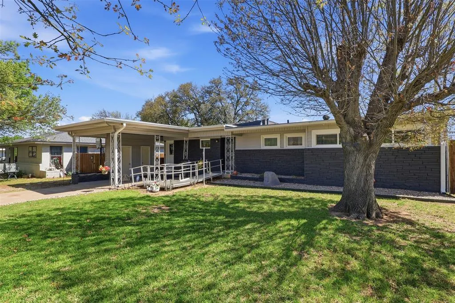
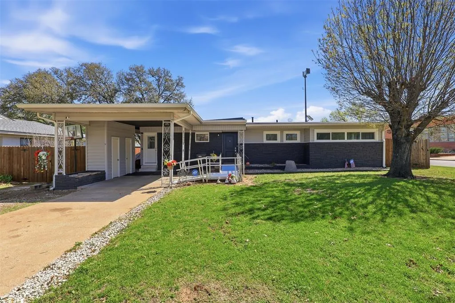
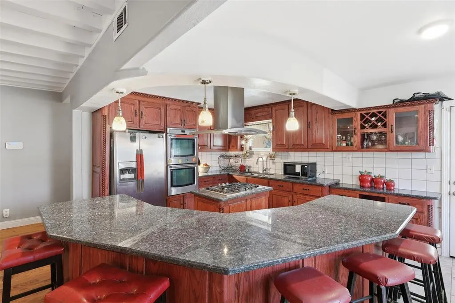
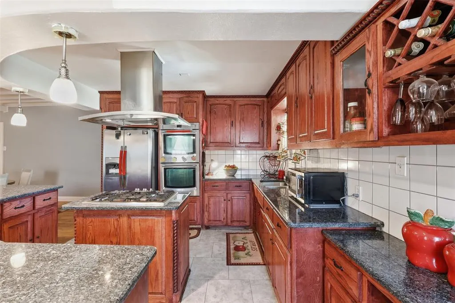
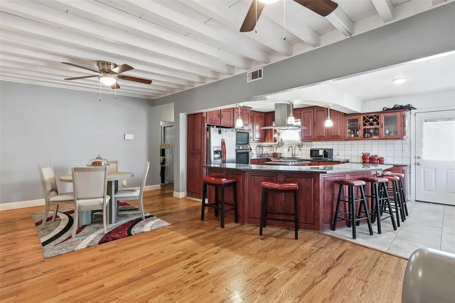
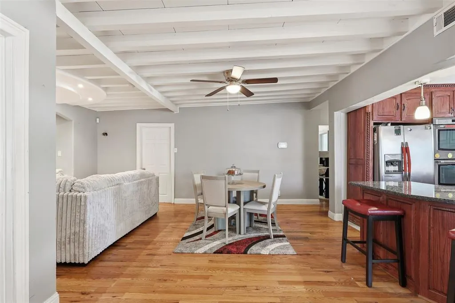
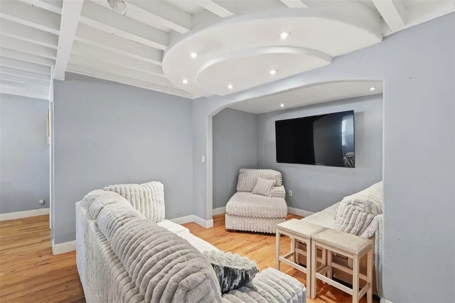
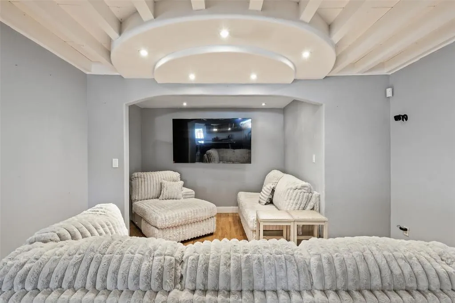
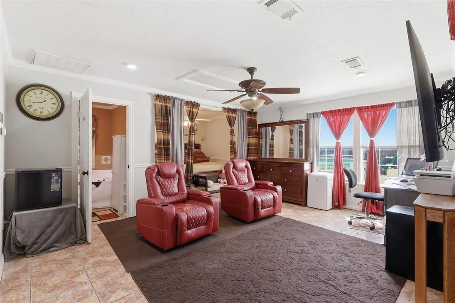
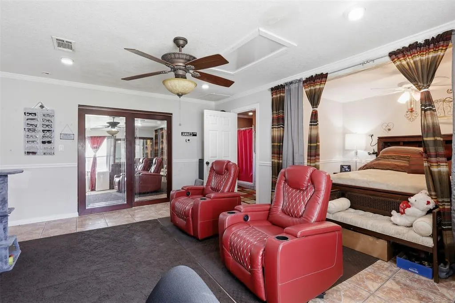
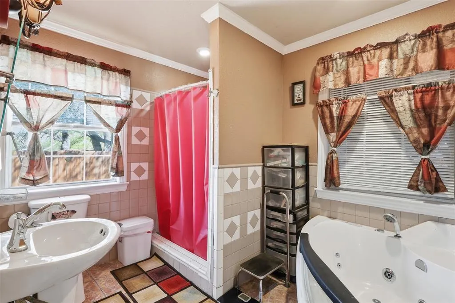
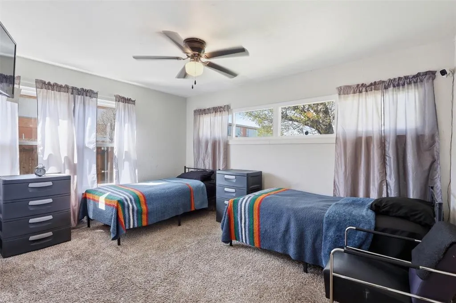
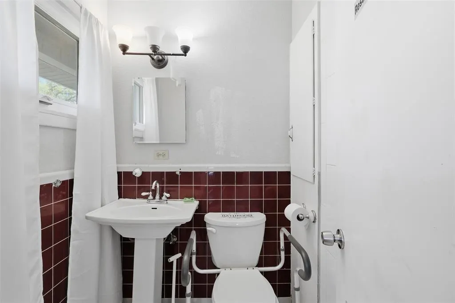
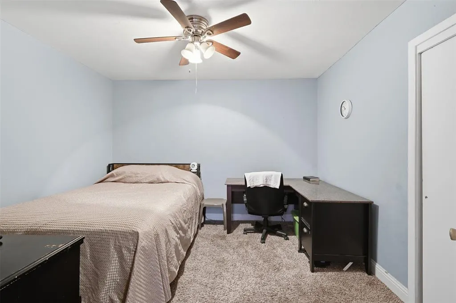
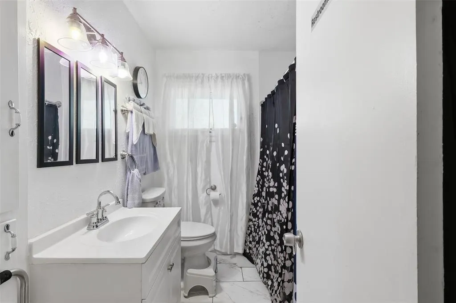
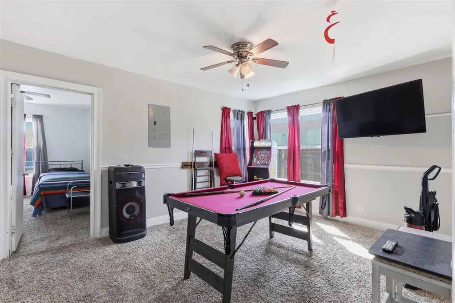
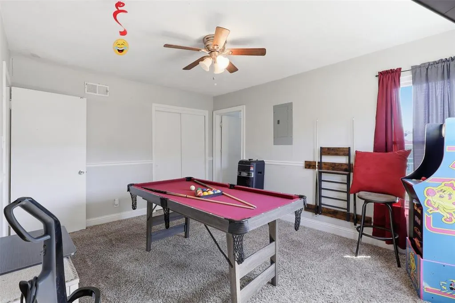
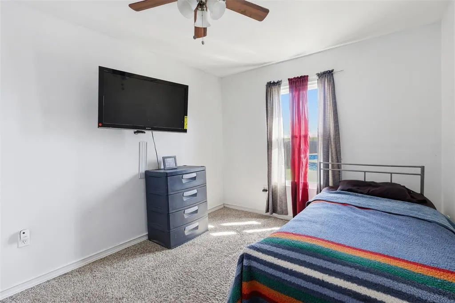
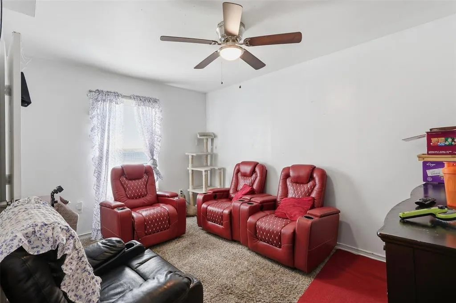
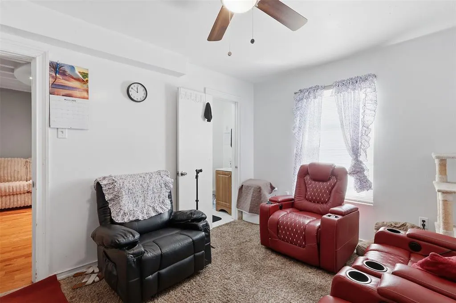
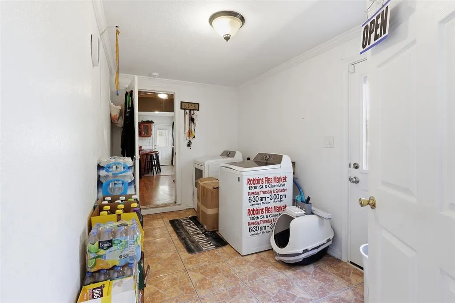
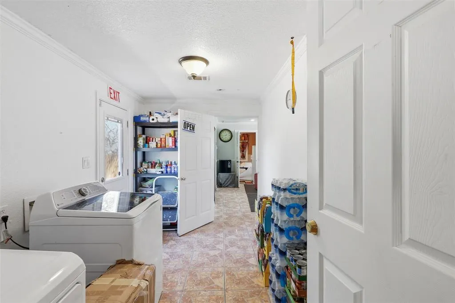
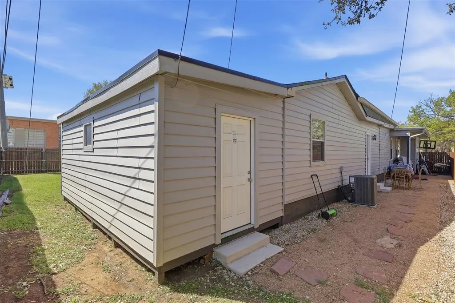
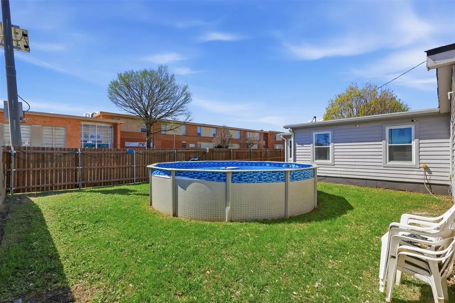
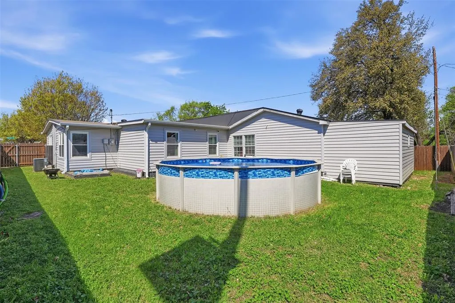
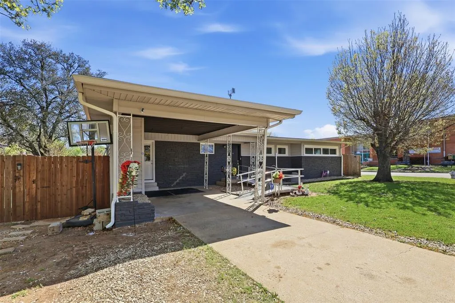
Spacious and full of versatility, this unique Fort Worth property is perfectly suited for multi-generational living or those seeking flexible space. Located on a desirable corner lot directly across from a community park & elementary school, the home offers an open living and dining area that can easily accommodate two eating spaces or multiple sitting areas—ideal for both everyday living and entertaining. The large kitchen is a standout feature, complete with a huge breakfast bar, granite countertops, built-in cabinetry, and double ovens, providing ample space for cooking and gathering. This home features 5 bedrooms plus a flex space that includes its own half bathroom, offering endless possibilities for a home office, playroom, or guest area. There are two primary suites, including a secondary primary retreat added to the rear of the home and accessed through the utility room. This private suite includes a jacuzzi tub and a comfortable sitting area, creating a true retreat within the home. The fifth bedroom includes a full-size closet and is currently being used as a game room, situated next to rear bedroom. Additional highlights include a large utility room with space for fridge or freezer and a separate storage area attached to the rear of the home. Enjoy outdoor living with an above-ground pool, perfect for relaxing or entertaining. This one-of-a-kind property offers space, functionality, and thoughtful updates in a prime location. Recent updates include: gutters, new siding, furnace, HVAC condenser, new windows, exterior doors, exterior paint, new roof, new fence, updated plumbing under home (new water line & pipe); insulation in attic, new ductwork, new electrical wiring. New carpet & interior paint updates in April 2026 (not photographed). Buyer & Buyers agent to confirm schools, sq ft, dimensions, age, etc. Info deemed reliable but not guaranteed.
| Elementary School |
|---|
| Southhills Elementary School |
| Price History | |
|---|---|
| 3/21/2026 | Listed $305,000 |
| 8/10/2026 | 1$303,000 |
| 8/27/2026 | 5$290,000 |
General Features
| Heating | Central,Natural Gas |
|---|---|
| Cooling | Ceiling Fan(s),Central Air,Electric |
| Utilities | Cable Available,City Sewer,City Water,Curbs,Electricity Available,Electricity Connected,Individual Gas Meter,Individual Water Meter |
| Possession | 30-60 Days,60-90 Days,Closing/Funding,Negotiable |
| Appliances | Gas Cooktop,Double Oven,Plumbed For Gas in Kitchen,Vented Exhaust Fan |
| School District | Fort Worth ISD |
| Pool Y/N | Yes |
| Exclusions | Wheelchair ramp (flexible if buyer prefers to keep),curtain rods & curtains,TV Mounts,security cameras,doorbells. |
| Year Built | 1953 |
| Architectural Style | Traditional |
| Community Features | Park |
| Levels | One |
| Unexempt Taxes | 5567 |
| Will Subdivide | No |
| Property Subtype | Single Family Residence |
| Subdivision Name | Wilshire Add |
| Transaction Type | For Sale |
| Occupant Type | Owner |
| Carport Spaces | 1 |
| County | Tarrant |
| Property Type | Residential |
| Security Features | Burglar,Carbon Monoxide Detector(s),Smoke Detector(s) |
| Construction Materials | Brick,Siding |
| Year Built Details | Preowned |
| Accessory Unit Y/N | No |
| HOA Type | None |
| Special Notes | Survey Available |
| Full Baths | 3 |
| Status | Active |
| Directions | From I-20W,exit 435 towards McCart-Westcreek. Turn right on Cockrell. Left on Bilglade. Right on Rector. Sign in yard. |
| City | Fort Worth |
| Elementary School Name | Southhills |
| High School | Southhills |
| Elementary School | Southhills |
| Virtual Tour URL Unbranded | https://www.propertypanorama.com/instaview/ntreis/21214956 |
| Standard Status | Active |
Interior Features
| Interior Features | Cable TV Available,Eat-in Kitchen,High Speed Internet Available,Kitchen Island,Open Floorplan,Walk-In Closet(s),Second Primary Bedroom |
|---|---|
| Flooring | Carpet,Ceramic Tile,Wood |
| Dining Areas | 1 |
| Living Areas | 1 |
| Room Count | 11 |
| Half Baths | 1 |
| Lock Box Type | Blue BT LE |
| Total Bedrooms | 5 |
| Total Baths | 4 |
| Laundry Features | Utility Room,Full Size W/D Area,Dryer Hookup,Washer Hookup |
Exterior Features
| Exterior Features | Rain Gutters,Private Yard,Storage |
|---|---|
| Lot Features | Corner Lot,Few Trees,Level |
| Fencing | Back Yard,Wood |
| Parking Features | Attached Carport |
| Lot Size | Less Than .5 Acre (not Zero) |
| Covered Spaces | 1 |
| Foundation | Pillar/Post/Pier |
| Pool Features | Above Ground |
| Lot Size Area | 0.1380 |
| Lot Size Units | Acres |
| Structural Style | Single Detached |
| Lot Size Square Feet | 6011.2800 |
| Lot Size Acres | 0.1380 |
Amenities
- Foreclosure
- Views
- Short Sale
- New Construction
- Adult 55+
- Lease To Own
- No HOA Fees
- Furnished
- Primary On Main
- Air Conditioning
- Seller Finance
- Green
- Fixer Upper
- Horse
- Golf
- Fireplace
- Deck
- Garage
- Basement
- Pool
Property vs Single Family Average in 76133
Price
Taxes
Year Built
Visits
 © 2026 North Texas Real Estate Information Systems, Inc. All rights reserved. Disclaimer: All information deemed reliable but not guaranteed and should be independently verified. All properties are subject to prior sale, change or withdrawal. Neither listing broker(s) nor eXp Realty in Metrotex shall be responsible for any typographical errors, misinformation, misprints and shall be held totally harmless. The database information herein is provided from and copyrighted by the North Texas Real
