
Price Reduction
Address
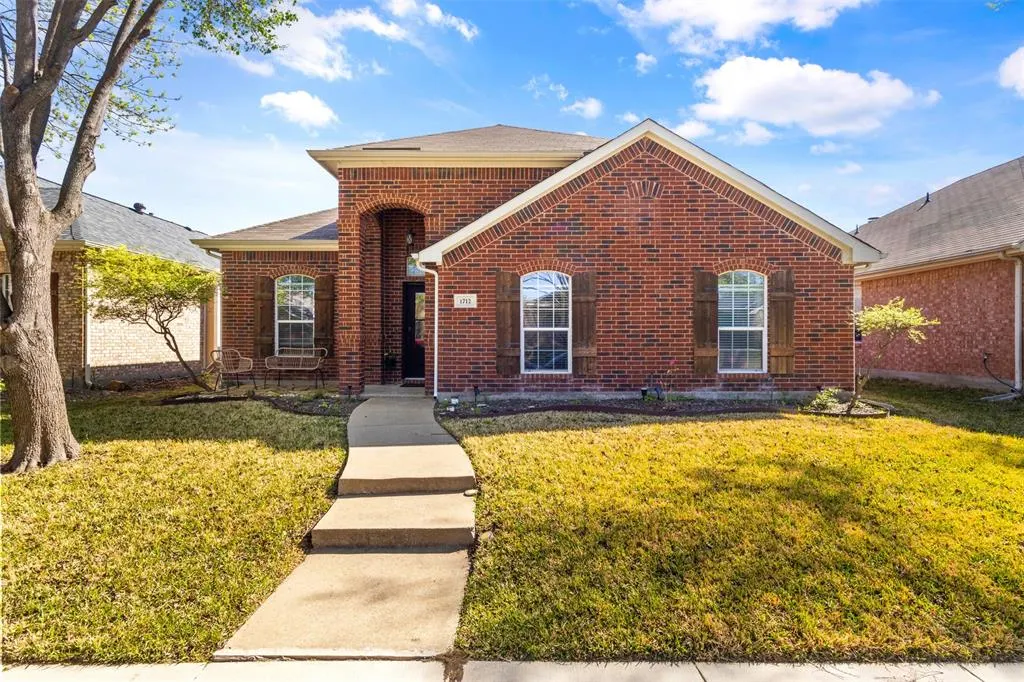
1712 Briarhollow Drive, Allen, TX
Price
$ 445,000
Property Attributes
- MLS#21217751
- TypeSingle Family
- Listing Status Active
- CountyCOLLIN
- CityAllen
- NeighborhoodVillages At Maxwell Creek Ph Two
- Zip75002
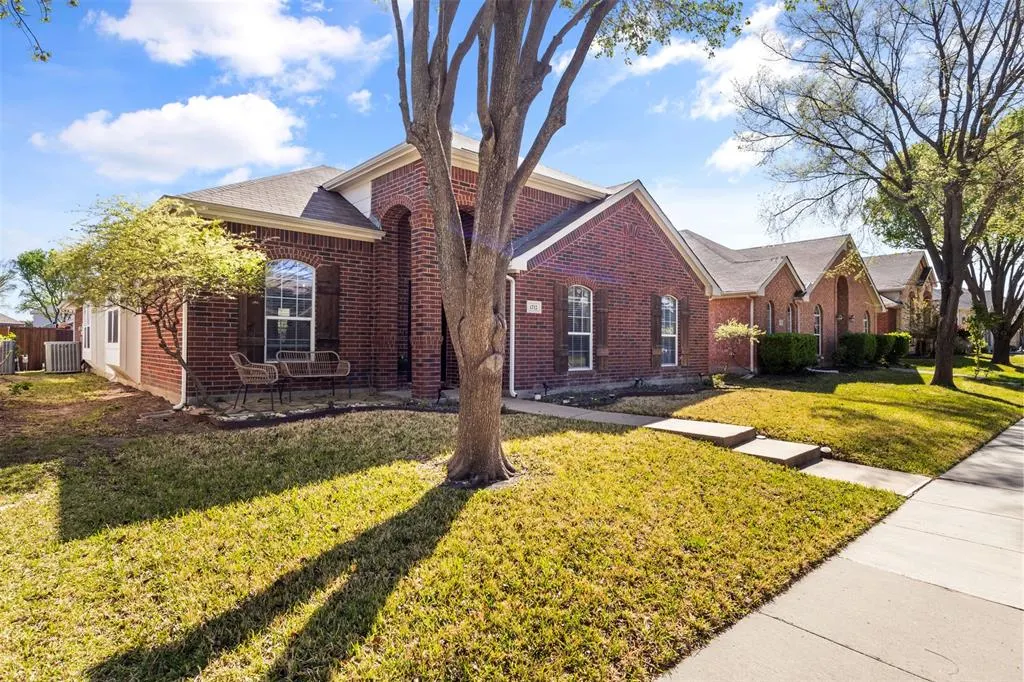
- StyleTraditional
- Year Built2002
- Taxes$ 7575
- Price$ 445,000
- Bedrooms3
- Full Bathrooms2
- Half Bathrooms0
- Sqr Footage2211
- Lot Size0.13 Acres
Data Source:
North Texas Real Estate Info Systems (NTREIS)
Property Description
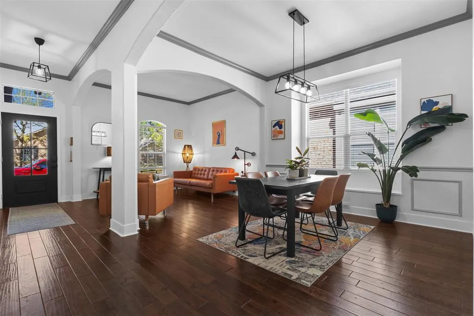
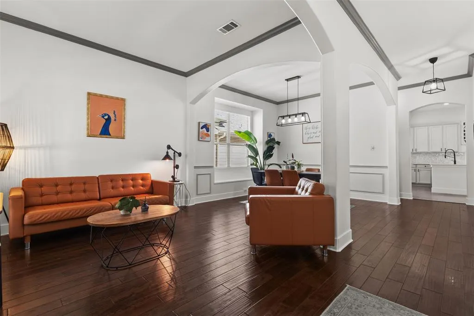
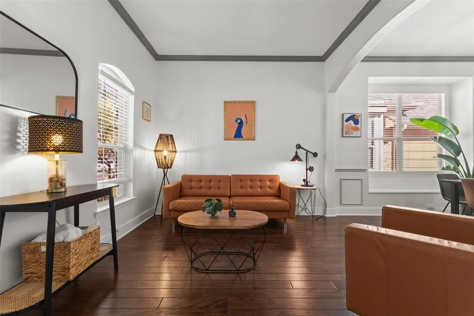
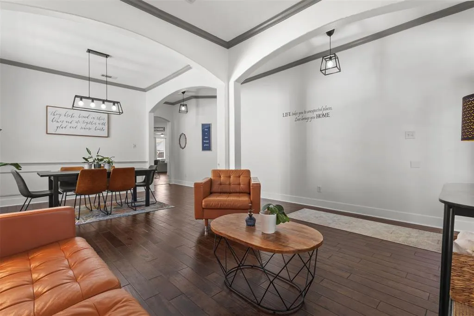
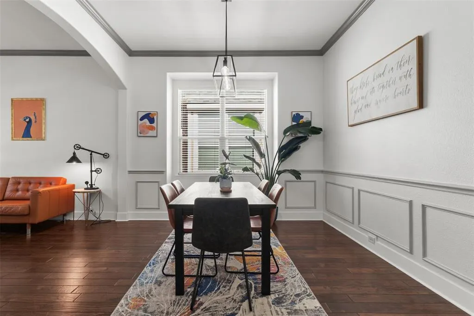
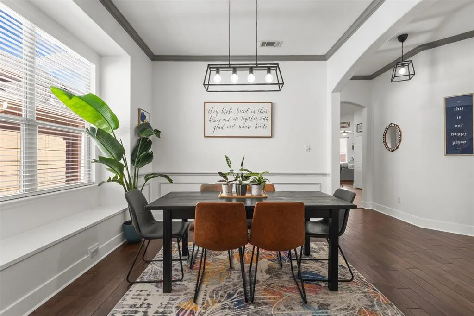
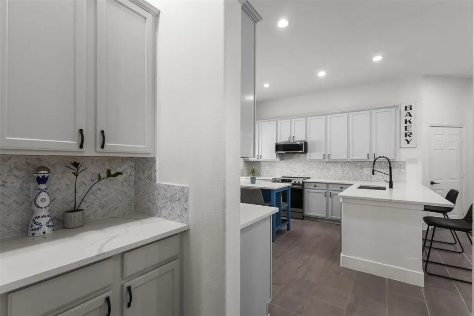
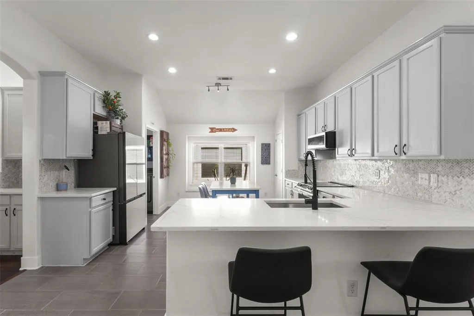
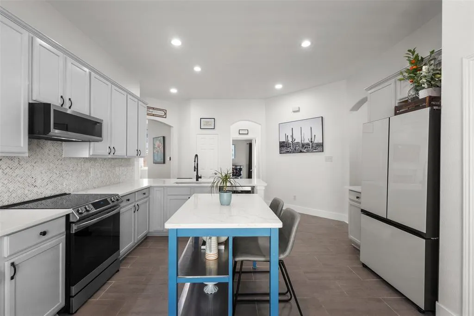
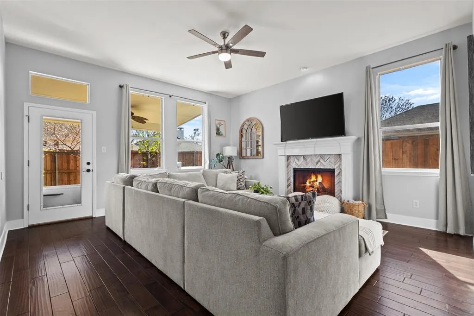
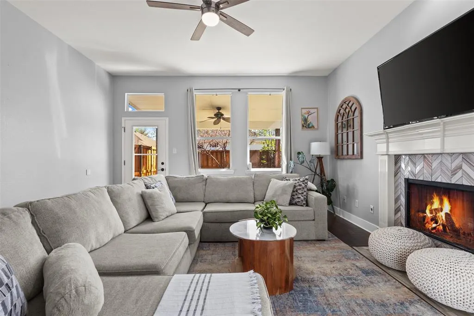
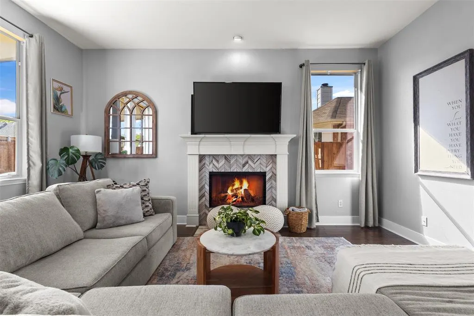
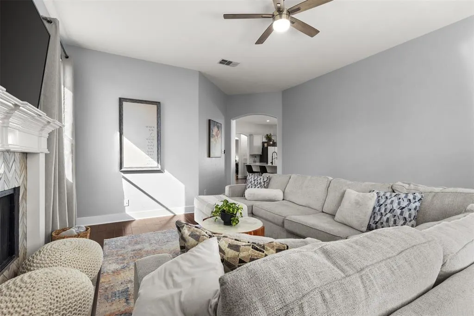
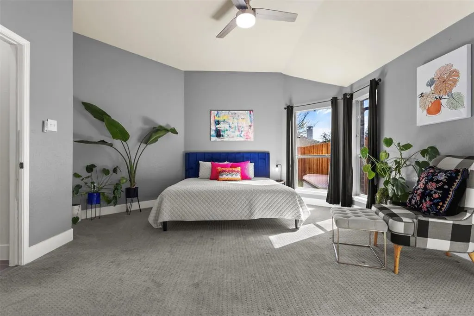
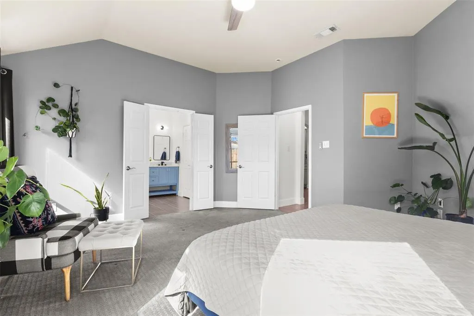
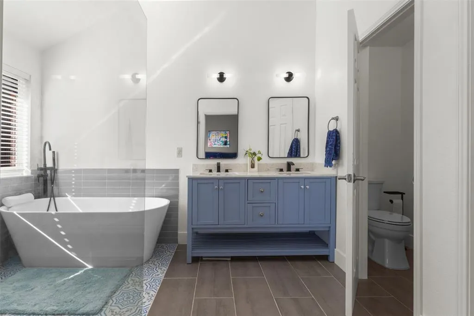
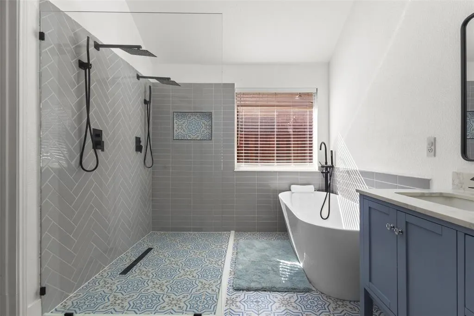
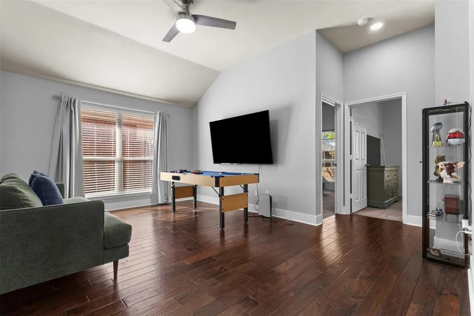
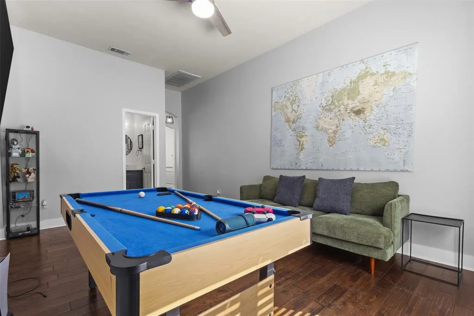
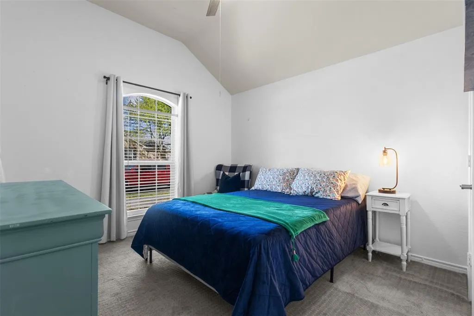
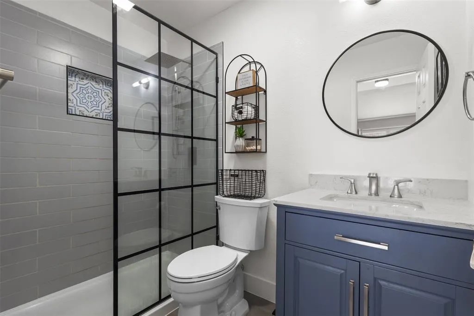
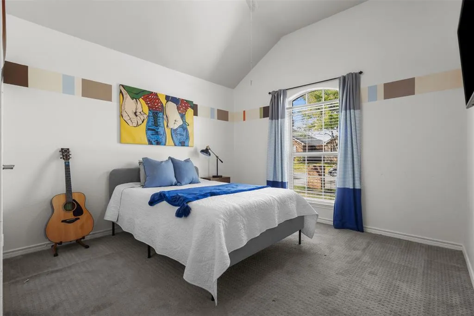
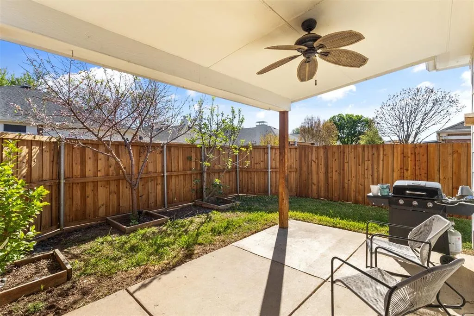
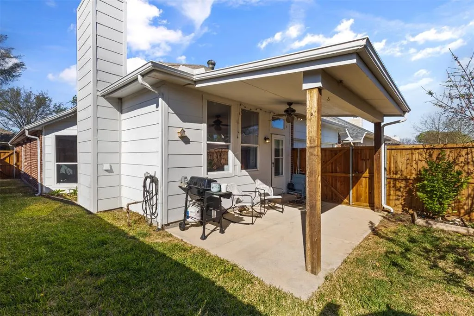
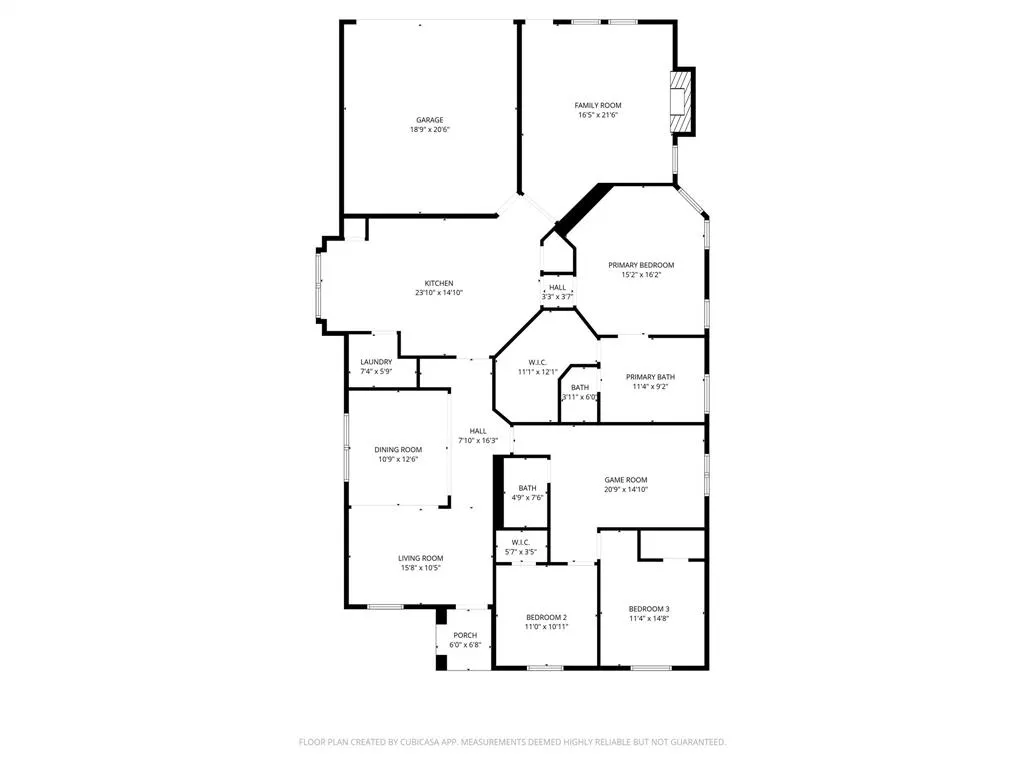
LOCATION, LOCATION, LOCATION. This beautifully renovated home features the largest 3-bedroom, 2-bath floor plan in the neighborhood, offering over 2,200 square feet of living space. The kitchen stands out with updated finishes, ample cabinetry, generous counter space, and a functional layout! Designed for both comfort and functionality, the home offers two spacious living areas plus a gameroom, providing flexibility for entertaining, relaxing, or working from home. The layout is filled with natural light and flows seamlessly throughout. The private primary suite is separated from secondary bedrooms, creating a quiet retreat. Generously sized secondary bedrooms add versatility for guests or office space. The primary bathroom features a freestanding tub and a massive walk-in shower, offering a spa-like experience. Generously sized secondary bedrooms add versatility for guests or office space. Ideally located just minutes from H-E-B, Allen Premium Outlets, and The Village at Allen, with quick access to major highways, shopping, dining, and entertainment. Opportunities combining size, updates, and this level of convenience in Allen are increasingly limited.
| Elementary School |
|---|
| Chandler Elementary School |
| Price History | |
|---|---|
| 3/24/2026 | Listed $497,500 |
| 6/5/2026 | 2$489,000 |
| 6/16/2026 | 2$484,000 |
| 6/23/2026 | 5$464,000 |
| 7/3/2026 | 3$454,000 |
| 7/30/2026 | 2$449,000 |
| 8/14/2026 | 1$445,000 |
General Features
| Heating | Central |
|---|---|
| Cooling | Ceiling Fan(s),Central Air |
| Utilities | City Sewer,City Water,Electricity Connected |
| Possession | Closing/Funding |
| Roof | Shingle |
| Appliances | Dishwasher,Disposal,Dryer,Electric Range,Microwave,Refrigerator,Washer |
| Assoc Fees | 216 |
| Number of Garage Spaces | 2 |
| School District | Allen ISD |
| HOA Fee Includes | Maintenance Grounds |
| Year Built | 2002 |
| Architectural Style | Traditional |
| Levels | One |
| Unexempt Taxes | 7575 |
| Will Subdivide | No |
| Property Subtype | Single Family Residence |
| Subdivision Name | Villages At Maxwell Creek Ph Two |
| Transaction Type | For Sale |
| Occupant Type | Owner |
| County | Collin |
| Property Type | Residential |
| Security Features | Fire Alarm,Smoke Detector(s) |
| Association Fee Frequency | Annually |
| Year Built Details | Preowned |
| HOA Type | Mandatory |
| Full Baths | 2 |
| Status | Active |
| Directions | Take the Bethany Dr exit and head east Turn right (south) on Angel Pkwy Turn right on Burr Oak Dr Turn left on Woodstream Ln Turn right on Briarhollow Dr Home will be on your left |
| City | Allen |
| Elementary School Name | Chandler |
| High School | Allen |
| Elementary School | Chandler |
| Virtual Tour URL Unbranded | https://www.propertypanorama.com/instaview/ntreis/21217751 |
| Standard Status | Active |
| Junior High School | Lowery Freshman Center |
| Listing Terms | Cash,Conventional,FHA,VA Loan |
Interior Features
| Interior Features | Double Vanity,High Speed Internet Available,Kitchen Island,Open Floorplan |
|---|---|
| Flooring | Carpet,Engineered Wood,Tile |
| Fireplace Features | Family Room,Gas |
| Fireplaces Total | 1 |
| Dining Areas | 1 |
| Living Areas | 3 |
| Room Count | 6 |
| Lock Box Type | Combo |
| Total Bedrooms | 3 |
| Total Baths | 2 |
| Window Features | Window Coverings |
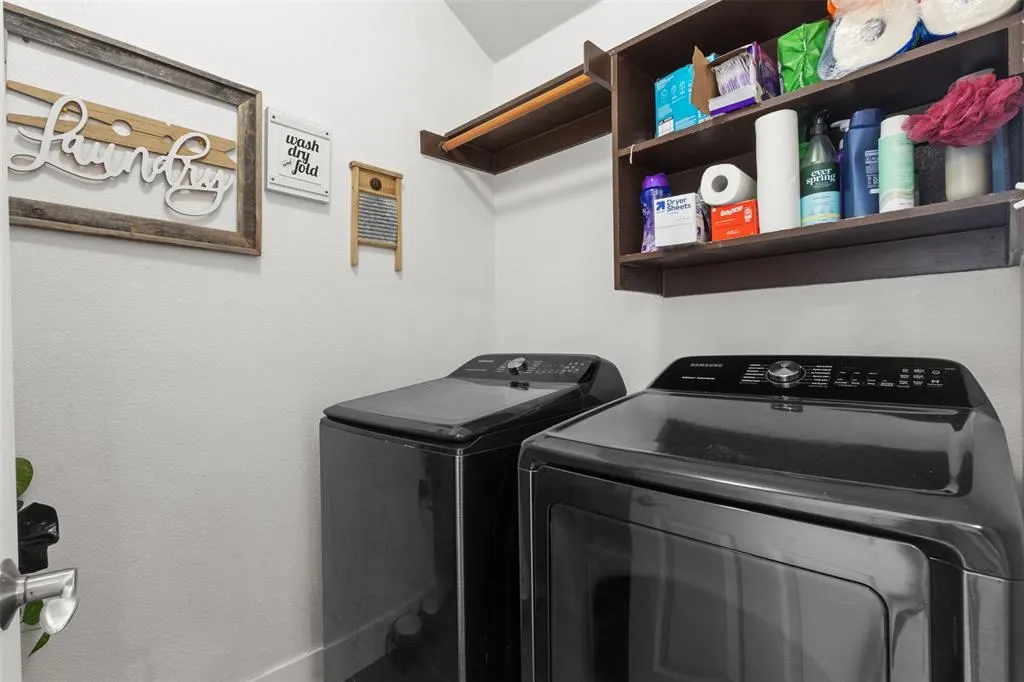
| Laundry Features | Full Size W/D Area |
Exterior Features
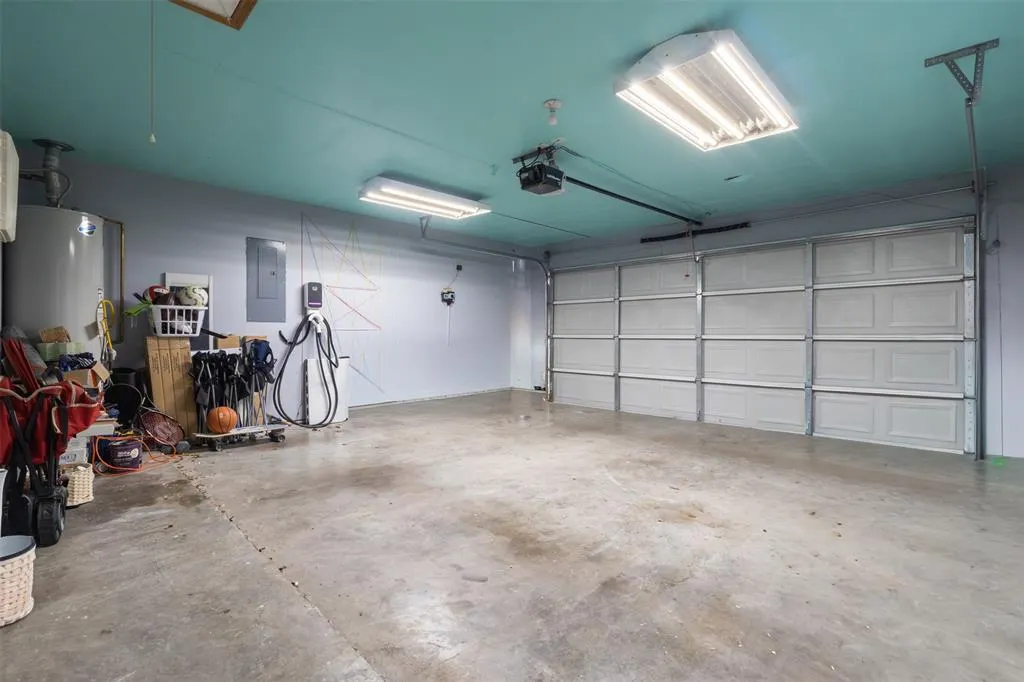
| Garage Length | 21 |
|---|---|
| Garage Width | 19 |
| Parking Features | Garage,Garage Door Opener |
| Lot Size | Less Than .5 Acre (not Zero) |
| Covered Spaces | 2 |
| Foundation | Slab |
| Lot Size Area | 0.1300 |
| Lot Size Units | Acres |
| Structural Style | Single Detached |
| Garage Y/N | Yes |
| Lot Size Square Feet | 5662.8000 |
| Lot Size Acres | 0.1300 |
| Patio And Porch Features | Covered |
| Attached Garage Y/N | Yes |
Amenities
- Foreclosure
- Views
- Short Sale
- New Construction
- Adult 55+
- Lease To Own
- No HOA Fees
- Furnished
- Primary On Main
- Air Conditioning
- Seller Finance
- Green
- Fixer Upper
- Horse
- Golf
- Fireplace
- Deck
- Garage
- Basement
- Pool
Property vs Single Family Average in 75002
Price
Taxes
Year Built
Visits
 © 2026 North Texas Real Estate Information Systems, Inc. All rights reserved. Disclaimer: All information deemed reliable but not guaranteed and should be independently verified. All properties are subject to prior sale, change or withdrawal. Neither listing broker(s) nor eXp Realty in Metrotex shall be responsible for any typographical errors, misinformation, misprints and shall be held totally harmless. The database information herein is provided from and copyrighted by the North Texas Real
