
Price Reduction
Address
7530 Yamini Drive, Dallas, TX
Price
$ 2,225,000
Property Attributes
- MLS#21218316
- TypeSingle Family
- Listing Status Active
- CountyDALLAS
- CityDallas
- NeighborhoodHighland Estates
- Zip75230
- StyleTraditional
- Year Built2001
- Taxes$ 39212
- Price$ 2,225,000
- Bedrooms4
- Full Bathrooms4
- Half Bathrooms1
- Sqr Footage4848
- Lot Size0.374 Acres
Data Source:
North Texas Real Estate Info Systems (NTREIS)
Property Description
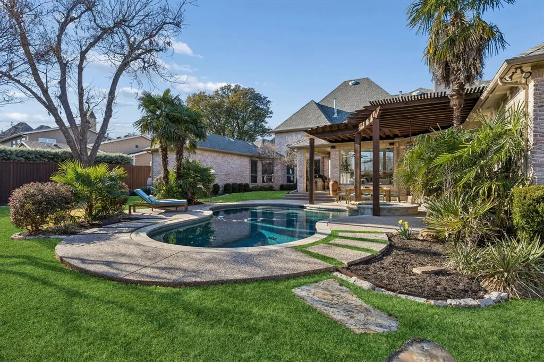

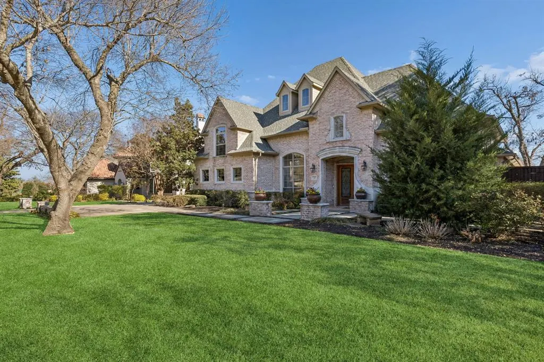
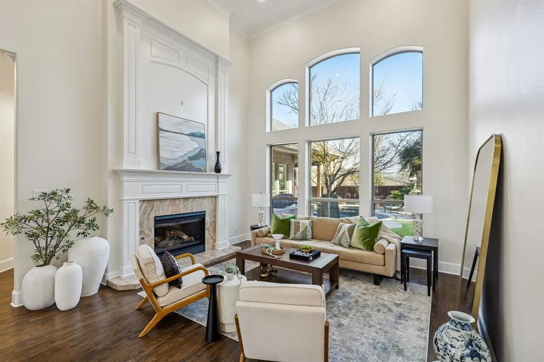
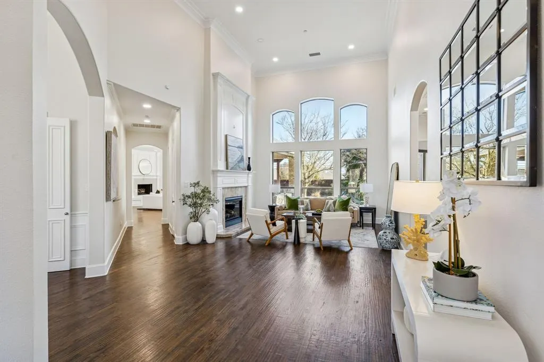



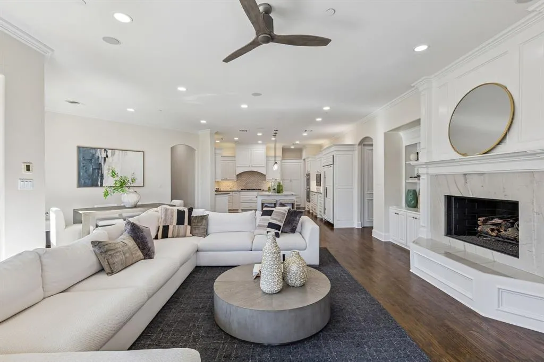

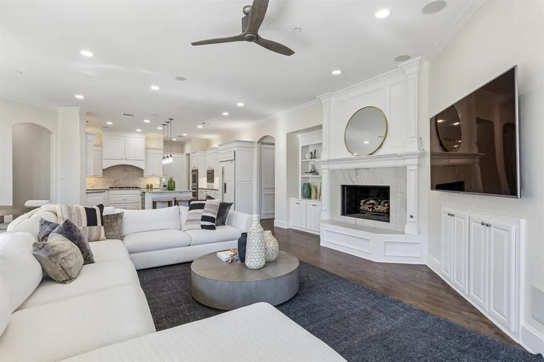

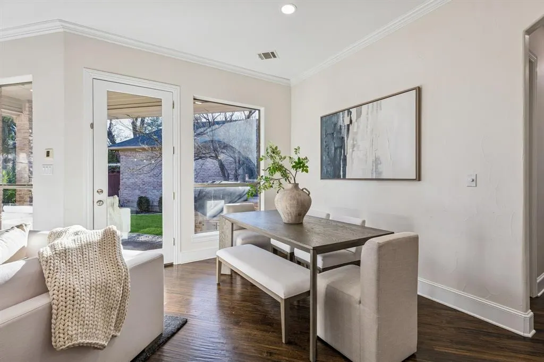
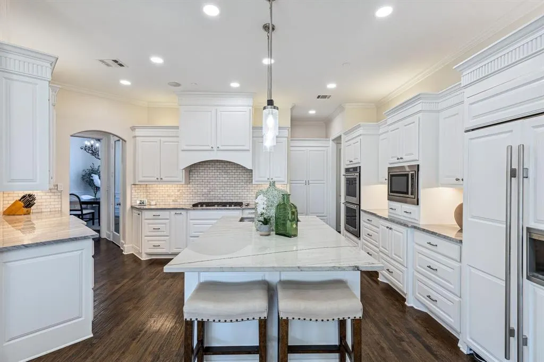
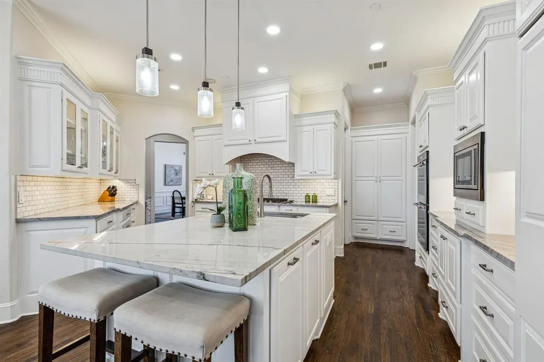
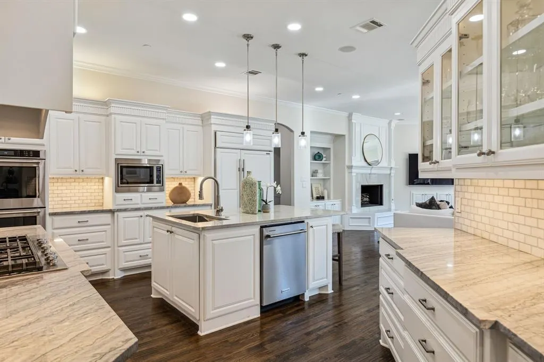


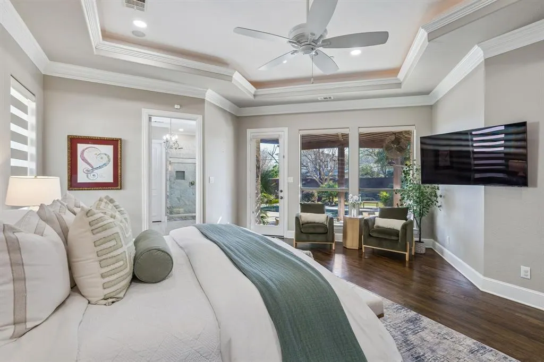
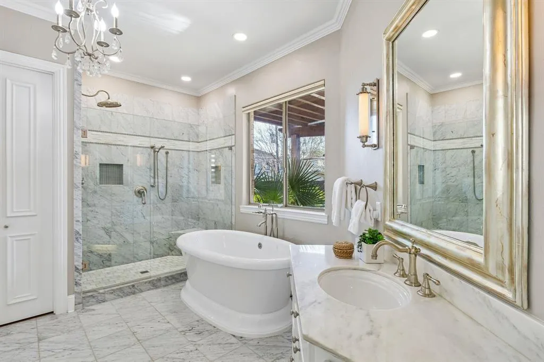


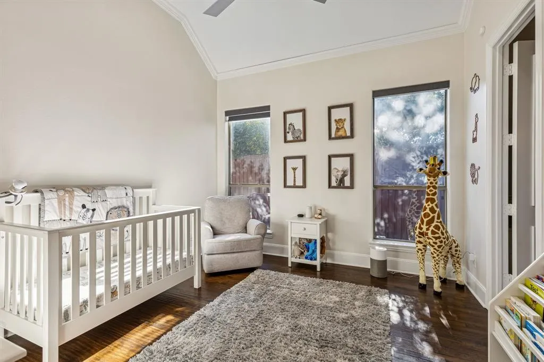
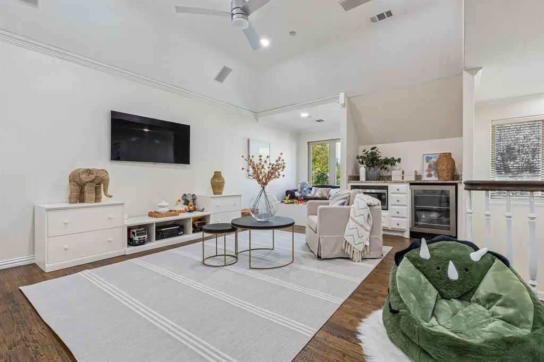
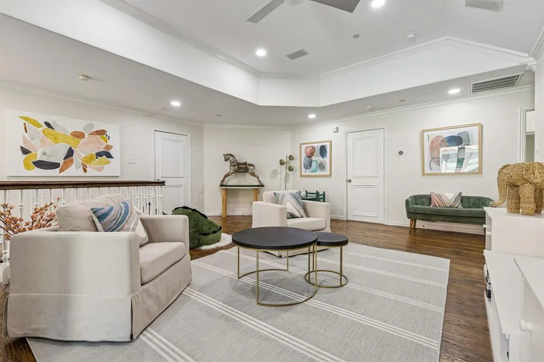


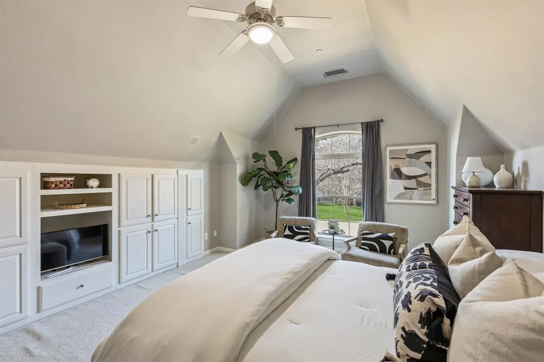
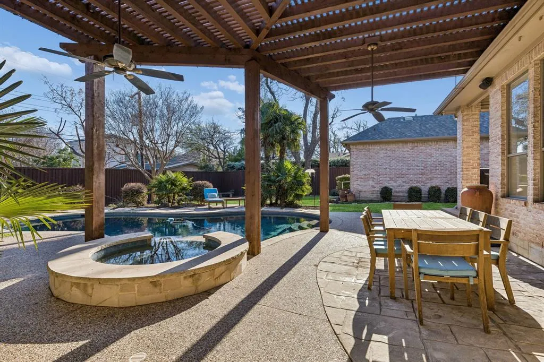
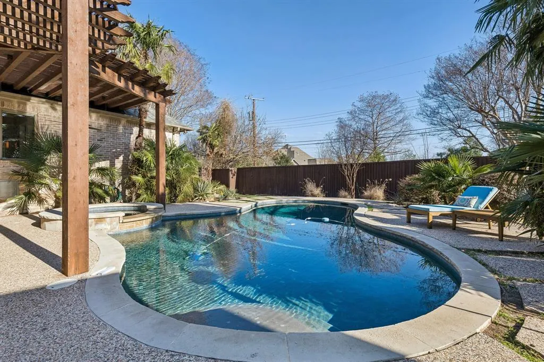
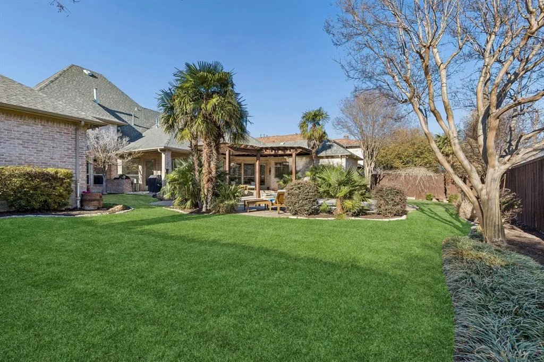
Set on a beautifully landscaped lot in the heart of Hillcrest Forest, 7530 Yamini is a home defined by light, space, and thoughtful design. Soaring ceilings and expansive windows fill the interiors with natural light, creating a warm and inviting atmosphere throughout the home’s generous living spaces. At the heart of the home, the kitchen and main living areas open seamlessly to the backyard, creating a natural flow for both everyday living and effortless entertaining. Just beyond the windows, a stunning outdoor retreat unfolds - complete with a sparkling pool and spa, lush landscaping, and ample space to gather, relax, and enjoy the Texas sunshine. The floor plan is both functional and private. One wing of the home features two bedrooms and a dedicated office, offering flexibility for guests, family, or work-from-home needs. The primary suite is situated off the kitchen, creating a peaceful retreat separate from the secondary bedrooms. Upstairs, a fourth bedroom is paired with its own living area or playroom, making it an ideal guest suite, teen retreat, or additional media space. Thoughtfully designed, 7530 Yamini offers a rare blend of light-filled interiors, flexible living spaces, and an exceptional outdoor setting in Hillcrest Forest - just moments from Dallas’ premier private school corridor, top dining, and everyday conveniences
| Elementary School |
|---|
| Kramer Elementary School |
| Price History | |
|---|---|
| 3/27/2026 | Listed $2,399,000 |
| 5/15/2026 | 2$2,369,000 |
| 6/6/2026 | 2$2,339,000 |
| 7/17/2026 | 2$2,299,999 |
| 8/30/2026 | 4$2,225,000 |
General Features
| Heating | Central,Natural Gas |
|---|---|
| Cooling | Central Air,Electric |
| Utilities | City Sewer,City Water |
| Possession | Negotiable |
| Roof | Composition |
| Appliances | Built-in Gas Range,Built-in Refrigerator,Dishwasher,Disposal,Double Oven,Refrigerator |
| Easements | None |
| Number of Garage Spaces | 3 |
| Restrictions | No Known Restriction(s) |
| School District | Dallas ISD |
| Pool Y/N | Yes |
| Exclusions | Heos Brand music control systems,amplifiers and equipment. Secondary fridge in garage. All pool furniture. Ring doorbell cameras. |
| Year Built | 2001 |
| Architectural Style | Traditional |
| Community Features | Curbs |
| Levels | Two |
| Unexempt Taxes | 39212 |
| Will Subdivide | No |
| Property Subtype | Single Family Residence |
| Subdivision Name | Highland Estates |
| Transaction Type | For Sale |
| Occupant Type | Owner |
| County | Dallas |
| Property Type | Residential |
| Construction Materials | Brick,Rock/Stone |
| Year Built Details | Preowned |
| Accessory Unit Y/N | No |
| HOA Type | None |

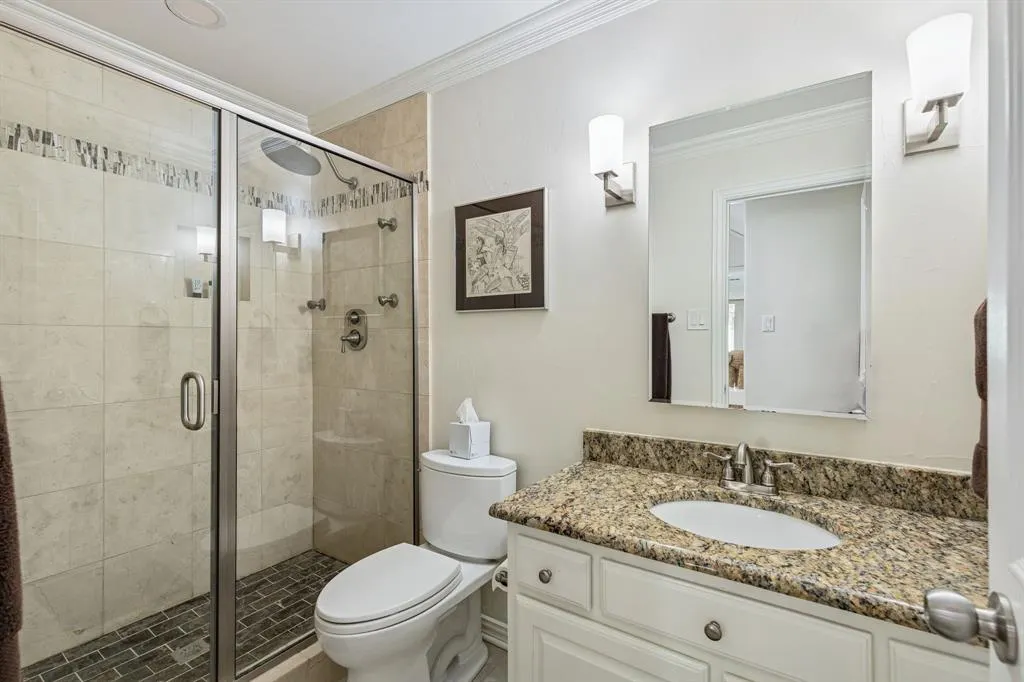
| Full Baths | 4 |
| Status | Active |
| Directions | GPS |
| City | Dallas |
| Elementary School Name | Kramer |
| High School | Hillcrest |
| Elementary School | Kramer |
| Virtual Tour URL Unbranded | https://www.propertypanorama.com/instaview/ntreis/21218316 |
| Standard Status | Active |
| Listing Terms | Cash,Conventional,VA Loan,Other |
Interior Features
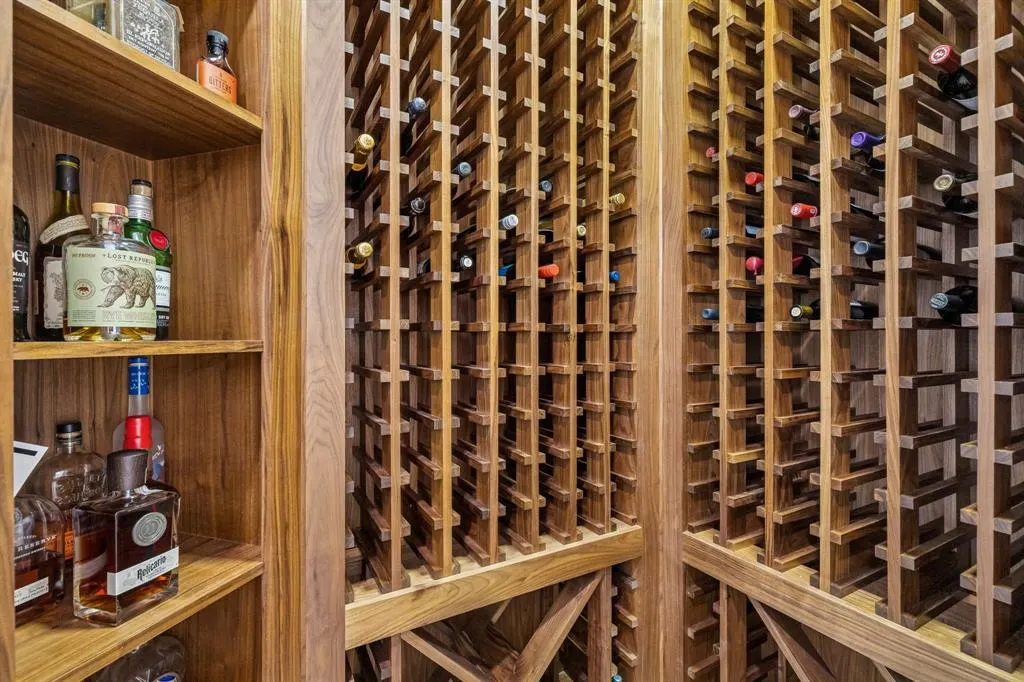
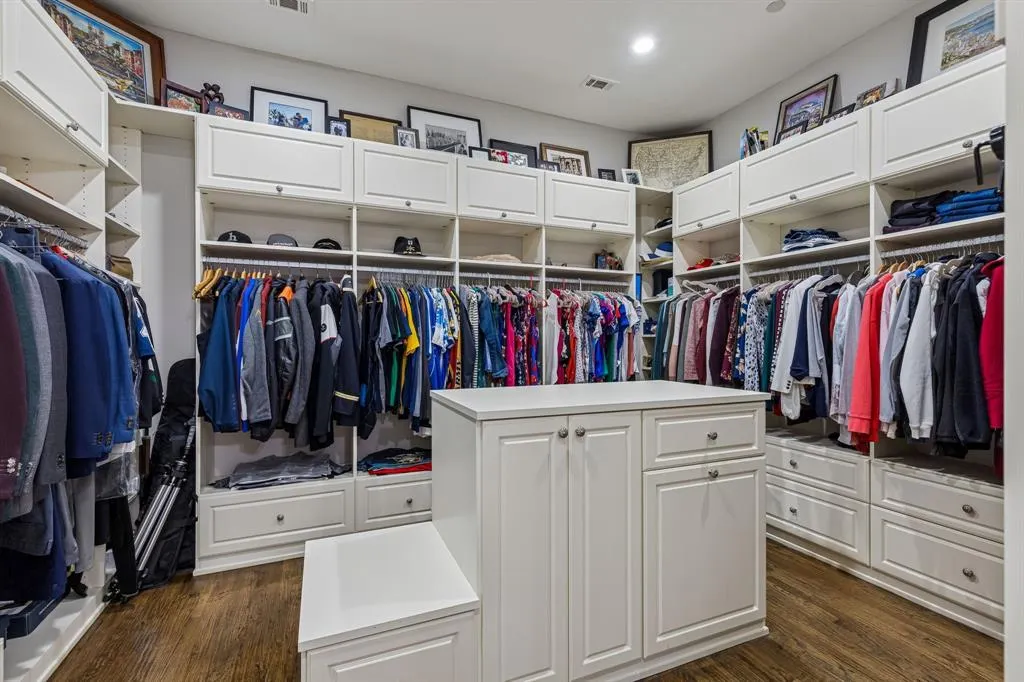
| Interior Features | Built-in Wine Cooler,Chandelier,Decorative Lighting,Eat-in Kitchen,In-Law Suite Floorplan,Kitchen Island,Pantry,Sound System Wiring,Walk-In Closet(s),Wet Bar |
|---|---|
| Flooring | Carpet,Ceramic Tile,Hardwood |
| Fireplace Features | Family Room,Living Room |
| Fireplaces Total | 2 |
| Dining Areas | 2 |
| Living Areas | 3 |
| Room Count | 8 |
| Half Baths | 1 |
| Lock Box Type | Supra |
| Total Bedrooms | 4 |
| Total Baths | 5 |
| Window Features | Electric Shades,Shutters |
| Laundry Features | Utility Room,Full Size W/D Area |
Exterior Features
| Exterior Features | Built-in Barbecue,Covered Patio/Porch |
|---|---|
| Lot Features | Interior Lot,Landscaped,Lrg. Backyard Grass |
| Fencing | Wood |
| Soil Type | Unknown |
| Garage Length | 32 |
| Garage Width | 42 |
| Other Structures | None |
| Lot Size Source | Assessor |
| Parking Features | Garage Double Door,Garage Faces Side,Garage Single Door,Inside Entrance,Kitchen Level |
| Lot Size | Less Than .5 Acre (not Zero) |
| Covered Spaces | 3 |
| Foundation | Slab |
| Pool Features | Gunite,Heated,In Ground,Pool Sweep,Pool/Spa Combo |
| Lot Size Area | 0.3740 |
| Lot Size Units | Acres |
| Structural Style | Single Detached |
| Garage Y/N | Yes |
| Lot Size Square Feet | 16291.4400 |
| Lot Size Acres | 0.3740 |
| Attached Garage Y/N | Yes |
Amenities
- Foreclosure
- Views
- Short Sale
- New Construction
- Adult 55+
- Lease To Own
- No HOA Fees
- Furnished
- Primary On Main
- Air Conditioning
- Seller Finance
- Green
- Fixer Upper
- Horse
- Golf
- Fireplace
- Deck
- Garage
- Basement
- Pool
Property vs Single Family Average in 75230
Price
Taxes
Year Built
Visits
 © 2026 North Texas Real Estate Information Systems, Inc. All rights reserved. Disclaimer: All information deemed reliable but not guaranteed and should be independently verified. All properties are subject to prior sale, change or withdrawal. Neither listing broker(s) nor eXp Realty in Metrotex shall be responsible for any typographical errors, misinformation, misprints and shall be held totally harmless. The database information herein is provided from and copyrighted by the North Texas Real
