
Price Reduction






















Address
2013 Chessington Lane, McKinney, TX
Price
$ 649,900
Property Attributes
- MLS#21218528
- TypeSingle Family
- Listing Status Active
- CountyCOLLIN
- CityMcKinney
- NeighborhoodHidden Creek Ph 4
- Zip75072
- StyleTraditional
- Year Built2003
- Taxes$ 11384
- Price$ 649,900
- Bedrooms5
- Full Bathrooms4
- Half Bathrooms0
- Sqr Footage3858
- Lot Size0.23 Acres
Data Source:
North Texas Real Estate Info Systems (NTREIS)
Property Description
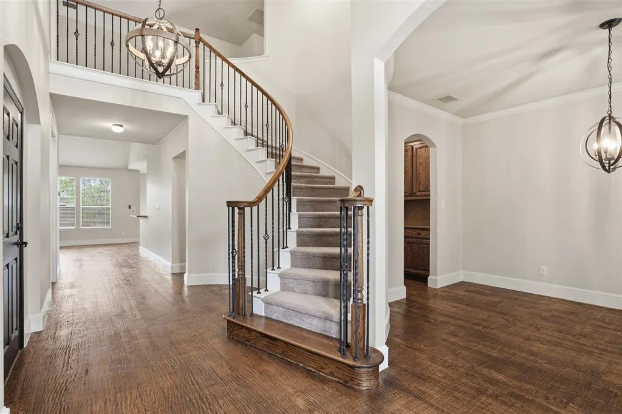
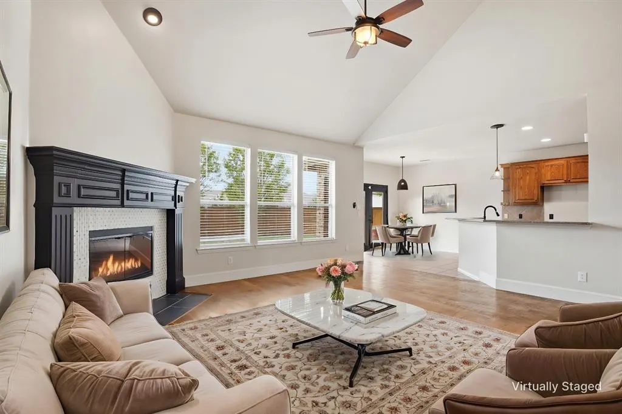
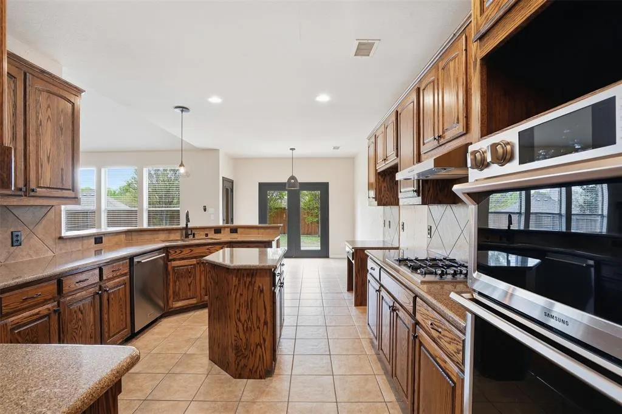
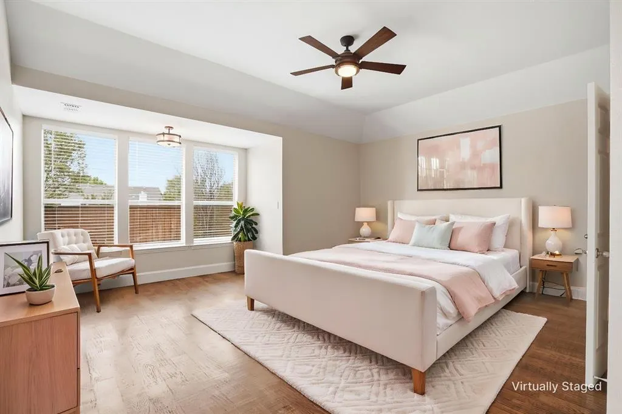
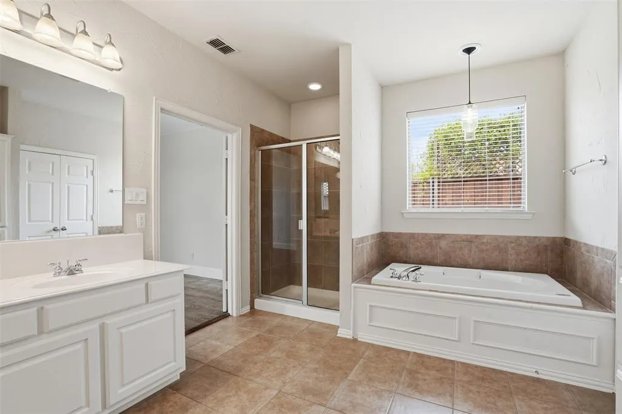
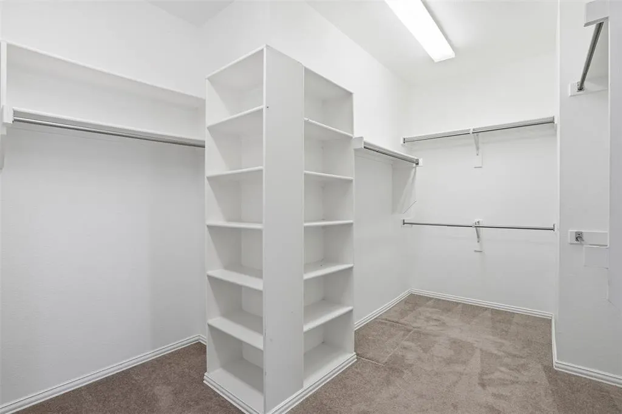
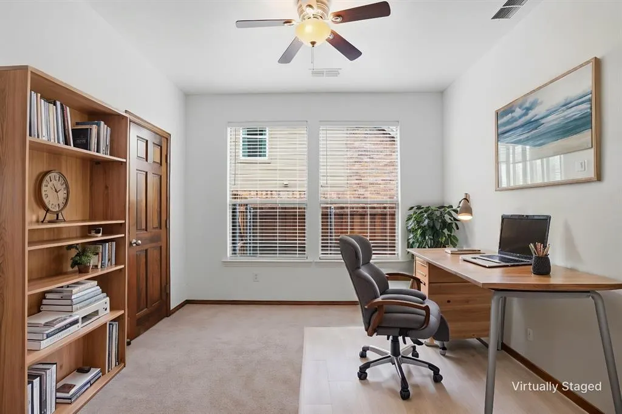
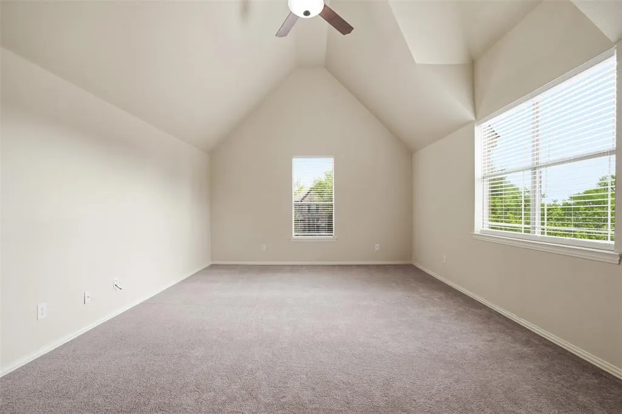
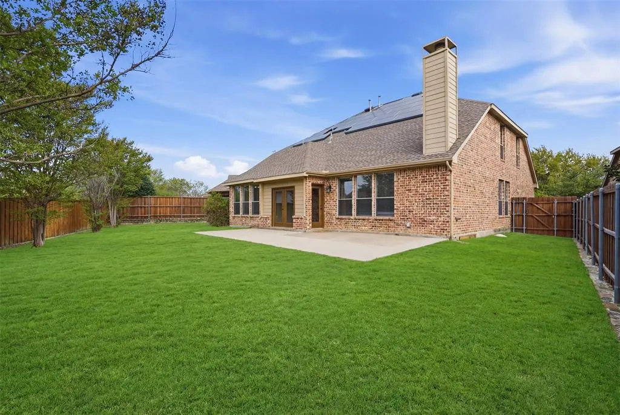
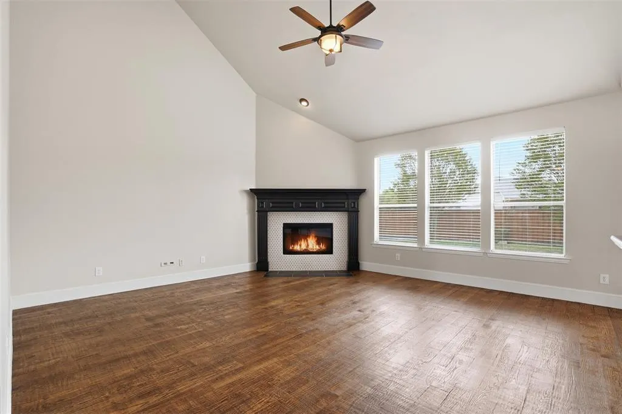
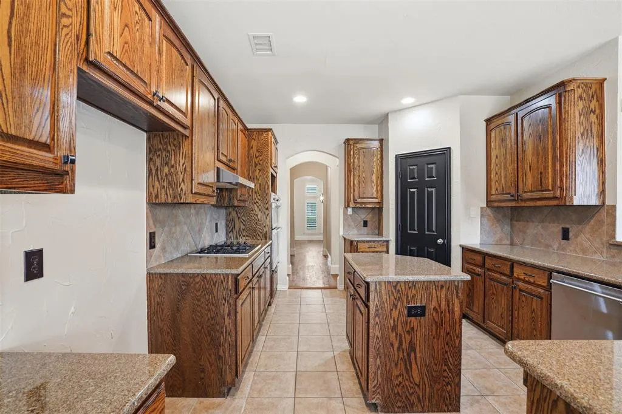
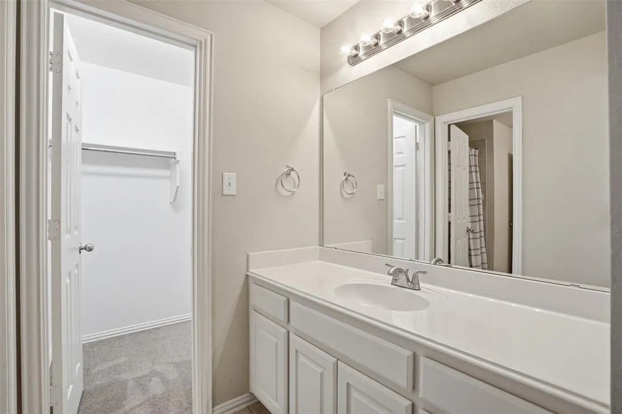
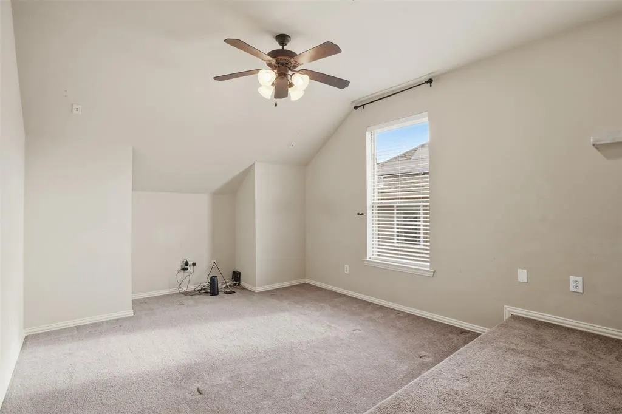
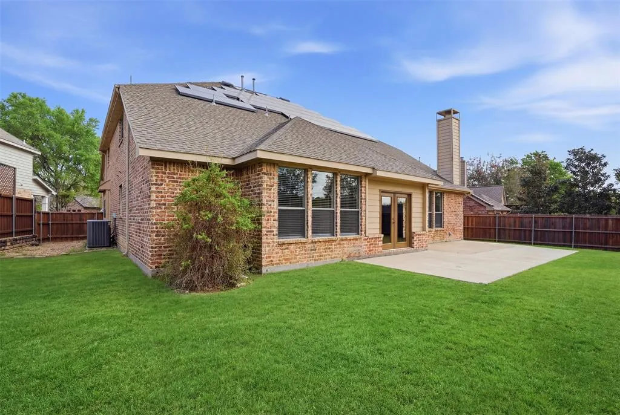
Welcome home to this magnificent 5-bedroom, 4-bathroom estate, crafted by renowned Shaddock Homes. Nestled on a generous north-facing lot in the highly sought after community of Hidden Creek, this masterpiece offers a stunning two-story foyer, highlighted by a grand spiral staircase that serves as the home’s striking centerpiece. Expansive handscraped hardwood floors flow seamlessly throughout the main living areas, exuding warmth and sophistication. The great room, adorned with soaring vaulted ceilings, is awash with natural light, creating an inviting ambiance for gatherings. Even the most discerning chef will revel in the state-of-the-art kitchen, featuring premium Samsung appliances, a central island, and a convenient butler’s pantry for seamless entertaining. The first-floor primary suite is a sanctuary of serenity, offering unparalleled comfort with its spa-inspired bathroom and expansive closet space. Designed for both relaxation and entertainment, this home boasts a sophisticated office, a dedicated media room for immersive viewing experiences, and an enormous multipurpose room allowing for endless customization—from a fitness center to a playroom. Venture outside and enjoy the tranquility and expansive space afforded by the large lot, ideal for creating your dream outdoor living area. In this exquisitely designed Shaddock home, luxury meets functionality, offering an extraordinary lifestyle in the heart of McKinney. Experience the perfect blend of comfort, style, and modern convenience that this exceptional property provides. If this home didn't have it all, the community features an expansive pool area, playgrounds, tennis courts and miles or walking and bike paths. Don't miss this one!
| Elementary School |
|---|
| Walker Elementary School |
| Price History | |
|---|---|
| 3/26/2026 | Listed $720,000 |
| 4/8/2026 | 2$710,000 |
| 4/21/2026 | 2$699,900 |
| 6/18/2026 | 4$675,000 |
| 8/13/2026 | 4$649,900 |
General Features
| Heating | Active Solar,Central,Natural Gas |
|---|---|
| Cooling | Ceiling Fan(s),Central Air,Electric |
| Utilities | All Weather Road,Cable Available,City Sewer,City Water,Curbs,Electricity Connected,Individual Gas Meter,Individual Water Meter,Natural Gas Available,Sidewalk |
| Possession | Closing/Funding |
| Roof | Composition |
| Appliances | Built-in Gas Range,Dishwasher,Disposal,Electric Oven,Gas Water Heater,Microwave,Plumbed For Gas in Kitchen,Tankless Water Heater,Vented Exhaust Fan |
| Easements | Utilities |
| Assoc Fees | 800 |
| Number of Garage Spaces | 3 |
| Restrictions | Deed |
| School District | McKinney ISD |
| HOA Fee Includes | Full Use of Facilities,Management Fees |
| Exclusions | Personal Property |
| Year Built | 2003 |
| Architectural Style | Traditional |
| Community Features | Community Pool,Community Sprinkler,Curbs,Fishing,Greenbelt,Jogging Path/Bike Path,Lake,Park,Pickle Ball Court,Playground,Sidewalks,Tennis Court(s) |
| Levels | Two |
| Unexempt Taxes | 11384 |
| Will Subdivide | No |
| Property Subtype | Single Family Residence |
| Subdivision Name | Hidden Creek Ph 4 |
| Transaction Type | For Sale |
| Occupant Type | Vacant |
| County | Collin |
| Property Type | Residential |
| Security Features | Burglar,Carbon Monoxide Detector(s),Prewired,Security System Owned,Smoke Detector(s) |
| Construction Materials | Brick,Rock/Stone |
| Association Fee Frequency | Annually |
| Year Built Details | Preowned |
| HOA Type | Mandatory |
| Green Energy Efficient | 12 inch+ Attic Insulation,Solar Electric System,Solar Electric System - Leased |
| Special Notes | Aerial Photo |
| Full Baths | 4 |
| Status | Active |
| Directions | GPS |
| City | McKinney |
| Elementary School Name | Walker |
| High School | Mckinney |
| Green Energy Generation | Solar,Assumable,Leased |
| Elementary School | Walker |
| Virtual Tour URL Unbranded | https://www.propertypanorama.com/instaview/ntreis/21218528 |
| Standard Status | Active |
| Listing Terms | Cash,Conventional,FHA,VA Loan |
Interior Features
| Interior Features | Cable TV Available,Chandelier,Decorative Lighting,Eat-in Kitchen,Granite Counters,High Speed Internet Available,Kitchen Island,Pantry,Vaulted Ceiling(s),Walk-In Closet(s),Wired for Data |
|---|---|
| Flooring | Carpet,Ceramic Tile,Hardwood |
| Fireplace Features | Decorative,Gas,Gas Starter,Living Room |
| Fireplaces Total | 1 |
| Dining Areas | 2 |
| Living Areas | 2 |
| Room Count | 15 |
| Lock Box Type | Blue BT LE |
| Total Bedrooms | 5 |
| Total Baths | 4 |
| Window Features | Shutters,Window Coverings |
| Laundry Features | Electric Dryer Hookup,Utility Room,Full Size W/D Area,Washer Hookup |
Exterior Features
| Exterior Features | Rain Gutters,Lighting |
|---|---|
| Lot Features | Few Trees,Interior Lot,Irregular Lot,Landscaped,Lrg. Backyard Grass,Sprinkler System,Subdivision |
| Fencing | Wood |
| Garage Length | 22 |
| Garage Width | 19 |
| Parking Features | Concrete,Garage Door Opener,Garage Double Door,Garage Faces Front,Garage Faces Side,Garage Single Door,Inside Entrance,Kitchen Level,Oversized |
| Lot Size | Less Than .5 Acre (not Zero) |
| Covered Spaces | 3 |
| Foundation | Slab |
| Lot Size Area | 0.2300 |
| Lot Size Units | Acres |
| Structural Style | Single Detached |
| Garage Y/N | Yes |
| Lot Size Square Feet | 10018.8000 |
| Lot Size Acres | 0.2300 |
| Patio And Porch Features | Patio |
| Attached Garage Y/N | Yes |
Amenities
- Foreclosure
- Views
- Short Sale
- New Construction
- Adult 55+
- Lease To Own
- No HOA Fees
- Furnished
- Primary On Main
- Air Conditioning
- Seller Finance
- Green
- Fixer Upper
- Horse
- Golf
- Fireplace
- Deck
- Garage
- Basement
- Pool
Property vs Single Family Average in 75072
Price
Taxes
Year Built
Visits
 © 2026 North Texas Real Estate Information Systems, Inc. All rights reserved. Disclaimer: All information deemed reliable but not guaranteed and should be independently verified. All properties are subject to prior sale, change or withdrawal. Neither listing broker(s) nor eXp Realty in Metrotex shall be responsible for any typographical errors, misinformation, misprints and shall be held totally harmless. The database information herein is provided from and copyrighted by the North Texas Real
