
Address
6120 Canvas Back Drive, Frisco, TX
Price
$ 1,199,999
Property Attributes
- MLS#21218531
- TypeSingle Family
- Listing Status Active
- CountyCOLLIN
- CityFrisco
- NeighborhoodStarwood Ph Two Village 8
- Zip75034
- StyleTraditional
- Year Built1998
- Taxes$ 15928
- Price$ 1,199,999
- Bedrooms4
- Full Bathrooms4
- Half Bathrooms1
- Sqr Footage4049
- Lot Size0.3 Acres
Data Source:
North Texas Real Estate Info Systems (NTREIS)
Property Description
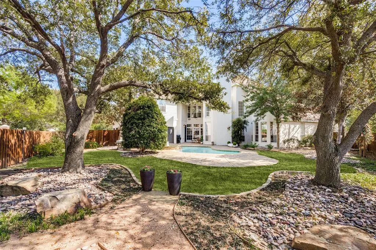
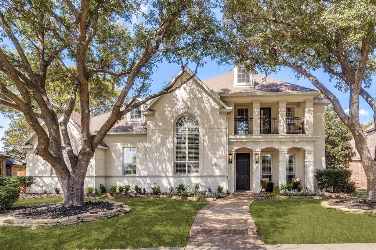
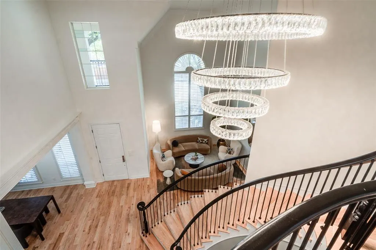
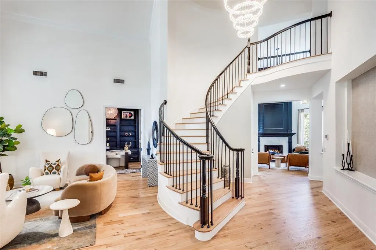
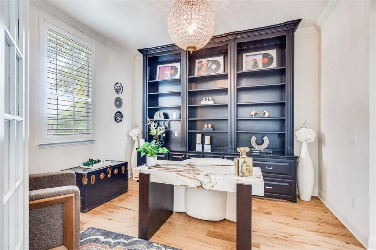
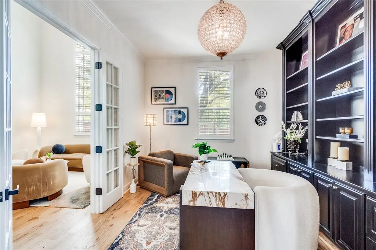
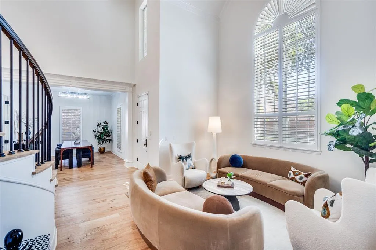
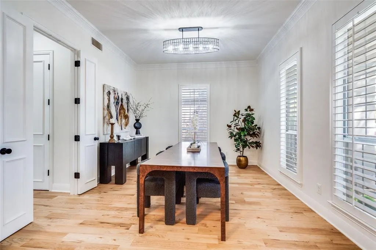
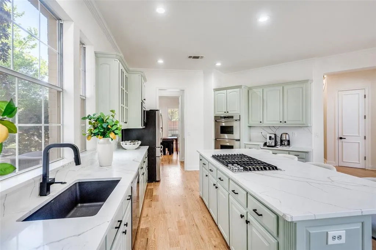
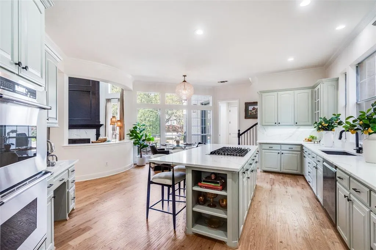
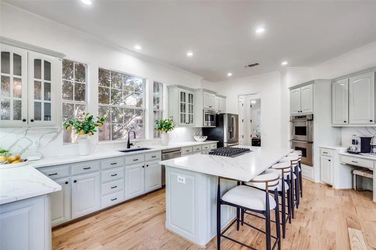
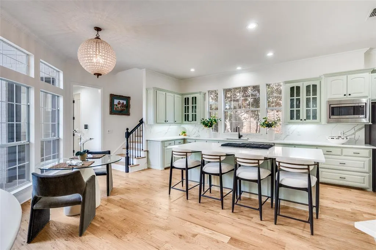
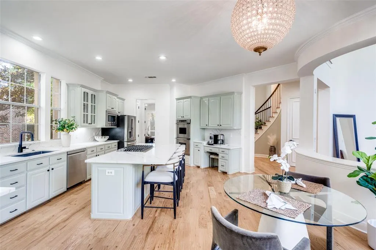
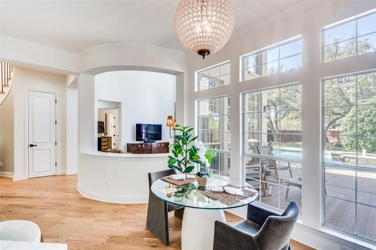
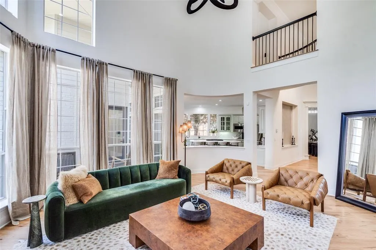
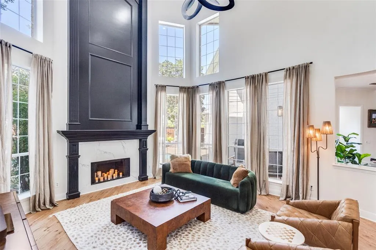
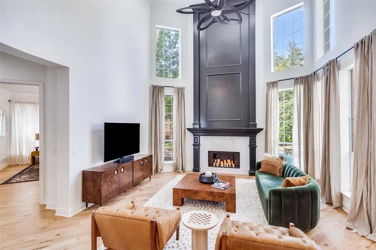
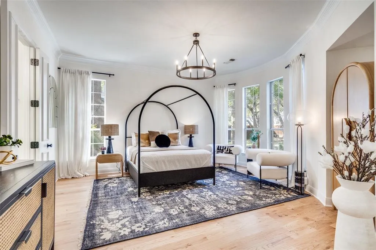
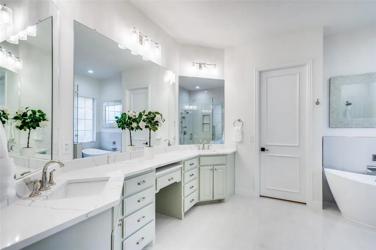
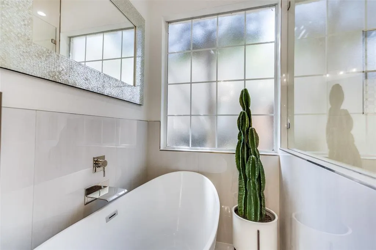
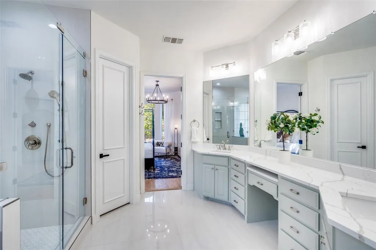
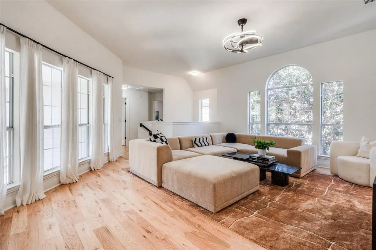
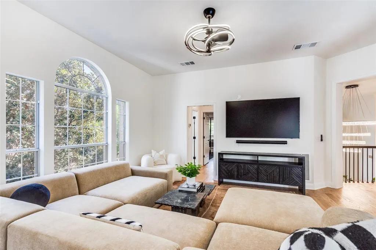
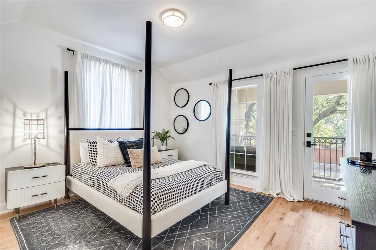
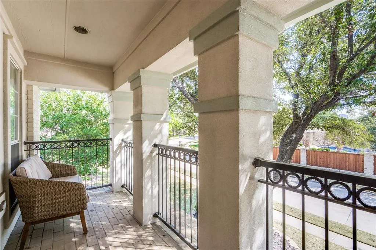
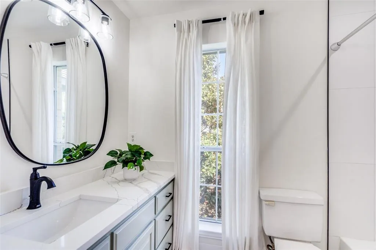
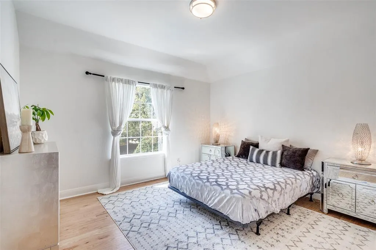
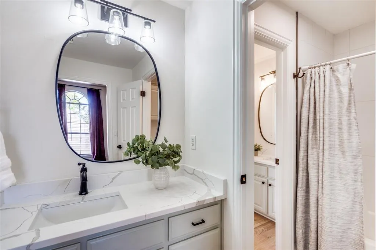
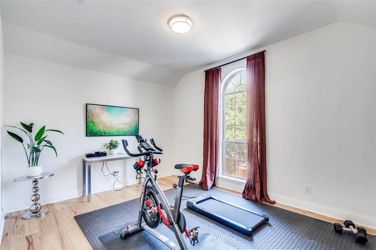
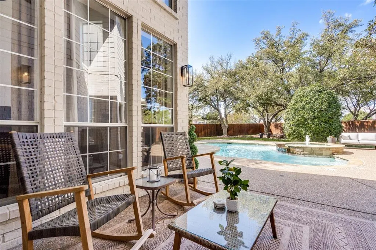
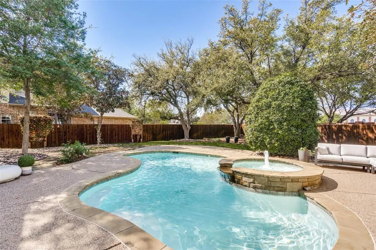
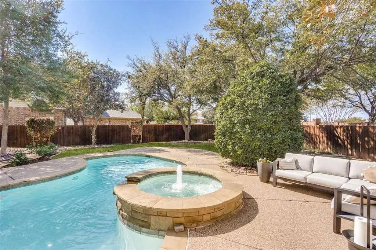
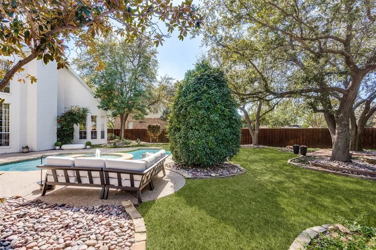
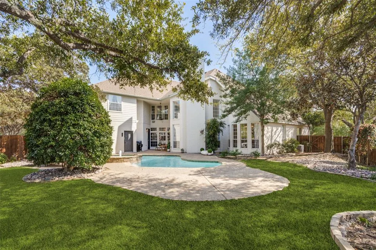
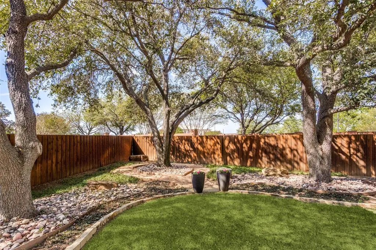
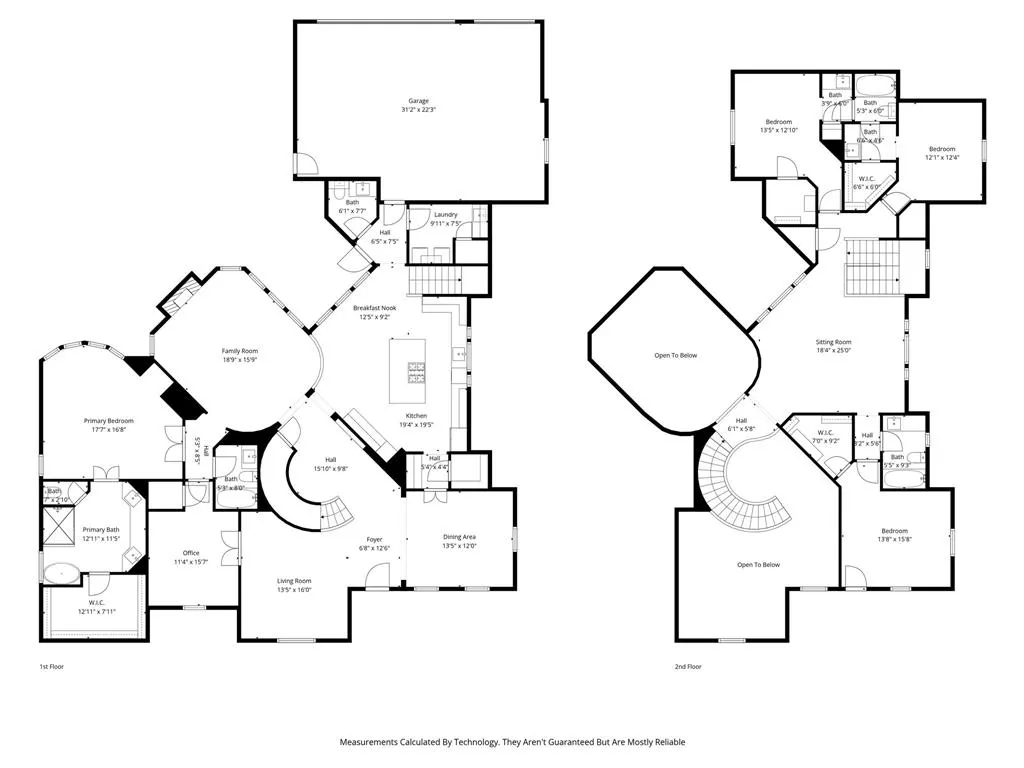
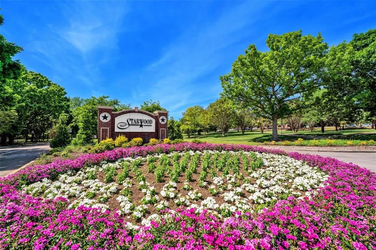
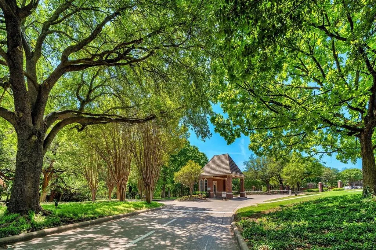
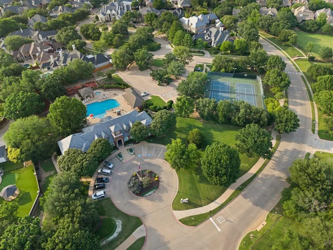
Located in the prestigious guard-gated community of Starwood, this extensively renovated Darling home blends timeless architecture with today’s elevated design standards. Situated on an oversized lot, the property offers an ideal backyard retreat complete with a sparkling pool, spa and generous green space perfect for kids or pets to enjoy. The light-filled open floorplan is thoughtfully designed highlighted by rich wood floors and plantation shutters that add warmth and sophistication throughout. Formal living and dining areas create an elegant first impression with the dining room featuring a convenient pass-through to the butler’s pantry and kitchen—perfect for seamless entertaining. A study with elegant French doors, custom built-in shelving and a closet provides a refined work-from-home space while offering exceptional flexibility, with easy access to a full bath and the potential to serve as a fifth bedroom. At the heart of the home, the chef-inspired kitchen features an expansive island, gas cooktop, double ovens, premium finishes and effortless flow into the inviting family room with a dramatic fireplace, all overlooking the serene backyard setting. The primary suite serves as a true retreat with walls of windows allowing natural light to pour in and a comfortable sitting area. The spa-like bath and well-appointed details continue the home’s cohesive, high-end feel. Upstairs, 3 additional bedrooms offer flexibility for family and guests while a spacious game room provides additional living and entertaining space. Extensively updated with quality craftsmanship and designer-selected finishes throughout, this home is move-in ready now. A 3-car garage with epoxy flooring adds both function and a polished finish. Located near top-rated schools, premier shopping and dining, residents of Starwood enjoy resort-style amenities including a clubhouse, fitness center, tennis courts, walking trails and 24-hour guarded security. Home is also available for lease!
| Elementary School |
|---|
| Spears Elementary School |
| Price History | |
|---|---|
| 3/27/2026 | Listed $1,329,999 |
| 4/15/2026 | 3$1,299,999 |
| 6/11/2026 | 4$1,249,000 |
| 8/1/2026 | 4$1,199,999 |
General Features
| Heating | Central |
|---|---|
| Cooling | Ceiling Fan(s),Central Air |
| Utilities | Alley,City Sewer,City Water |
| Possession | Closing/Funding |
| Roof | Composition |
| Appliances | Dishwasher,Disposal,Gas Cooktop,Microwave,Double Oven,Vented Exhaust Fan |
| Assoc Fees | 950 |
| Number of Garage Spaces | 3 |
| School District | Frisco ISD |
| HOA Fee Includes | Full Use of Facilities,Maintenance Grounds,Management Fees,Security |
| Pool Y/N | Yes |
| Exclusions | Chandeliers in Study and Breakfast Nook. Washer and Dryer - could be negotiable. |
| Year Built | 1998 |
| Architectural Style | Traditional |
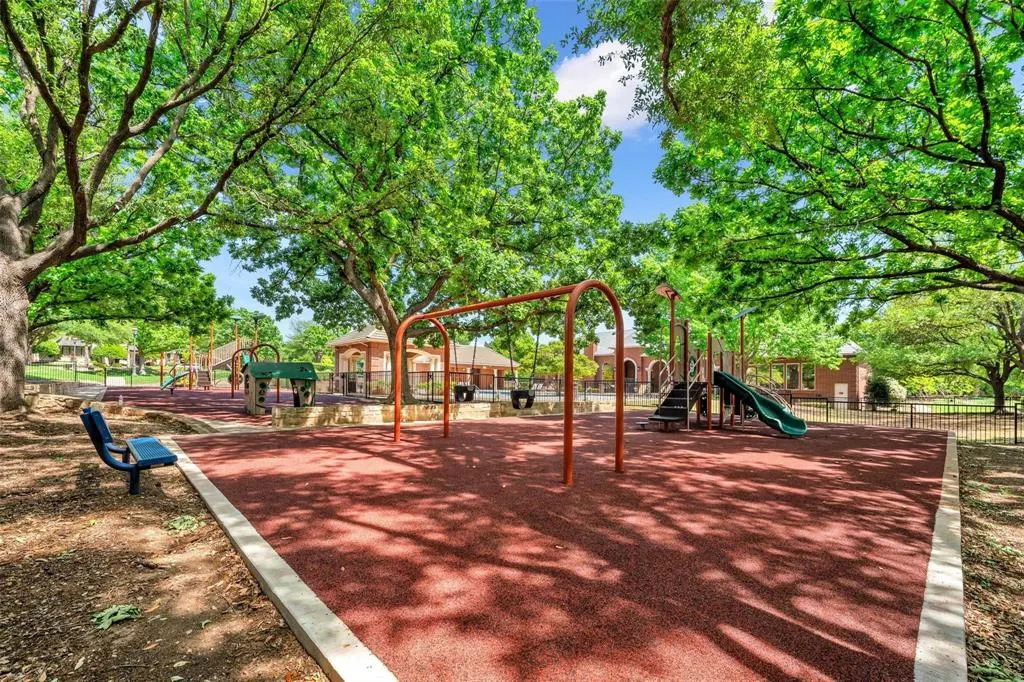
| Community Features | Club House,Community Pool,Fitness Center,Gated,Greenbelt,Guarded Entrance,Jogging Path/Bike Path,Lake,Park,Perimeter Fencing,Pickle Ball Court,Playground,Sidewalks,Tennis Court(s) |
| Levels | Two |
| Unexempt Taxes | 15928 |
| Will Subdivide | No |
| Property Subtype | Single Family Residence |
| Subdivision Name | Starwood Ph Two Village 8 |
| Transaction Type | For Sale/Lease |
| Occupant Type | Owner |
| County | Collin |
| Property Type | Residential |
| Security Features | Burglar,Smoke Detector(s) |
| Construction Materials | Brick |
| Association Fee Frequency | Quarterly |
| Year Built Details | Preowned |
| HOA Type | Mandatory |
| Full Baths | 4 |
| Status | Active |
| Directions | Dallas North Tollway to Lebanon and go West. Turn right into Starwood and visit the guard house. Main entrance is off of Lebanon. |
| City | Frisco |
| Elementary School Name | Spears |
| High School | Frisco |
| Elementary School | Spears |
| Virtual Tour URL Unbranded | https://www.propertypanorama.com/instaview/ntreis/21218531 |
| Standard Status | Active |
| Listing Terms | Cash,Conventional |
Interior Features
| Interior Features | Built-in Features,Chandelier,Decorative Lighting,Eat-in Kitchen,Flat Screen Wiring,Granite Counters,High Speed Internet Available,Kitchen Island,Multiple Staircases,Open Floorplan,Vaulted Ceiling(s), |
|---|---|
| Flooring | Ceramic Tile,Wood |
| Fireplace Features | Family Room |
| Fireplaces Total | 1 |
| Dining Areas | 2 |
| Living Areas | 3 |
| Room Count | 17 |
| Half Baths | 1 |
| Lock Box Type | Blue iBox |
| Total Bedrooms | 4 |
| Total Baths | 5 |
| Window Features | Bay Window(s),Window Coverings |
| Laundry Features | Utility Room,Full Size W/D Area |
Exterior Features
| Exterior Features | Balcony,Covered Patio/Porch |
|---|---|
| Lot Features | Few Trees,Interior Lot,Landscaped |
| Fencing | Wood |
| Parking Features | Alley Access,Epoxy Flooring,Garage Faces Rear |
| Lot Size | Less Than .5 Acre (not Zero) |
| Covered Spaces | 3 |
| Foundation | Slab |
| Pool Features | Gunite,In Ground,Pool/Spa Combo,Water Feature |
| Lot Size Area | 0.3000 |
| Lot Size Units | Acres |
| Structural Style | Single Detached |
| Garage Y/N | Yes |
| Lot Size Square Feet | 13068.0000 |
| Lot Size Acres | 0.3000 |
| Patio And Porch Features | Covered,Front Porch |
| Attached Garage Y/N | Yes |
Amenities
- Foreclosure
- Views
- Short Sale
- New Construction
- Adult 55+
- Lease To Own
- No HOA Fees
- Furnished
- Primary On Main
- Air Conditioning
- Seller Finance
- Green
- Fixer Upper
- Horse
- Golf
- Fireplace
- Deck
- Garage
- Basement
- Pool
Property vs Single Family Average in 75034
Price
Taxes
Year Built
Visits
 © 2026 North Texas Real Estate Information Systems, Inc. All rights reserved. Disclaimer: All information deemed reliable but not guaranteed and should be independently verified. All properties are subject to prior sale, change or withdrawal. Neither listing broker(s) nor eXp Realty in Metrotex shall be responsible for any typographical errors, misinformation, misprints and shall be held totally harmless. The database information herein is provided from and copyrighted by the North Texas Real
