
Address
501 Unbridled Lane, Keller, TX
Price
$ 950,000
Property Attributes
- MLS#21218579
- TypeSingle Family
- Listing Status Active
- CountyTARRANT
- CityKeller
- NeighborhoodMount Gilead Ranch Add
- Zip76248
- StyleSingle Family Residence
- Year Built2002
- Taxes$ 14447
- Price$ 950,000
- Bedrooms4
- Full Bathrooms3
- Half Bathrooms1
- Sqr Footage4863
- Lot Size0.575 Acres
Data Source:
North Texas Real Estate Info Systems (NTREIS)
Property Description
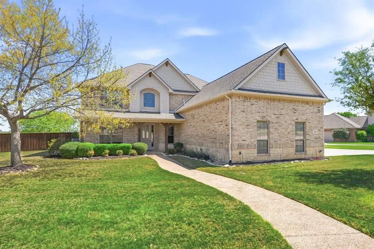
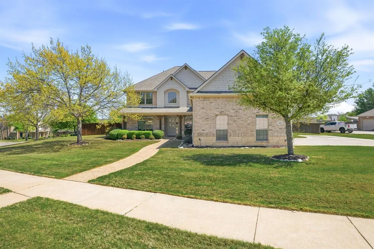
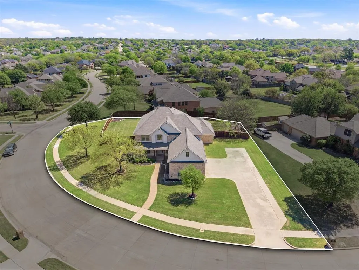
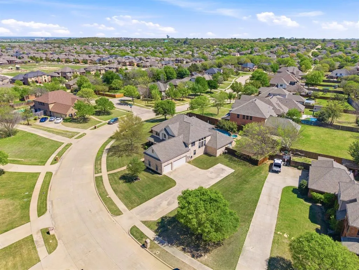
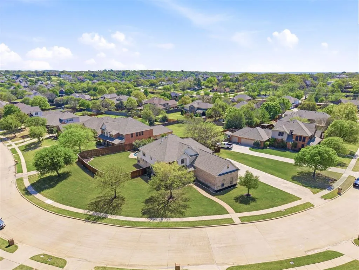
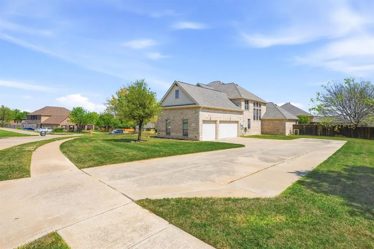
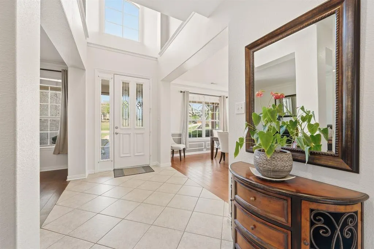
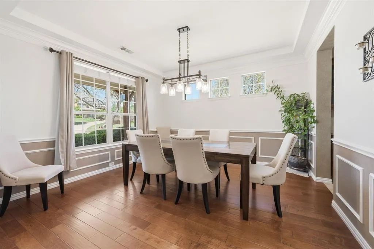
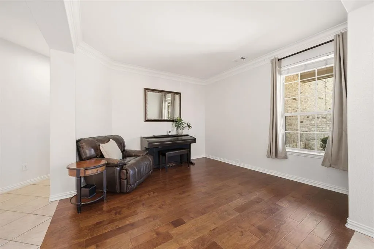
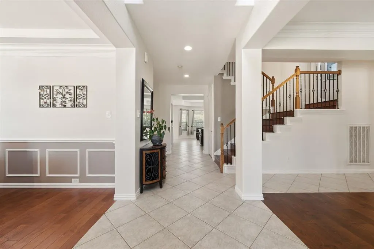
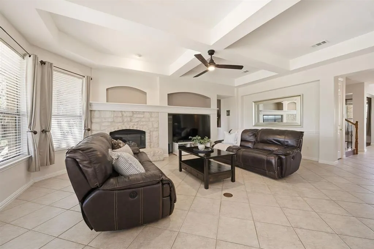
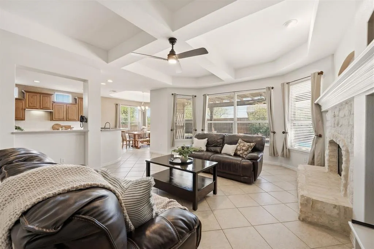
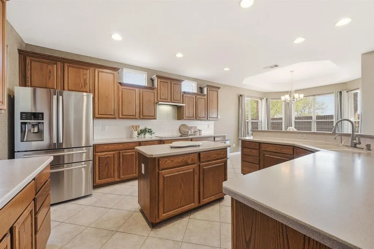
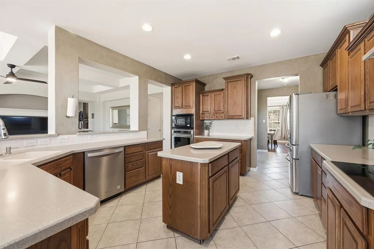
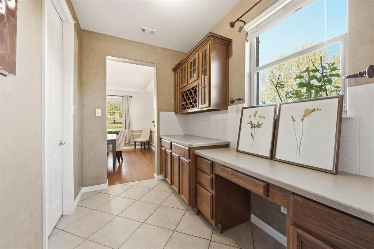
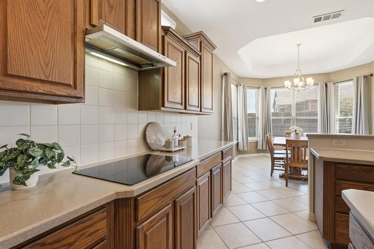
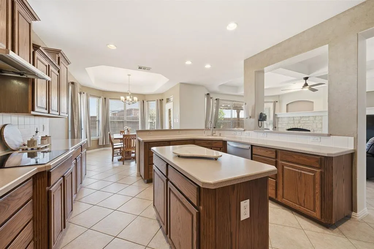
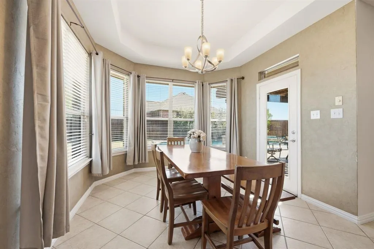
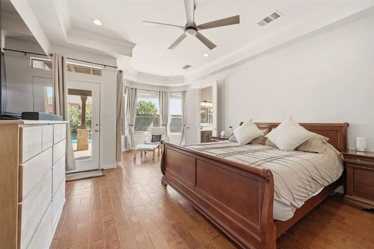
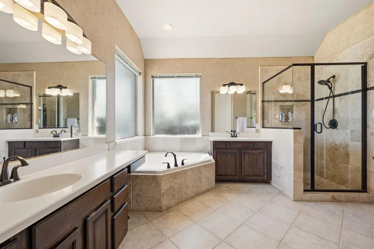
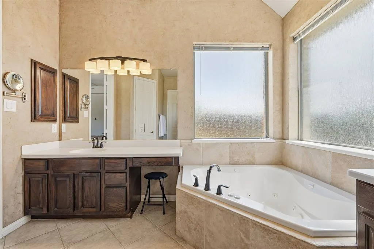
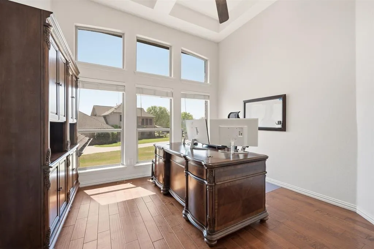
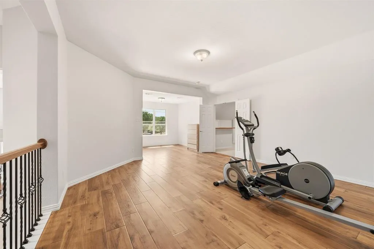
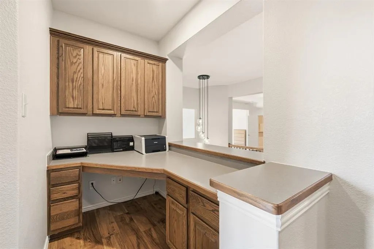
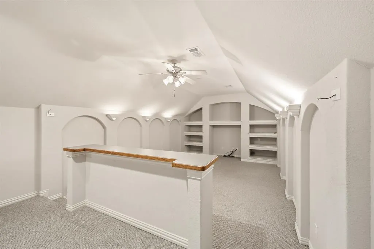
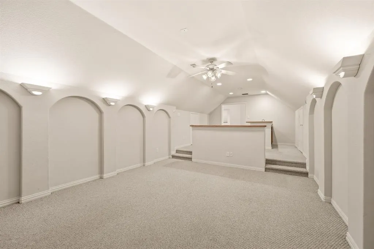
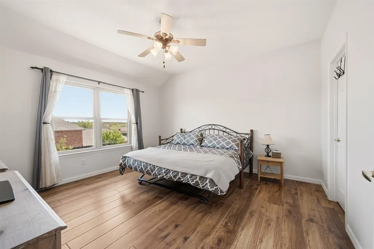
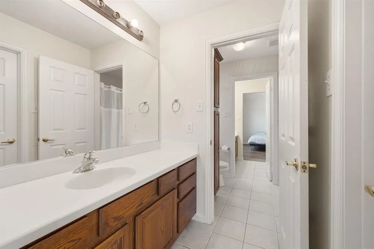
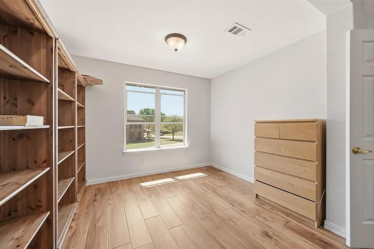
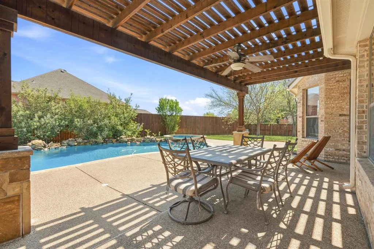
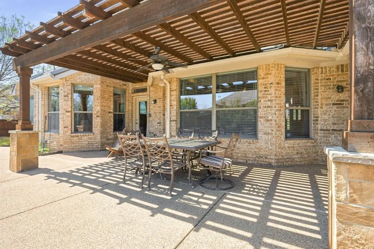
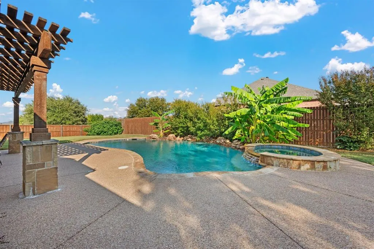
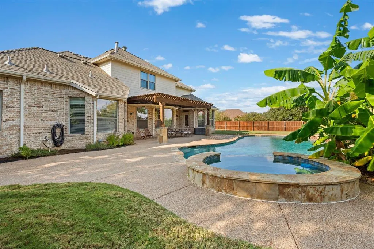
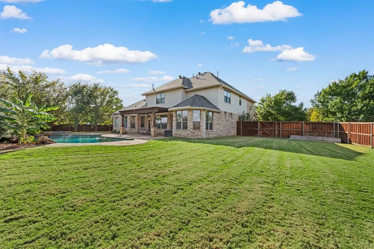
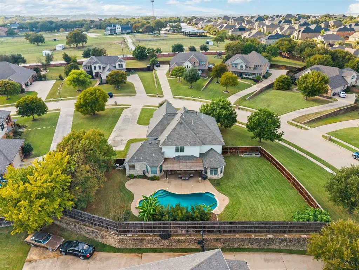
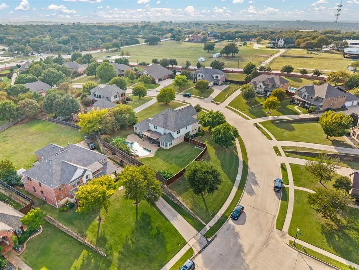
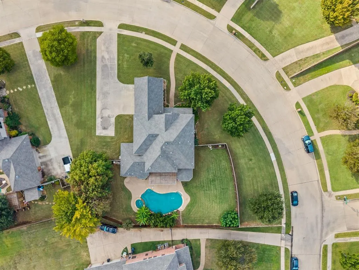
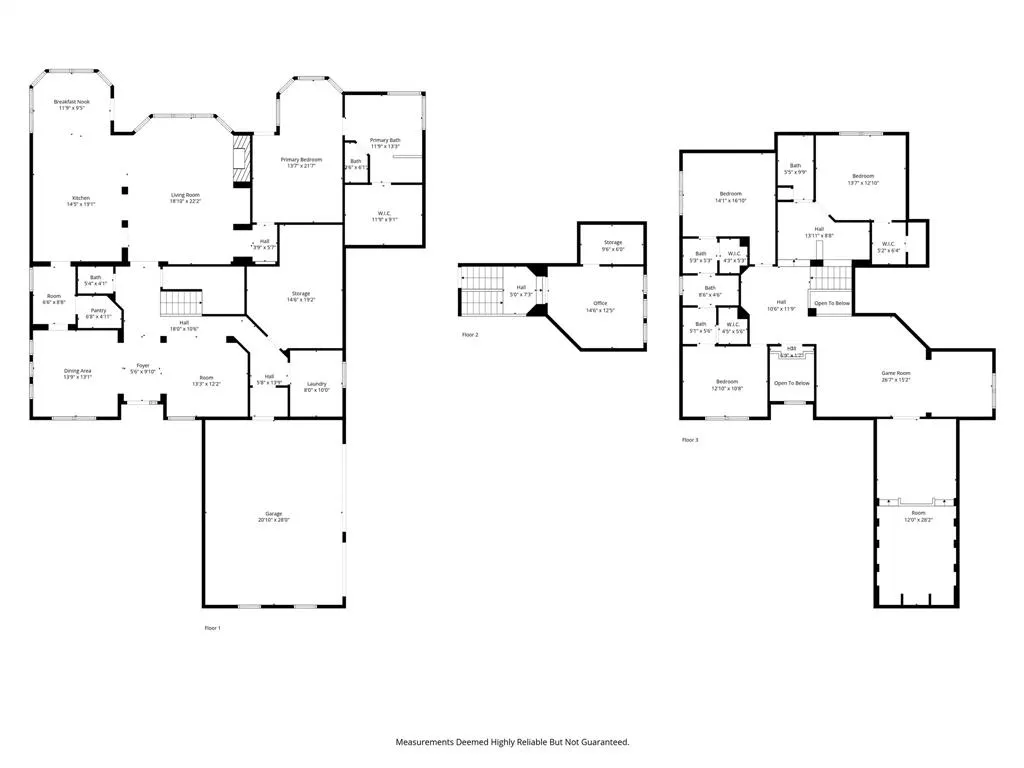
Welcome to this stunning two-story home situated on a sprawling corner lot in one of Keller’s most sought-after neighborhoods! From the moment you arrive, the beautiful brick exterior, manicured lawn, and mature trees create an inviting first impression. Step inside to discover an open and airy floor plan designed for both everyday living and entertaining. The main level features elegant wood flooring, rich crown molding, and a flowing layout that connects the formal dining room, spacious living area, and large kitchen with breakfast bar seating. The kitchen offers abundant cabinetry, double ovens, stainless-steel appliances, and a central island, while the adjoining breakfast nook fills with natural light from walls of windows overlooking the backyard oasis. The primary suite is a private retreat with a sitting area and direct patio access, while the ensuite bath includes dual vanities, a soaking tub, and a separate shower. A large bonus room on the first floor provides versatile space for storage, a home gym, or hobby room. Upstairs, you’ll find a generous game room and a huge media room pre-wired for sound and complete with a wet bar—ideal for movie nights or entertaining guests! A generous home office between floors offers the perfect quiet space to work from home. Step outside to your personal paradise: a sparkling pool and spa surrounded by tropical landscaping, a spacious yard, and a gorgeous pergola-covered terrace perfect for shaded dining and outdoor relaxation. Located near top-rated Keller ISD schools, shopping, and dining, this home offers the perfect combination of comfort, space, and convenience—all in a peaceful neighborhood setting you’ll love coming home to!
| Elementary School |
|---|
| Ridgeview Elementary School |
| Price History | |
|---|---|
| 3/27/2026 | Listed $1,100,000 |
| 5/15/2026 | 5$1,050,000 |
| 6/17/2026 | 10$950,000 |
General Features
| Heating | Central,Natural Gas |
|---|---|
| Cooling | Ceiling Fan(s),Electric |
| Utilities | City Sewer,City Water,Curbs,Sidewalk |
| Possession | 30-60 Days |
| Roof | Composition |
| Appliances | Dishwasher,Electric Cooktop,Electric Oven,Electric Water Heater,Microwave,Convection Oven,Plumbed For Gas in Kitchen,Tankless Water Heater,Vented Exhaust Fan |
| Assoc Fees | 350 |
| Number of Garage Spaces | 3 |
| School District | Keller ISD |
| HOA Fee Includes | Maintenance Grounds,Maintenance Structure,Management Fees |
| Pool Y/N | Yes |
| Year Built | 2002 |
| Levels | Two |
| Unexempt Taxes | 14447 |
| Will Subdivide | No |
| Property Subtype | Single Family Residence |
| Subdivision Name | Mount Gilead Ranch Add |
| Transaction Type | For Sale |
| Occupant Type | Owner |
| County | Tarrant |
| Property Type | Residential |
| Security Features | Fire Alarm,Smoke Detector(s) |
| Construction Materials | Brick,Rock/Stone |
| Association Fee Frequency | Semi-Annual |
| Year Built Details | Preowned |
| HOA Type | Mandatory |
| Full Baths | 3 |
| Status | Active |
| Directions | From TX-170 N,exit onto Alliance Gateway Fwy. Turn right onto US-377S. Turn left onto Ridge Point Pkwy. At the traffic circle,take the 1st exit onto Marshall Ridge Pkwy. Turn left onto Silver Chase D |
| City | Keller |
| Elementary School Name | Ridgeview |
| High School | Keller |
| Elementary School | Ridgeview |
| Virtual Tour URL Unbranded | https://www.propertypanorama.com/instaview/ntreis/21218579 |
| Standard Status | Active |
| Listing Terms | Cash,Conventional,FHA,VA Loan |
Interior Features
| Interior Features | Cable TV Available,Decorative Lighting,Double Vanity,Eat-in Kitchen,High Speed Internet Available,Kitchen Island,Open Floorplan,Pantry,Sound System Wiring,Walk-In Closet(s) |
|---|---|
| Flooring | Carpet,Ceramic Tile,Combination,Hardwood,Luxury Vinyl Plank,Tile,Wood |
| Fireplace Features | Gas,Glass Doors,Living Room |
| Fireplaces Total | 1 |
| Dining Areas | 2 |
| Living Areas | 3 |
| Room Count | 12 |
| Half Baths | 1 |
| Lock Box Type | Supra |
| Total Bedrooms | 4 |
| Total Baths | 4 |
Exterior Features
| Exterior Features | Covered Patio/Porch,Garden(s),Lighting,Private Entrance,Private Yard |
|---|---|
| Lot Features | Corner Lot,Few Trees,Landscaped,Lrg. Backyard Grass,Sprinkler System |
| Vegetation | Brush,Grassed,Partially Wooded |
| Fencing | Back Yard,Fenced,High Fence,Wood |
| Parking Features | Additional Parking,Concrete,Converted Garage,Direct Access,Driveway,Enclosed,Garage,Garage Door Opener,Garage Double Door,Garage Faces Side,Garage Single Door,Guest,Inside Entrance,Kitchen Level,Ligh |
| Lot Size | .5 to < 1 Acre |
| Covered Spaces | 3 |
| Foundation | Slab |
| Pool Features | Heated,In Ground,Outdoor Pool,Pool Sweep,Pool/Spa Combo,Private,Salt Water,Separate Spa/Hot Tub |
| Lot Size Area | 0.5750 |
| Lot Size Units | Acres |
| Structural Style | Single Detached |
| Garage Y/N | Yes |
| Lot Size Square Feet | 25047.0000 |
| Lot Size Acres | 0.5750 |
| Attached Garage Y/N | Yes |
Amenities
- Foreclosure
- Views
- Short Sale
- New Construction
- Adult 55+
- Lease To Own
- No HOA Fees
- Furnished
- Primary On Main
- Air Conditioning
- Seller Finance
- Green
- Fixer Upper
- Horse
- Golf
- Fireplace
- Deck
- Garage
- Basement
- Pool
Property vs Single Family Average in 76248
Price
Taxes
Year Built
Visits
 © 2026 North Texas Real Estate Information Systems, Inc. All rights reserved. Disclaimer: All information deemed reliable but not guaranteed and should be independently verified. All properties are subject to prior sale, change or withdrawal. Neither listing broker(s) nor eXp Realty in Metrotex shall be responsible for any typographical errors, misinformation, misprints and shall be held totally harmless. The database information herein is provided from and copyrighted by the North Texas Real
