
Eco Friendly
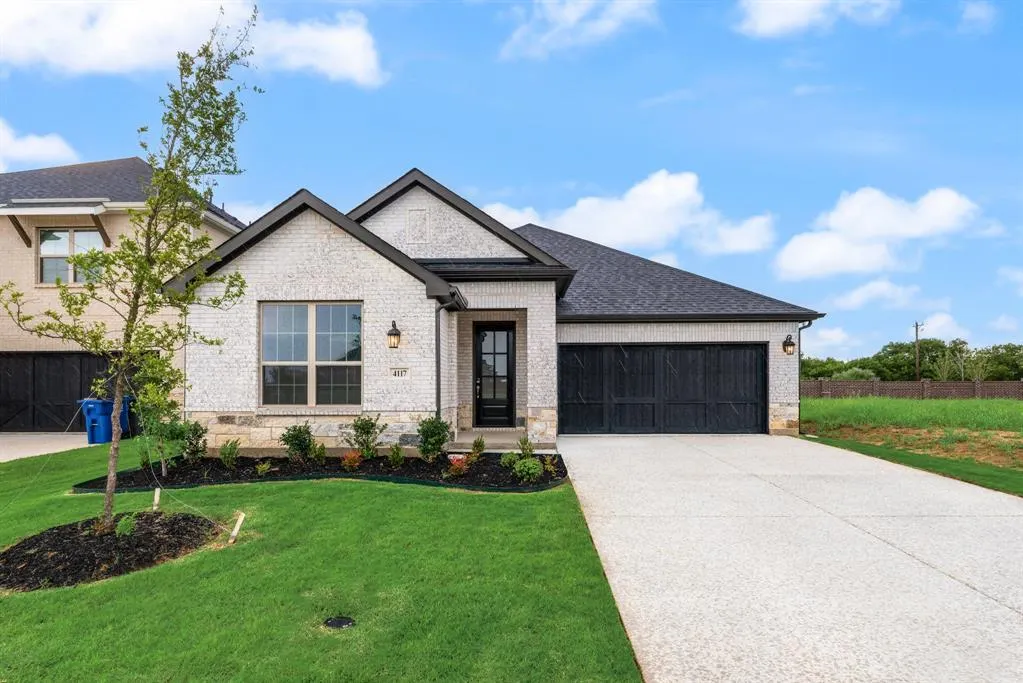
Address
4117 Picton Avenue, Celina, TX
Price
$ 379,990
Property Attributes
- MLS#21220976
- TypeSingle Family
- Listing Status Active
- CountyDENTON
- CityCelina
- NeighborhoodSutton Fields
- Zip76227
- StyleTraditional
- Year Built2026
- Price$ 379,990
- Bedrooms3
- Full Bathrooms2
- Half Bathrooms0
- Sqr Footage1868
- Lot Size0.133 Acres
Data Source:
North Texas Real Estate Info Systems (NTREIS)
Property Description
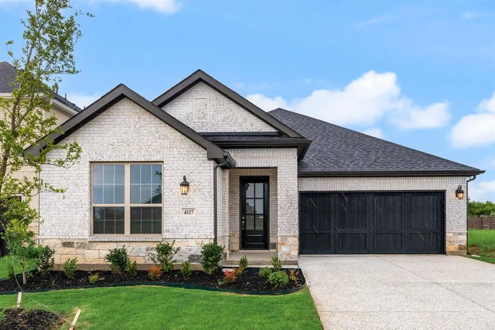
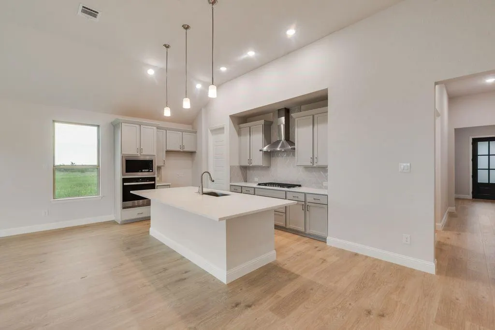
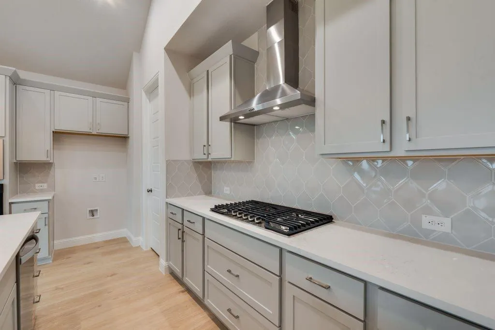
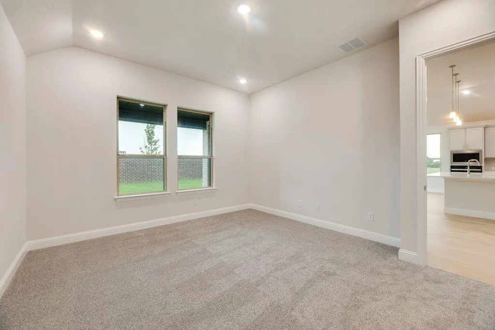
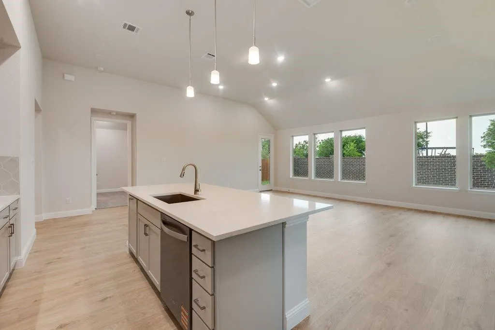
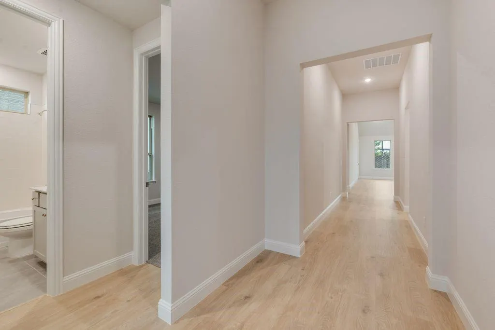
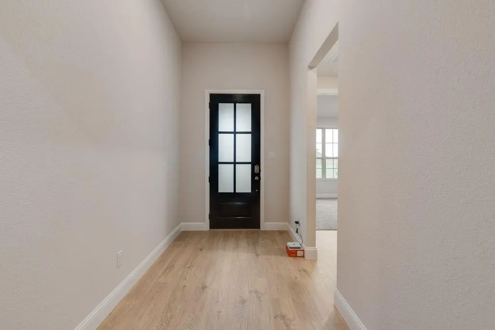
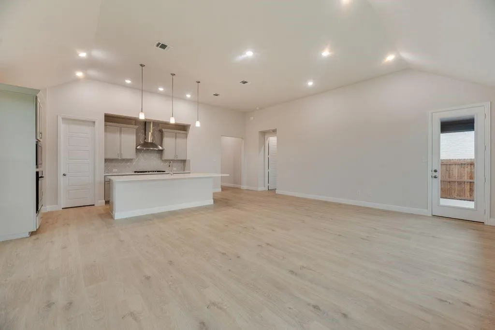
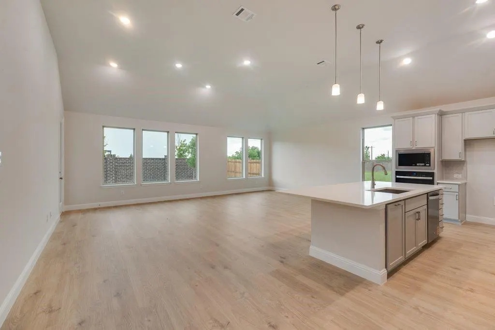
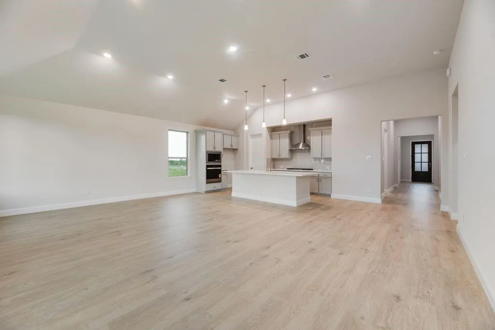
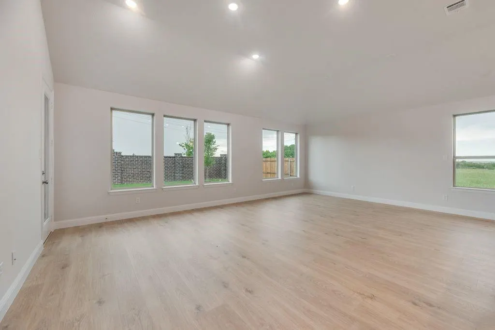
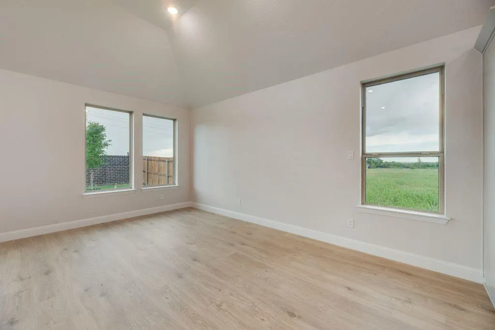
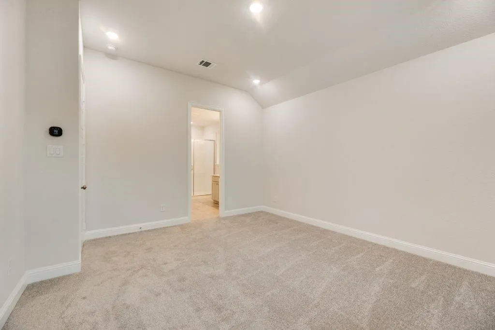
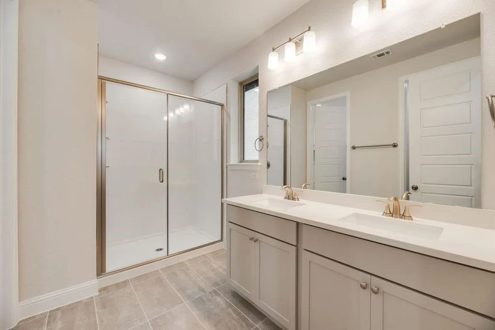
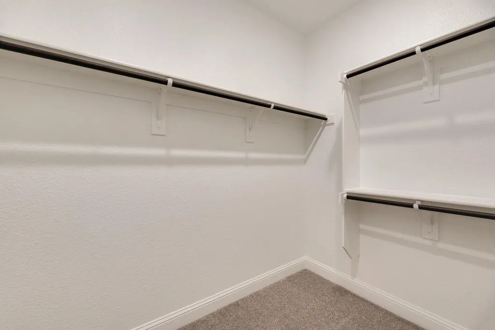
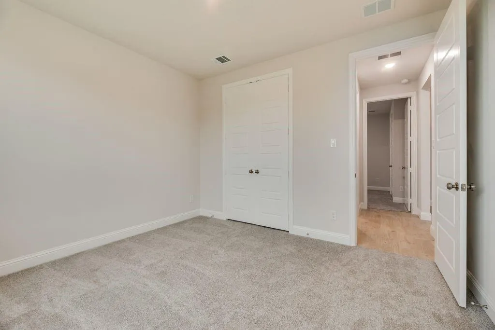
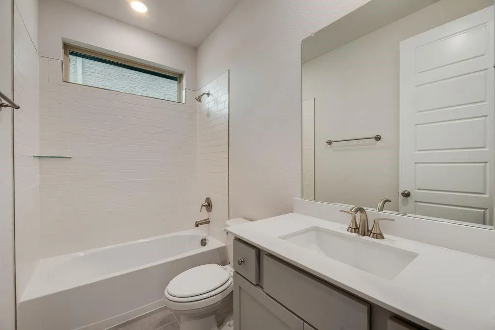
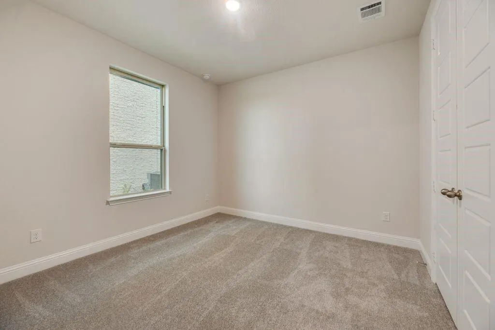
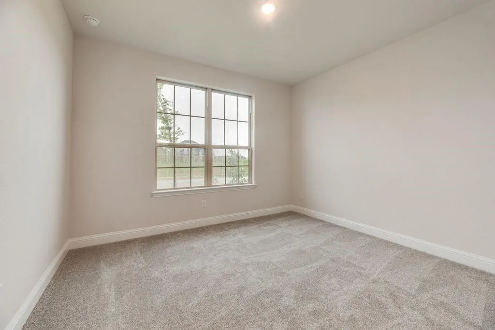
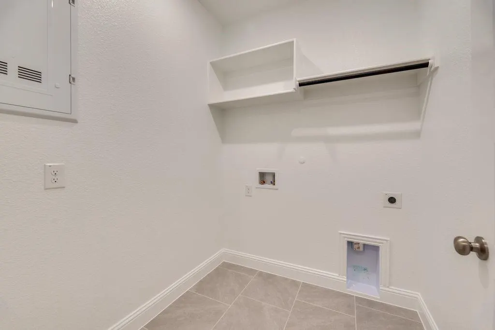
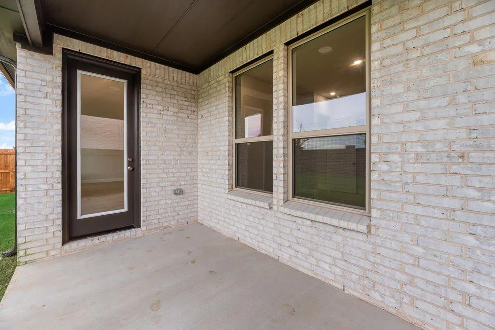
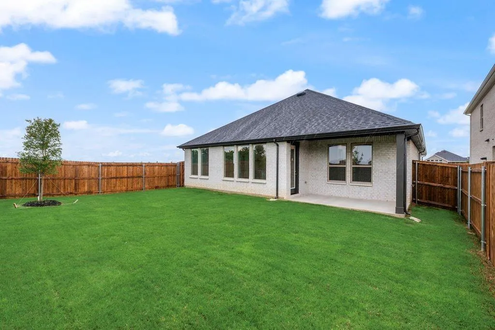
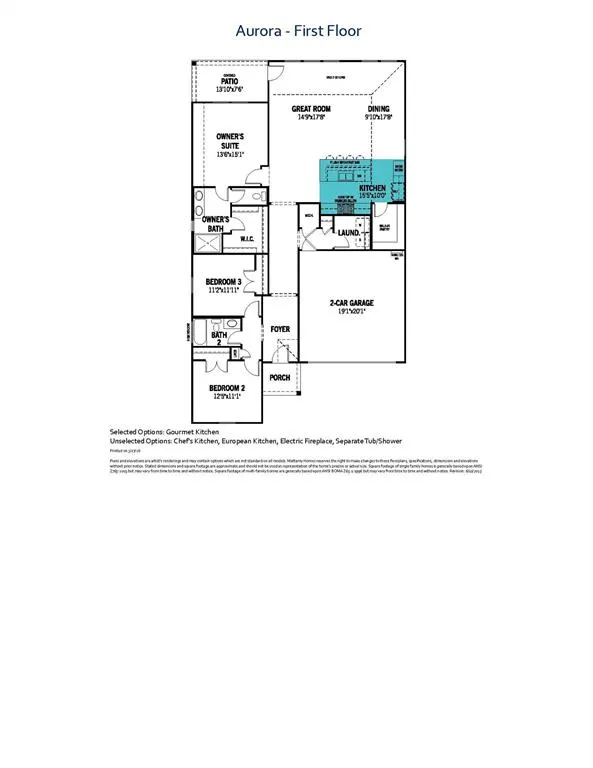
Built by Mattamy Homes - The Aurora - Available May! Located in Prosper ISD! The Aurora offers 3 bedrooms, 2 bathrooms, and an inviting single-story layout perfect for modern living. Step through the foyer into an open-concept design where the Great Room flows seamlessly into the dining area and a thoughtfully designed kitchen, featuring a spacious island, walk-in pantry, and energy-efficient Whirlpool® appliances. Large windows bring in natural light, creating a warm and welcoming atmosphere throughout. The private owner’s suite is a tranquil retreat, complete with a walk-in closet and a spa-inspired bathroom with a frameless glass shower. Two additional bedrooms share a conveniently located bathroom, providing privacy and comfort for family or guests. The home also includes a versatile laundry room with ample storage space and a two-car garage with a Wi-Fi-enabled garage door opener. Enjoy outdoor living with a covered patio perfect for relaxing or entertaining. Additional highlights include a cozy fireplace in the Great Room, durable luxury vinyl plank flooring, and energy-saving features like a tankless water heater and LED lighting. Designed with both style and efficiency in mind, the Aurora blends comfort and functionality seamlessly. Sutton Fields is a beautiful master-planned community in the thriving city of Celina. Whether in the community pocket farms, multiple ponds, or relaxing poolside, plenty of activities are available. Minutes away from major highways, giving you the benefit of a quick commute to the surrounding areas. The community also provides convenient and high-quality education for young residents. Dan Christie Elementary School is a cornerstone of the community, fostering a close-knit environment where families can engage and grow together. Parents will appreciate the ease of having their children’s school within walking distance.
| Elementary School |
|---|
| Dan Christie Elementary School |
| Price History | |
|---|---|
| 3/28/2026 | Listed $373,805 |
General Features
| Heating | Central,ENERGY STAR Qualified Equipment,Natural Gas |
|---|---|
| Cooling | Electric,ENERGY STAR Qualified Equipment |
| Utilities | City Sewer,City Water,Community Mailbox,Concrete,Curbs,Individual Gas Meter,Underground Utilities |
| Possession | Closing/Funding |
| Roof | Composition |
| Appliances | Dishwasher,Disposal,Gas Range,Microwave,Plumbed For Gas in Kitchen,Tankless Water Heater |
| Assoc Fees | 550 |
| Number of Garage Spaces | 2 |
| School District | Prosper ISD |
| HOA Fee Includes | Full Use of Facilities,Management Fees |
| Exclusions | Aurora |
| Year Built | 2026 |
| Architectural Style | Traditional |
| Community Features | Club House,Community Pool,Curbs,Jogging Path/Bike Path,Park,Sidewalks |
| Levels | One |
| Will Subdivide | No |
| Property Subtype | Single Family Residence |
| Subdivision Name | Sutton Fields |
| Transaction Type | For Sale |
| Occupant Type | Vacant |
| County | Denton |
| Property Type | Residential |
| Security Features | Carbon Monoxide Detector(s),Smoke Detector(s) |
| Construction Materials | Brick,Radiant Barrier,Rock/Stone |
| Association Fee Frequency | Annually |
| Year Built Details | New Construction - Complete |
| HOA Type | Mandatory |
| Full Baths | 2 |
| Status | Active |
| Directions | Take US-380 to Left on 1385 to Right on Parvin Rd to Left on Bothwell Blvd to Right on Halton Dr to Left on Whitman. Model home located 4413 Angevin Ave Celina |
| City | Celina |
| Elementary School Name | Dan Christie |
| High School | Richland |
| Elementary School | Dan Christie |
| Virtual Tour URL Unbranded | https://www.propertypanorama.com/instaview/ntreis/21220976 |
| Standard Status | Active |
| Listing Terms | Cash,Conventional,FHA,VA Loan |
Interior Features
| Interior Features | Cable TV Available,Decorative Lighting,Granite Counters,High Speed Internet Available,Kitchen Island,Open Floorplan,Pantry,Walk-In Closet(s) |
|---|---|
| Flooring | Carpet,Ceramic Tile,Laminate |
| Fireplace Features | Electric |
| Fireplaces Total | 1 |
| Dining Areas | 1 |
| Living Areas | 1 |
| Room Count | 7 |
| Lock Box Type | None |
| Total Bedrooms | 3 |
| Total Baths | 2 |
| Laundry Features | Electric Dryer Hookup,Full Size W/D Area,Dryer Hookup,Washer Hookup |
Exterior Features
| Exterior Features | Covered Patio/Porch,Rain Gutters |
|---|---|
| Lot Features | Interior Lot,Landscaped,Sprinkler System,Subdivision |
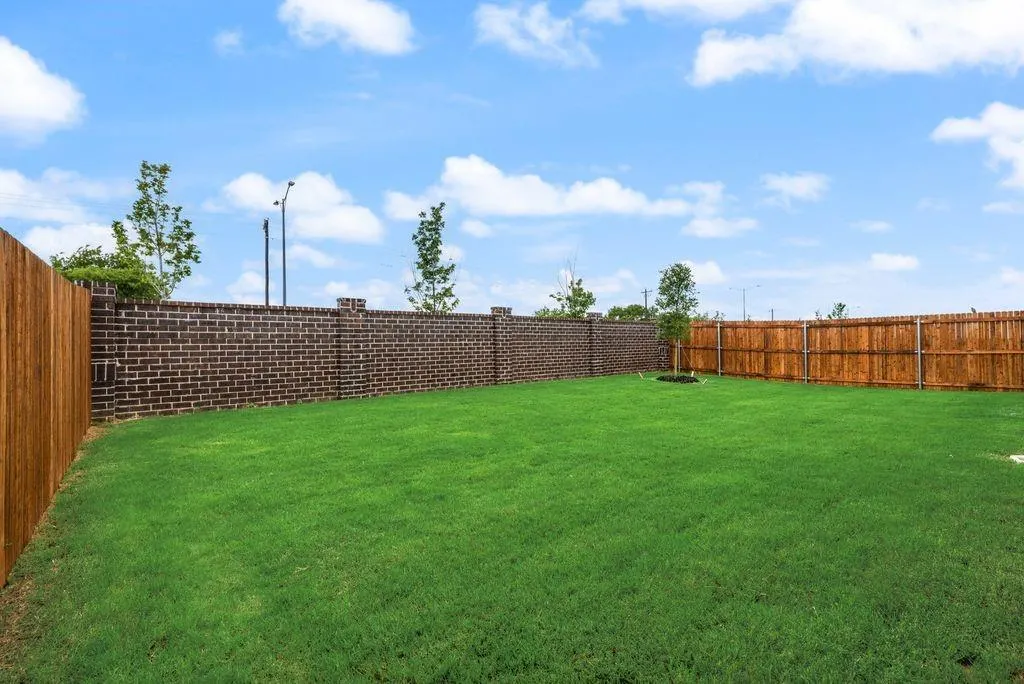
| Fencing | Wood |
| Soil Type | Unknown |
| Garage Length | 20 |
| Garage Width | 19 |
| Parking Features | Garage Door Opener,Garage Faces Front,Garage Single Door |
| Lot Size | Less Than .5 Acre (not Zero) |
| Covered Spaces | 2 |
| Foundation | Slab |
| Lot Size Area | 0.1330 |
| Lot Size Dimensions | 50' |
| Lot Size Units | Acres |
| Structural Style | Single Detached |
| Garage Y/N | Yes |
| Lot Size Square Feet | 5793.4800 |
| Lot Size Acres | 0.1330 |
| Patio And Porch Features | Covered |
| Attached Garage Y/N | Yes |
Amenities
- Foreclosure
- Views
- Short Sale
- New Construction
- Adult 55+
- Lease To Own
- No HOA Fees
- Furnished
- Primary On Main
- Air Conditioning
- Seller Finance
- Green
- Fixer Upper
- Horse
- Golf
- Fireplace
- Deck
- Garage
- Basement
- Pool
Property vs Single Family Average in 76227
Price
Year Built
Visits
 © 2026 North Texas Real Estate Information Systems, Inc. All rights reserved. Disclaimer: All information deemed reliable but not guaranteed and should be independently verified. All properties are subject to prior sale, change or withdrawal. Neither listing broker(s) nor eXp Realty in Metrotex shall be responsible for any typographical errors, misinformation, misprints and shall be held totally harmless. The database information herein is provided from and copyrighted by the North Texas Real
