
Views - Lease to Own
Address
3801 Kazak Street, Garland, TX
Price
$ 399,000
Property Attributes
- MLS#21222202
- TypeSingle Family
- Listing Status Active
- CountyDALLAS
- CityGarland
- NeighborhoodDal Castle Estates
- Zip75041
- StyleTraditional
- Year Built1973
- Taxes$ 10178
- Price$ 399,000
- Bedrooms4
- Full Bathrooms3
- Half Bathrooms0
- Sqr Footage2227
- Lot Size0.399 Acres
Data Source:
North Texas Real Estate Info Systems (NTREIS)
Property Description
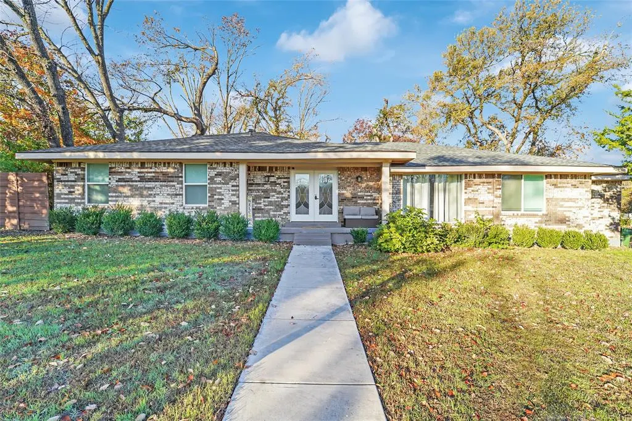
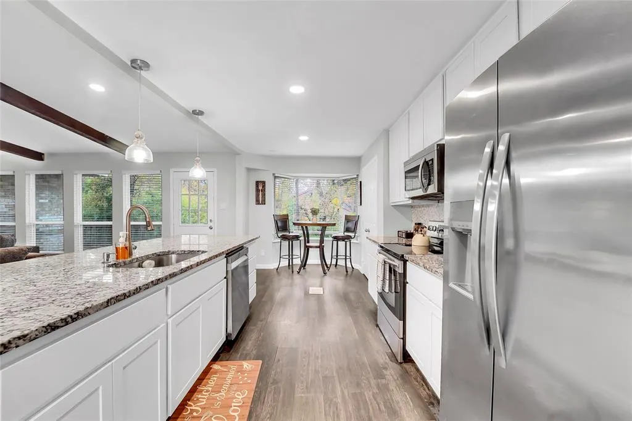
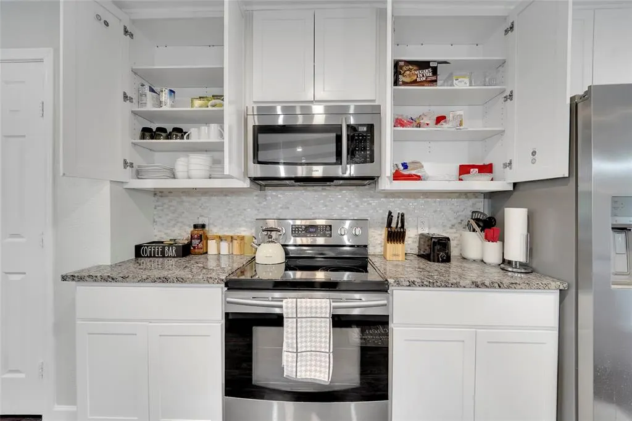
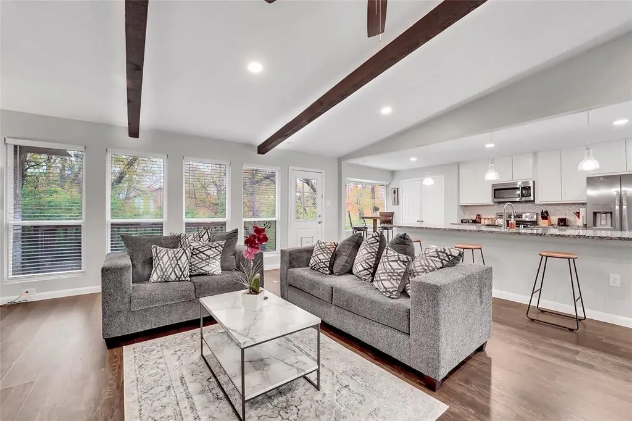
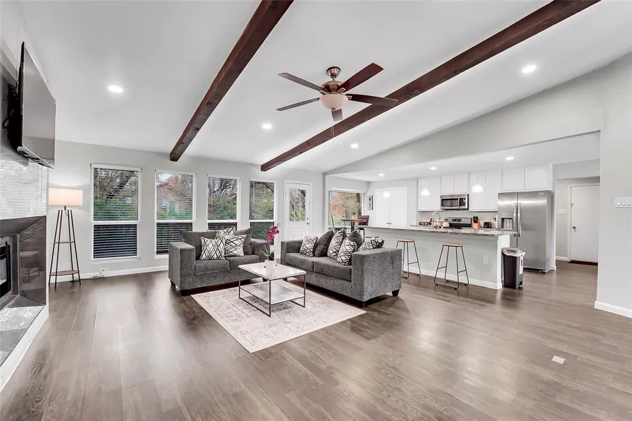
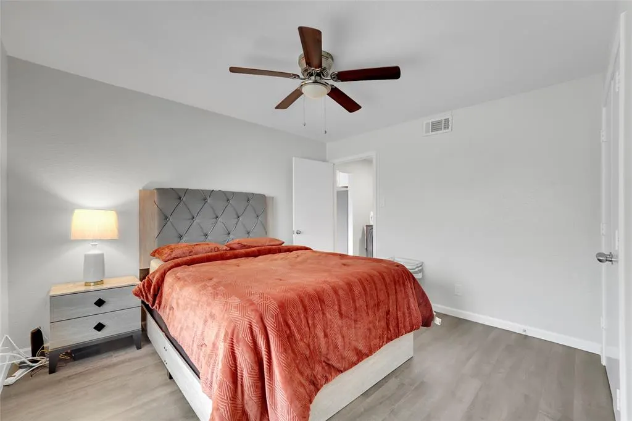
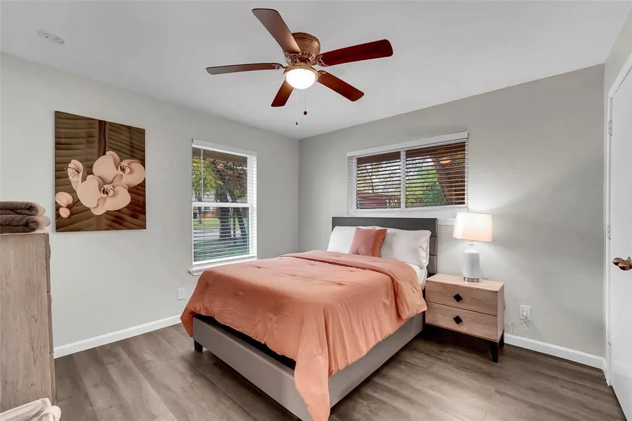
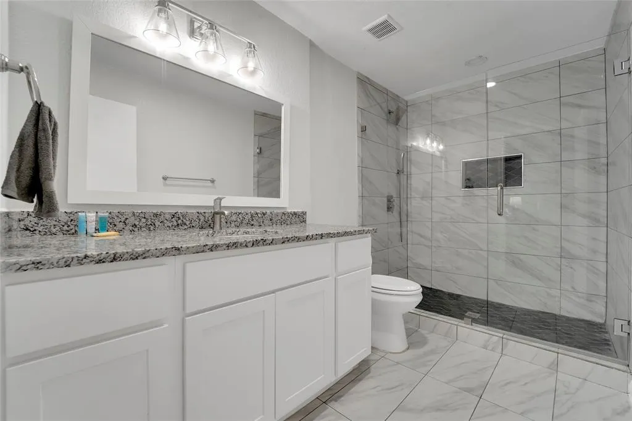
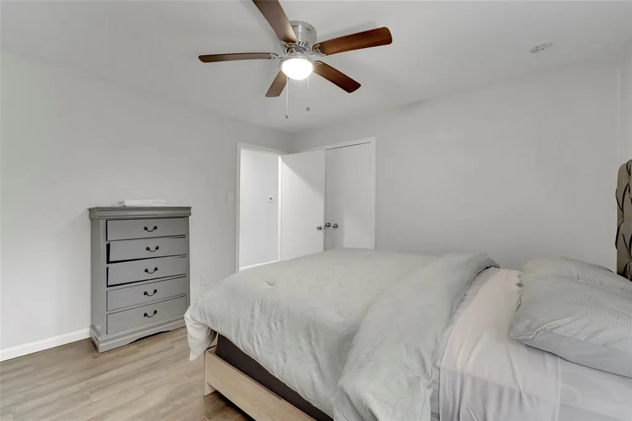
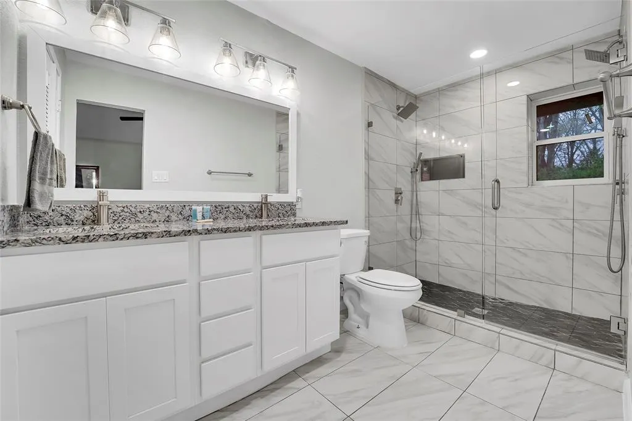
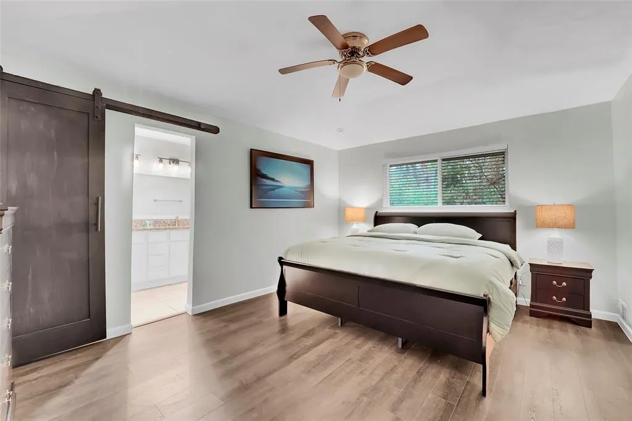
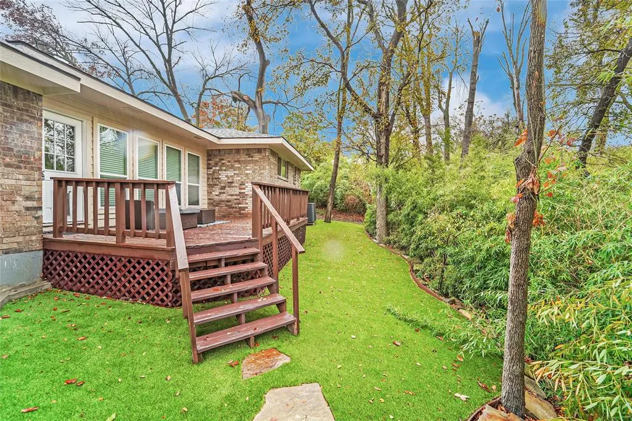
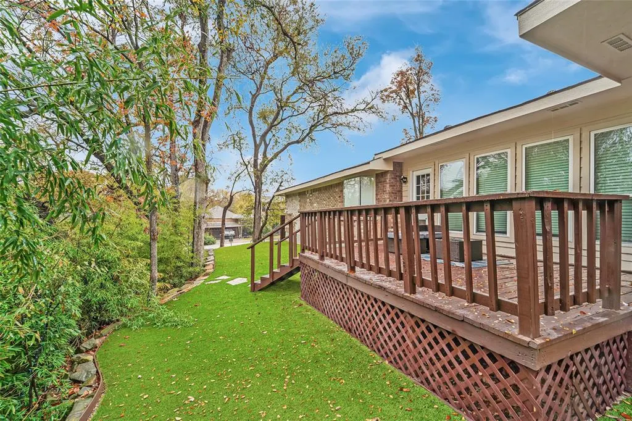
PRICED TO SELL AND REDUCED AGAIN! ASK ABOUT LEASE WITH OPTION TO BUY FOR QUALIFIED BUYER! This beautifully remodeled Garland gem offers an exceptional blend of style, space, and tranquility. Upgrades include a NEWER ROOF, NEWER FLOORING, NEW PAINT & a NEW WATER HEATER. This stunning residence boasts 4 generous bedrooms and 3 well-appointed bathrooms, all framed by the property's inviting curb appeal featuring contemporary double doors and large bay windows. Step inside to the large foyer to discover a light-filled oasis. The open-concept living space is accentuated by striking wooden beams and abundant windows, bathing the area in natural light. Easy care wood laminate and ceramic tiled floors add an elegant touch, creating a seamless flow throughout. The heart of the home is a spacious living area that opens onto a raised wooden deck, perfect for seamless indoor-outdoor entertaining. The kitchen is a chef's dream with stainless steel appliances, ginormous island and unique coffee bar nook overlooking the serene backyard. Imagine starting your day with a fresh brew while taking in tranquil views of birds flitting amongst native plants & bamboo. The primary suite is a sanctuary of its own, with ample space and modern amenities. Oversized sec. bedrooms provide flexibility for family or guests, each designed for comfort and utility with ceiling fans in each. In keeping with the home's versatile design, the two-car garage ensures functionality with an extra area for a workbench or ample storage. The outdoor area is an entertainer's delight, featuring easy-care landscaping and a raised wooden deck perfect for gatherings. With the home backing up to a peaceful creek, you'll find both privacy and a sense of connection to nature that is truly special. This Garland sanctuary offers a rare combination of modern amenities, spacious interiors, and a prime location. Don’t miss the chance to experience this beautiful home where every day feels like a retreat.
| Elementary School |
|---|
| Choice of School Elementary School |
| Price History | |
|---|---|
| 3/29/2026 | Listed $435,000 |
| 4/28/2026 | 3$425,000 |
| 6/3/2026 | 2$418,000 |
| 7/8/2026 | 2$409,777 |
| 7/31/2026 | 3$399,000 |
General Features
| Heating | Central,Electric |
|---|---|
| Cooling | Attic Fan,Ceiling Fan(s),Central Air,Electric |
| Utilities | All Weather Road,Cable Available,City Sewer,City Water,Curbs,Electricity Connected,Individual Water Meter,Underground Utilities |
| Possession | Closing/Funding |
| Roof | Composition |
| Appliances | Dishwasher,Disposal,Dryer,Electric Cooktop,Electric Oven,Electric Water Heater,Microwave,Refrigerator,Washer |
| Number of Garage Spaces | 2 |
| School District | Garland ISD |
| Exclusions | All staging furniture and decorations |
| Year Built | 1973 |
| Architectural Style | Traditional |
| Community Features | Curbs,Sidewalks |
| Levels | One |
| Unexempt Taxes | 10178 |
| Will Subdivide | No |
| Property Subtype | Single Family Residence |
| Subdivision Name | Dal Castle Estates |
| Transaction Type | For Sale |
| Occupant Type | Owner |
| County | Dallas |
| Property Type | Residential |
| Construction Materials | Brick,Concrete |
| Year Built Details | Preowned |
| HOA Type | None |
| Green Energy Efficient | Drought Tolerant Plants |
| Special Notes | Res. Service Contract |
| Full Baths | 3 |
| Status | Active |
| Directions | From 635,take the exit onto West Centerville going north,left on Bardfield,left on Kazak. House on the right on the corner. |
| City | Garland |
| Elementary School Name | Choice Of School |
| High School | Choice Of School |
| Elementary School | Choice Of School |
| Virtual Tour URL Unbranded | https://www.propertypanorama.com/instaview/ntreis/21222202 |
| Standard Status | Active |
| Listing Terms | Cash,Conventional,FHA,VA Loan |
Interior Features
| Interior Features | Cable TV Available,Decorative Lighting,Eat-in Kitchen,Granite Counters,High Speed Internet Available,Kitchen Island,Open Floorplan,Paneling,Pantry,Walk-In Closet(s) |
|---|---|
| Flooring | Ceramic Tile,Laminate |
| Fireplace Features | Blower Fan,Electric,Family Room,Heatilator |
| Fireplaces Total | 1 |
| Dining Areas | 2 |
| Living Areas | 1 |
| Room Count | 11 |
| Lock Box Type | See Remarks |
| Total Bedrooms | 4 |
| Total Baths | 3 |
| Window Features | Bay Window(s),Window Coverings |
| Laundry Features | Electric Dryer Hookup,Utility Room,Full Size W/D Area,Dryer Hookup,Washer Hookup |
Exterior Features
| Lot Features | Corner Lot,Subdivision |
|---|---|
| Fencing | Chain Link,Full,Wood |
| Garage Length | 21 |
| Garage Width | 21 |
| Lot Size Source | Assessor |
| Parking Features | Direct Access,Epoxy Flooring,Garage,Garage Door Opener,Garage Faces Side,Inside Entrance |
| Lot Size | Less Than .5 Acre (not Zero) |
| Covered Spaces | 2 |
| Foundation | Pillar/Post/Pier |
| Lot Size Area | 0.3990 |
| Lot Size Units | Acres |
| Structural Style | Single Detached |
| Garage Y/N | Yes |
| Lot Size Square Feet | 17380.4400 |
| Lot Size Acres | 0.3990 |
| Patio And Porch Features | Deck,Rear Porch |
| Attached Garage Y/N | Yes |
Amenities
- Foreclosure
- Views
- Short Sale
- New Construction
- Adult 55+
- Lease To Own
- No HOA Fees
- Furnished
- Primary On Main
- Air Conditioning
- Seller Finance
- Green
- Fixer Upper
- Horse
- Golf
- Fireplace
- Deck
- Garage
- Basement
- Pool
Property vs Single Family Average in 75041
Price
Taxes
Year Built
Visits
 © 2026 North Texas Real Estate Information Systems, Inc. All rights reserved. Disclaimer: All information deemed reliable but not guaranteed and should be independently verified. All properties are subject to prior sale, change or withdrawal. Neither listing broker(s) nor eXp Realty in Metrotex shall be responsible for any typographical errors, misinformation, misprints and shall be held totally harmless. The database information herein is provided from and copyrighted by the North Texas Real
