


Address
1410 Clydesdale Road, Bartonville, TX
Price
$ 4,199,900
Property Attributes
- MLS#21224488
- TypeSingle Family
- Listing Status Active
- CountyDENTON
- CityBartonville
- NeighborhoodEagle Ridge Add
- Zip76226
- StyleContemporary/Modern,Ranch,Traditional
- Year Built2026
- Taxes$ 2144
- Price$ 4,199,900
- Bedrooms5
- Full Bathrooms5
- Half Bathrooms1
- Sqr Footage6903
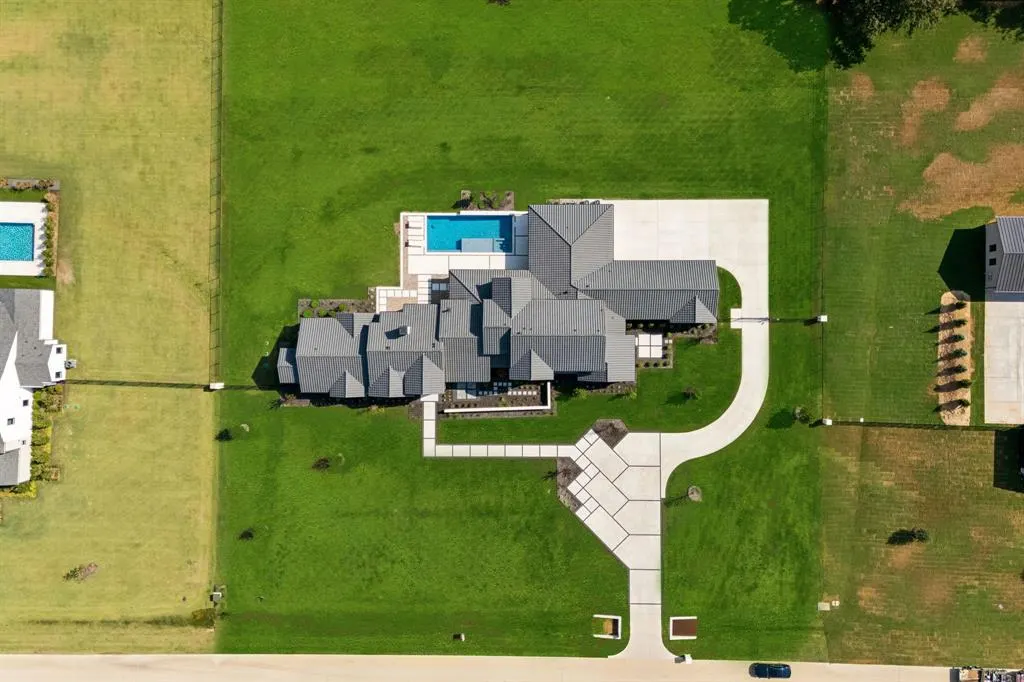
- Lot Size2.001 Acres
Data Source:
North Texas Real Estate Info Systems (NTREIS)
Property Description
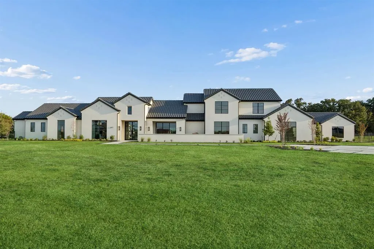
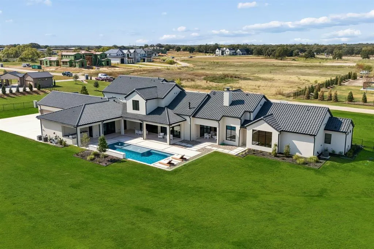
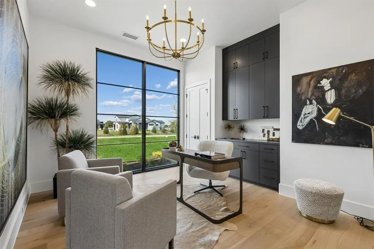
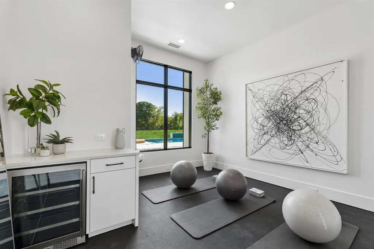
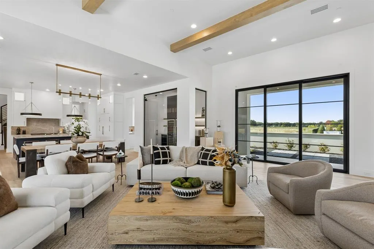
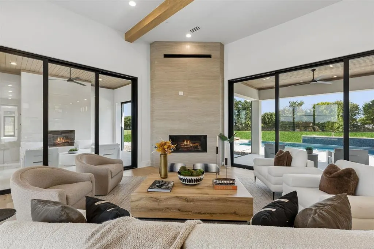
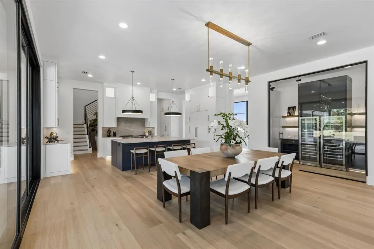
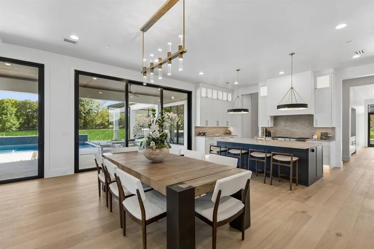
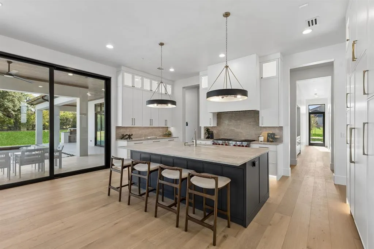
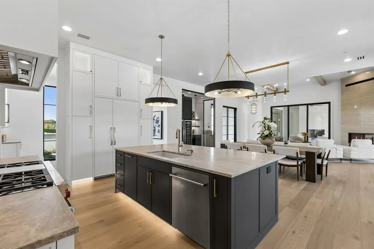
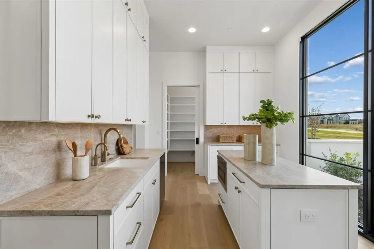
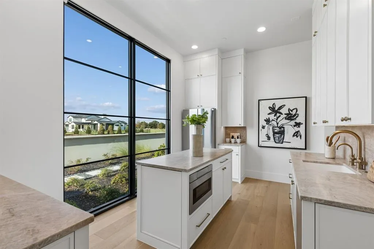
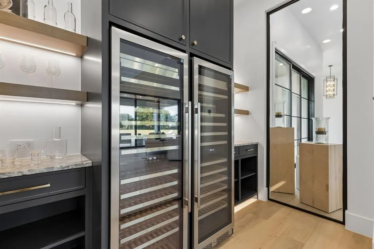
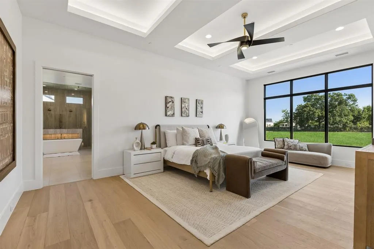
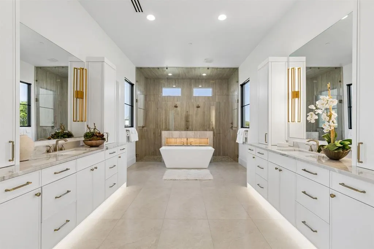
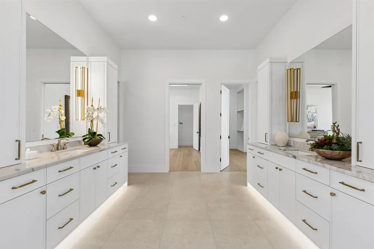
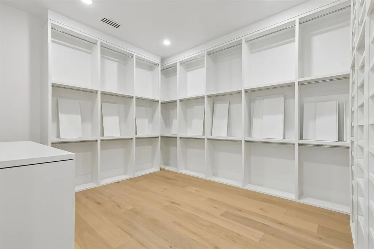
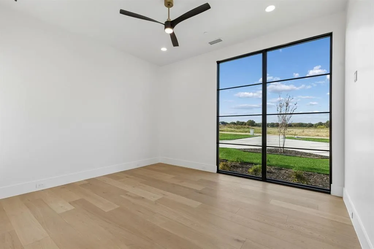
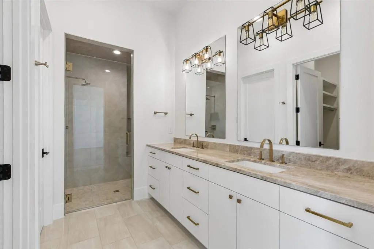
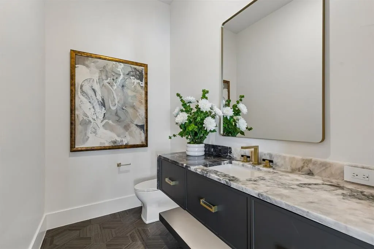
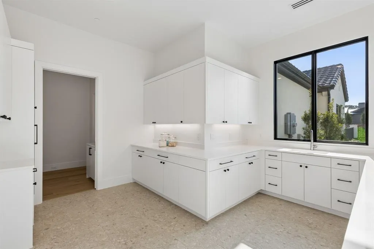
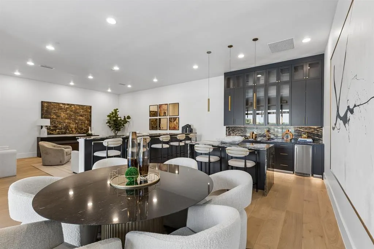
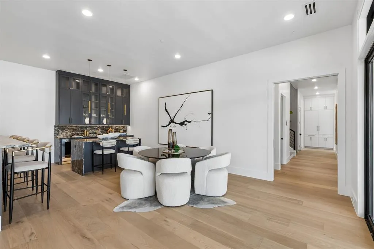
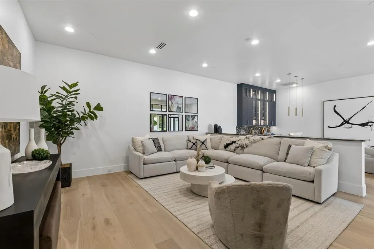
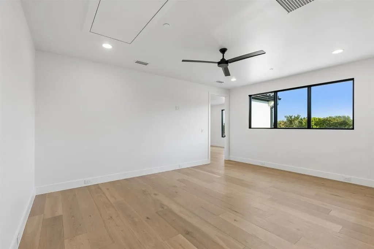
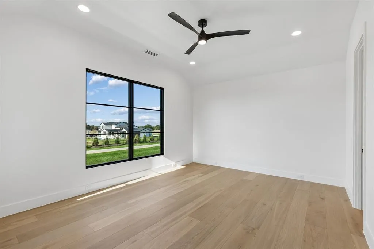
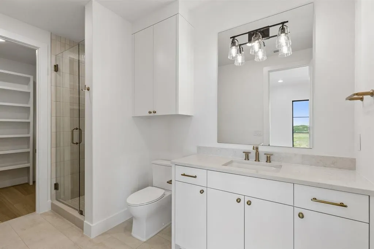
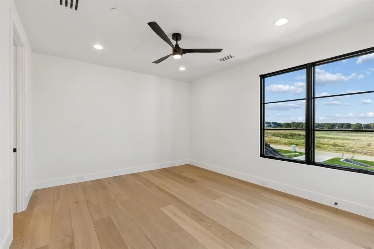
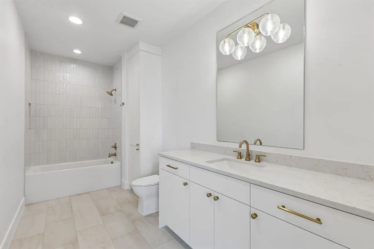
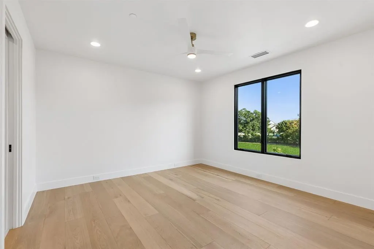
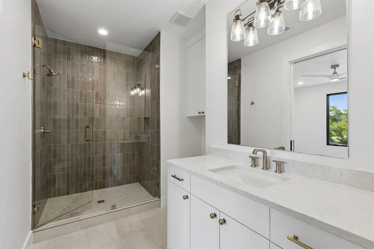
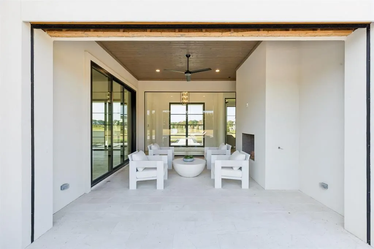
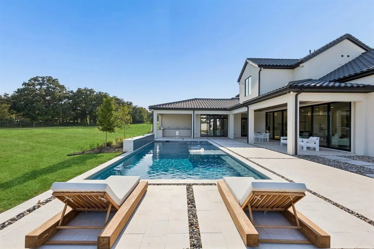
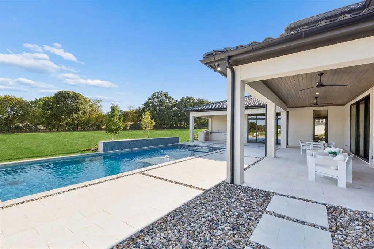
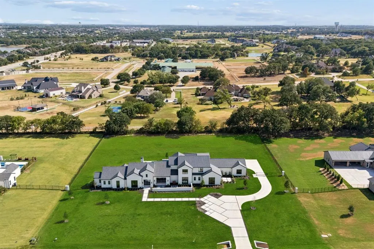
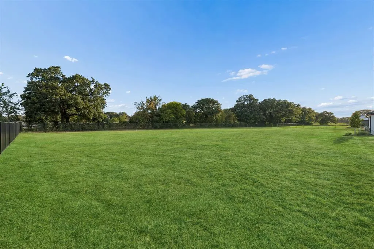
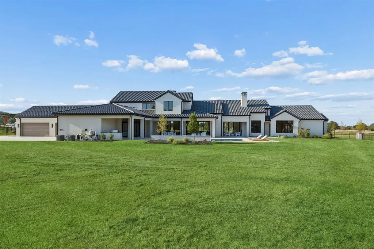
Discover the epitome of luxury living in Bartonville’s exclusive Eagle Ridge community, where elegance and sophistication meet in this 2026 Completion New Build by Stewart Custom Homes. Situated on a coveted 2+ acre lot, this exquisite estate is designed for those who appreciate the finest craftsmanship and unparalleled comfort. Boasting five private guest bedrooms, a secluded owner’s retreat with dual spa-inspired bathrooms and separate wardrobe closets, an exercise room, and a media & game room with a wet bar, every detail is curated for an extraordinary living experience. The chef’s kitchen, complete with a prep kitchen, flows seamlessly into the dining area and wine room, while the family room with a fireplace opens to multiple patios, creating the ultimate indoor-outdoor retreat. Designed for both relaxation and entertaining, this estate features an outdoor kitchen, outdoor fireplace, and ample space for a future pool. A private study, a four-car garage, and the option to accommodate horses further enhance this home’s versatility. Beyond your private sanctuary, Eagle Ridge offers tranquil scenic ponds, perfect for relaxation or recreation. Families will appreciate access to prestigious schools such as Argyle ISD & Liberty Christian School, ensuring exceptional education opportunities. Indulge in the convenience of nearby dining at Marty B’s, tee off at Denton Country Club or Lantana Golf Club, and enjoy easy access to Lake Lewisville and Grapevine Lake for water enthusiasts. With equestrian-friendly options and a lifestyle tailored to discerning tastes, this is more than a home—it’s a legacy. Welcome home to Bartonville’s most sought-after community.
| Elementary School |
|---|
| Hilltop Elementary School |
| Price History | |
|---|---|
| 4/1/2026 | Listed $4,199,900 |
General Features
| Heating | Central,Fireplace(s),Natural Gas |
|---|---|
| Cooling | Ceiling Fan(s),Central Air,Electric |
| Utilities | Aerobic Septic,All Weather Road,Cable Available,Co-op Electric,Concrete,Curbs,Electricity Available,Electricity Connected,Individual Gas Meter,Individual Water Meter,Natural Gas Available,Phone Avail |
| Possession | Closing/Funding |
| Roof | Concrete,Tile |
| Appliances | Built-in Refrigerator,Commercial Grade Range,Commercial Grade Vent,Dishwasher,Disposal,Electric Oven,Gas Cooktop,Gas Water Heater,Ice Maker,Microwave,Convection Oven,Double Oven,Plumbed For Gas in Ki |
| Assoc Fees | 2000 |
| Number of Garage Spaces | 4 |
| Restrictions | Agricultural,Animals,Building,Development,Easement(s),Unknown Encumbrance(s) |
| School District | Argyle ISD |
| HOA Fee Includes | Full Use of Facilities,Management Fees |
| Pool Y/N | Yes |
| Year Built | 2026 |
| Architectural Style | Contemporary/Modern,Ranch,Traditional |
| Community Features | Fishing,Greenbelt |
| Levels | Two |
| Unexempt Taxes | 2144 |
| Will Subdivide | No |
| Property Subtype | Single Family Residence |
| Subdivision Name | Eagle Ridge Add |
| Transaction Type | For Sale |
| Occupant Type | Vacant |
| County | Denton |
| Property Type | Residential |
| Security Features | Burglar,Carbon Monoxide Detector(s),Fire Alarm,Fire Sprinkler System,Prewired,Security Lights,Security System,Smoke Detector(s) |
| Construction Materials | Stucco |
| Association Fee Frequency | Annually |
| Year Built Details | New Construction - Complete |
| Accessory Unit Y/N | No |
| HOA Type | Mandatory |
| Full Baths | 5 |
| Status | Active |
| Directions | From 35W,exit FM 407 amd head East,Right on Clydesdale Rd,the property will be on your left! |
| City | Bartonville |
| Elementary School Name | Hilltop |
| High School | Argyle |
| Elementary School | Hilltop |
| Virtual Tour URL Unbranded | https://www.propertypanorama.com/instaview/ntreis/21224488 |
| Virtual Tour URL Branded | www.zillow.com/view-imx/0dafda50-ebb3-495b-b6a1-d29f3f1c8ac1?wl=true&setAttribution=mls&initialViewType=pano |
| Standard Status | Active |
| Listing Terms | Cash,Conventional |
Interior Features
| Interior Features | Built-in Features,Built-in Wine Cooler,Cable TV Available,Chandelier,Decorative Lighting,Double Vanity,Dry Bar,Eat-in Kitchen,Granite Counters,High Speed Internet Available,In-Law Suite Floorplan,Kit |
|---|---|
| Flooring | Carpet,Ceramic Tile,Engineered Wood,Hardwood,Tile,Wood |
| Fireplace Features | Decorative,Gas,Gas Logs,Gas Starter,Living Room,Outside,Raised Hearth,Stone,Wood Burning |
| Fireplaces Total | 2 |
| Dining Areas | 1 |
| Living Areas | 3 |
| Room Count | 21 |
| Half Baths | 1 |
| Lock Box Type | None |
| Total Bedrooms | 5 |
| Total Baths | 6 |
| Laundry Features | Electric Dryer Hookup,Utility Room,Full Size W/D Area,Dryer Hookup,Washer Hookup |
Exterior Features
| Exterior Features | Attached Grill,Built-in Barbecue,Courtyard,Covered Patio/Porch,Gas Grill,Rain Gutters,Lighting,Outdoor Kitchen,Outdoor Living Center,Private Entrance,Private Yard,Storage |
|---|---|
| Lot Features | Acreage,Greenbelt,Interior Lot,Landscaped,Lrg. Backyard Grass,Sprinkler System,Subdivision |
| Vegetation | Grassed |
| Fencing | None |
| Soil Type | Unknown |
| Garage Length | 46 |
| Garage Width | 24 |
| Lot Size Source | Builder |
| Parking Features | Concrete,Covered,Direct Access,Driveway,Enclosed,Garage,Garage Door Opener,Garage Double Door,Garage Faces Side,Inside Entrance,Kitchen Level,Lighted,Oversized,Private,Secured,Storage |
| Lot Size | 1 to < 3 Acres |
| Covered Spaces | 4 |
| Foundation | Slab |
| Pool Features | In Ground,Outdoor Pool,Water Feature |
| Lot Size Area | 2.0010 |
| Lot Size Units | Acres |
| Structural Style | Single Detached |
| Garage Y/N | Yes |
| Lot Size Square Feet | 87163.5600 |
| Lot Size Acres | 2.0010 |
| Patio And Porch Features | Covered,Patio,Rear Porch |
| Attached Garage Y/N | Yes |
Amenities
- Foreclosure
- Views
- Short Sale
- New Construction
- Adult 55+
- Lease To Own
- No HOA Fees
- Furnished
- Primary On Main
- Air Conditioning
- Seller Finance
- Green
- Fixer Upper
- Horse
- Golf
- Fireplace
- Deck
- Garage
- Basement
- Pool
Property vs Single Family Average in 76226
Price
Taxes
Year Built
Visits
 © 2026 North Texas Real Estate Information Systems, Inc. All rights reserved. Disclaimer: All information deemed reliable but not guaranteed and should be independently verified. All properties are subject to prior sale, change or withdrawal. Neither listing broker(s) nor eXp Realty in Metrotex shall be responsible for any typographical errors, misinformation, misprints and shall be held totally harmless. The database information herein is provided from and copyrighted by the North Texas Real
