
Eco Friendly

Address
7400 Wescott Lane, McKinney, TX
Price
$ 674,900
Property Attributes
- MLS#21225525
- TypeSingle Family
- Listing Status Active
- CountyCOLLIN
- CityMcKinney
- NeighborhoodTucker Hill Ph 3
- Zip75071
- StyleTraditional
- Year Built2016
- Taxes$ 12382
- Price$ 674,900
- Bedrooms4
- Full Bathrooms3
- Half Bathrooms1
- Sqr Footage2695
- Lot Size0.173 Acres
Data Source:
North Texas Real Estate Info Systems (NTREIS)
Property Description
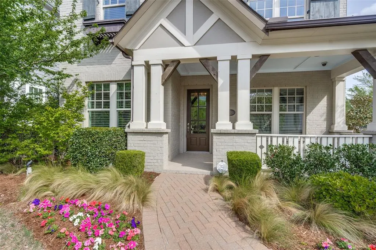
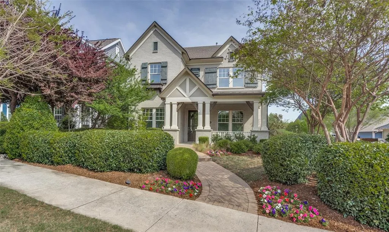
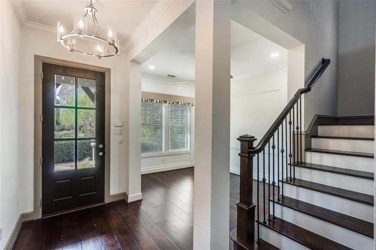
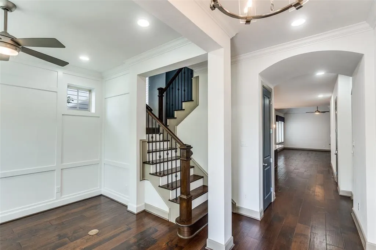
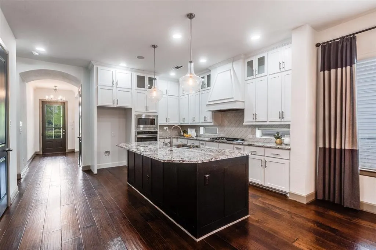
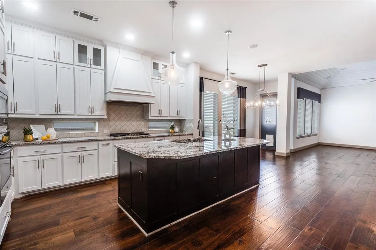
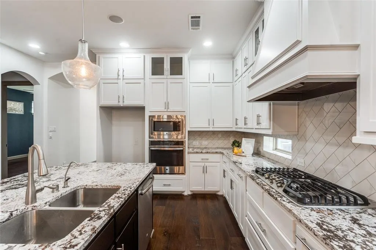
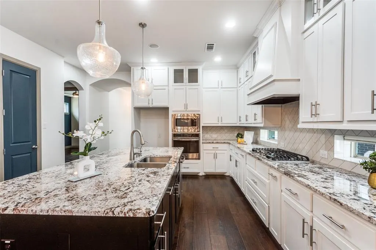
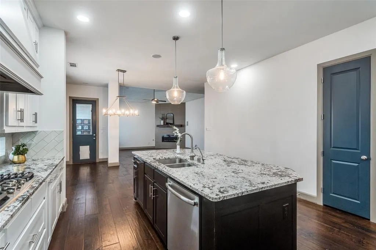
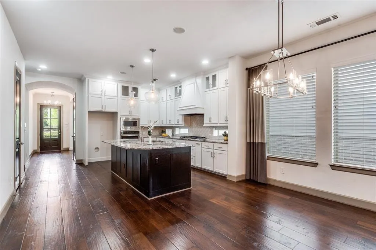
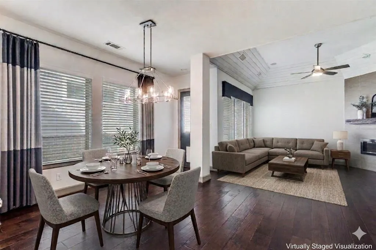
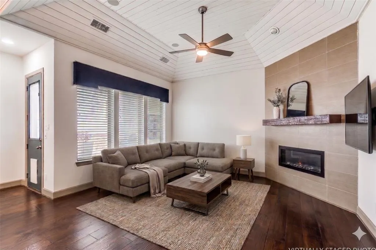
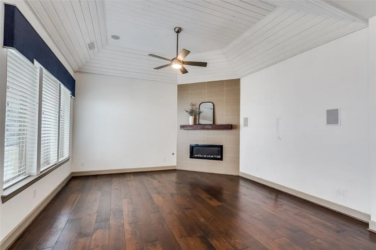
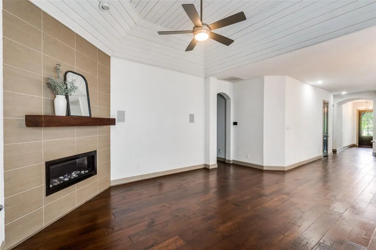
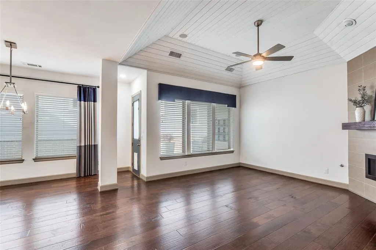
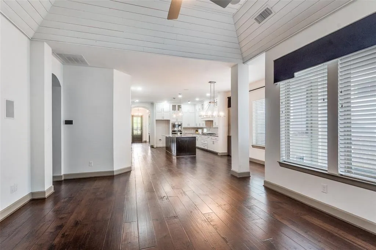
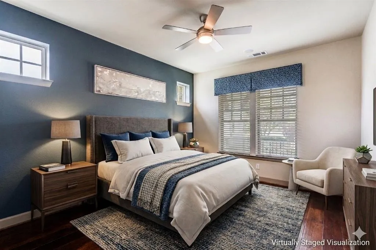
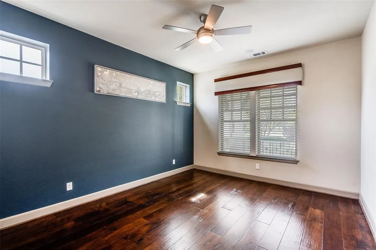
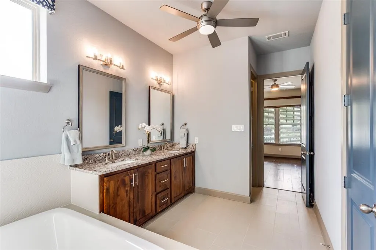
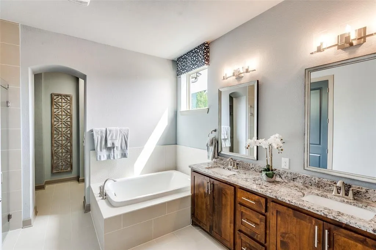
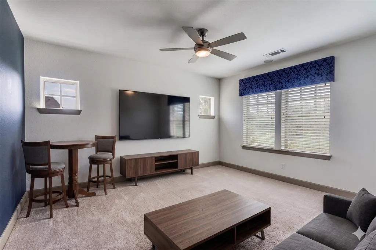
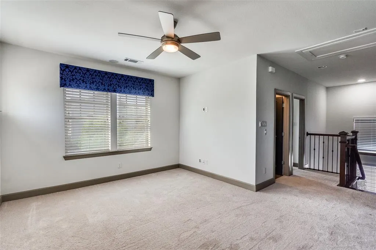
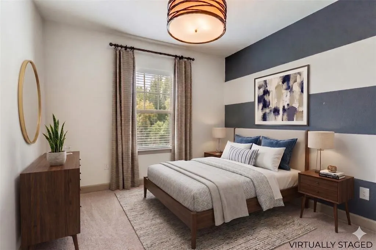
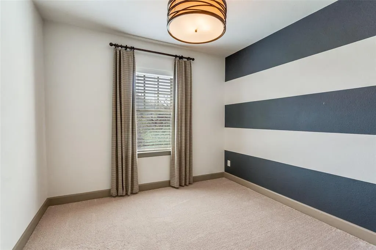
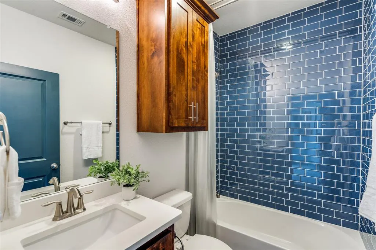
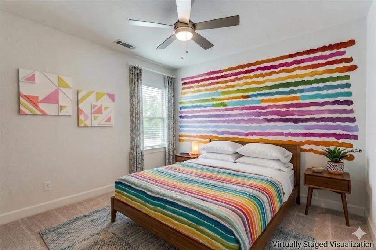
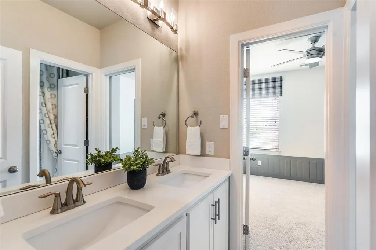
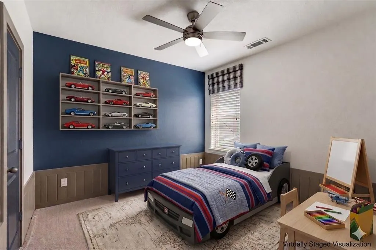
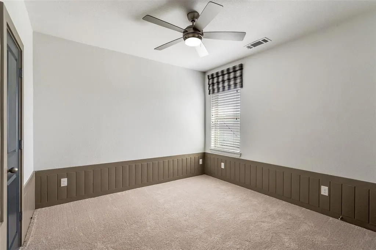
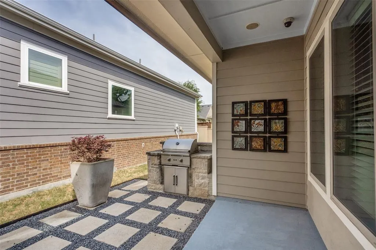
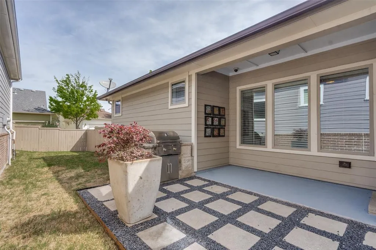
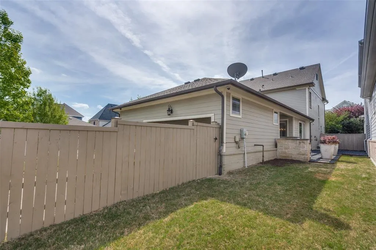
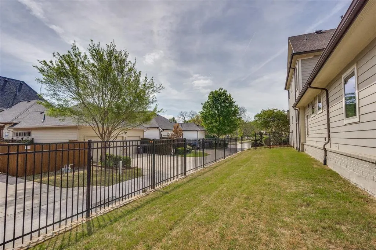
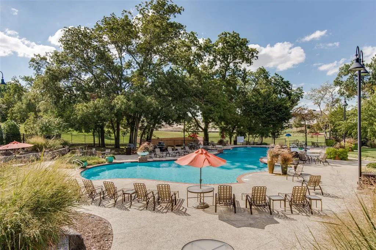
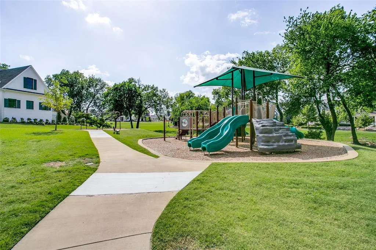
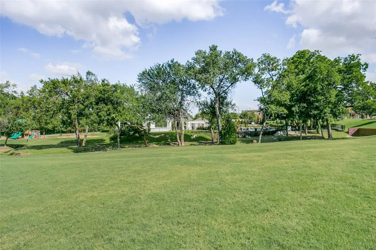
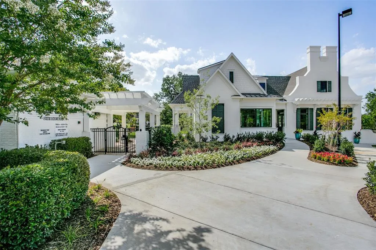
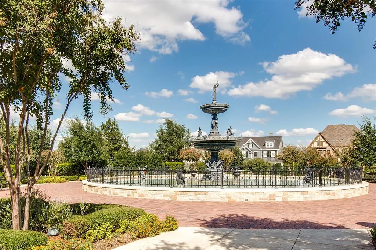
Former David Weekley Model Home sparkles with custom details in every room. This home evokes timeless architectural charm with a welcoming front porch and premium finish-out. Beautiful hardwoods enhance the first-floor living areas, kitchen and primary suite. The private den serves as a perfect home office or flex space with elegant wainscoting. The heart of the home is a gourmet kitchen featuring crisp white cabinetry with glass inserts, a massive granite seating island, gas cooktop, stainless steel appliances and a walk-in pantry. Designer lighting add a sophisticated touch. The spacious family room is a true showstopper, featuring a vaulted shiplap ceiling and an impressive fireplace accented with custom tile. The primary retreat offers a spa-like bath with dual sinks, a large soaking tub, a dedicated linen closet, and a generous walk-in closet. Upstairs, the home features three spacious secondary bedrooms and two full bathrooms, including a convenient Jack-and-Jill layout. A large game room provides the perfect secondary living space for movies or game night. The exterior is designed for relaxation with an extended covered patio and built-in grill, plus an additional side yard for extra green space. The enlarged garage includes epoxy flooring and extra depth for storage or toys. Living in Tucker Hill means enjoying a lifestyle defined by community and luxury. Tucker Hill features a Residents’ Club with fitness center, a resort-style pool with zero-entry and splash fountains and the iconic Founders Square. Residents enjoy multiple parks and playgrounds, a dog park and a Lawn Chair Amphitheater for community concerts. The neighborhood is famous for its mature trees, lush green spaces and an extensive network of paved hike and bike trails and a full-time lifestyle coordinator planning year-round events. This home offers a vibrant community experience in the highly sought-after Prosper ISD.
| Elementary School |
|---|
| Mike and Janie Reeves Elementary School |
| Price History | |
|---|---|
| 4/2/2026 | Listed $719,000 |
| 4/13/2026 | 3$699,900 |
| 7/7/2026 | 4$674,900 |
General Features
| Heating | Central |
|---|---|
| Cooling | Ceiling Fan(s),Central Air |
| Utilities | Alley,City Sewer,City Water |
| Possession | Closing/Funding |
| Roof | Composition |
| Appliances | Dishwasher,Disposal,Electric Oven,Gas Cooktop,Microwave,Vented Exhaust Fan |
| Assoc Fees | 520 |
| Number of Garage Spaces | 2 |
| School District | Prosper ISD |
| HOA Fee Includes | Full Use of Facilities,Maintenance Grounds,Management Fees |
| Exclusions | None |
| Year Built | 2016 |
| Architectural Style | Traditional |
| Community Features | Club House,Community Pool,Fitness Center,Greenbelt,Jogging Path/Bike Path,Lake,Park,Playground |
| Levels | Two |
| Unexempt Taxes | 12382 |
| Will Subdivide | No |
| Property Subtype | Single Family Residence |
| Subdivision Name | Tucker Hill Ph 3 |
| Transaction Type | For Sale |
| Occupant Type | Vacant |
| County | Collin |
| Property Type | Residential |
| Security Features | Smoke Detector(s) |
| Construction Materials | Brick,Siding |
| Association Fee Frequency | Quarterly |
| Year Built Details | Preowned |
| HOA Type | Mandatory |
| Green Energy Efficient | Appliances,HVAC,Insulation,Low Flow Commode,Rain / Freeze Sensors,Thermostat,Windows |
| Full Baths | 3 |
| Status | Active |
| Directions | Off of 380 and East of Custer |
| City | McKinney |
| Elementary School Name | Mike and Janie Reeves |
| High School | Walnut Grove |
| Elementary School | Mike and Janie Reeves |
| Virtual Tour URL Unbranded | https://www.propertypanorama.com/instaview/ntreis/21225525 |
| Standard Status | Active |
| Listing Terms | Cash,Conventional,VA Loan |
Interior Features
| Interior Features | Cable TV Available,Chandelier,Decorative Lighting,Flat Screen Wiring,High Speed Internet Available,Kitchen Island,Sound System Wiring,Vaulted Ceiling(s),Wainscoting,Walk-In Closet(s) |
|---|---|
| Flooring | Carpet,Ceramic Tile,Wood |
| Fireplace Features | Gas Starter,Living Room |
| Fireplaces Total | 1 |
| Dining Areas | 1 |
| Living Areas | 3 |
| Room Count | 14 |
| Half Baths | 1 |
| Lock Box Type | Blue iBox |
| Total Bedrooms | 4 |
| Total Baths | 4 |
| Window Features | Window Coverings |
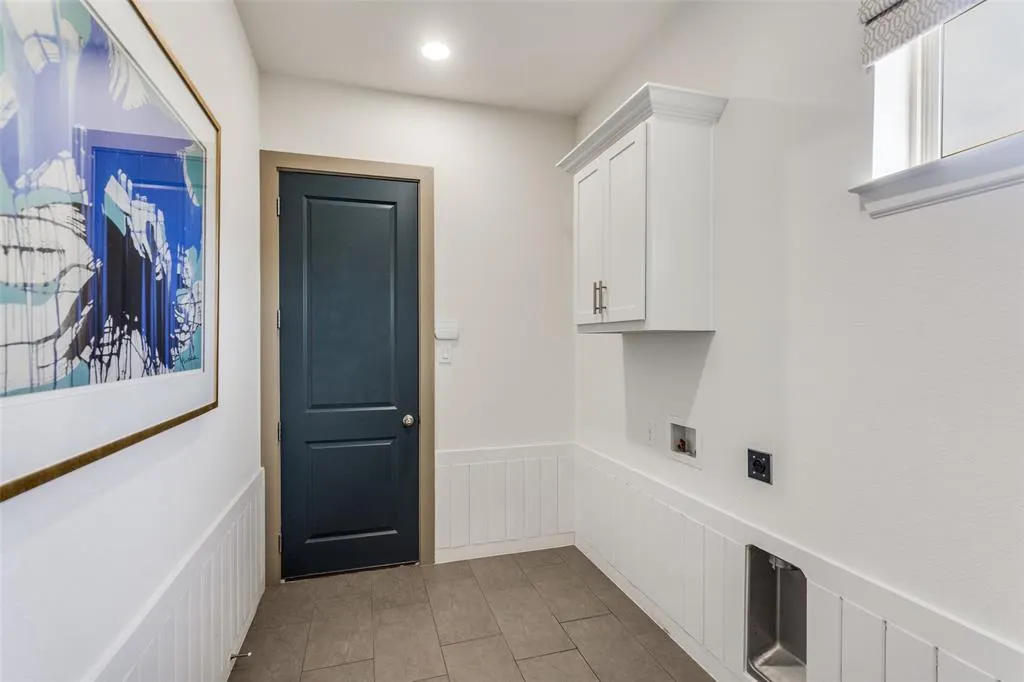
| Laundry Features | Utility Room,Stacked W/D Area |
Exterior Features
| Exterior Features | Built-in Barbecue,Covered Patio/Porch,Rain Gutters |
|---|---|
| Lot Features | Corner Lot,Landscaped |
| Fencing | Metal,Wood |
| Parking Features | Alley Access,Epoxy Flooring,Garage Double Door,Garage Faces Rear,Oversized |
| Lot Size | Less Than .5 Acre (not Zero) |
| Covered Spaces | 2 |
| Foundation | Slab |
| Lot Size Area | 0.1730 |
| Lot Size Units | Acres |
| Structural Style | Single Detached |
| Garage Y/N | Yes |
| Lot Size Square Feet | 7535.8800 |
| Lot Size Acres | 0.1730 |
| Patio And Porch Features | Covered |
| Attached Garage Y/N | Yes |
Amenities
- Foreclosure
- Views
- Short Sale
- New Construction
- Adult 55+
- Lease To Own
- No HOA Fees
- Furnished
- Primary On Main
- Air Conditioning
- Seller Finance
- Green
- Fixer Upper
- Horse
- Golf
- Fireplace
- Deck
- Garage
- Basement
- Pool
Property vs Single Family Average in 75071
Price
Taxes
Year Built
Visits
 © 2026 North Texas Real Estate Information Systems, Inc. All rights reserved. Disclaimer: All information deemed reliable but not guaranteed and should be independently verified. All properties are subject to prior sale, change or withdrawal. Neither listing broker(s) nor eXp Realty in Metrotex shall be responsible for any typographical errors, misinformation, misprints and shall be held totally harmless. The database information herein is provided from and copyrighted by the North Texas Real
