
Price Reduction


Address
414 Watson Boulevard, Frisco, TX
Price
$ 4,250,000
Property Attributes
- MLS#21226235
- TypeSingle Family
- Listing Status Active
- CountyDENTON
- CityFrisco
- NeighborhoodThe Preserve
- Zip75033
- StyleSpanish
- Year Built2026
- Taxes$ 26175
- Price$ 4,250,000
- Bedrooms5
- Full Bathrooms5
- Half Bathrooms2
- Sqr Footage5915
- Lot Size0.209 Acres
Data Source:
North Texas Real Estate Info Systems (NTREIS)
Property Description
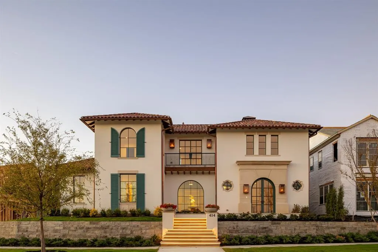
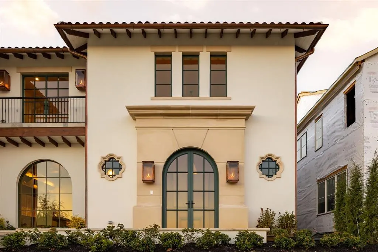
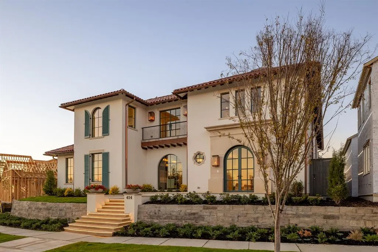
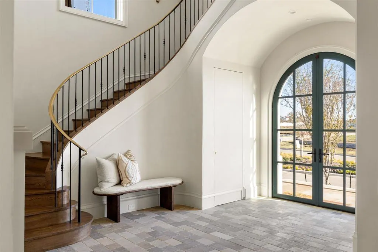
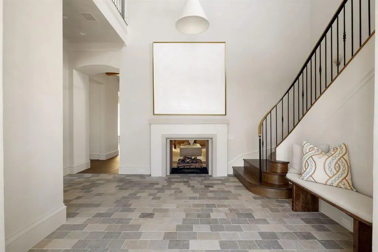
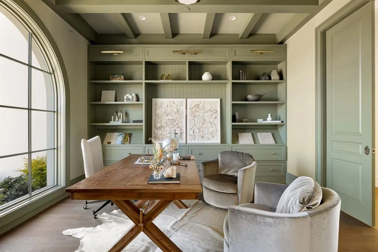
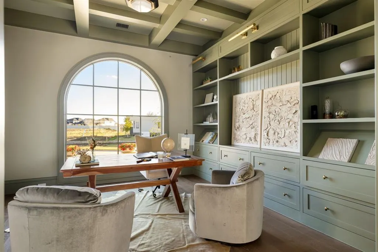
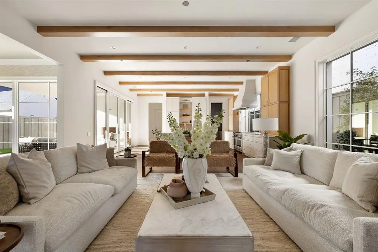
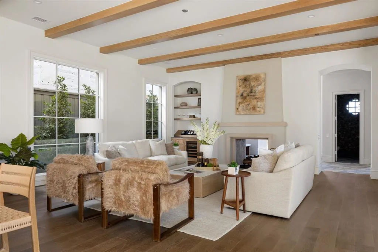
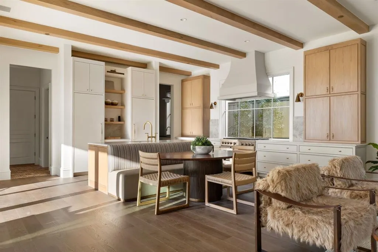
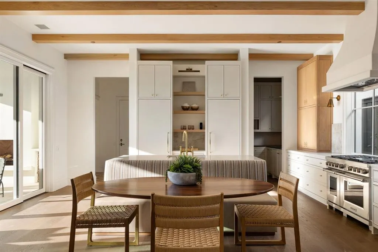
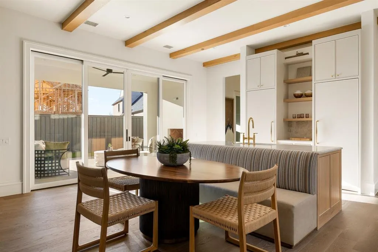
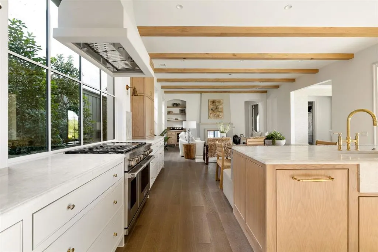
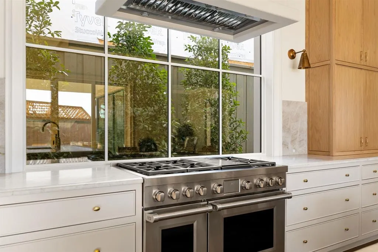
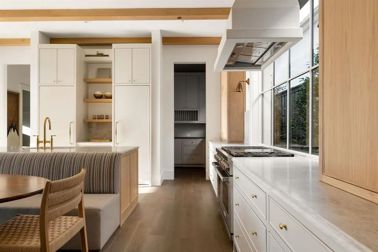
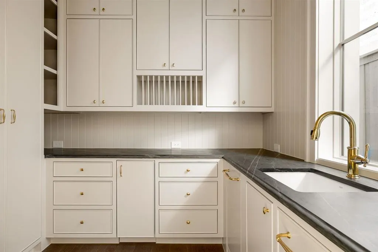
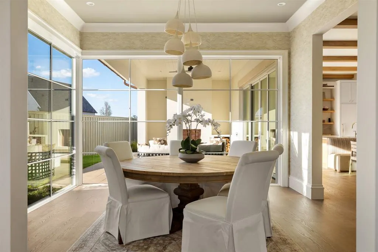
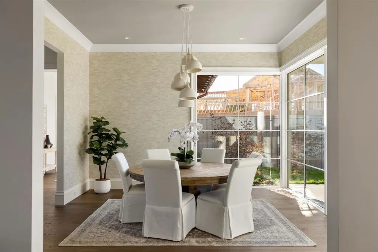
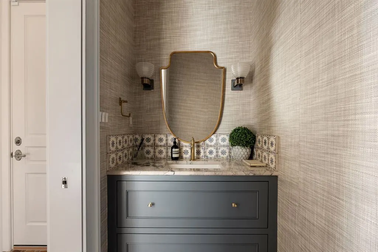
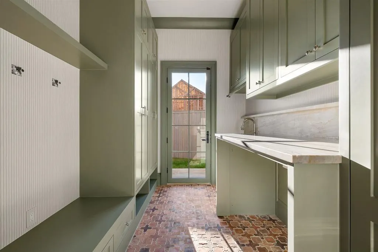
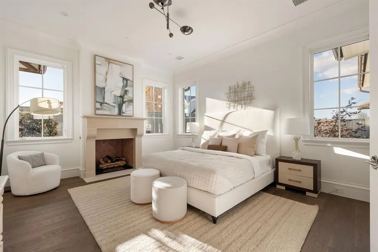
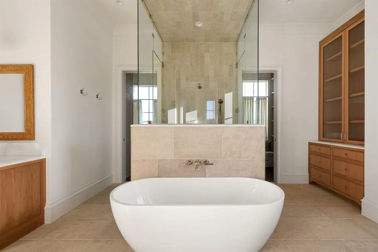
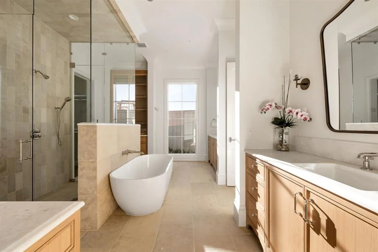
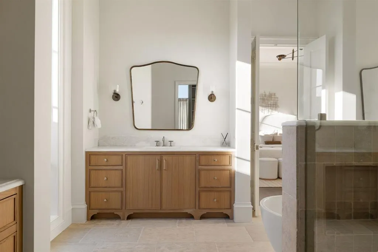
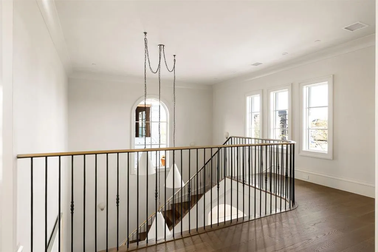
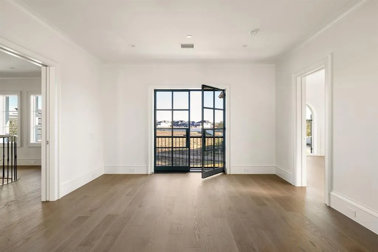
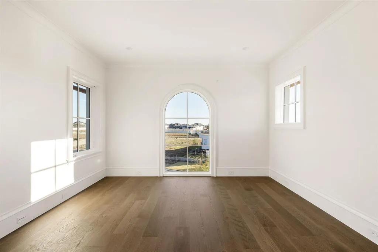
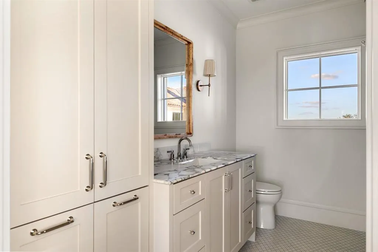
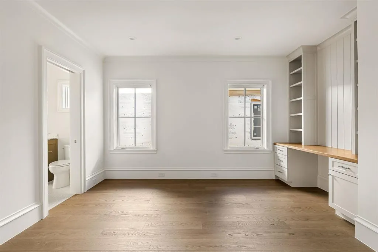
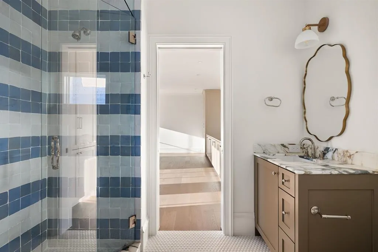
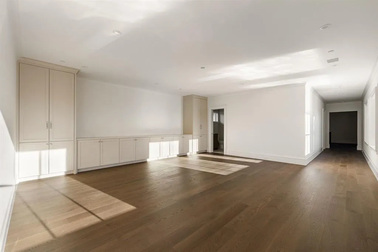
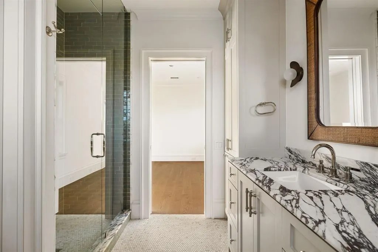
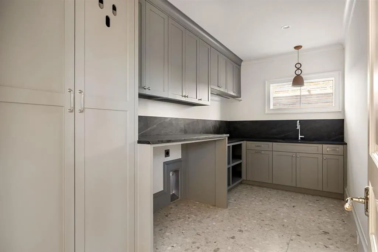
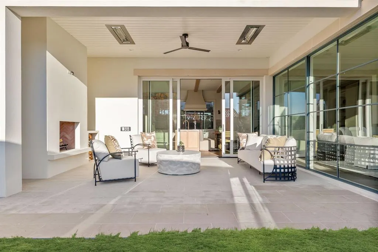
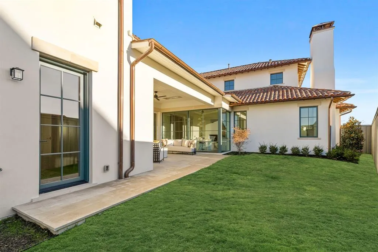
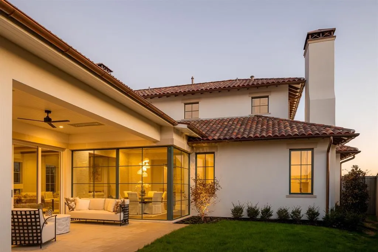
Welcome to The Preserve in Frisco, one of the nation’s most sought-after gated communities, set among rolling hills and anchored by two PGA championship golf courses. This exceptional custom home by Coats Homes showcases refined transitional design with the rare advantage of immediate move-in—offering elevated living without the wait. Santa Barbara-inspired architecture by Jerry Coleman pairs seamlessly with sophisticated interiors by Park Interiors, delivering remarkable craftsmanship, curated finishes, and premier amenities just moments from nature trails, dining, shopping, and world-class golf. Spanning 5,915 square feet, the home offers 5 bedrooms, 5 full baths, and 2 half baths, along with a game room, dedicated gym or media room, study, and an oversized three-car garage—all wrapped in an authentic barrel clay tile roof. A grand two-story entry makes an immediate impression, welcoming guests through steel doors onto limestone floors, where a fireplace and sweeping spiral staircase create a dramatic sense of arrival. Floor-to-ceiling windows flood the home with natural light, highlighting wide-plank oak hardwood floors, beautiful millwork, and smooth-finished walls. The chef’s kitchen is a true showpiece, appointed with Wolf & Sub-Zero appliances and an exceptional working pantry designed for both functionality and entertaining. The family room is anchored by a striking see-through fireplace and flows seamlessly into the kitchen and dining areas, while the study-lounge features thoughtful built-ins for a refined, functional retreat. The first-floor primary suite offers privacy and comfort, complemented by two laundry rooms—one on each level. Upstairs, four en-suite bedrooms with walk-in closets provide separation and flexibility, along with a spacious game room and dedicated gym or media room. Designed for year-round enjoyment, the outdoor living spaces connect effortlessly through LaCantina sliding doors and feature a fireplace and in-ceiling heaters.
| Elementary School |
|---|
| Minett Elementary School |
| Price History | |
|---|---|
| 4/8/2026 | Listed $4,495,000 |
| 8/11/2026 | 6$4,250,000 |
General Features
| Heating | Central,Natural Gas |
|---|---|
| Cooling | Central Air,Electric |
| Utilities | City Sewer,City Water |
| Possession | Closing/Funding |
| Roof | Spanish Tile |
| Appliances | Built-in Refrigerator,Commercial Grade Range,Commercial Grade Vent,Dishwasher,Disposal,Microwave |
| Assoc Fees | 9550 |
| Number of Garage Spaces | 3 |
| School District | Frisco ISD |
| HOA Fee Includes | Full Use of Facilities,Maintenance Grounds,Security |
| Year Built | 2026 |
| Architectural Style | Spanish |
| Levels | Two |
| Unexempt Taxes | 26175 |
| Will Subdivide | No |
| Property Subtype | Single Family Residence |
| Subdivision Name | The Preserve |
| Transaction Type | For Sale |
| Occupant Type | Vacant |
| County | Denton |
| Property Type | Residential |
| Security Features | Burglar |
| Construction Materials | Block,Stucco |
| Association Fee Frequency | Annually |
| Year Built Details | New Construction - Complete |
| HOA Type | Mandatory |
| Full Baths | 5 |
| Status | Active |
| Directions | 414 Watson Blvd |
| City | Frisco |
| Elementary School Name | Minett |
| High School | Panther Creek |
| Elementary School | Minett |
| Virtual Tour URL Unbranded | https://www.propertypanorama.com/instaview/ntreis/21226235 |
| Standard Status | Active |
| Listing Terms | Cash,Conventional |
Interior Features
| Interior Features | Built-in Features,Built-in Wine Cooler,Decorative Lighting,Kitchen Island,Natural Woodwork,Open Floorplan,Sound System Wiring,Walk-In Closet(s) |
|---|---|
| Flooring | Tile,Wood |
| Fireplace Features | Gas |
| Fireplaces Total | 3 |
| Dining Areas | 2 |
| Living Areas | 3 |
| Room Count | 14 |
| Half Baths | 2 |
| Lock Box Type | None |
| Total Bedrooms | 5 |
| Total Baths | 7 |
| Laundry Features | Utility Room,Dryer Hookup,Washer Hookup |
Exterior Features
| Exterior Features | Rain Gutters,Lighting |
|---|---|
| Lot Features | Interior Lot,Landscaped |
| Fencing | Wood |
| Garage Length | 23 |
| Garage Width | 36 |
| Lot Size Source | Assessor |
| Parking Features | Garage |
| Lot Size | Less Than .5 Acre (not Zero) |
| Covered Spaces | 3 |
| Foundation | Slab |
| Lot Size Area | 0.2090 |
| Lot Size Dimensions | IRR |
| Lot Size Units | Acres |
| Structural Style | Single Detached |
| Garage Y/N | Yes |
| Lot Size Square Feet | 9104.0400 |
| Lot Size Acres | 0.2090 |
| Patio And Porch Features | Covered |
| Attached Garage Y/N | Yes |
Amenities
- Foreclosure
- Views
- Short Sale
- New Construction
- Adult 55+
- Lease To Own
- No HOA Fees
- Furnished
- Primary On Main
- Air Conditioning
- Seller Finance
- Green
- Fixer Upper
- Horse
- Golf
- Fireplace
- Deck
- Garage
- Basement
- Pool
Property vs Single Family Average in 75033
Price
Taxes
Year Built
Visits
 © 2026 North Texas Real Estate Information Systems, Inc. All rights reserved. Disclaimer: All information deemed reliable but not guaranteed and should be independently verified. All properties are subject to prior sale, change or withdrawal. Neither listing broker(s) nor eXp Realty in Metrotex shall be responsible for any typographical errors, misinformation, misprints and shall be held totally harmless. The database information herein is provided from and copyrighted by the North Texas Real
