
Open House Sun, Sep 6th 12:00 PM - 02:00 PM - Price Reduction - New Construction
Address
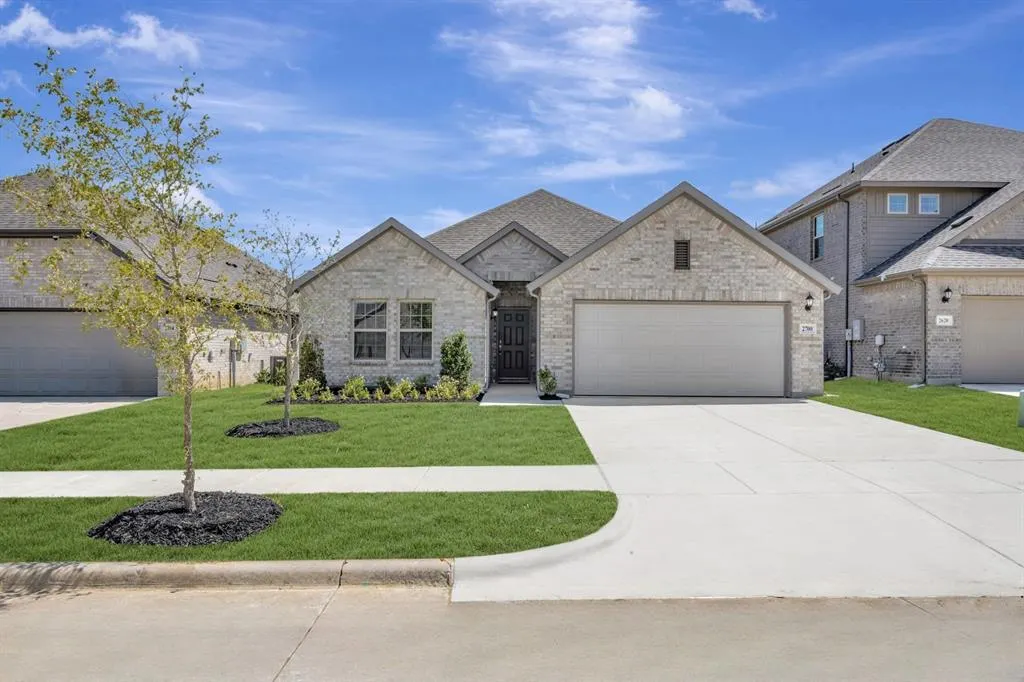
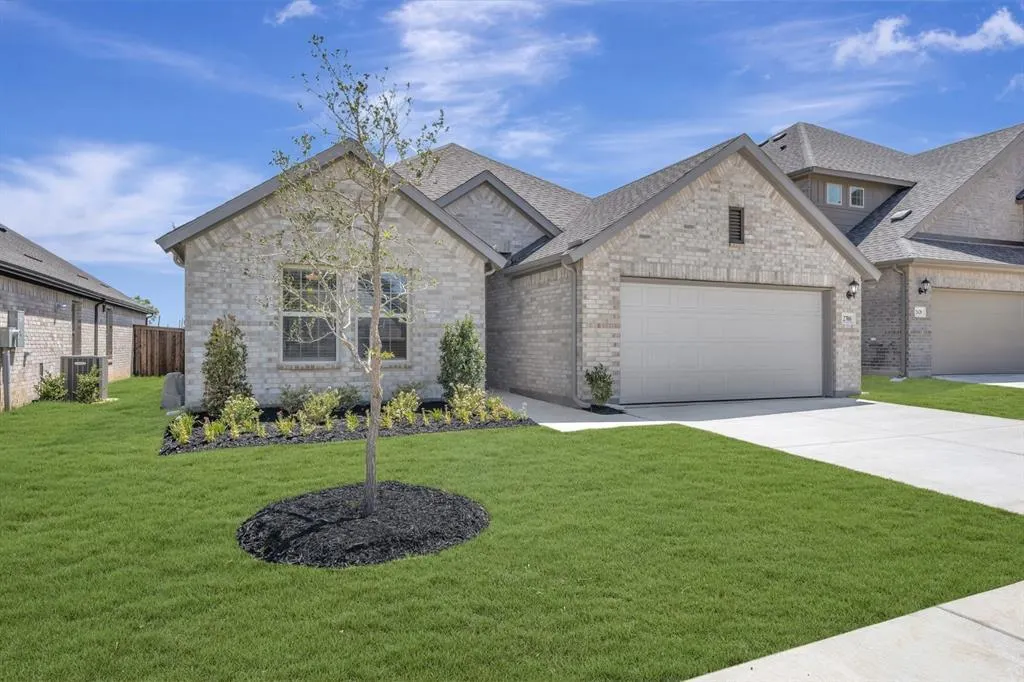
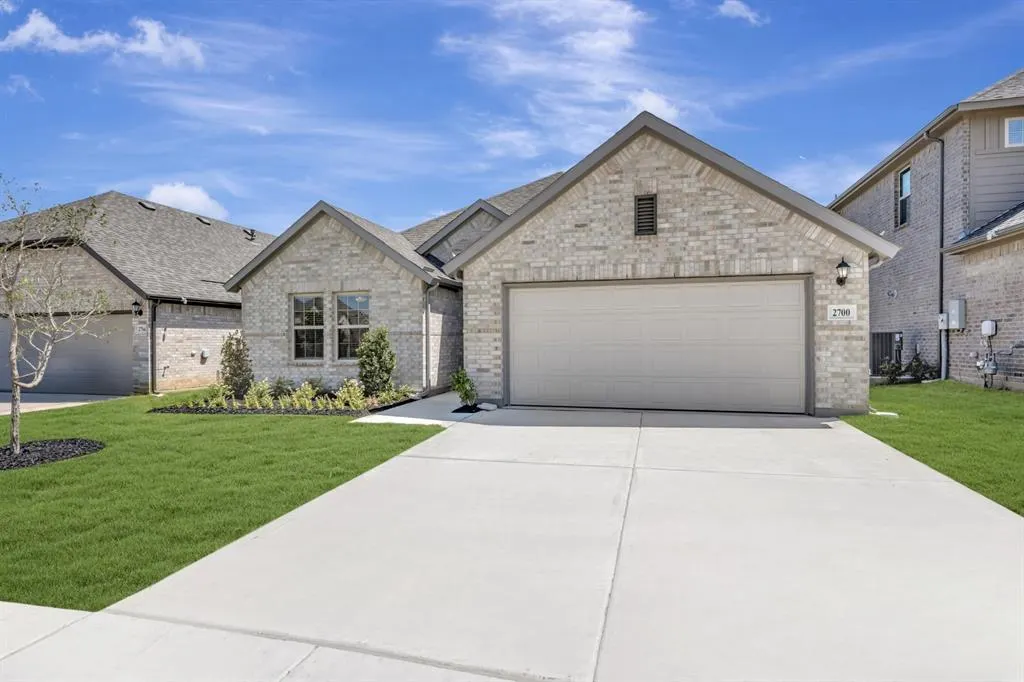
2700 Tamarack Lane, Denton, TX
Price
$ 444,990
Property Attributes
- MLS#21227002
- TypeSingle Family
- Listing Status Active
- CountyDENTON
- CityDenton
- NeighborhoodVintage Village
- Zip76226
- StyleTraditional
- Year Built2026
- Price$ 444,990
- Bedrooms4
- Full Bathrooms3
- Half Bathrooms0
- Sqr Footage2106
- Lot Size0.138 Acres
Data Source:
North Texas Real Estate Info Systems (NTREIS)
Property Description
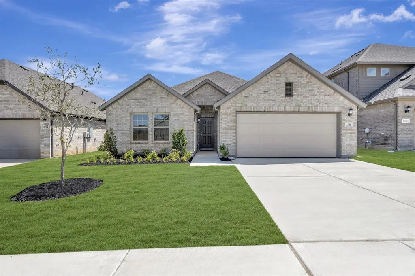
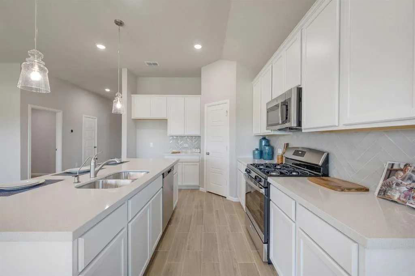
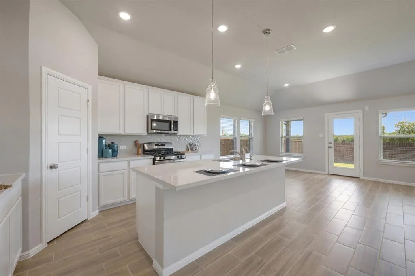
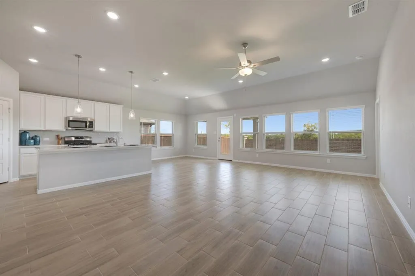
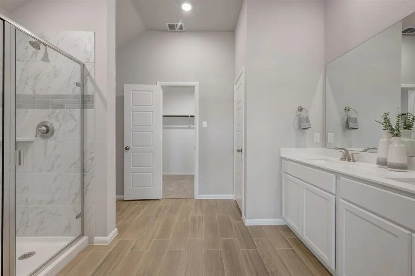
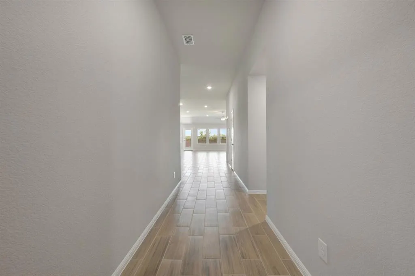
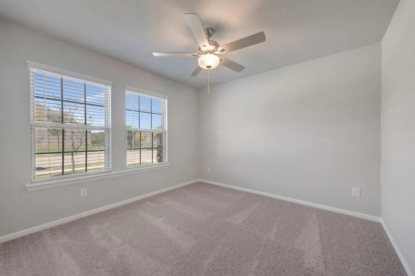
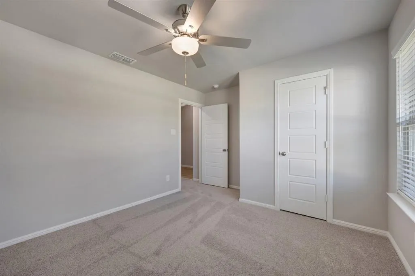
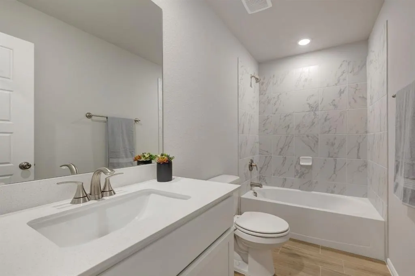
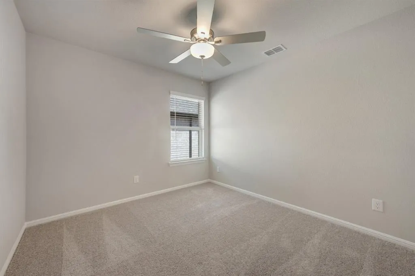
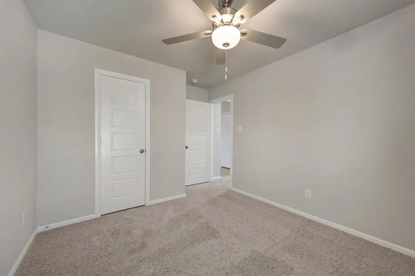
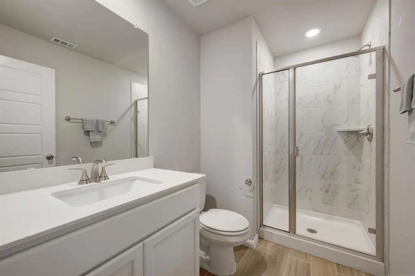
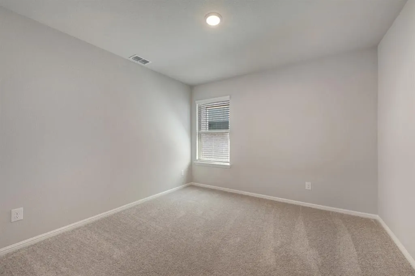
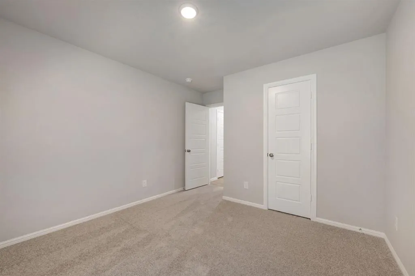
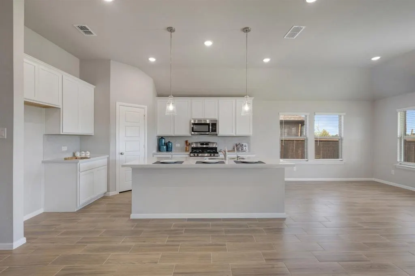
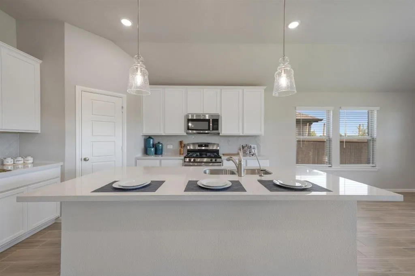
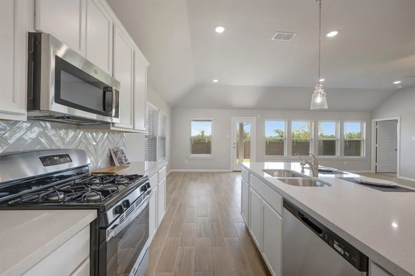
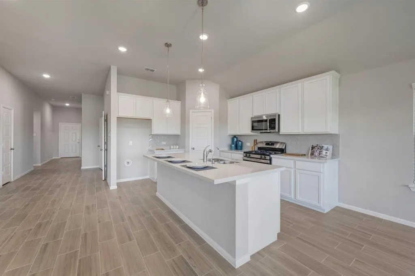
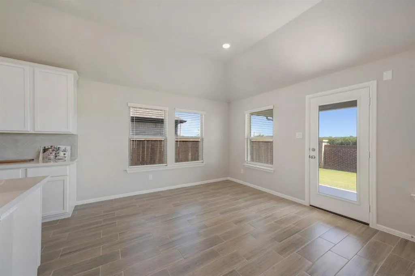
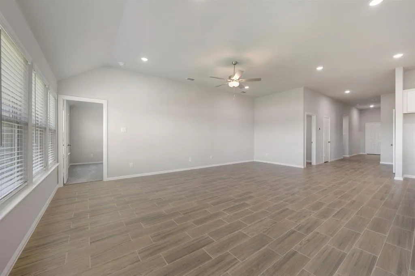
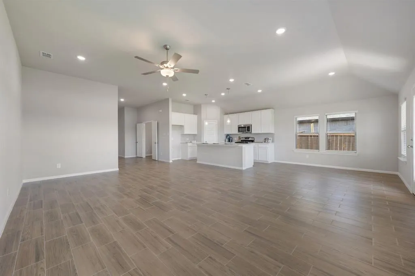
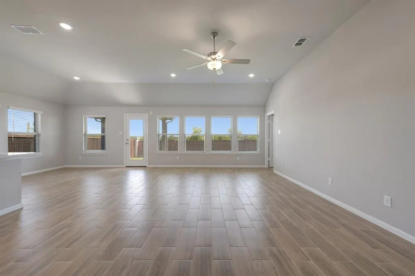
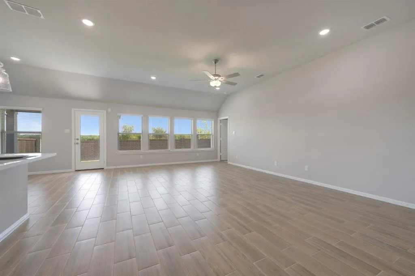
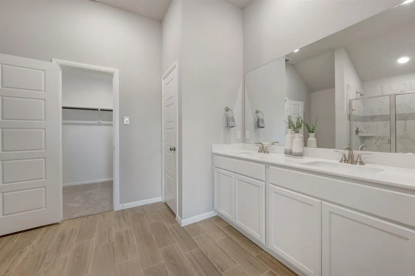
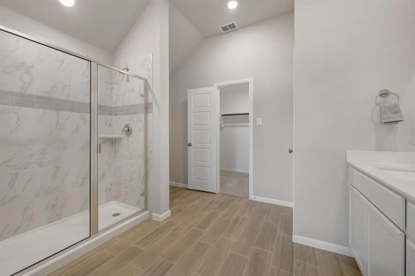
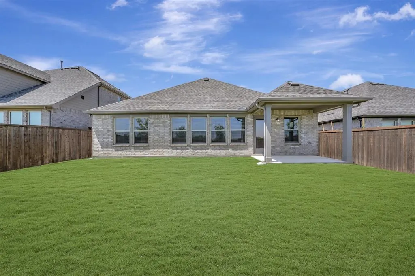
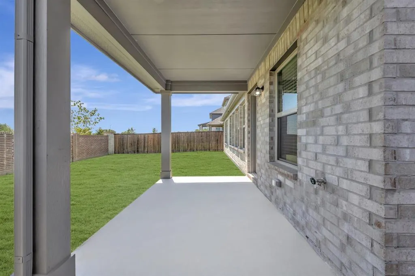
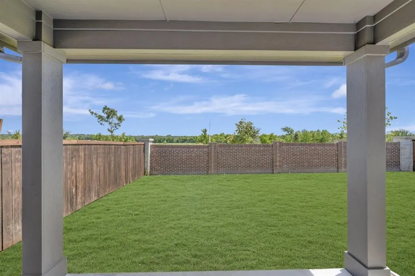
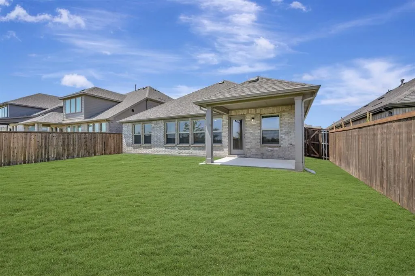
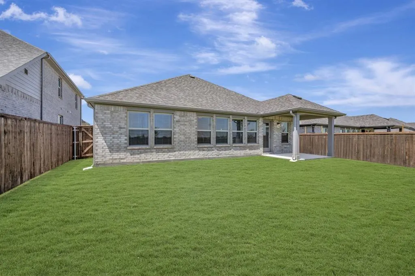
Built by MI Homes. Discover this beautiful new construction home at 2700 Tamarack Lane, Argyle, Texas — a stunning new construction home built by M-I Homes. This thoughtfully designed home offers a well-planned living space, featuring an open-concept living space that connects the main gathering areas for everyday comfort and effortless entertaining. Key Features: Single-story design 4 bedrooms, 3 full bathrooms Study upgrade Quartz countertops Covered patio Built with attention to detail, this home showcases quality design from the ground up. M-I Homes is known for delivering well-crafted homes with thoughtful layouts and reliable construction standards. Every element of the floorplan has been designed with both style and function in mind, offering clean lines, inviting spaces, and a seamless flow between rooms. The surrounding community provides a welcoming atmosphere, and the proximity to parks makes it easy to enjoy outdoor recreation and green spaces. This home at 2700 Tamarack Lane in Argyle, Texas is a wonderful opportunity for those seeking a brand-new home with a smart, livable design. Schedule your visit today!
| Elementary School |
|---|
| Hilltop Elementary School |
| Price History | |
|---|---|
| 4/3/2026 | Listed $461,009 |
| 5/27/2026 | 1$459,990 |
| 6/10/2026 | 2$454,990 |
| 6/16/2026 | 1$452,990 |
| 7/9/2026 | 1$449,990 |
| 7/21/2026 | 1$447,990 |
| 8/5/2026 | 1$446,990 |
| 8/25/2026 | 1$444,990 |
General Features
| Heating | Central,Natural Gas |
|---|---|
| Cooling | Ceiling Fan(s),Central Air,Electric |
| Utilities | City Sewer,City Water,Community Mailbox,Concrete,Curbs,Individual Gas Meter,Individual Water Meter,Underground Utilities |
| Possession | Closing/Funding |
| Roof | Composition |
| Appliances | Dishwasher,Disposal,Gas Range,Microwave,Plumbed For Gas in Kitchen,Tankless Water Heater,Vented Exhaust Fan,Water Filter |
| Easements | Utilities |
| Assoc Fees | 1300 |
| Number of Garage Spaces | 2 |
| Restrictions | Deed |
| School District | Argyle ISD |
| HOA Fee Includes | Full Use of Facilities,Maintenance Grounds,Management Fees |
| Year Built | 2026 |
| Architectural Style | Traditional |
| Community Features | Greenbelt,Perimeter Fencing,Playground,Sidewalks |
| Levels | One |
| Will Subdivide | No |
| Property Subtype | Single Family Residence |
| Subdivision Name | Vintage Village |
| Transaction Type | For Sale |
| Occupant Type | Vacant |
| County | Denton |
| Property Type | Residential |
| Security Features | Carbon Monoxide Detector(s),Prewired,Smoke Detector(s) |
| Construction Materials | Brick,Siding |
| Association Fee Frequency | Annually |
| Year Built Details | New Construction - Complete |
| Accessory Unit Y/N | No |
| HOA Type | Mandatory |
| Green Energy Efficient | Appliances,HVAC,Insulation,Lighting,Low Flow Commode,Thermostat,Waterheater,Windows |
| Special Notes | Deed Restrictions |
| Full Baths | 3 |
| Status | Active |
| Directions | Traveling north on I-35W towards Denton,take the exit toward Vintage Blvd. Take a right turn onto Vintage Blvd and continue straight for about a mile. The community will be located on your right,just |
| City | Denton |
| Elementary School Name | Hilltop |
| High School | Argyle |
| Open House | Public: Sun Sep 6,12:00PM-2:00PM |
| Green Water Conservation | Low-Flow Fixtures |
| Elementary School | Hilltop |
| Virtual Tour URL Unbranded | https://www.propertypanorama.com/instaview/ntreis/21227002 |
| Standard Status | Active |
| Listing Terms | Cash,Conventional,FHA,VA Loan |
Interior Features
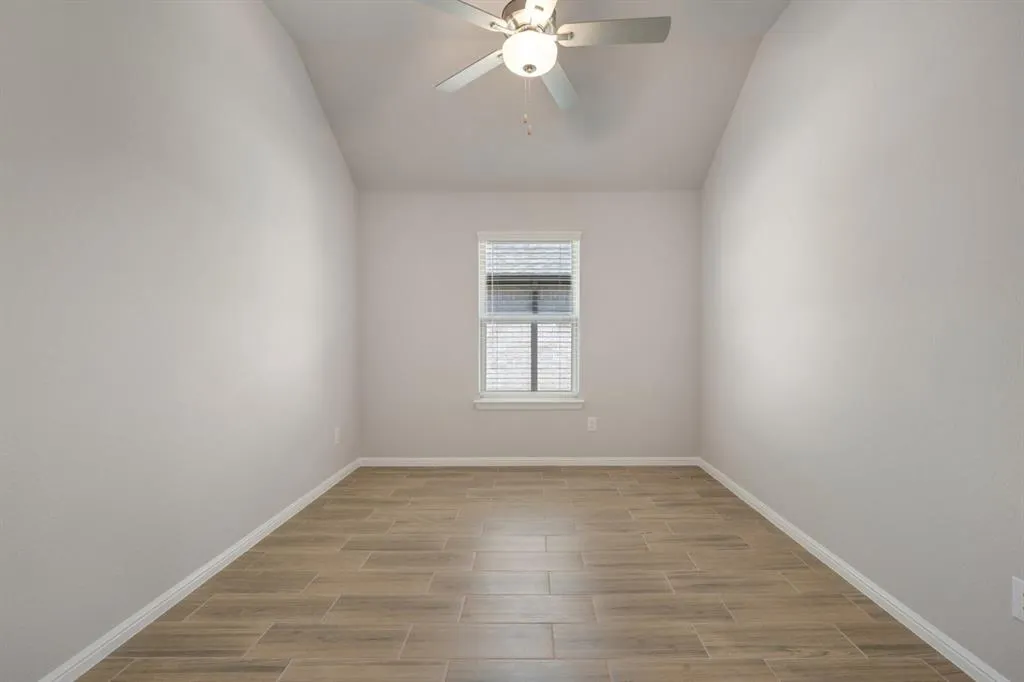
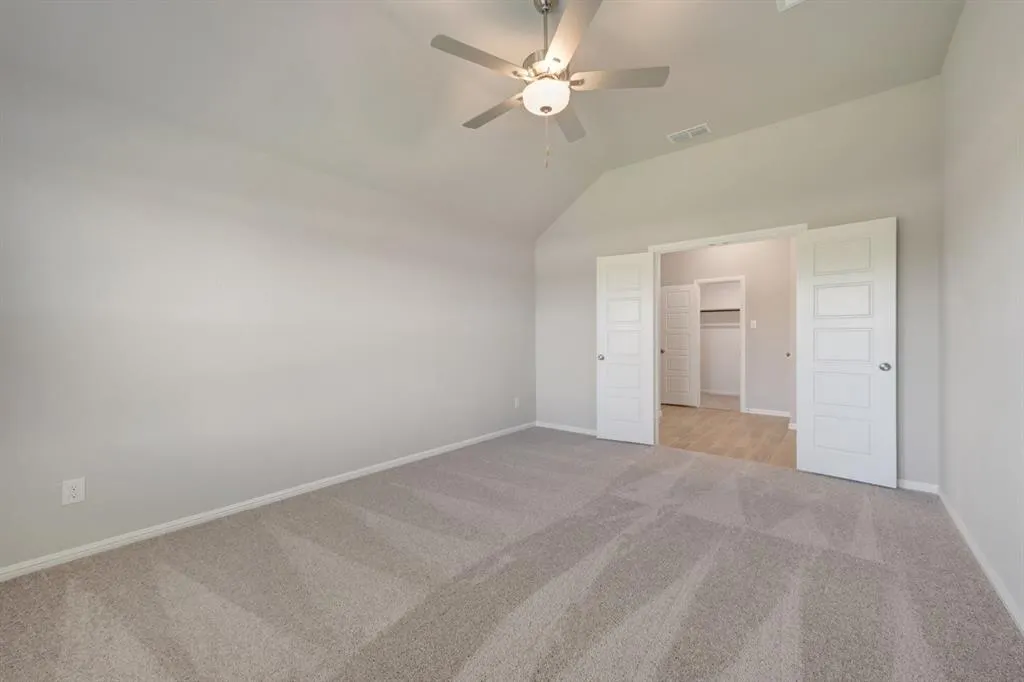
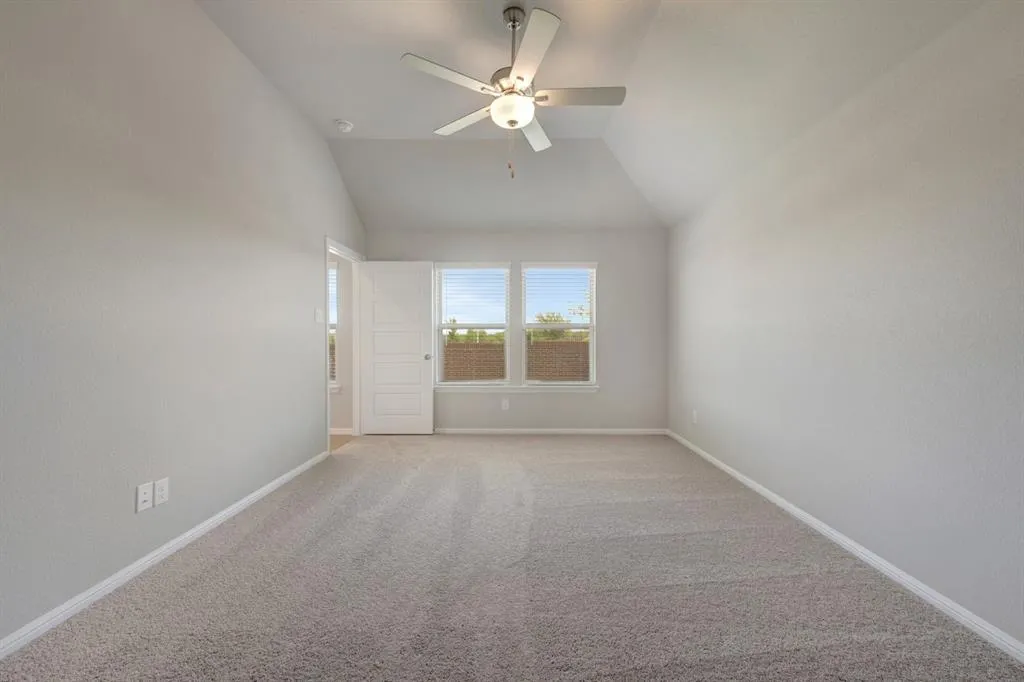
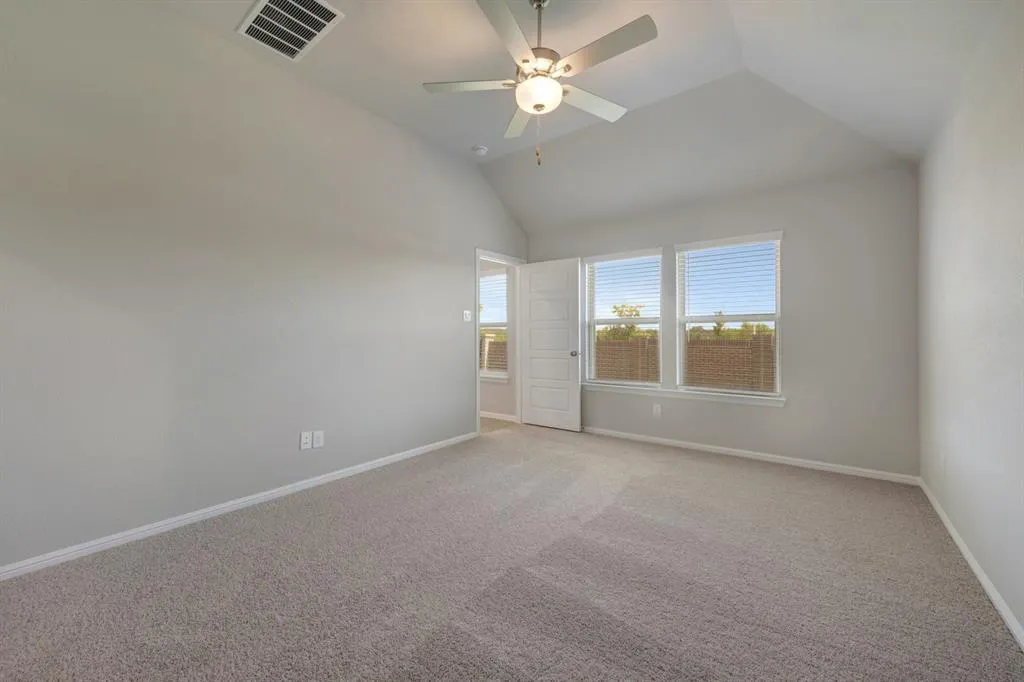
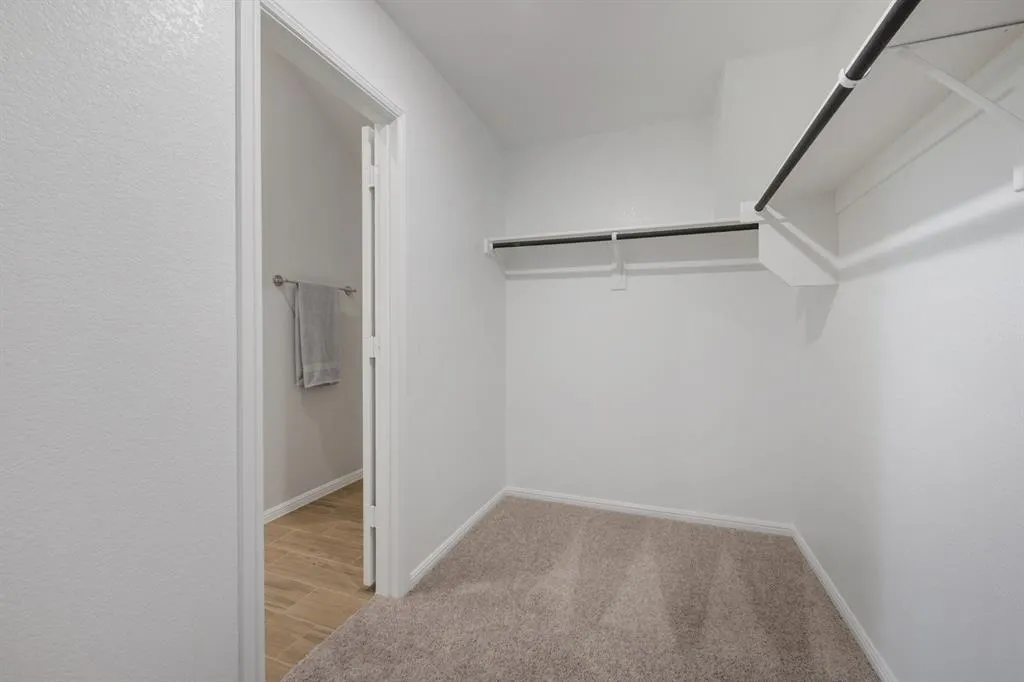
| Interior Features | Cable TV Available,Decorative Lighting,High Speed Internet Available,Kitchen Island,Open Floorplan,Vaulted Ceiling(s),Walk-In Closet(s) |
|---|---|
| Flooring | Carpet,Ceramic Tile |
| Dining Areas | 1 |
| Living Areas | 1 |
| Room Count | 10 |
| Lock Box Type | None |
| Total Bedrooms | 4 |
| Total Baths | 3 |
| Window Features | Window Coverings |
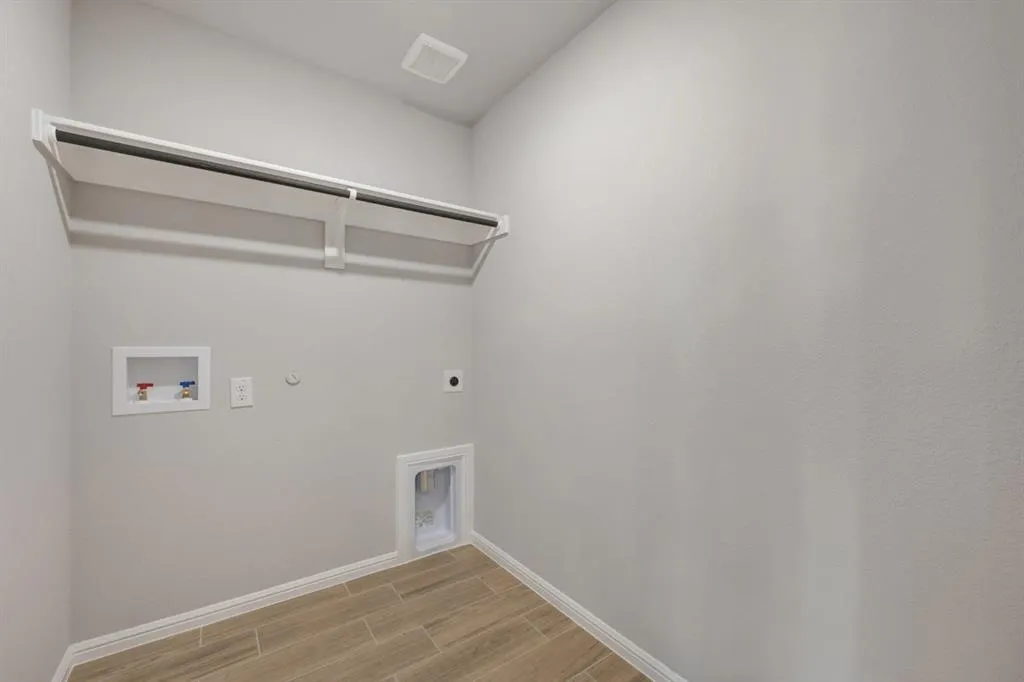
| Laundry Features | Electric Dryer Hookup,Utility Room,Full Size W/D Area,Washer Hookup |
Exterior Features
| Exterior Features | Covered Patio/Porch,Rain Gutters,Lighting,Private Yard |
|---|---|
| Lot Features | Few Trees,Interior Lot,Landscaped,Sprinkler System,Subdivision |
| Fencing | Brick,Wood |
| Soil Type | Unknown |
| Garage Length | 24 |
| Garage Width | 20 |
| Lot Size Source | Plans |
| Parking Features | Garage,Garage Door Opener,Garage Faces Front,Oversized |
| Lot Size | Less Than .5 Acre (not Zero) |
| Covered Spaces | 2 |
| Foundation | Slab |
| Lot Size Area | 0.1380 |
| Lot Size Dimensions | 50x120 |
| Lot Size Units | Acres |
| Planned Development | Pizarro - F |
| Structural Style | Single Detached |
| Garage Y/N | Yes |
| Lot Size Square Feet | 6011.2800 |
| Lot Size Acres | 0.1380 |
| Patio And Porch Features | Covered,Front Porch,Patio |
| Attached Garage Y/N | Yes |
Amenities
- Foreclosure
- Views
- Short Sale
- New Construction
- Adult 55+
- Lease To Own
- No HOA Fees
- Furnished
- Primary On Main
- Air Conditioning
- Seller Finance
- Green
- Fixer Upper
- Horse
- Golf
- Fireplace
- Deck
- Garage
- Basement
- Pool
Property vs Single Family Average in 76226
Price
Year Built
Visits
 © 2026 North Texas Real Estate Information Systems, Inc. All rights reserved. Disclaimer: All information deemed reliable but not guaranteed and should be independently verified. All properties are subject to prior sale, change or withdrawal. Neither listing broker(s) nor eXp Realty in Metrotex shall be responsible for any typographical errors, misinformation, misprints and shall be held totally harmless. The database information herein is provided from and copyrighted by the North Texas Real
