
Open House Sat, Sep 12th 11:00 AM - 01:00 PM - Price Reduction

Address
2700 Nighthawk Drive, Plano, TX
Price
$ 499,900
Property Attributes
- MLS#21227078
- TypeSingle Family
- Listing Status Active
- CountyCOLLIN
- CityPlano
- NeighborhoodHunters Glen Estates Viii
- Zip75025
- StyleTraditional
- Year Built1986
- Taxes$ 9132
- Price$ 499,900
- Bedrooms4
- Full Bathrooms3
- Half Bathrooms0
- Sqr Footage2548
- Lot Size0.2 Acres
Data Source:
North Texas Real Estate Info Systems (NTREIS)
Property Description
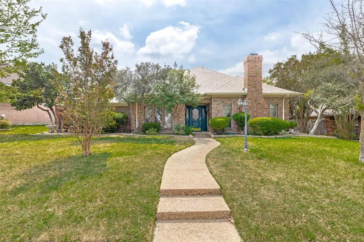
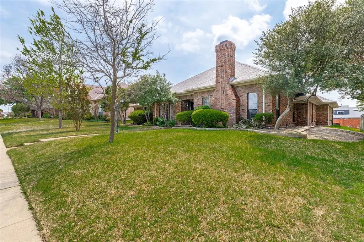
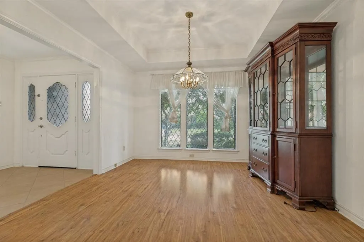
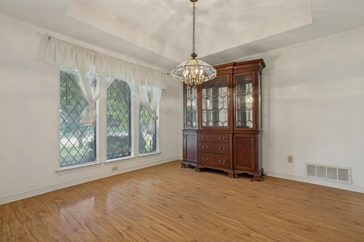
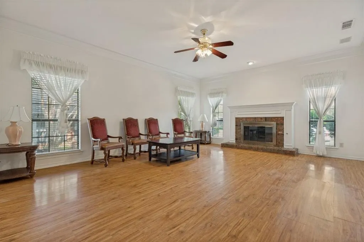
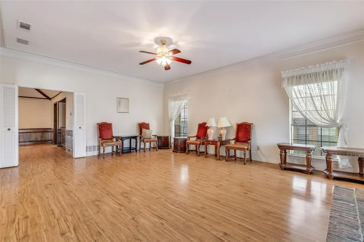
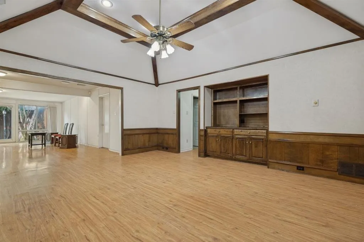
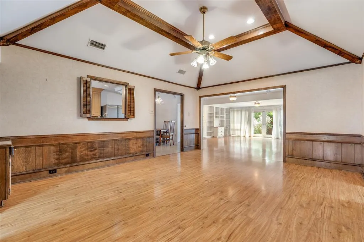
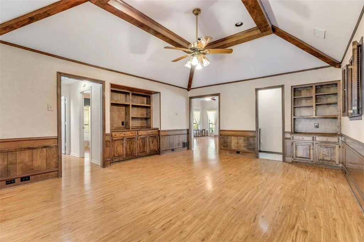
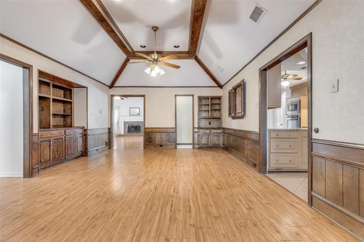
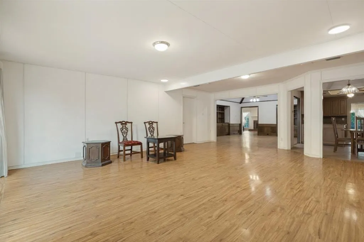
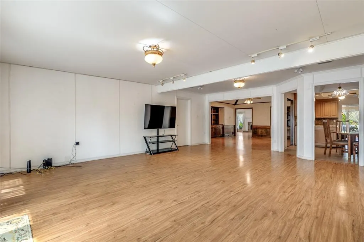
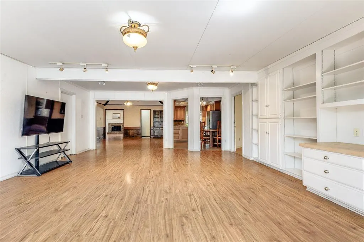
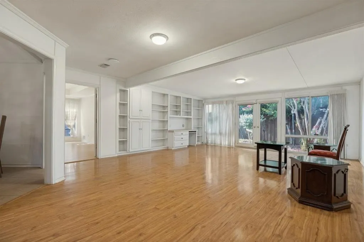
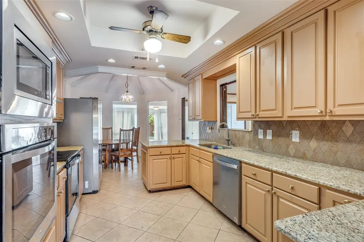
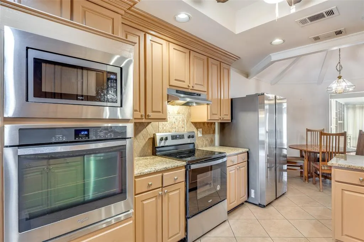
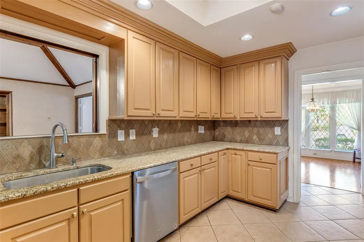
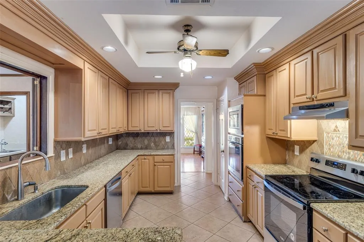
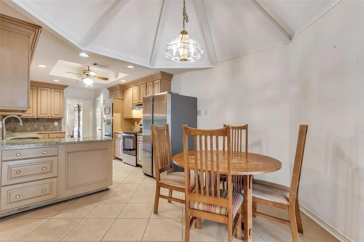
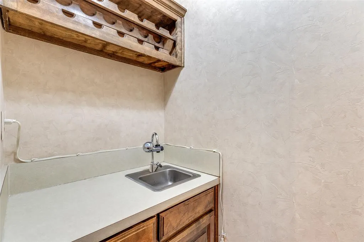
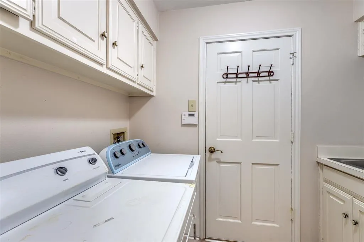
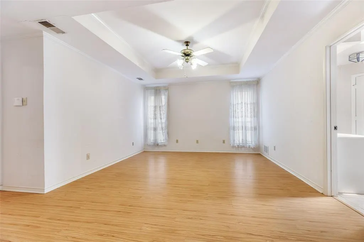
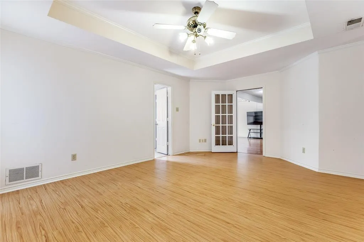
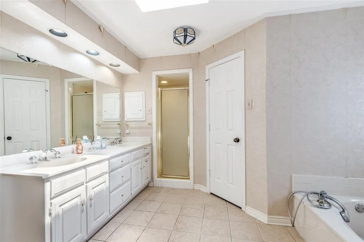
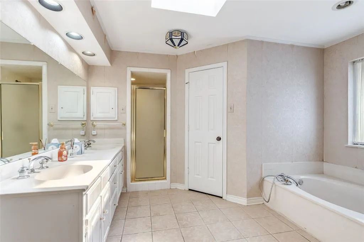
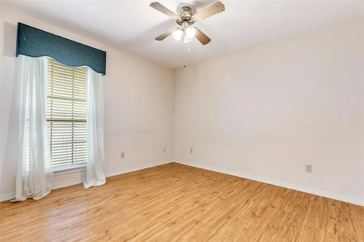
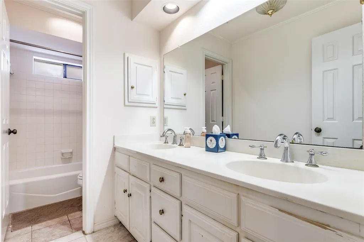
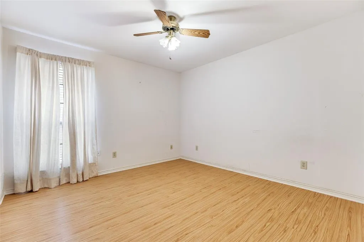
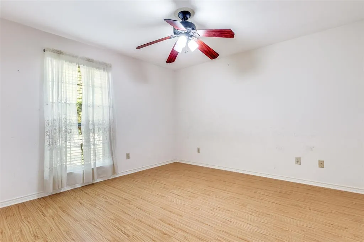
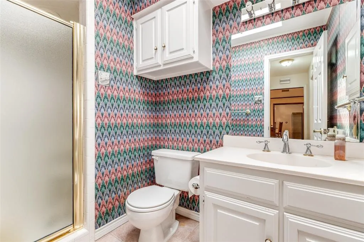
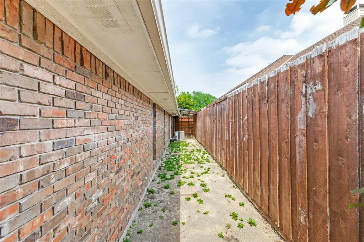
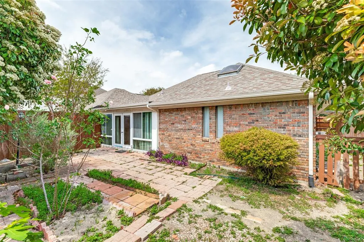
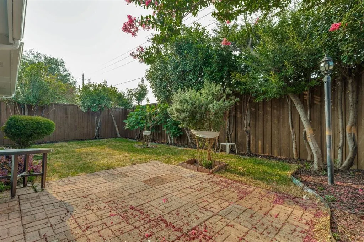
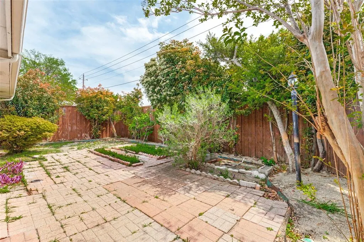
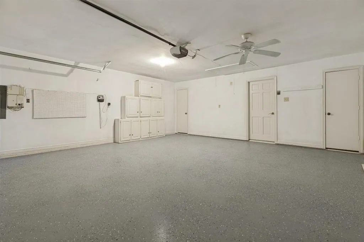
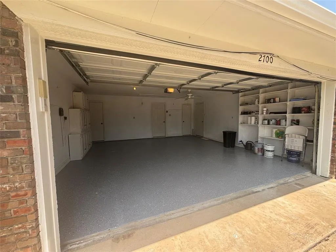
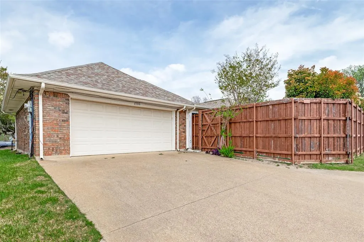
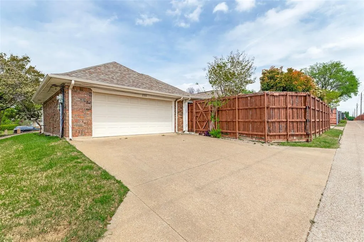
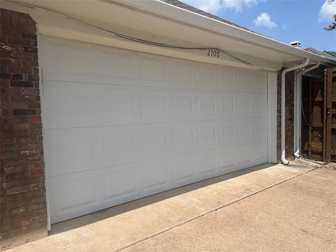
JUST REDUCED AGAIN BY MOTIVATED SELLER! This beautiful custom-built, single-story home offers just under 3,000 square feet of thoughtfully designed living space in a highly desirable neighborhood and prime location. Newly updated flooring and light fixtures have been completed. From the moment you arrive, the stunning front entry makes an impression with its elegant leaded glass door, complemented by matching leaded glass windows enhancing the home’s curb appeal and natural light. Inside, the light-filled, open floor plan showcases three expansive living areas, featuring custom wainscoting, extensive built-in shelving, and soaring cathedral ceilings accented with striking wood beams. Some updated paint and flooring upgrades in the living areas. The seamless layout is ideal for both everyday living and entertaining. The kitchen is well-appointed with 42-inch cabinetry, granite countertops, a tiled backsplash, and abundant storage space. Adjacent to the kitchen, a wet bar with built-in wine storage provides a perfect setup for hosting gatherings. Throughout the home, wood laminate flooring extends across all living spaces and bedrooms, with no carpet. Spacious bedrooms offer comfort and functionality, including a primary suite with large bath and a second and third bedroom sharing a full bath with double sink vanities. A second primary bedroom with its own full bath can be found on the other side of the home for total privacy. Ceiling fans and custom lighting are installed throughout for added comfort and style. Perfect for multi-generational families. The utility room is designed for convenience, featuring a sink, built-in cabinetry, and space for an additional freezer. Outdoors, a private garden area creates a peaceful retreat for relaxation or entertaining. Garage floor has been newly epoxied and garage door is new. Additional highlights include no HOA, two refrigerators and washer and dryer will stay.
| Elementary School |
|---|
| Bethany Elementary School |
| Price History | |
|---|---|
| 4/3/2026 | Listed $549,000 |
| 5/14/2026 | 5$524,000 |
| 7/29/2026 | 2$514,000 |
| 8/21/2026 | 3$499,900 |
General Features
| Heating | Central,Natural Gas |
|---|---|
| Cooling | Ceiling Fan(s),Central Air,Electric |
| Utilities | All Weather Road,City Sewer,City Water,Curbs,Underground Utilities |
| Possession | Closing/Funding |
| Roof | Composition |
| Appliances | Dishwasher,Disposal,Electric Oven,Gas Water Heater,Microwave,Refrigerator,Washer |
| Number of Garage Spaces | 2 |
| School District | Plano ISD |
| Year Built | 1986 |
| Architectural Style | Traditional |
| Levels | One |
| Unexempt Taxes | 9132 |
| Will Subdivide | No |
| Property Subtype | Single Family Residence |
| Subdivision Name | Hunters Glen Estates Viii |
| Transaction Type | For Sale |
| Occupant Type | Vacant |
| County | Collin |
| Property Type | Residential |
| Security Features | Burglar,Fire Alarm |
| HOA Type | None |
| Full Baths | 3 |
| Status | Active |
| Directions | From Independence Pkwy going north go right (east) on Legacy,left on Falcon Dr and right on Nighthawk to home. |
| City | Plano |
| Elementary School Name | Bethany |
| High School | Clark |
| Open House | Public: Sat Sep 12,11:00AM-1:00PM |
| Elementary School | Bethany |
| Virtual Tour URL Unbranded | https://www.propertypanorama.com/instaview/ntreis/21227078 |
| Standard Status | Active |
| Listing Terms | Cash,Conventional,FHA,VA Loan |
Interior Features
| Interior Features | Cable TV Available,Cathedral Ceiling(s),Decorative Lighting,High Speed Internet Available,Natural Woodwork,Open Floorplan,Vaulted Ceiling(s),Walk-In Closet(s),Wet Bar |
|---|---|
| Flooring | Ceramic Tile,Laminate |
| Fireplace Features | Wood Burning |
| Fireplaces Total | 1 |
| Dining Areas | 2 |
| Living Areas | 3 |
| Room Count | 10 |
| Lock Box Type | Blue BT LE |
| Total Bedrooms | 4 |
| Total Baths | 3 |
| Window Features | Skylights(s),Window Coverings |
| Laundry Features | Electric Dryer Hookup,Full Size W/D Area |
Exterior Features
| Exterior Features | Garden(s),Rain Gutters |
|---|---|
| Lot Features | Few Trees,Interior Lot,Sprinkler System,Subdivision |
| Fencing | Wood |
| Soil Type | Unknown |
| Parking Features | Garage Double Door,Garage Faces Rear,Garage Single Door |
| Lot Size | Less Than .5 Acre (not Zero) |
| Covered Spaces | 2 |
| Foundation | Slab |
| Lot Size Area | 0.2000 |
| Lot Size Units | Acres |
| Structural Style | Single Detached |
| Garage Y/N | Yes |
| Lot Size Square Feet | 8712.0000 |
| Lot Size Acres | 0.2000 |
| Attached Garage Y/N | Yes |
Amenities
- Foreclosure
- Views
- Short Sale
- New Construction
- Adult 55+
- Lease To Own
- No HOA Fees
- Furnished
- Primary On Main
- Air Conditioning
- Seller Finance
- Green
- Fixer Upper
- Horse
- Golf
- Fireplace
- Deck
- Garage
- Basement
- Pool
Property vs Single Family Average in 75025
Price
Taxes
Year Built
Visits
 © 2026 North Texas Real Estate Information Systems, Inc. All rights reserved. Disclaimer: All information deemed reliable but not guaranteed and should be independently verified. All properties are subject to prior sale, change or withdrawal. Neither listing broker(s) nor eXp Realty in Metrotex shall be responsible for any typographical errors, misinformation, misprints and shall be held totally harmless. The database information herein is provided from and copyrighted by the North Texas Real
