
Open House Sun, Sep 6th 12:00 PM - 06:00 PM
Address
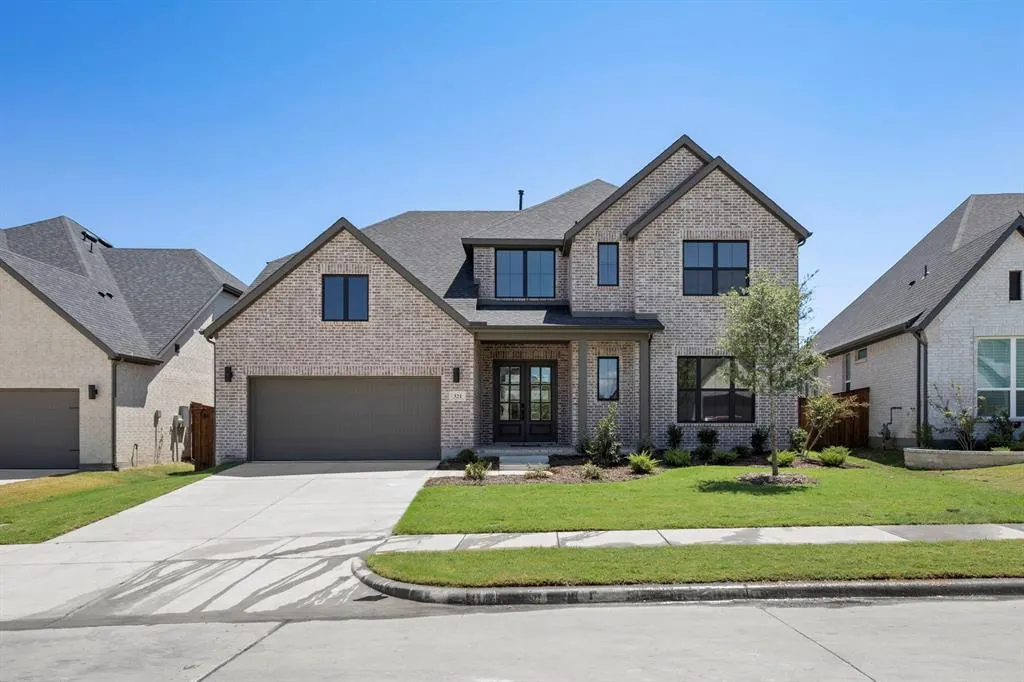
321 Bay Laurel Road, McKinney, TX
Price
$ 774,990
Property Attributes
- MLS#21227673
- TypeSingle Family
- Listing Status Active
- CountyCOLLIN
- CityMcKinney
- NeighborhoodTrinity Falls 60
- Zip75071
- StyleTraditional
- Year Built2026
- Price$ 774,990
- Bedrooms4
- Full Bathrooms4
- Half Bathrooms1
- Sqr Footage3720
- Lot Size0.1925 Acres
Data Source:
North Texas Real Estate Info Systems (NTREIS)
Property Description
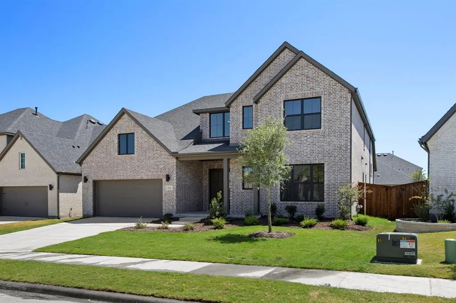
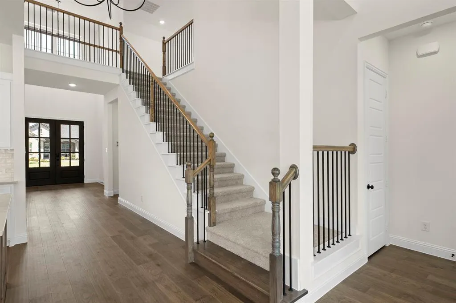
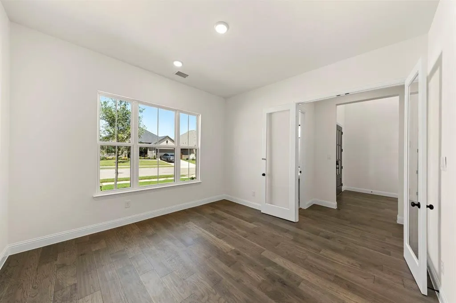
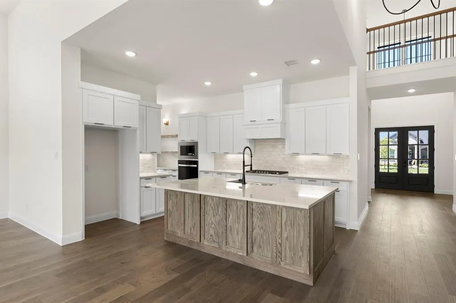
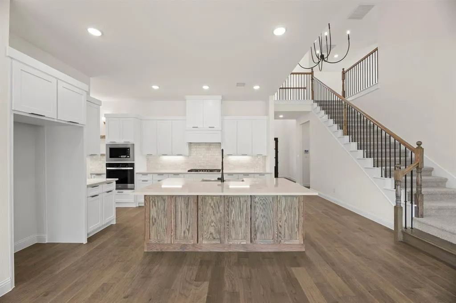
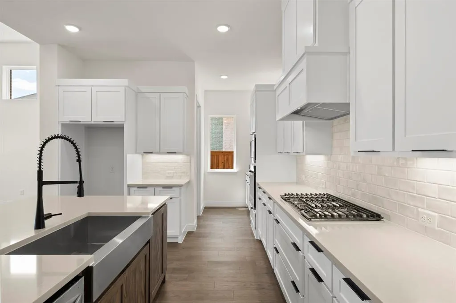
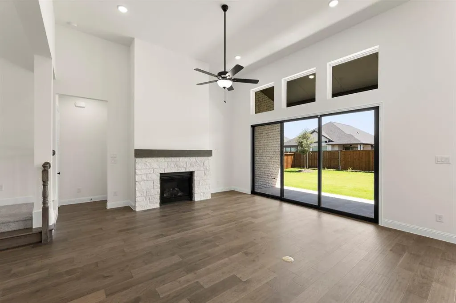
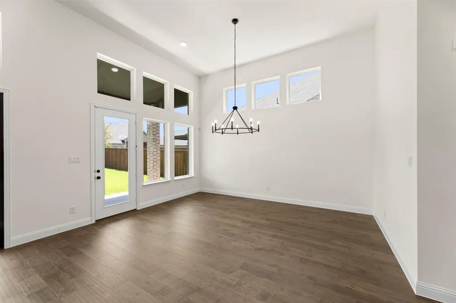
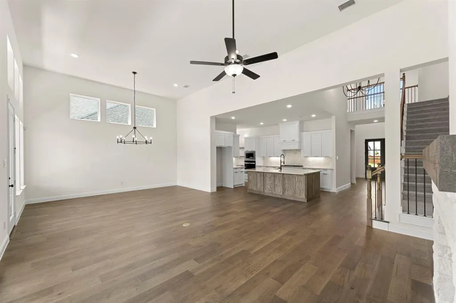
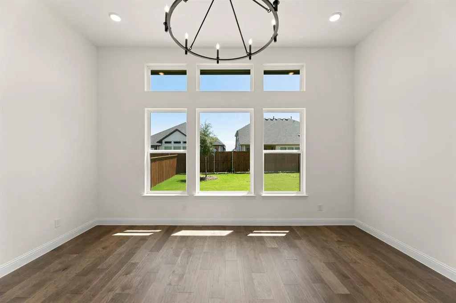
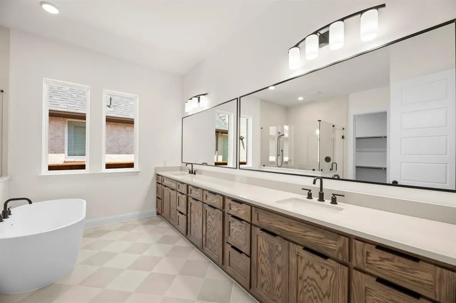
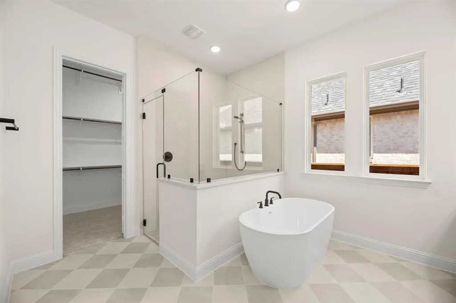
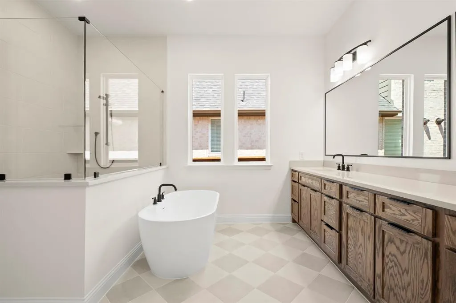
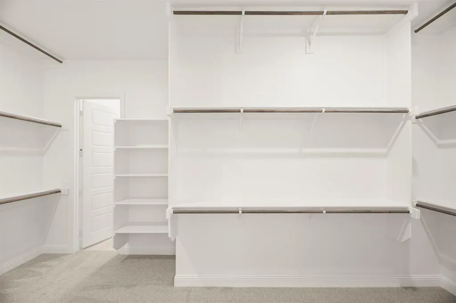
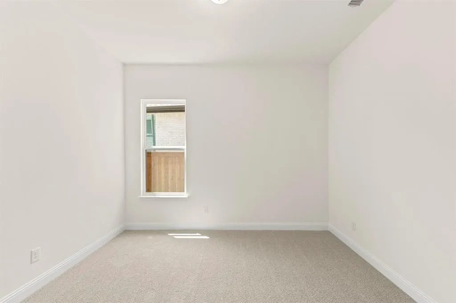
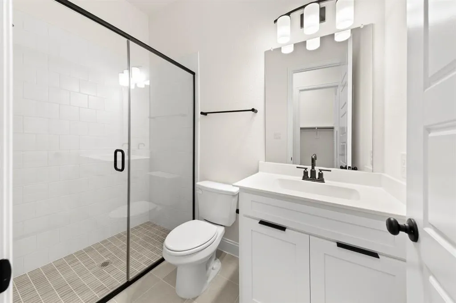
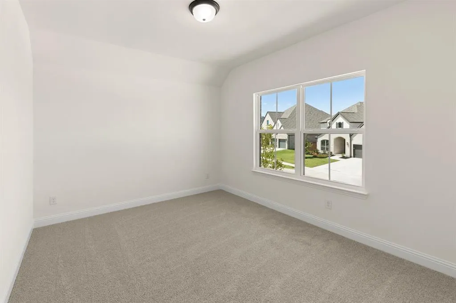
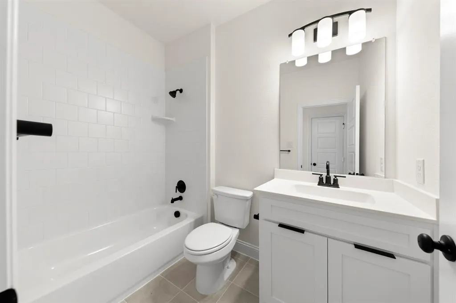
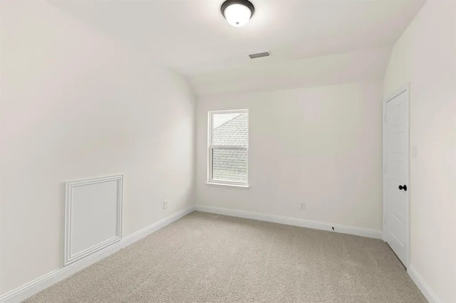
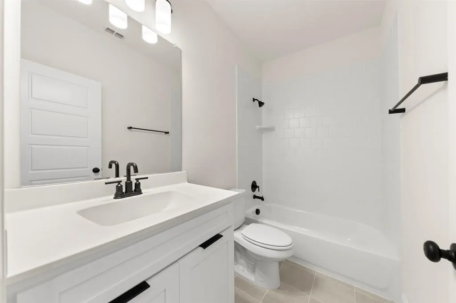
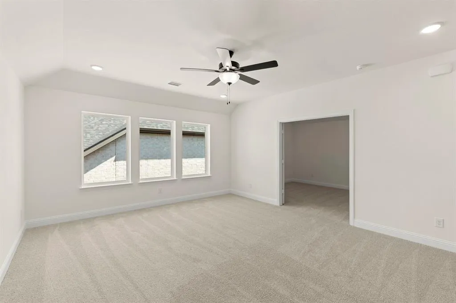
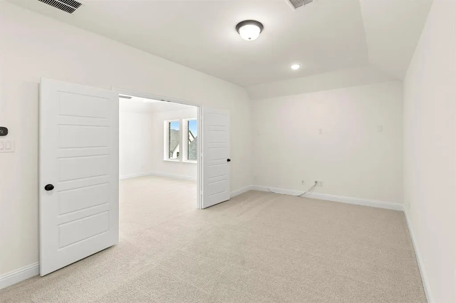
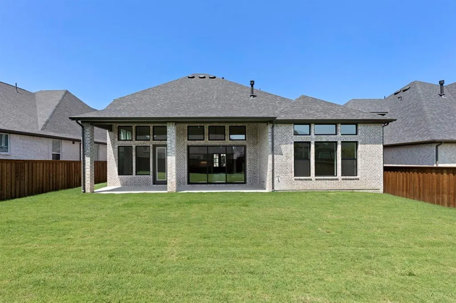
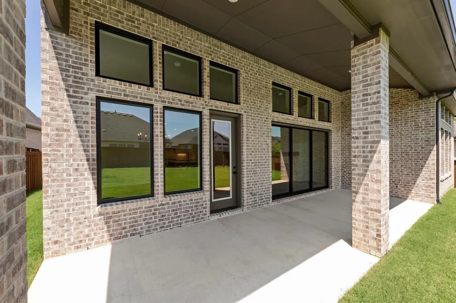
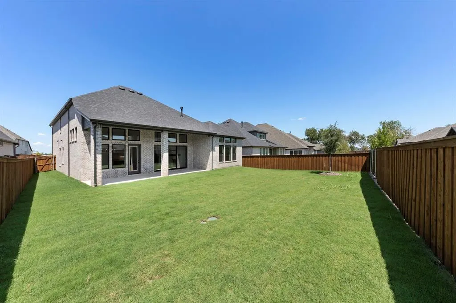
MLS# 21227673 - Built by Drees Custom Homes - Ready Now! ~ Discover an exceptional opportunity in the heart of Trinity Falls, with this stunning single-family residence set to be completed by September 2026. This spacious 4-bedroom, 4.5-bath home boasts an impressive 3,720 sq. ft. of living space designed for modern living. The open floorplan is complemented by three expansive living areas, an eat-in kitchen with a working pantry, and a cozy gas log fireplace, creating an inviting atmosphere for entertaining. Enjoy the luxury of a primary suite with a walk-in closet and freestanding tub, and additional features include central heating and cooling, a family foyer with mud bench, an extra large covered patio, and beautifully landscaped grounds complete with a sprinkler system. Located within the McKinney ISD, this home is situated near top-rated schools, including Ruth and Harold Frazier Elementary and McKinney North High School. Experience the perfect blend of comfort and style in this traditional home.
| Elementary School |
|---|
| Ruth and Harold Frazier Elementary School |
| Price History | |
|---|---|
| 4/2/2026 | Listed $774,990 |
General Features
| Heating | Central |
|---|---|
| Cooling | Central Air |
| Utilities | City Sewer,City Water |
| Possession | Closing/Funding |
| Roof | Shingle |
| Appliances | Dishwasher,Disposal,Electric Oven,Gas Cooktop,Gas Water Heater,Microwave,Tankless Water Heater,Vented Exhaust Fan |
| Assoc Fees | 1500 |
| Number of Garage Spaces | 3 |
| School District | McKinney ISD |
| HOA Fee Includes | Full Use of Facilities |
| Year Built | 2026 |
| Architectural Style | Traditional |
| Community Features | Club House,Community Pool,Curbs,Fishing,Fitness Center,Greenbelt,Jogging Path/Bike Path,Lake,Park,Perimeter Fencing,Playground,Sidewalks,Other |
| Levels | Two |
| Will Subdivide | No |
| Property Subtype | Single Family Residence |
| Subdivision Name | Trinity Falls 60 |
| Transaction Type | For Sale |
| Occupant Type | Vacant |
| County | Collin |
| Property Type | Residential |
| Security Features | Carbon Monoxide Detector(s),Smoke Detector(s) |
| Construction Materials | Brick |
| Association Fee Frequency | Annually |
| Year Built Details | New Construction - Complete |
| HOA Type | Mandatory |
| Green Energy Efficient | 12 inch+ Attic Insulation,Appliances,HVAC,Insulation,Rain / Freeze Sensors,Thermostat,Waterheater |
| Full Baths | 4 |
| Status | Active |
| Directions | Please note: GPS navigation and online mapping may not have all new roads added - use the directions provided here: From Hwy 75 North: Head northbound on Hwy 75 Exit Laud Howell Parkway,FM 543 (Exit |
| City | McKinney |
| Elementary School Name | Ruth and Harold Frazier |
| High School | McKinney North |
| Open House | Public: Sat Sep 5,10:00AM-6:00PM |
| Elementary School | Ruth and Harold Frazier |
| Virtual Tour URL Unbranded | https://www.propertypanorama.com/instaview/ntreis/21227673 |
| Standard Status | Active |
| Listing Terms | Cash,Conventional |
Interior Features
| Interior Features | Cable TV Available,Decorative Lighting,Double Vanity,High Speed Internet Available,In-Law Suite Floorplan,Kitchen Island,Open Floorplan,Other,Pantry,Walk-In Closet(s) |
|---|---|
| Flooring | Carpet,Ceramic Tile,Wood |
| Fireplace Features | Gas Logs,Ventless |
| Fireplaces Total | 1 |
| Dining Areas | 1 |
| Living Areas | 3 |
| Room Count | 13 |
| Half Baths | 1 |
| Lock Box Type | None |
| Total Bedrooms | 4 |
| Total Baths | 5 |
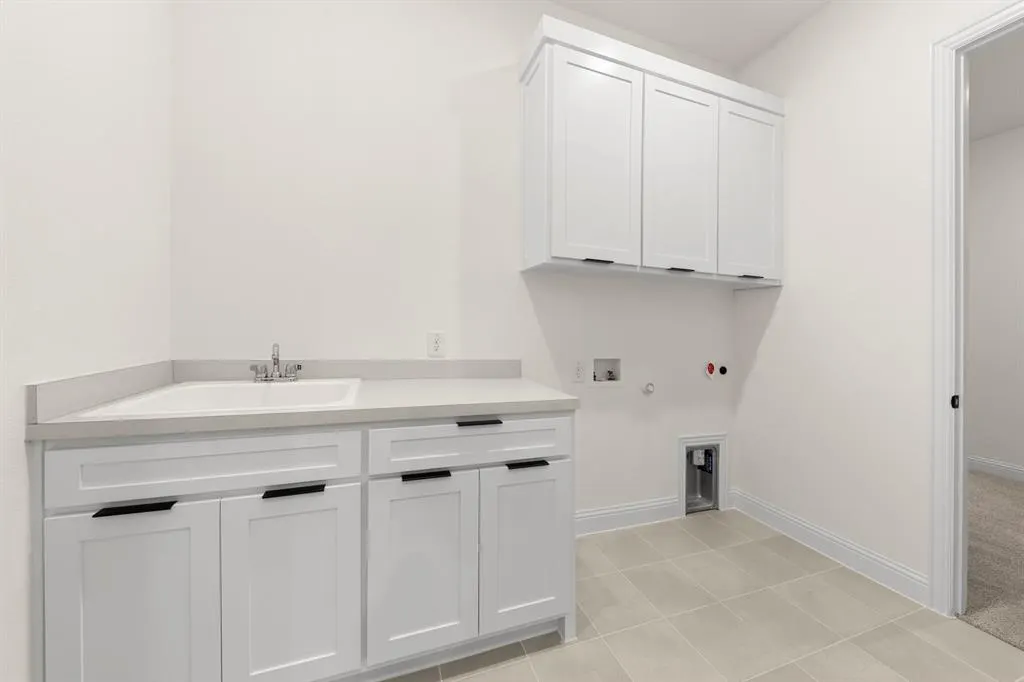
| Laundry Features | Electric Dryer Hookup,Washer Hookup |
Exterior Features
| Exterior Features | Covered Patio/Porch,Rain Gutters,Private Yard |
|---|---|
| Lot Features | Interior Lot,Irregular Lot,Landscaped,Lrg. Backyard Grass,Sprinkler System,Subdivision |
| Fencing | Wood |
| Garage Length | 30 |
| Garage Width | 20 |
| Parking Features | Garage Door Opener,Garage Faces Front,Tandem |
| Lot Size | Less Than .5 Acre (not Zero) |
| Covered Spaces | 3 |
| Foundation | Slab |
| Lot Size Area | 8385.0000 |
| Lot Size Dimensions | 60 x 135 |
| Lot Size Units | Square Feet |
| Planned Development | Trinity Falls |
| Structural Style | Single Detached |
| Garage Y/N | Yes |
| Lot Size Square Feet | 8385.0000 |
| Lot Size Acres | 0.1925 |
| Patio And Porch Features | Covered |
| Attached Garage Y/N | Yes |
Amenities
- Foreclosure
- Views
- Short Sale
- New Construction
- Adult 55+
- Lease To Own
- No HOA Fees
- Furnished
- Primary On Main
- Air Conditioning
- Seller Finance
- Green
- Fixer Upper
- Horse
- Golf
- Fireplace
- Deck
- Garage
- Basement
- Pool
Property vs Single Family Average in 75071
Price
Year Built
Visits
 © 2026 North Texas Real Estate Information Systems, Inc. All rights reserved. Disclaimer: All information deemed reliable but not guaranteed and should be independently verified. All properties are subject to prior sale, change or withdrawal. Neither listing broker(s) nor eXp Realty in Metrotex shall be responsible for any typographical errors, misinformation, misprints and shall be held totally harmless. The database information herein is provided from and copyrighted by the North Texas Real
