
Price Reduction

Address
309 Lacey Oak Lane, Wylie, TX
Price
$ 915,000
Property Attributes
- MLS#21227893
- TypeSingle Family
- Listing Status Active
- CountyDALLAS
- CityWylie
- NeighborhoodDominion Of Pleasant Valley
- Zip75098
- StyleSingle Family Residence
- Year Built2025
- Price$ 915,000
- Bedrooms5
- Full Bathrooms4
- Half Bathrooms1
- Sqr Footage4383
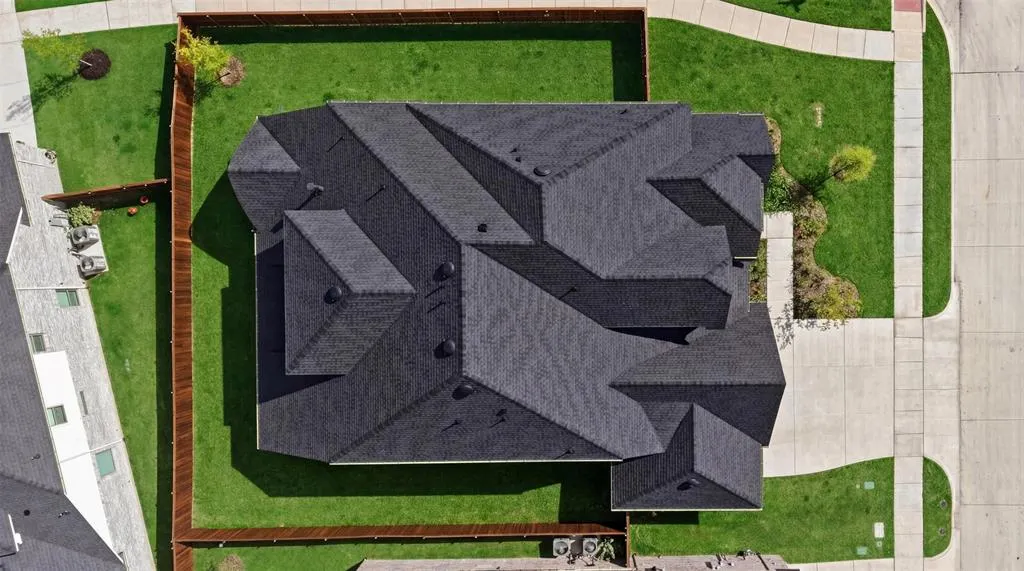
- Lot Size0.2354 Acres
Data Source:
North Texas Real Estate Info Systems (NTREIS)
Property Description
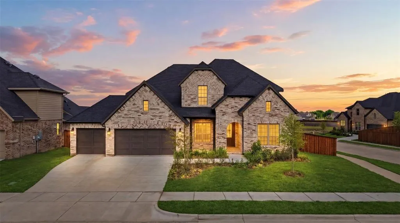
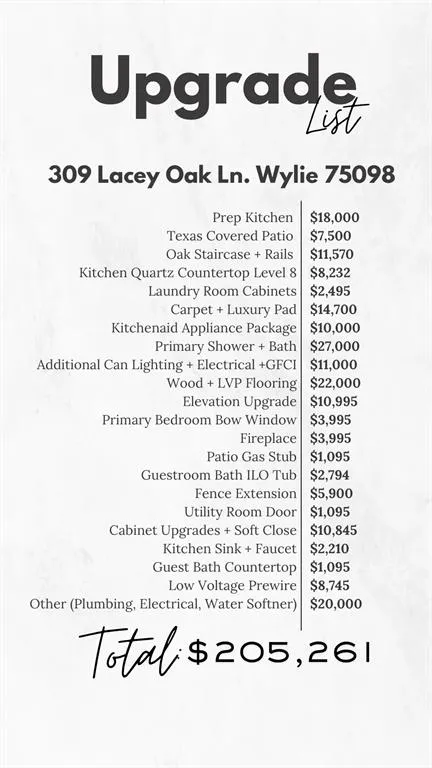
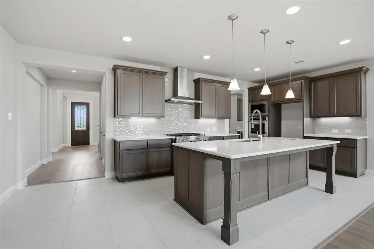
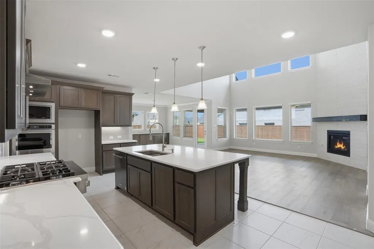
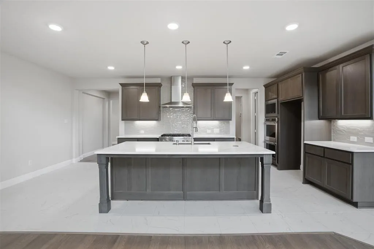
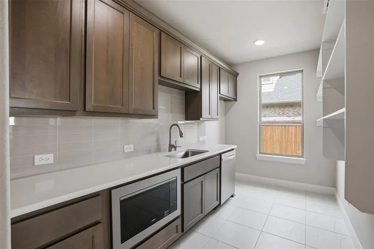
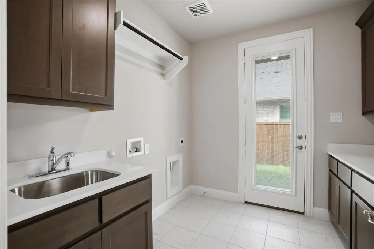
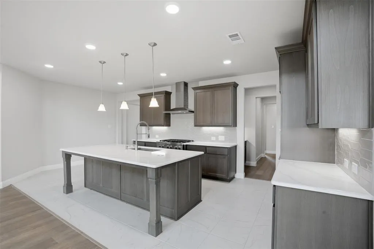
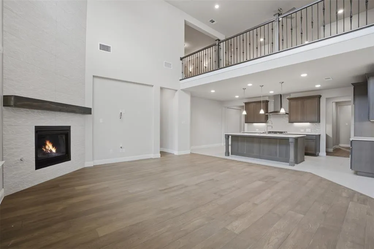
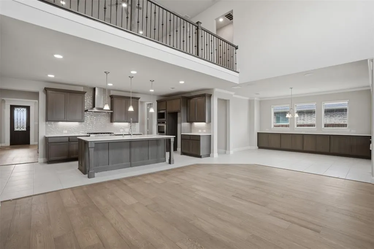
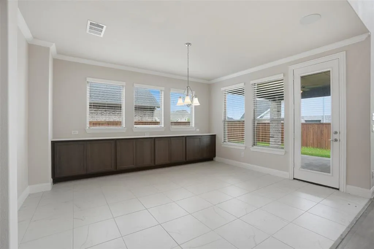
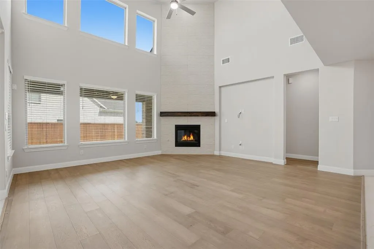
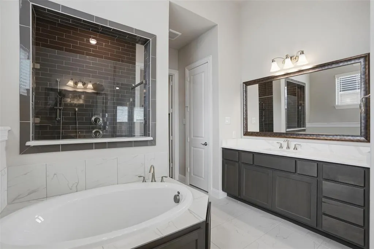
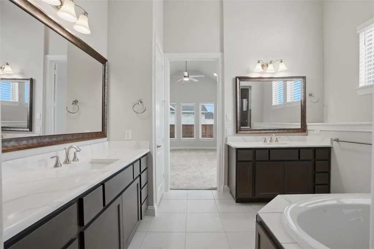
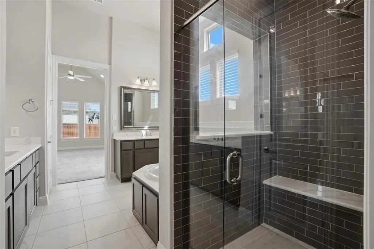
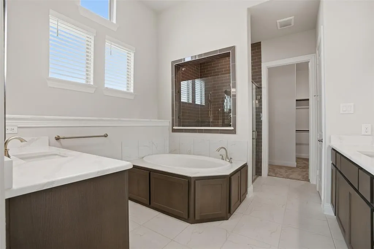
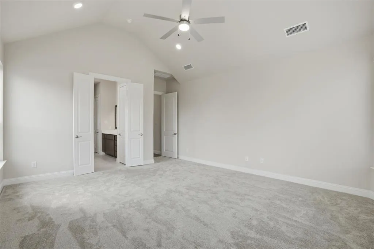
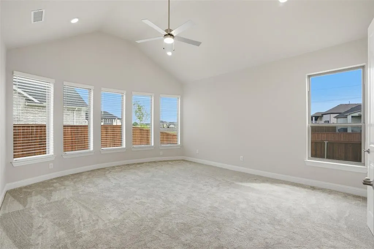
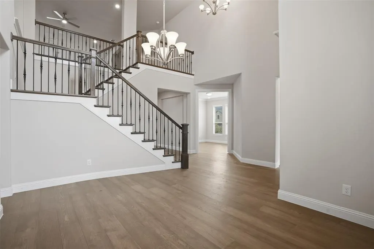
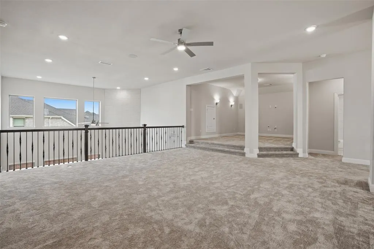
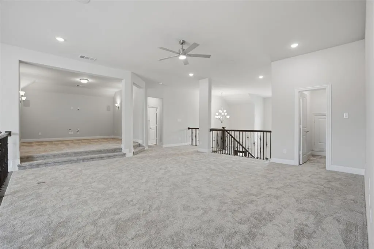
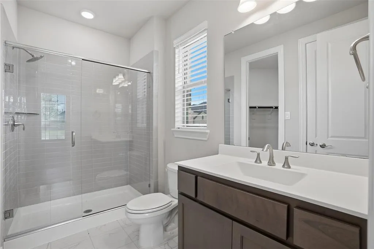
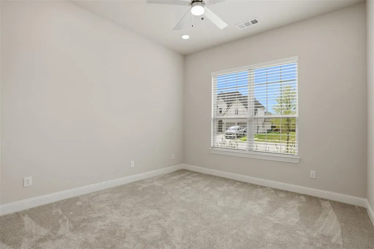
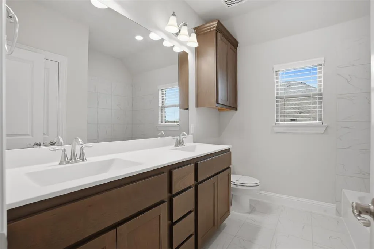
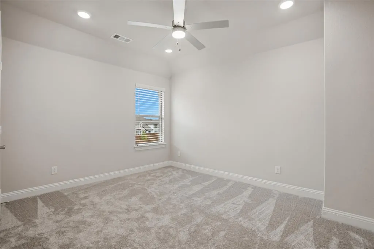
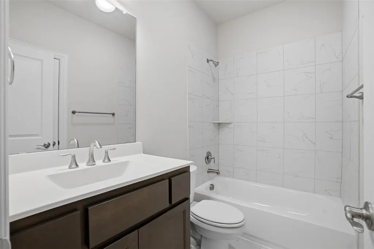
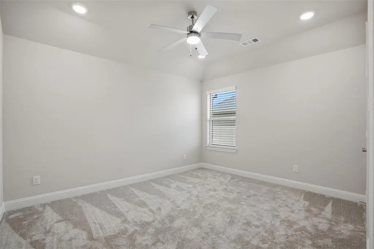
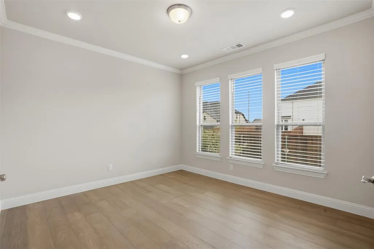
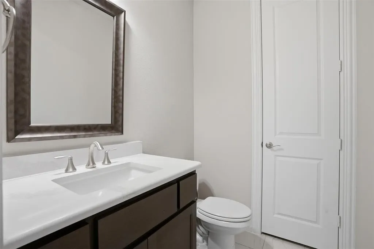
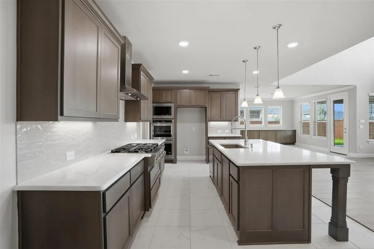
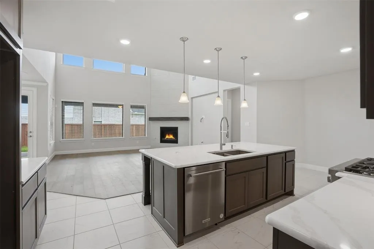
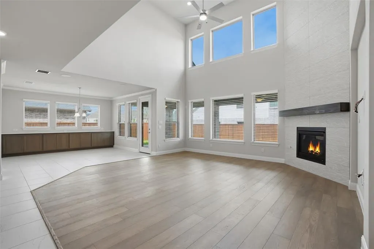
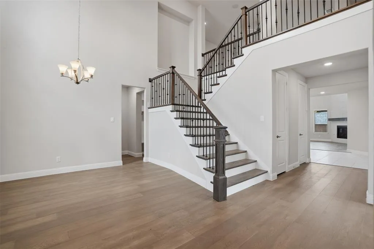
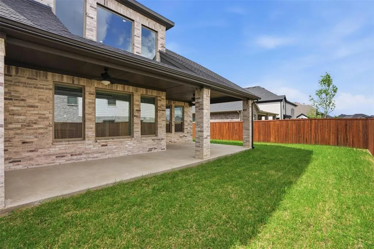
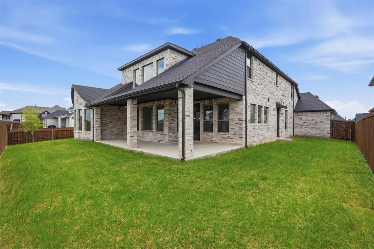
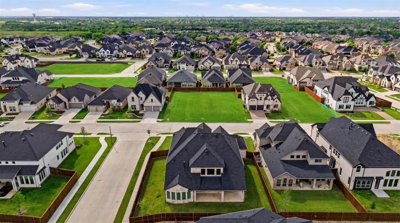
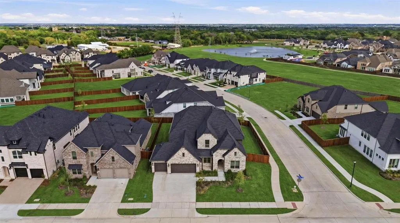
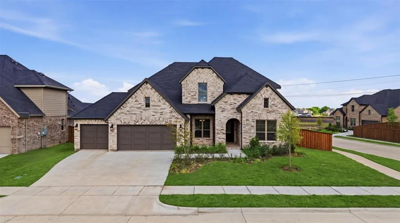
This brand-new, never-lived-in custom-built home is a phenomenal masterpiece, designed from the ground up with 205k in upgrades and cutting-edge smart home technology throughout. At the heart of the home is the chef’s dream kitchen, featuring commercial-grade appliances, an oversized island, and an additional full prep kitchen equipped with a microwave, dishwasher, ample cabinetry, countertops, and dedicated connections for a fridge or gas range. A butler’s pantry seamlessly connects to the elegant dining area, which boasts a built-in buffet with cabinets. The high-ceiling living room is filled wiith natural light from windows throughout, creating a bright, open atmosphere. The wraparound patio is wired and prepped for an outdoor kitchen, making it ideal for entertaining. The primary suite is a true retreat, offering double vanities, a jacuzzi tub, and an oversized shower. A downstairs bonus room with its own walk-in closet and oversized bathroom adds versatility for guests or multi-generational living. Upstairs, a massive game room and media room provide the ultimate entertainment space. Built-in surround sound runs throughout the entire home, ensuring an immersive experience in every room. Additional highlights include a large laundry room with a sink, cabinetry, countertops, a closet, and backyard access, a mudroom, and plenty of storage throughout. The home also features a 3.5-car garage and a whole-home water softener. Built with custom features and luxury upgrades, this one-of-a-kind home is move-in ready and waiting for its first owner!
| Elementary School |
|---|
| Choice of School Elementary School |
| Price History | |
|---|---|
| 4/3/2026 | Listed $950,000 |
| 5/8/2026 | 3$925,000 |
| 7/22/2026 | 1$920,000 |
| 8/14/2026 | 1$915,000 |
General Features
| Heating | Central,ENERGY STAR Qualified Equipment,Fireplace(s),Natural Gas |
|---|---|
| Cooling | Ceiling Fan(s),Central Air,ENERGY STAR Qualified Equipment |
| Utilities | City Sewer,City Water,Community Mailbox,Curbs,Individual Gas Meter,Individual Water Meter,Sidewalk |
| Possession | Closing/Funding |
| Roof | Shingle |
| Appliances | Built-in Gas Range,Commercial Grade Range,Commercial Grade Vent,Dishwasher,Disposal,Gas Cooktop,Gas Range,Microwave,Tankless Water Heater,Trash Compactor,Water Softener |
| Assoc Fees | 998 |
| Number of Garage Spaces | 3 |
| School District | Garland ISD |
| HOA Fee Includes | Full Use of Facilities,Management Fees |
| Year Built | 2025 |
| Community Features | Community Pool,Curbs,Greenbelt,Jogging Path/Bike Path,Park,Playground,Pool,Sidewalks |
| Levels | Two |
| Will Subdivide | No |
| Property Subtype | Single Family Residence |
| Subdivision Name | DOMINION OF PLEASANT VALLEY |
| Transaction Type | For Sale |
| Occupant Type | Vacant |
| County | Dallas |
| Property Type | Residential |
| Security Features | Prewired,Smoke Detector(s),Wireless |
| Construction Materials | Brick,Fiber Cement,Rock/Stone |
| Association Fee Frequency | Annually |
| Year Built Details | New Construction - Complete |
| Accessory Unit Y/N | No |
| HOA Type | Mandatory |
| Green Energy Efficient | 12 inch+ Attic Insulation,Appliances,Construction,Doors,HVAC,Insulation,Lighting,Low Flow Commode,Mechanical Fresh Air,Rain / Freeze Sensors,Thermostat,Waterheater,Windows |
| Full Baths | 4 |
| Status | Active |
| Directions | Check maps |
| City | Wylie |
| Elementary School Name | Choice Of School |
| High School | Choice Of School |
| Green Indoor Air Quality | Integrated Pest Management |
| Green Water Conservation | Efficient Hot Water Distribution |
| Elementary School | Choice Of School |
| Virtual Tour URL Unbranded | https://www.propertypanorama.com/instaview/ntreis/21227893 |
| Standard Status | Active |
| Listing Terms | Cash,Conventional |
Interior Features
| Interior Features | Built-in Features,Cathedral Ceiling(s),Chandelier,Decorative Lighting,Double Vanity,Eat-in Kitchen,Flat Screen Wiring,High Speed Internet Available,Kitchen Island,Open Floorplan,Pantry,Smart Home Sys |
|---|---|
| Flooring | Carpet,Tile,Wood |
| Fireplace Features | Decorative,Family Room,Gas |
| Fireplaces Total | 1 |
| Dining Areas | 2 |
| Living Areas | 2 |
| Room Count | 3 |
| Half Baths | 1 |
| Lock Box Type | Supra |
| Total Bedrooms | 5 |
| Total Baths | 5 |
| Window Features | Bay Window(s) |
| Laundry Features | Utility Room,Dryer Hookup,Washer Hookup |
Exterior Features
| Exterior Features | Covered Patio/Porch,Garden(s),Rain Gutters,Lighting,Private Yard,Other |
|---|---|
| Lot Features | Corner Lot,Sprinkler System |
| Fencing | Back Yard,Fenced,Wood |
| Lot Size Source | Builder |
| Parking Features | Additional Parking,Covered,Driveway,Garage,Garage Door Opener,Garage Double Door,Garage Faces Front,Garage Single Door,Lighted |
| Lot Size | Less Than .5 Acre (not Zero) |
| Covered Spaces | 3 |
| Foundation | Slab |
| Lot Size Area | 10252.0000 |
| Lot Size Units | Square Feet |
| Structural Style | Single Detached |
| Garage Y/N | Yes |
| Lot Size Square Feet | 10252.0000 |
| Lot Size Acres | 0.2354 |
| Patio And Porch Features | Covered,Front Porch,Patio,Wrap Around |
| Attached Garage Y/N | Yes |
Amenities
- Foreclosure
- Views
- Short Sale
- New Construction
- Adult 55+
- Lease To Own
- No HOA Fees
- Furnished
- Primary On Main
- Air Conditioning
- Seller Finance
- Green
- Fixer Upper
- Horse
- Golf
- Fireplace
- Deck
- Garage
- Basement
- Pool
Property vs Single Family Average in 75098
Price
Year Built
Visits
 © 2026 North Texas Real Estate Information Systems, Inc. All rights reserved. Disclaimer: All information deemed reliable but not guaranteed and should be independently verified. All properties are subject to prior sale, change or withdrawal. Neither listing broker(s) nor eXp Realty in Metrotex shall be responsible for any typographical errors, misinformation, misprints and shall be held totally harmless. The database information herein is provided from and copyrighted by the North Texas Real
