
Price Reduction - Water Views




Address
215 Sunset Point Trail, Heath, TX
Price
$ 2,799,000
Property Attributes
- MLS#21228281
- TypeSingle Family
- Listing Status Active
- CountyROCKWALL
- CityHeath
- NeighborhoodRidge Lakes Ph 2
- Zip75032
- StyleTraditional
- Year Built2023
- Taxes$ 37515
- Price$ 2,799,000
- Bedrooms5
- Full Bathrooms6
- Half Bathrooms1
- Sqr Footage5990
- Lot Size1.001 Acres
Data Source:
North Texas Real Estate Info Systems (NTREIS)
Property Description
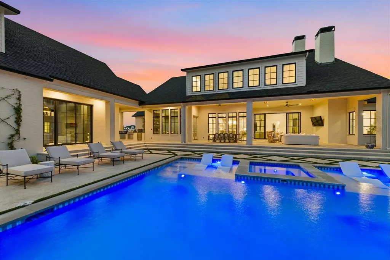
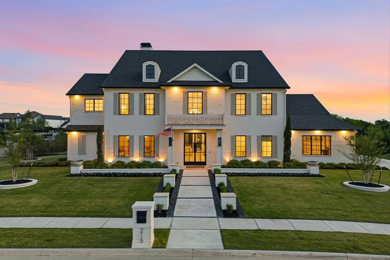
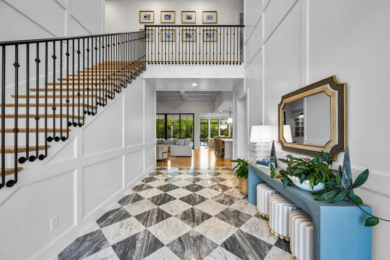
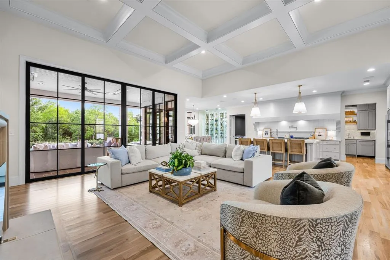
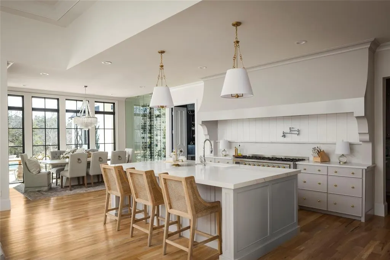
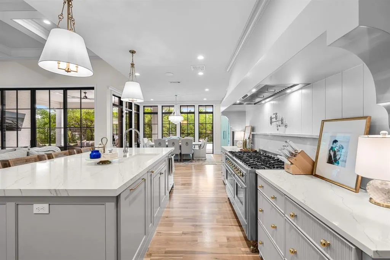
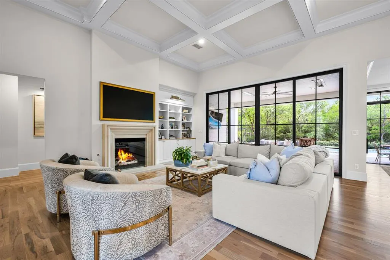
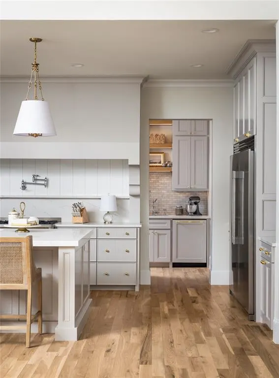
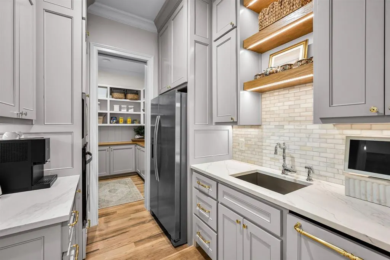
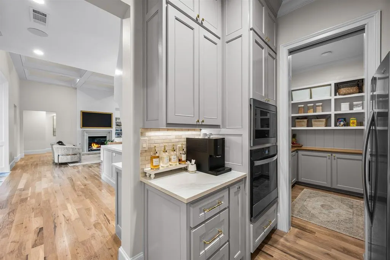
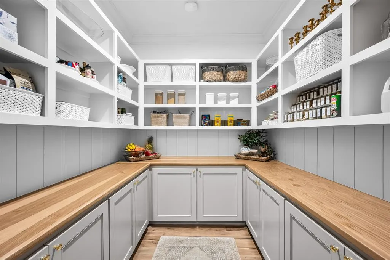
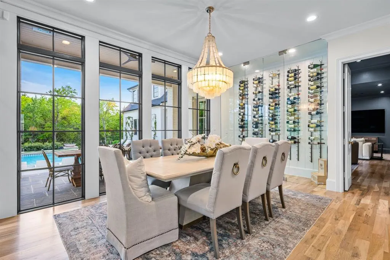
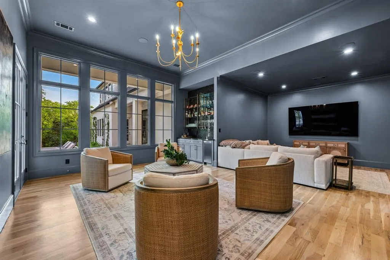
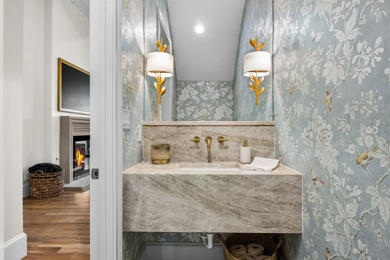
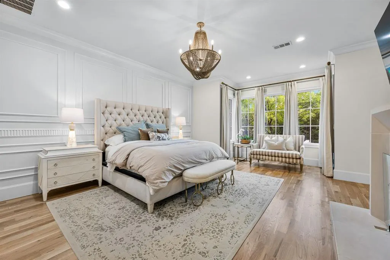
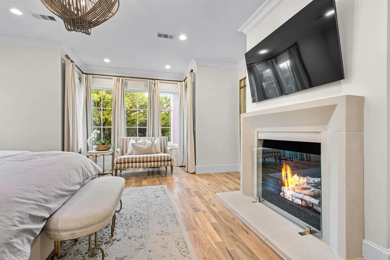
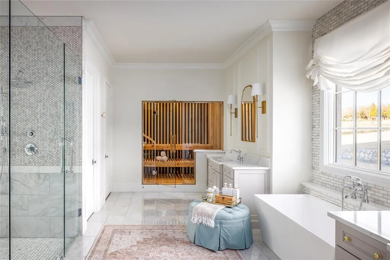
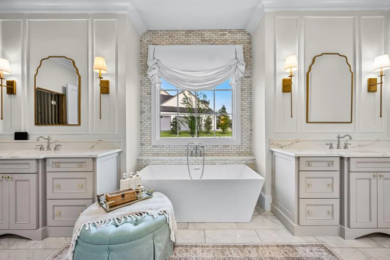
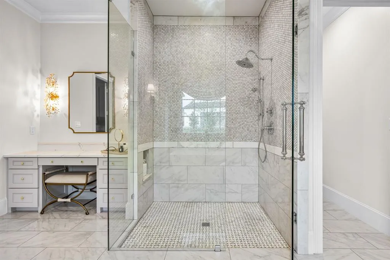
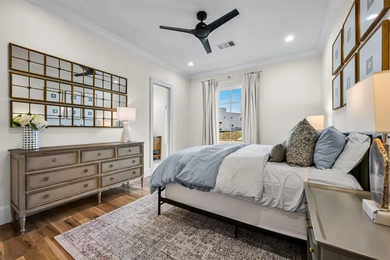
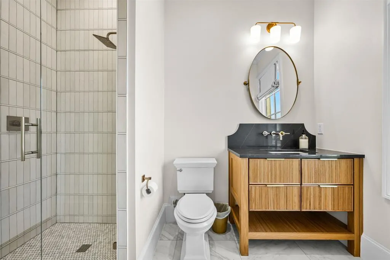
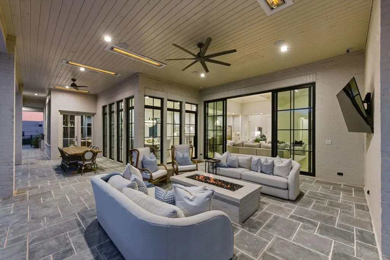
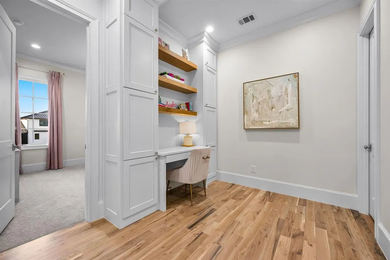
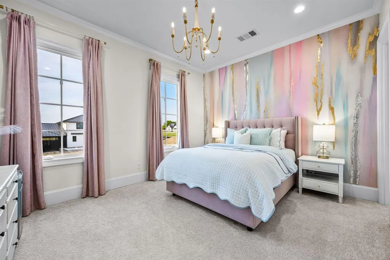
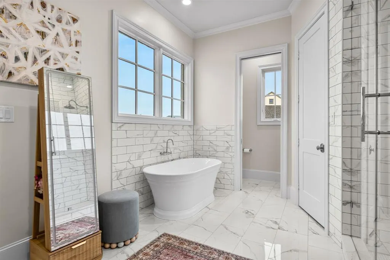
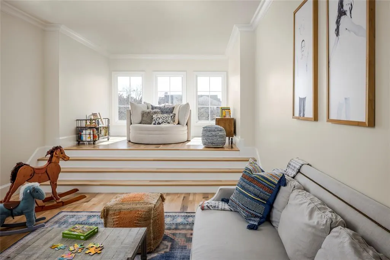
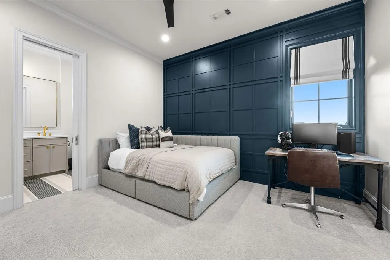
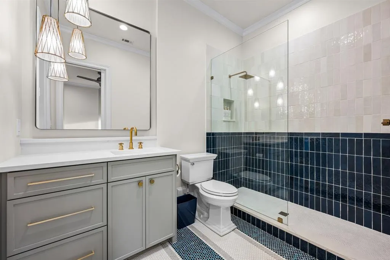
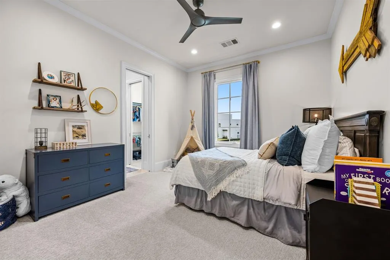
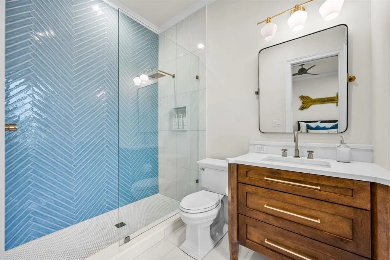
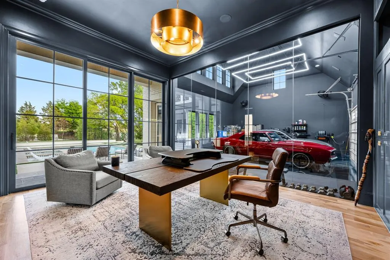
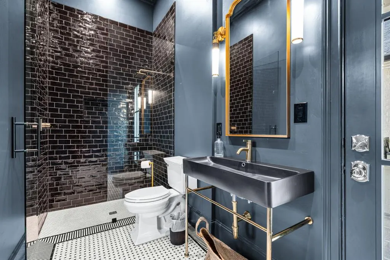
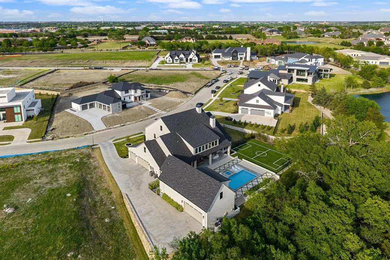
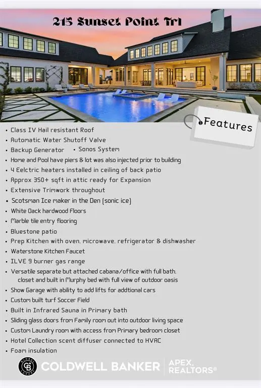
Search address on YouTube for a cinematic tour of this extraordinary residence. Nestled within the prestigious Ridge Lakes Estates, this traditional luxury manor offers the pinnacle of sophisticated living. The journey begins in a grand foyer, where exquisite marble tile transitions into sweeping white oak hardwoods that anchor the home’s expansive, sun-drenched floor plan. Each of the five grand bedrooms serves as a private sanctuary, complete with a bespoke en-suite bath. The primary bath includes the perfect feature for pure relaxation with a built in sauna for those long days at the office. The heart of the home is the great room, where a wall of sliding glass doors dissolves the boundary between the refined interior and a resort-style outdoor living suite. Set on a lush acre, the backyard is a private oasis shielded by mature trees. Here, a sparkling pool and spa take center stage, featuring dual sun shelves tailored for in-pool lounging. For the active enthusiast, a private soccer field adds a rare touch of recreation to the estate's grounds. The property’s versatility is further defined by an attached cabana—currently a premier executive office, yet easily transformed into a sixth guest suite with its full bath, Murphy bed, and views of the grounds. This wing connects to a 'show garage', a gallery-grade space designed to showcase an elite automotive collection. Blending timeless architecture with world-class amenities, this estate defines excellence in the global luxury market. Important to note, the home and pool both have piers and soil was injected prior to building!
| Elementary School |
|---|
| Dorothy Smith Pullen Elementary School |
| Price History | |
|---|---|
| 4/9/2026 | Listed $3,425,000 |
| 5/18/2026 | 4$3,300,000 |
| 6/2/2026 | 10$3,000,000 |
| 6/29/2026 | 3$2,925,000 |
| 7/10/2026 | 3$2,850,000 |
| 8/13/2026 | 2$2,799,000 |
General Features
| Heating | Central,ENERGY STAR Qualified Equipment,ENERGY STAR/ACCA RSI Qualified Installation,Fireplace(s),Natural Gas,Zoned |
|---|---|
| Cooling | Ceiling Fan(s),Central Air,Electric,ENERGY STAR Qualified Equipment |
| Utilities | City Sewer,City Water,Curbs,Electricity Connected,Individual Gas Meter,Sidewalk,Underground Utilities |
| Possession | 30-60 Days,Closing/Funding,Negotiable |
| Roof | Composition |
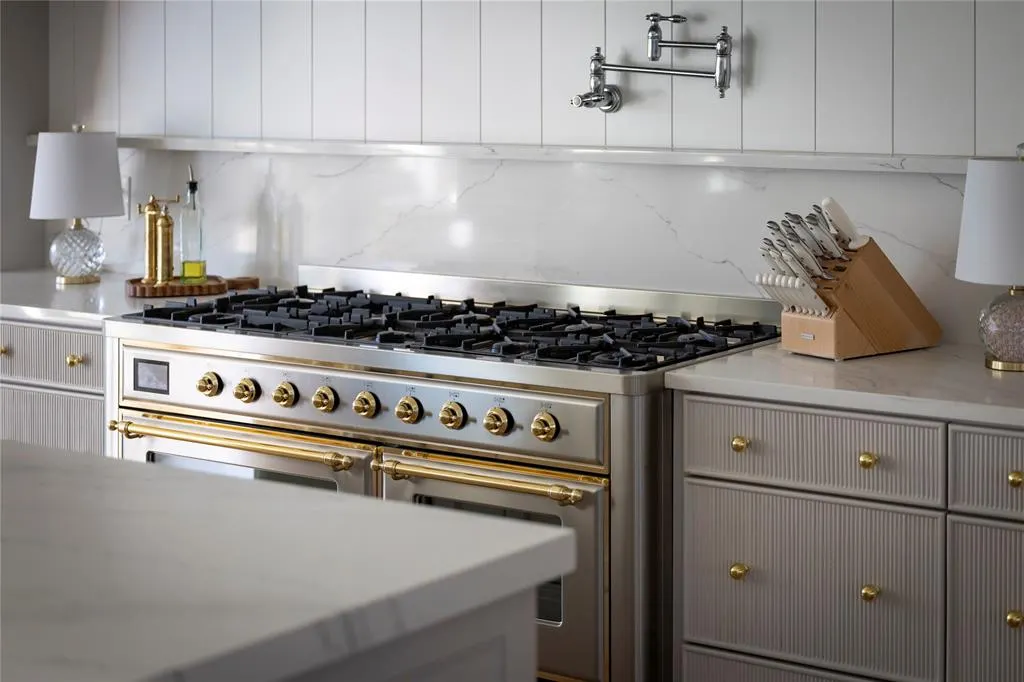
| Appliances | Built-in Refrigerator,Commercial Grade Range,Commercial Grade Vent,Dishwasher,Disposal,Gas Water Heater,Ice Maker,Microwave,Double Oven,Plumbed For Gas in Kitchen,Tankless Water Heater,Vented Exhaust |
| Easements | Drainage |
| Assoc Fees | 1822 |
| Number of Garage Spaces | 5 |
| Restrictions | Deed,Easement(s) |
| School District | Rockwall ISD |
| HOA Fee Includes | Maintenance Grounds,Management Fees |
| Pool Y/N | Yes |
| Exclusions | TVs,Gunsafe |
| Year Built | 2023 |
| Architectural Style | Traditional |
| Community Features | Curbs,Lake,Sidewalks |
| Levels | Two |
| Unexempt Taxes | 37515 |
| Will Subdivide | No |
| Property Subtype | Single Family Residence |
| Subdivision Name | Ridge Lakes Ph 2 |
| Accessibility Features | Smart Technology |
| Transaction Type | For Sale |
| Occupant Type | Owner |
| County | Rockwall |
| Property Type | Residential |
| Security Features | Burglar,Carbon Monoxide Detector(s),Fire Alarm,Smoke Detector(s) |
| Construction Materials | Brick,Stucco |
| Association Fee Frequency | Annually |
| Year Built Details | Preowned |
| Accessory Unit Y/N | No |
| HOA Type | Mandatory |
| Green Energy Efficient | 12 inch+ Attic Insulation,Appliances,Doors,HVAC,Roof,Thermostat,Waterheater,Windows |
| Special Notes | Aerial Photo,Deed Restrictions |
| Full Baths | 6 |
| Status | Active |
| Directions | I30 to Horizon,head South,Turn right on FM549,Left on Dennis Bailey Ln,Right on Parkview Dr (Ridge Lake Estates),Right on Sunrise Ridge,Right on Lodge Hill and Right on Sunset Pt Trail,home on the Ri |
| City | Heath |
| Other Equipment | Generator,List Available |
| Elementary School Name | Dorothy Smith Pullen |
| High School | Rockwall-Heath |
| Elementary School | Dorothy Smith Pullen |
| Virtual Tour URL Unbranded | https://www.propertypanorama.com/instaview/ntreis/21228281 |
| Standard Status | Active |
Interior Features
| Interior Features | Built-in Features,Chandelier,Decorative Lighting,Double Vanity,Dry Bar,Eat-in Kitchen,Flat Screen Wiring,High Speed Internet Available,In-Law Suite Floorplan,Kitchen Island,Loft,Open Floorplan,Pantry |
|---|---|
| Flooring | Carpet,Hardwood,Marble,Tile |
| Fireplace Features | Family Room,Fire Pit,Gas,Gas Logs,Gas Starter,Primary Bedroom |
| Fireplaces Total | 2 |
| Dining Areas | 1 |
| Living Areas | 3 |
| Room Count | 22 |
| Half Baths | 1 |
| Lock Box Type | Supra |
| Total Bedrooms | 5 |
| Total Baths | 7 |
| Window Features | Window Coverings |
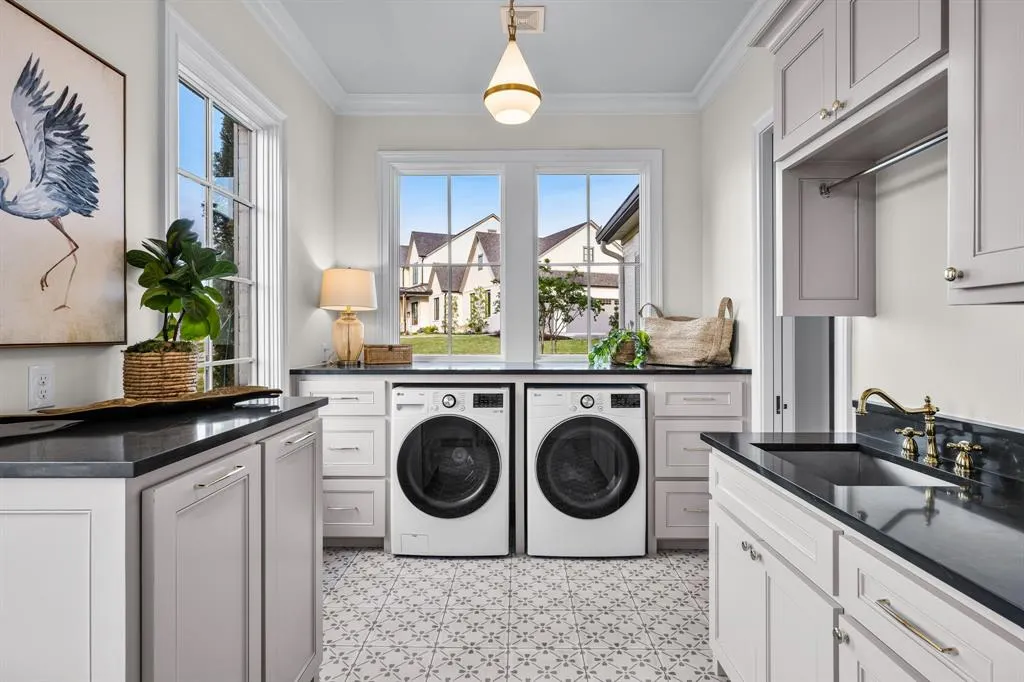
| Laundry Features | Electric Dryer Hookup,Utility Room,Full Size W/D Area,Dryer Hookup,Washer Hookup,Other |
Exterior Features
| Exterior Features | Attached Grill,Covered Patio/Porch,Electric Grill,Fire Pit,Rain Gutters,Lighting,Outdoor Grill,Outdoor Kitchen,Outdoor Living Center,Private Yard,Sport Court |
|---|---|
| Lot Features | Greenbelt,Interior Lot,Landscaped,Many Trees,Sprinkler System,Subdivision,Water/Lake View |
| Vegetation | Grassed,Partially Wooded |
| Fencing | Back Yard,Wrought Iron |
| Soil Type | Clay |
| Garage Length | 21 |
| Garage Width | 34 |
| Other Structures | Garage(s),Outdoor Kitchen,Pool House,Second Garage,See Remarks,Other |
| Lot Size Source | Assessor |
| Parking Features | Additional Parking,Concrete,Direct Access,Driveway,Epoxy Flooring,Garage,Garage Door Opener,Garage Double Door,Garage Faces Side,Garage Single Door,Oversized,Private,See Remarks |
| Lot Size | 1 to < 3 Acres |
| Covered Spaces | 5 |
| Foundation | Pillar/Post/Pier,Slab,None |
| Pool Features | Gunite,Heated,In Ground,Lap,Outdoor Pool,Pool Sweep,Pool/Spa Combo,Private,Separate Spa/Hot Tub,Other |
| Lot Size Area | 1.0010 |
| Lot Size Units | Acres |
| Structural Style | Single Detached |
| Garage Y/N | Yes |
| Lot Size Square Feet | 43603.5600 |
| Lot Size Acres | 1.0010 |
| Patio And Porch Features | Covered,Front Porch,Patio |
| Attached Garage Y/N | Yes |
Amenities
- Foreclosure
- Views
- Short Sale
- New Construction
- Adult 55+
- Lease To Own
- No HOA Fees
- Furnished
- Primary On Main
- Air Conditioning
- Seller Finance
- Green
- Fixer Upper
- Horse
- Golf
- Fireplace
- Deck
- Garage
- Basement
- Pool
Property vs Single Family Average in 75032
Price
Taxes
Year Built
Visits
 © 2026 North Texas Real Estate Information Systems, Inc. All rights reserved. Disclaimer: All information deemed reliable but not guaranteed and should be independently verified. All properties are subject to prior sale, change or withdrawal. Neither listing broker(s) nor eXp Realty in Metrotex shall be responsible for any typographical errors, misinformation, misprints and shall be held totally harmless. The database information herein is provided from and copyrighted by the North Texas Real
