
Price Reduction - Views
Address
100 Scenic View Drive, Aledo, TX
Price
$ 600,000
Property Attributes
- MLS#21229275
- TypeSingle Family
- Listing Status Active
- CountyPARKER
- CityAledo
- NeighborhoodHills Of Aledo
- Zip76008
- StyleSingle Family Residence
- Year Built2006
- Taxes$ 10813
- Price$ 600,000
- Bedrooms4
- Full Bathrooms3
- Half Bathrooms0
- Sqr Footage3058
- Lot Size1.002 Acres
Data Source:
North Texas Real Estate Info Systems (NTREIS)
Property Description
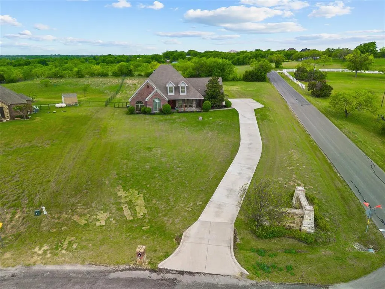
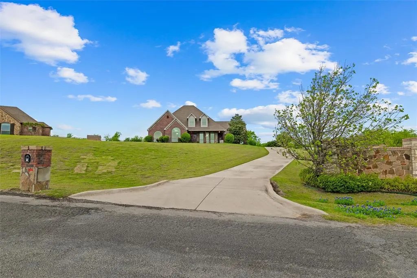
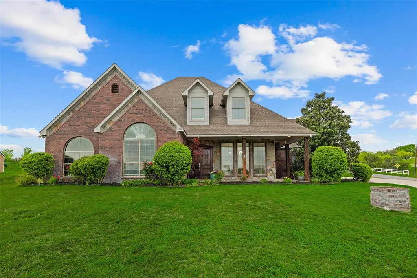
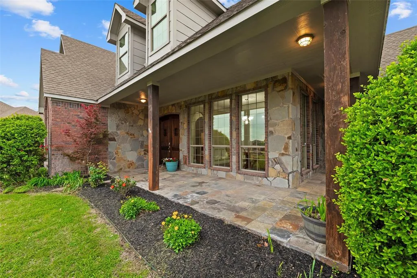
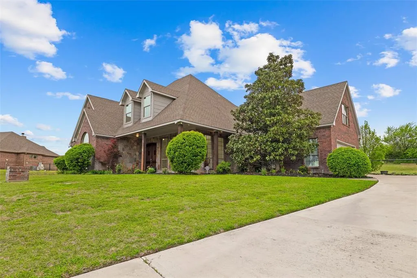
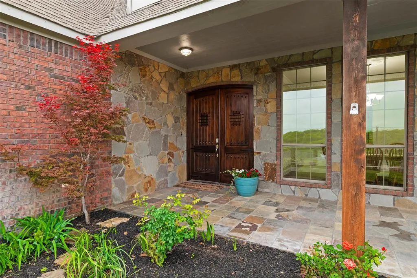
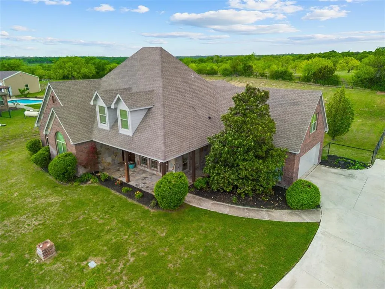
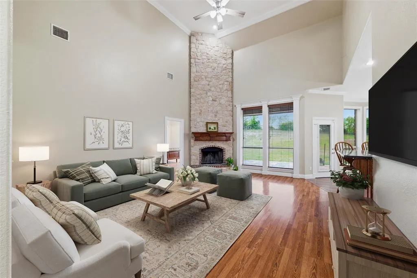
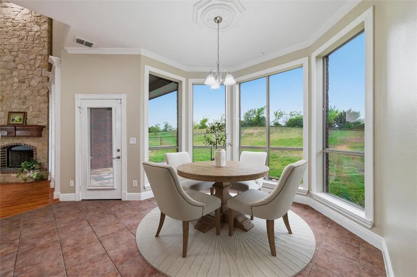
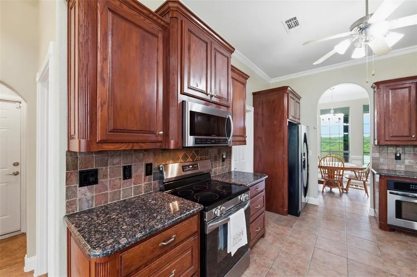
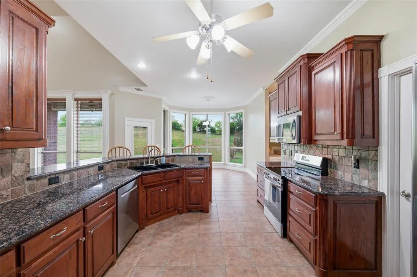
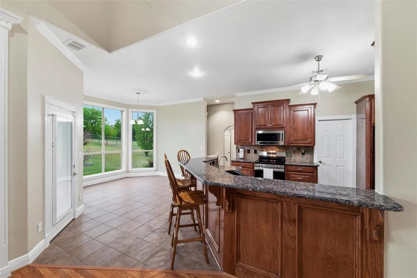
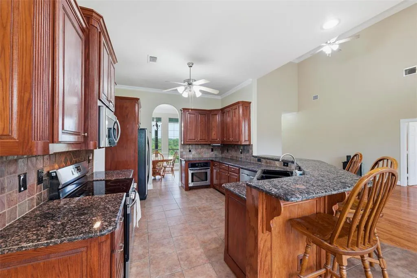
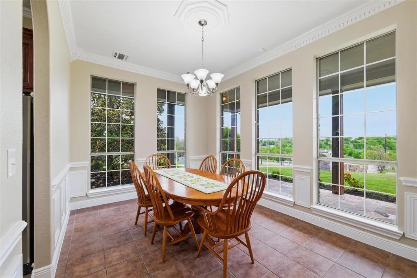
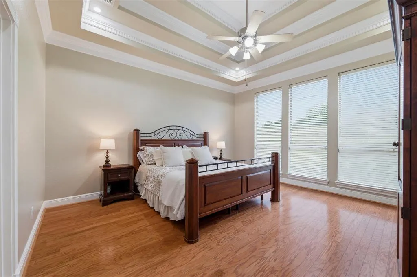
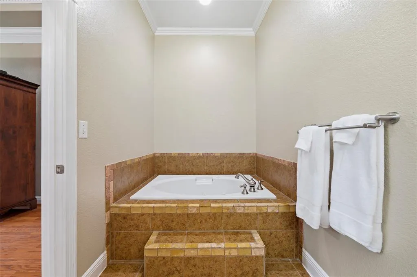
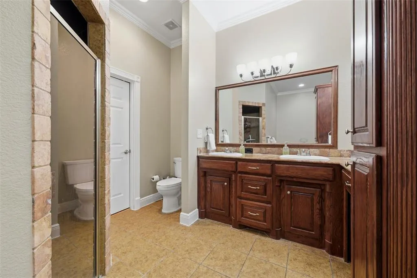
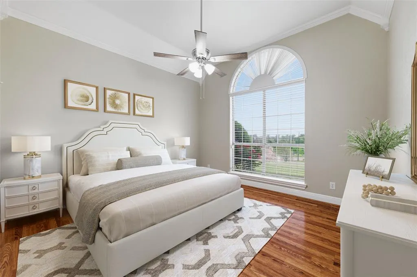
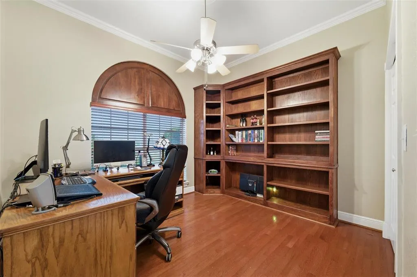
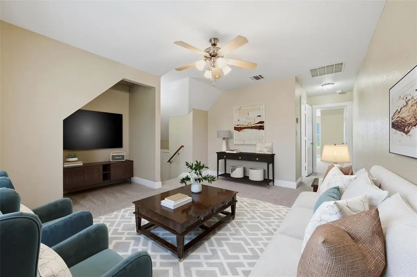
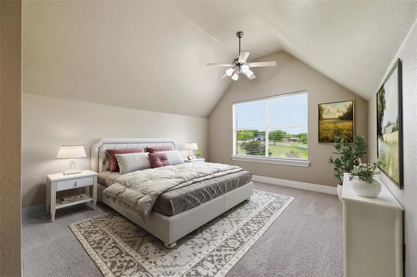
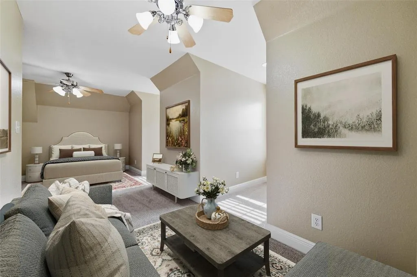
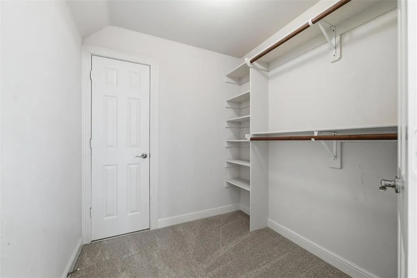
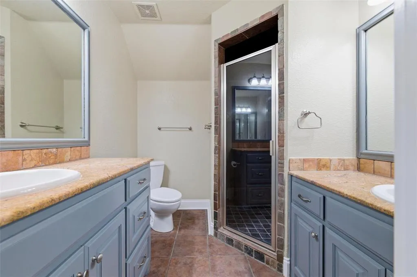
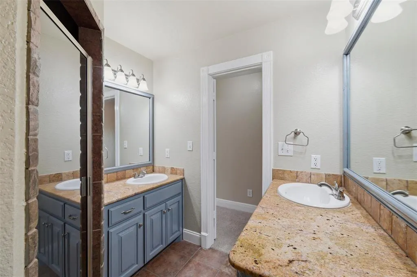
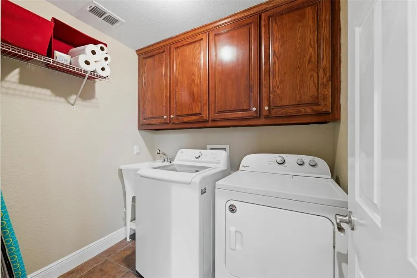
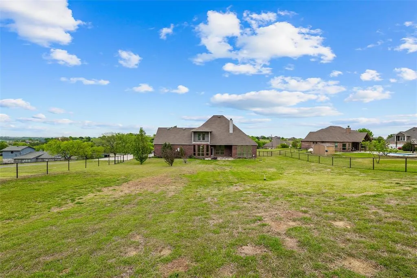
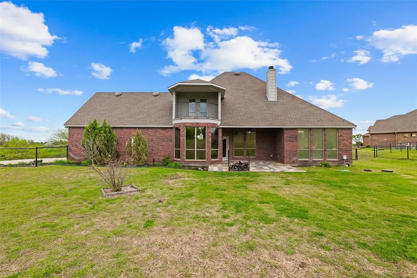
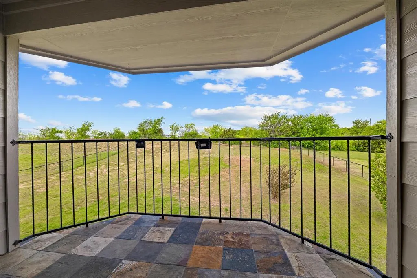
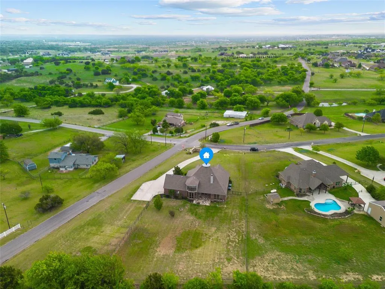
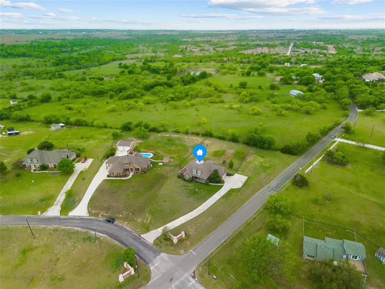
Nestled on a beautifully landscaped 1-acre corner lot in the highly desirable Hills of Aledo, this home offers privacy, space, & timeless craftsmanship. Enter through the stunning double wood front doors into a welcoming entry that opens to a spacious living room featuring vaulted ceilings, a wood-burning fireplace, & a wall of windows overlooking the covered back patio & private backyard. Designed with both everyday living and entertaining in mind, the chef’s kitchen offers double ovens, abundant stained cabinetry, a walk-in pantry with space for a freezer, a double sink, and an adjoining breakfast area. A separate formal dining room filled with natural light provides the perfect setting for family gatherings and special occasions. The home features 5 bedrooms, each with ceiling fans & generous walk-in closets. One bedroom is used as a study. The private primary suite showcases a beautiful tray ceiling and expansive windows overlooking the backyard. The en-suite bath includes a relaxing garden tub, separate shower, dual-sink vanity, & storage. The main level includes three bedrooms, one currently serving as a home office with custom built-in bookcases. The laundry room is conveniently located just off the kitchen & features a utility sink. Upstairs you’ll find brand-new carpet, two additional oversized bedrooms, a second living room,, with a private balcony overlooking the backyard. The home has been freshly repainted inside & out & has been meticulously maintained, making it truly move-in ready. Outside, the fully fenced backyard features a covered patio with a ceiling fan, providing the perfect space for relaxing or entertaining. With plenty of room for a pool and outdoor living area. Situated on a premium corner lot with only one adjoining neighbor & backing to peaceful ranch land, this property offers exceptional privacy, open views, & tranquil setting while remaining conveniently located.
| Elementary School |
|---|
| Annetta Elementary School |
| Price History | |
|---|---|
| 4/7/2026 | Listed $680,000 |
| 4/29/2026 | 3$660,000 |
| 6/4/2026 | 2$649,900 |
| 7/9/2026 | 4$624,500 |
| 8/19/2026 | 4$600,000 |
General Features
| Heating | Central |
|---|---|
| Cooling | Ceiling Fan(s),Central Air |
| Utilities | Aerobic Septic,Well |
| Possession | Closing/Funding |
| Roof | Composition |
| Appliances | Dishwasher,Disposal,Electric Oven,Electric Range,Electric Water Heater,Microwave,Double Oven,Water Softener |
| Number of Garage Spaces | 2 |
| School District | Aledo ISD |
| Exclusions | refrigerator,gun safe |
| Year Built | 2006 |
| Levels | Two |
| Unexempt Taxes | 10813 |
| Will Subdivide | No |
| Property Subtype | Single Family Residence |
| Subdivision Name | Hills Of Aledo |
| Transaction Type | For Sale |
| County | Parker |
| Property Type | Residential |
| Security Features | Smoke Detector(s) |
| Construction Materials | Brick |
| Year Built Details | Preowned |
| HOA Type | None |
| Full Baths | 3 |
| Status | Active |
| Directions | I-20 West to the the FM 5-Mikus exit. Exit and go south (left) on FM 5-Mikus for a few miles. Turn right on Muir Rd. Turn left on Savage Lane. Turn Right on Bear Creek Lane. Turn left on Scenic View |
| City | Aledo |
| Elementary School Name | Annetta |
| High School | Aledo |
| Elementary School | Annetta |
| Virtual Tour URL Unbranded | https://www.propertypanorama.com/instaview/ntreis/21229275 |
| Standard Status | Active |
| Listing Terms | Cash,Conventional,FHA,VA Assumable |
Interior Features
| Interior Features | Cable TV Available,Cathedral Ceiling(s),Chandelier,Decorative Lighting,Eat-in Kitchen,Granite Counters,High Speed Internet Available,Open Floorplan,Pantry,Vaulted Ceiling(s),Walk-In Closet(s) |
|---|---|
| Fireplace Features | Brick |
| Fireplaces Total | 1 |
| Dining Areas | 2 |
| Living Areas | 2 |
| Room Count | 2 |
| Lock Box Type | Supra |
| Total Bedrooms | 4 |
| Total Baths | 3 |
| Laundry Features | Electric Dryer Hookup,Utility Room,Full Size W/D Area,Dryer Hookup |
Exterior Features
| Exterior Features | Covered Patio/Porch |
|---|---|
| Lot Features | Acreage,Corner Lot,Cul-De-Sac,Few Trees,Landscaped,Sprinkler System |
| Fencing | Back Yard,Metal |
| Parking Features | Driveway,Garage Door Opener,Garage Faces Side,Garage Single Door,Inside Entrance,Lighted |
| Lot Size | 1 to < 3 Acres |
| Covered Spaces | 2 |
| Foundation | Slab |
| Lot Size Area | 1.0020 |
| Lot Size Units | Acres |
| Structural Style | Single Detached |
| Garage Y/N | Yes |
| Lot Size Square Feet | 43647.1200 |
| Lot Size Acres | 1.0020 |
| Attached Garage Y/N | Yes |
Amenities
- Foreclosure
- Views
- Short Sale
- New Construction
- Adult 55+
- Lease To Own
- No HOA Fees
- Furnished
- Primary On Main
- Air Conditioning
- Seller Finance
- Green
- Fixer Upper
- Horse
- Golf
- Fireplace
- Deck
- Garage
- Basement
- Pool
Property vs Single Family Average in 76008
Price
Taxes
Year Built
Visits
 © 2026 North Texas Real Estate Information Systems, Inc. All rights reserved. Disclaimer: All information deemed reliable but not guaranteed and should be independently verified. All properties are subject to prior sale, change or withdrawal. Neither listing broker(s) nor eXp Realty in Metrotex shall be responsible for any typographical errors, misinformation, misprints and shall be held totally harmless. The database information herein is provided from and copyrighted by the North Texas Real
