


Address
9437 Trailway Drive, Oak Point, TX
Price
$ 519,900
Property Attributes
- MLS#21229379
- TypeSingle Family
- Listing Status Active
- CountyDENTON
- CityOak Point
- NeighborhoodWildridge Ph 4B
- Zip75068
- StyleTraditional
- Year Built2020
- Taxes$ 10031
- Price$ 519,900
- Bedrooms4
- Full Bathrooms2
- Half Bathrooms1
- Sqr Footage2946
- Lot Size0.157 Acres
Data Source:
North Texas Real Estate Info Systems (NTREIS)
Property Description
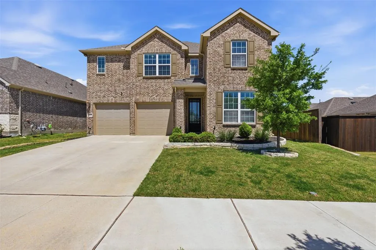
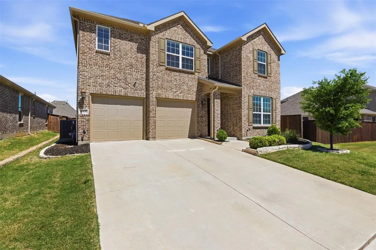
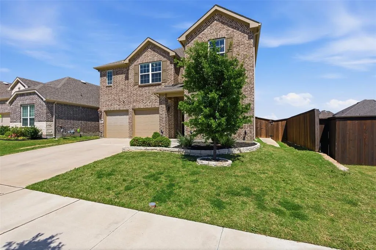
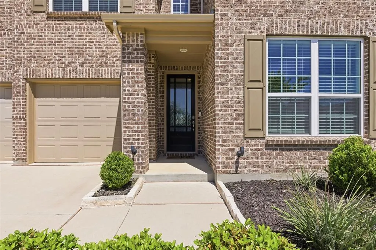
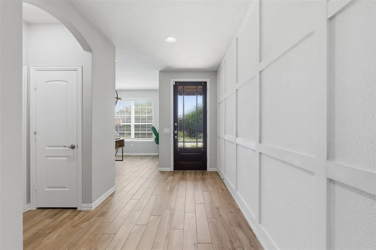
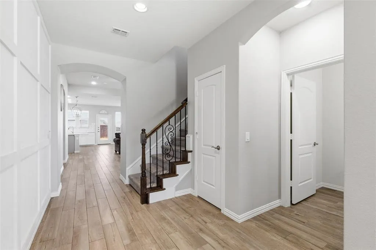
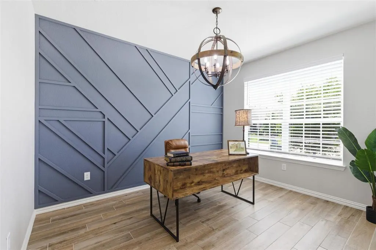
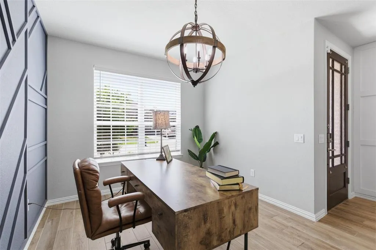
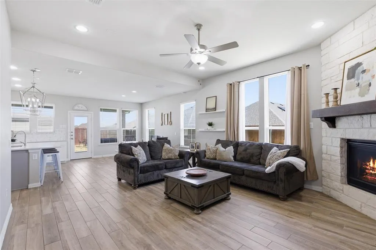
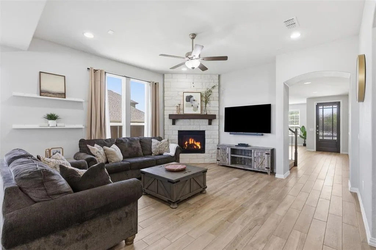
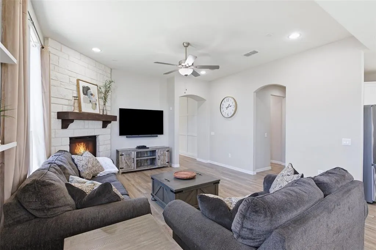
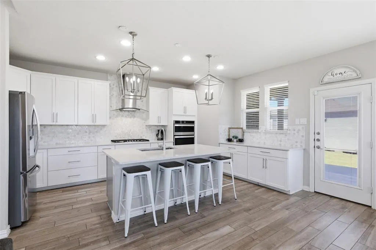
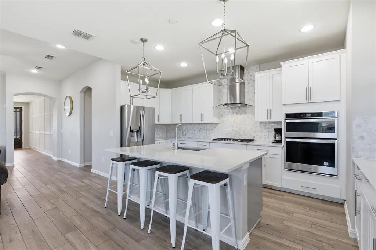
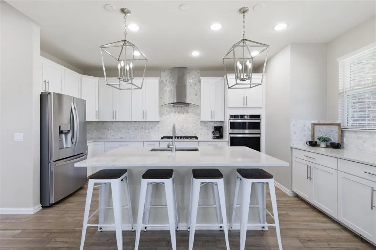
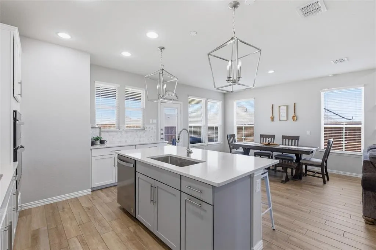
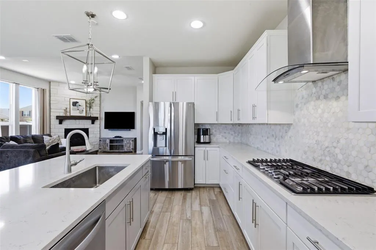
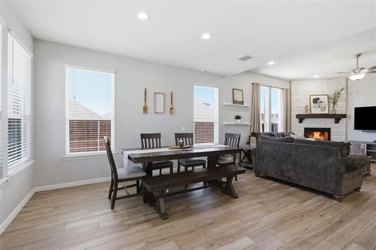
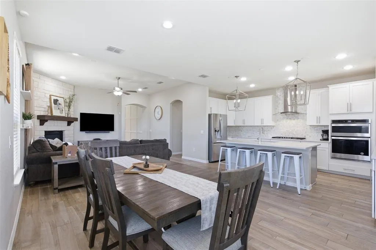
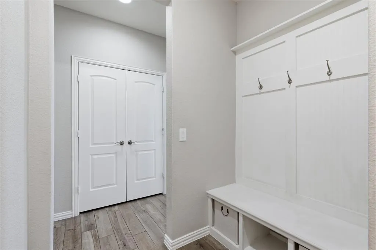
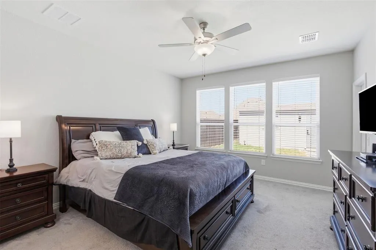
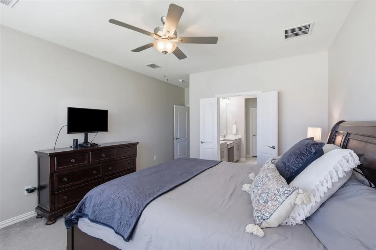
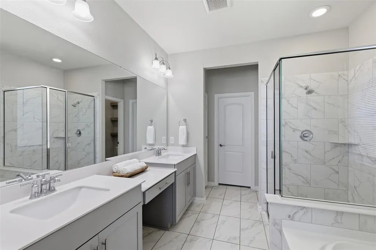
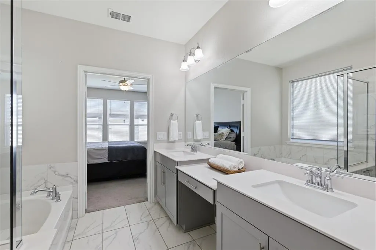
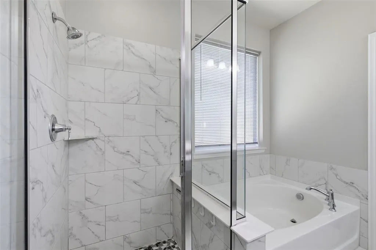
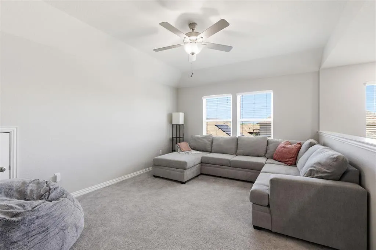
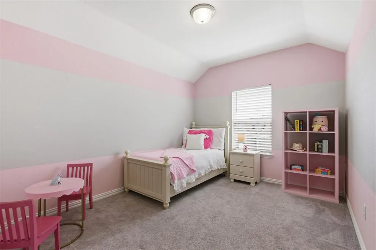
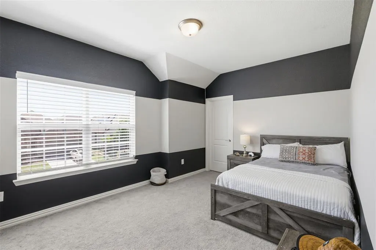
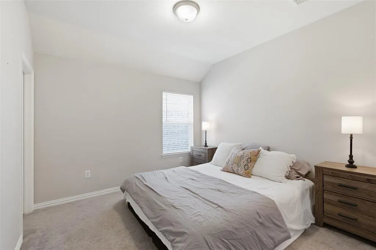
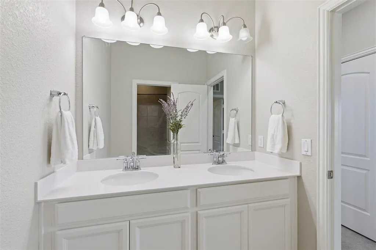
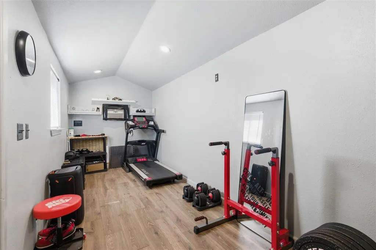
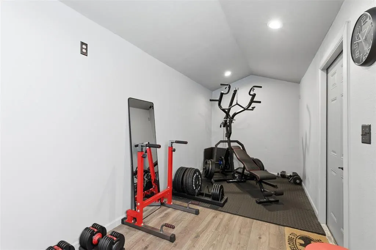
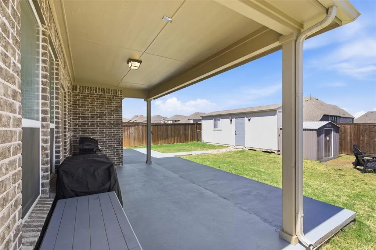
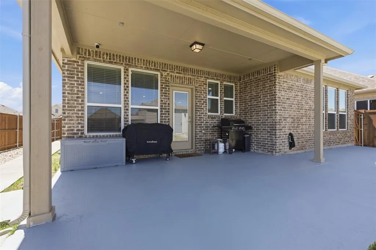
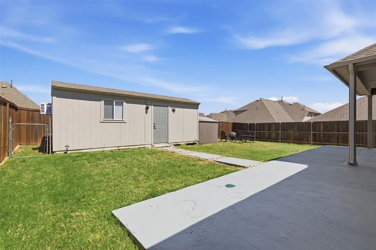
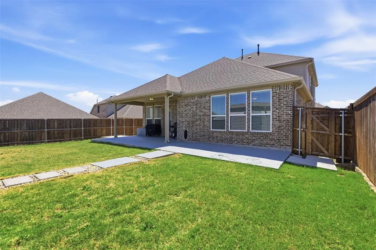
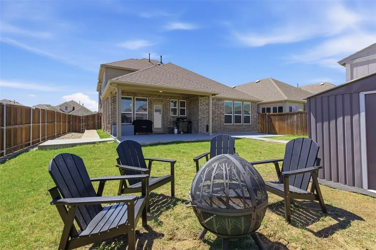
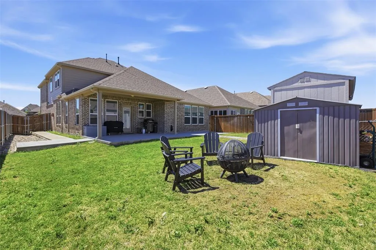
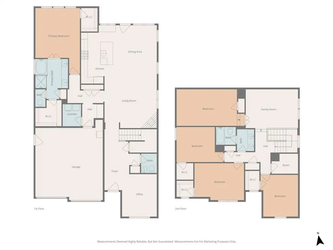
**1 percent buyer credit from lender at closing if buyer uses preferred lender** Beautiful home in master-planned Wildridge area! Just down the street from the community pool, playground, and pond is this like-new, thoughtfully designed home with a great layout. A bright entry opens into a spacious foyer with a dedicated front office both areas including custom board and batten wall details. The open concept living, kitchen, and dining space is perfect for comfortable daily living and entertaining. White kitchen cabinetry is complemented by light quartz counters, marble hex tile backsplash, decorative island lighting, and a stainless farm sink. The extra dry bar counter-space with lower cabinetry promises even more room for kitchen prep. Primary bedroom and ensuite bath is tucked away on the first floor and incorporates two large walk-in closets. A powder bath, laundry room, and mudroom drop zone with storage and bench seating are added first floor conveniences. Three secondary bedrooms with walk-in closets, a full bath with separate wet and dry areas, game room, and media room are upstairs. An unexpected 7x8 foot storage closet upstairs is sure to come in super handy! Relax outside on the covered patio with newly sealed concrete that includes connected paths leading around both sides of the home. A large storage outbuilding with AC, electric, and a finished interior is another great comfortable place to work or play. An additional small shed outside is included as well. The two car garage features epoxy flooring and sturdy shelving. With the lake and trails so close, everything you want is at your fingertips here!
| Elementary School |
|---|
| Oak Point Elementary School |
| Price History | |
|---|---|
| 4/9/2026 | Listed $535,000 |
| 5/1/2026 | 3$524,000 |
| 5/28/2026 | 1$519,900 |
General Features
| Heating | Central,Natural Gas |
|---|---|
| Cooling | Ceiling Fan(s),Central Air,Electric |
| Utilities | Cable Available,City Sewer,Co-op Electric,Electricity Available,Individual Gas Meter,Individual Water Meter,MUD Water,Natural Gas Available,Sidewalk,Underground Utilities |
| Possession | Negotiable |
| Roof | Composition,Shingle |
| Appliances | Dishwasher,Disposal,Gas Cooktop,Gas Oven,Gas Water Heater,Microwave |
| Assoc Fees | 327 |
| Number of Garage Spaces | 2 |
| School District | Little Elm ISD |
| HOA Fee Includes | Full Use of Facilities,Management Fees |
| Exclusions | washer,dryer,kitchen refrigerator |
| Year Built | 2020 |
| Architectural Style | Traditional |
| Community Features | Club House,Community Pool,Fishing,Jogging Path/Bike Path,Lake,Park,Playground,Sidewalks |
| Levels | Two |
| Unexempt Taxes | 10031 |
| Will Subdivide | No |
| Property Subtype | Single Family Residence |
| Subdivision Name | Wildridge Ph 4B |
| Transaction Type | For Sale |
| Occupant Type | Owner |
| County | Denton |
| Property Type | Residential |
| Security Features | Carbon Monoxide Detector(s),Smoke Detector(s) |
| Construction Materials | Brick |
| Association Fee Frequency | Quarterly |
| Year Built Details | Preowned |
| Accessory Unit Y/N | No |
| HOA Type | Mandatory |
| Full Baths | 2 |
| Status | Active |
| Directions | From 35E North - take the Swisher Rd exit and turn right onto Swisher. Travel approximately 5.5 miles and then turn left onto Oak Grove Pkwy. Travel about 2.5 miles and turn right onto Sunset Ln. Tu |
| City | Oak Point |
| Elementary School Name | Oak Point |
| High School | Little Elm |
| Elementary School | Oak Point |
| Virtual Tour URL Unbranded | https://www.propertypanorama.com/instaview/ntreis/21229379 |
| Standard Status | Active |
| Listing Terms | Cash,Conventional,FHA,VA Loan |
Interior Features
| Interior Features | Cable TV Available,Decorative Lighting,Eat-in Kitchen,High Speed Internet Available,Kitchen Island,Open Floorplan,Pantry,Walk-In Closet(s) |
|---|---|
| Flooring | Carpet,Tile |
| Fireplace Features | Blower Fan,Gas,Living Room,Stone |
| Fireplaces Total | 1 |
| Dining Areas | 1 |
| Living Areas | 2 |
| Room Count | 14 |
| Half Baths | 1 |
| Lock Box Type | Supra |
| Total Bedrooms | 4 |
| Total Baths | 3 |
| Window Features | Window Coverings |
| Laundry Features | Electric Dryer Hookup,Utility Room,Full Size W/D Area,Washer Hookup |
Exterior Features
| Exterior Features | Covered Patio/Porch,Rain Gutters,Lighting,Storage |
|---|---|
| Lot Features | Interior Lot,Landscaped,Sprinkler System,Subdivision |
| Vegetation | Grassed |
| Fencing | Back Yard,Wood |
| Garage Length | 20 |
| Garage Width | 22 |
| Other Structures | Shed(s),Storage,Workshop w/Electric |
| Lot Size Source | Assessor |
| Parking Features | Driveway,Epoxy Flooring,Garage,Garage Door Opener,Garage Double Door,Garage Faces Front,Inside Entrance,Kitchen Level,Paved,Private |
| Lot Size | Less Than .5 Acre (not Zero) |
| Covered Spaces | 2 |
| Foundation | Slab |
| Lot Size Area | 0.1570 |
| Lot Size Units | Acres |
| Structural Style | Single Detached |
| Garage Y/N | Yes |
| Lot Size Square Feet | 6838.9200 |
| Lot Size Acres | 0.1570 |
| Patio And Porch Features | Covered,Patio,Rear Porch |
| Attached Garage Y/N | Yes |
Amenities
- Foreclosure
- Views
- Short Sale
- New Construction
- Adult 55+
- Lease To Own
- No HOA Fees
- Furnished
- Primary On Main
- Air Conditioning
- Seller Finance
- Green
- Fixer Upper
- Horse
- Golf
- Fireplace
- Deck
- Garage
- Basement
- Pool
Property vs Single Family Average in 75068
Price
Taxes
Year Built
Visits
 © 2026 North Texas Real Estate Information Systems, Inc. All rights reserved. Disclaimer: All information deemed reliable but not guaranteed and should be independently verified. All properties are subject to prior sale, change or withdrawal. Neither listing broker(s) nor eXp Realty in Metrotex shall be responsible for any typographical errors, misinformation, misprints and shall be held totally harmless. The database information herein is provided from and copyrighted by the North Texas Real
