
Views
Address
12425 Fm 740, Forney, TX
Price
$ 2,999,000
Property Attributes
- MLS#21229492
- TypeSingle Family
- Listing Status Active
- CountyKAUFMAN
- CityForney
- NeighborhoodJames S Ramsey Surv Abs 414
- Zip75126
- StyleMediterranean
- Year Built2004
- Price$ 2,999,000
- Bedrooms5
- Full Bathrooms5
- Half Bathrooms3
- Sqr Footage6938
- Lot Size6 Acres
Data Source:
North Texas Real Estate Info Systems (NTREIS)
Property Description
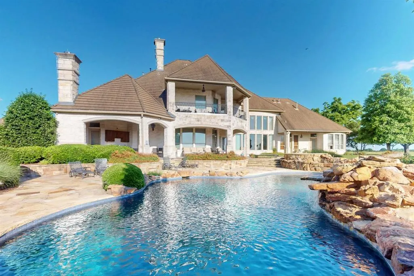
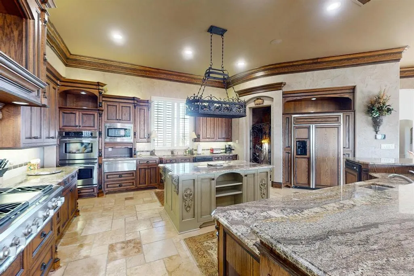
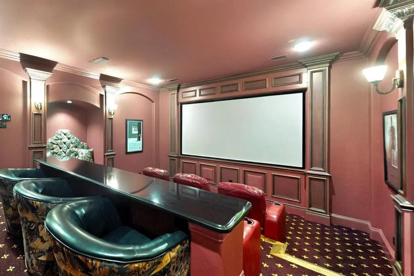
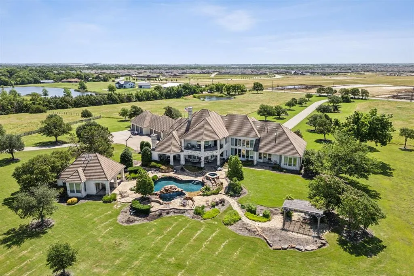
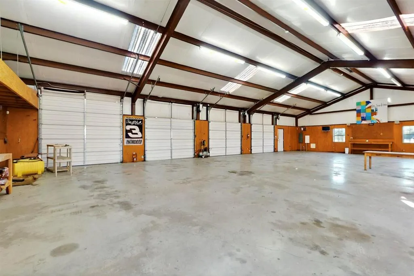
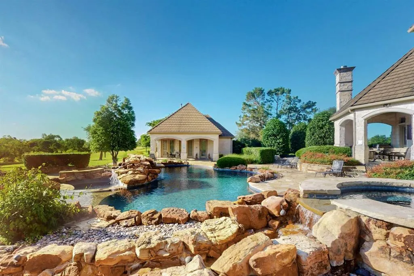
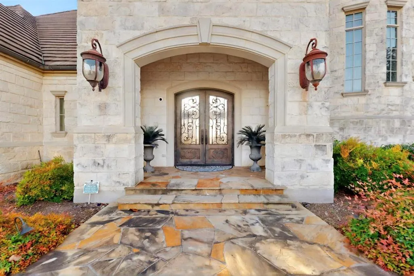
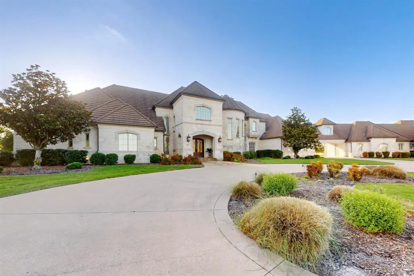
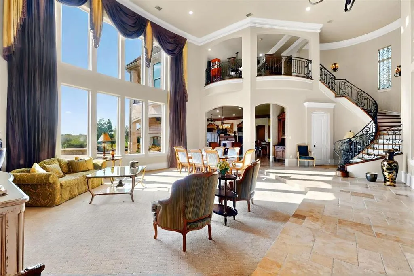
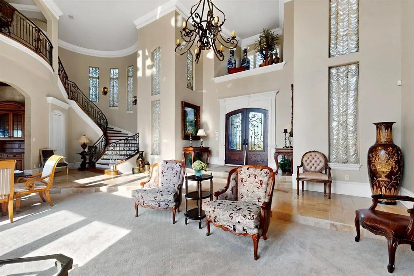
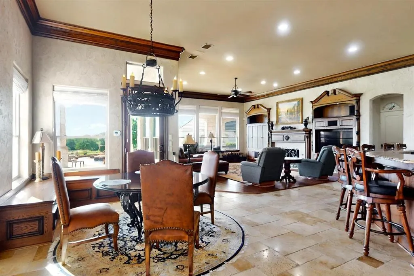
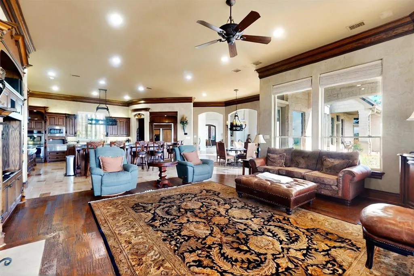
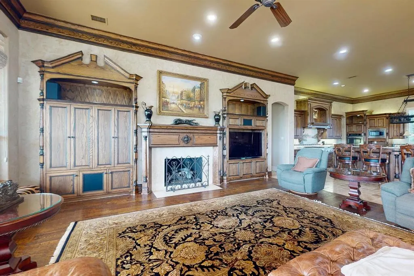
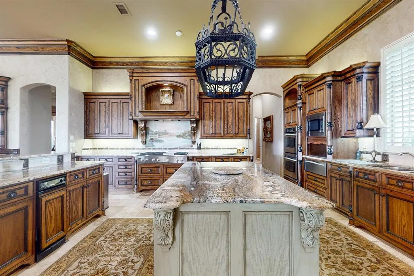
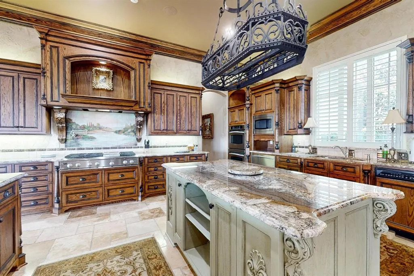
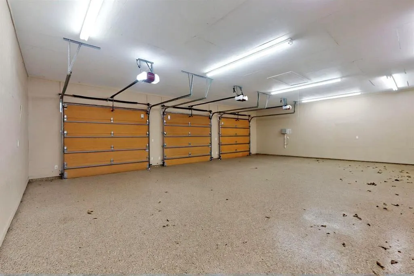
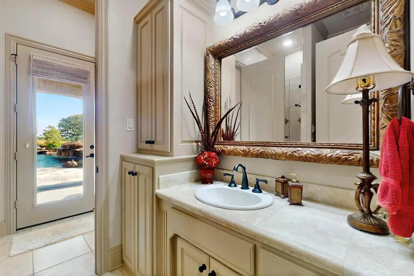
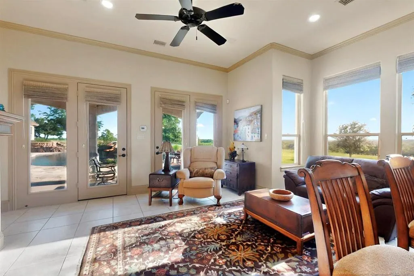
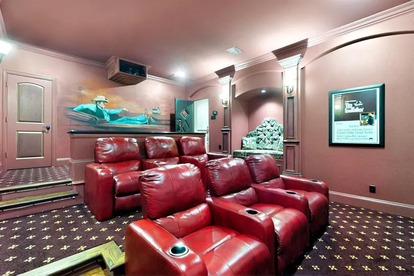
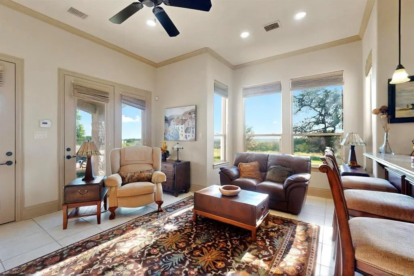
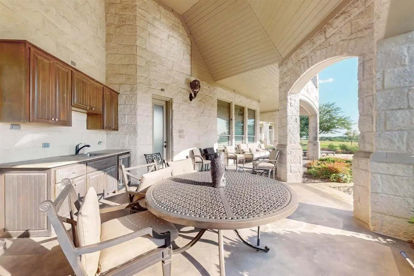
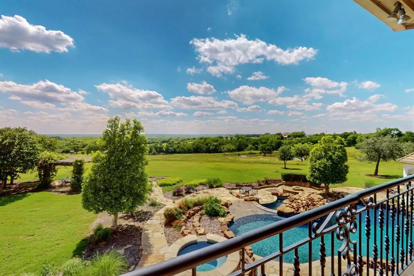
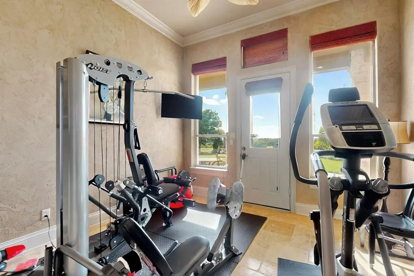
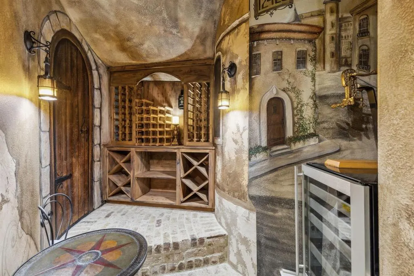
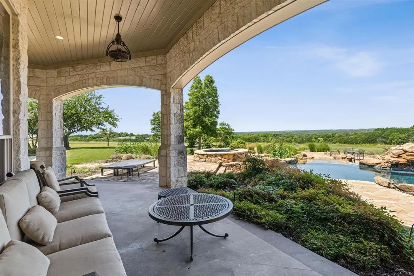
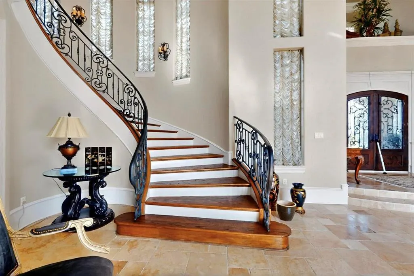
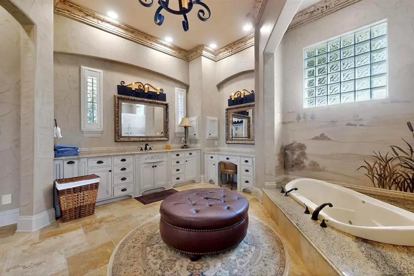
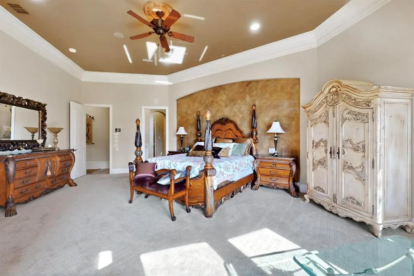
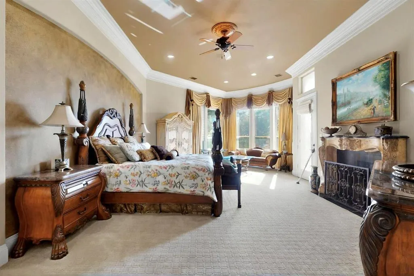
One of a kind! Magnificent 5 bedrooms, 8 baths, nearly 7,000 square foot Palatial Estate on 6 acres. Impressive Gated entrance with meandering driveway leading to the Estate. The Main Residence of this Stately Estate is Designed with Craftsmanship. Every aspect of this home is Elegant and Prestigious. The Grand formal living room welcomes you and guests with Soaring cathedral and vaulted ceilings, natural woodwork, chandeliers, and designer lighting which create a warm yet sophisticated atmosphere. This Hilltop Estate comes with Complementary breathtaking views of the valley and open countryside. The resort style backyard has an outdoor kitchen, covered living area, magnificent swimming pool, jacuzzi, and detached 1.034 square foot guest house with kitchen , living room bedroom with abundant windows providing ambient light. The grounds are complemented by lush natural flora landscaping. The heart of the home is the must see chef's kitchen. built in refrigerator, granite counters, professional built in appliances, welcoming and thoughtful seating and gathering areas. Exquisitely impressive walk in wine cellar. The primary bedroom is truly a spacious retreat with fireplace and the most elegant primary bathroom I've ever seen. An impressive Owners Office with natural wood accents, and another formal fireplace. Fitness Center, Game Room with Pool table and wet bar overlooking one of the beautiful formal living rooms. Don't miss the hidden indoor elevator, state of the art movie theater room, Captured in the photos is the 6 car garage, a separate 2 car garage plus porte-cochère. - Shown by appointment! - Buyers must provide ability to purchase before showing will be authorized. There may be house guests. Listing agent will meet buyer-agent for showings. - there are approximately 44 contiguous acres available for purchase. - Buyers and Buyers agent to verify all information.
| Elementary School |
|---|
| Johnson Elementary School |
| Price History | |
|---|---|
| 4/16/2026 | Listed $2,999,000 |
General Features
| Heating | Central,Fireplace(s),Natural Gas |
|---|---|
| Cooling | Ceiling Fan(s),Central Air,Electric |
| Utilities | Asphalt,Cable Available,City Sewer,City Water,Electricity Connected,Individual Gas Meter,Individual Water Meter |
| Possession | Closing/Funding |
| Roof | Concrete,Tile |
| Appliances | Built-in Refrigerator,Commercial Grade Range,Dishwasher,Disposal,Gas Cooktop,Microwave,Vented Exhaust Fan |
| Easements | Utilities |
| Number of Garage Spaces | 6 |
| School District | Forney ISD |
| Pool Y/N | Yes |
| Exclusions | . |
| Year Built | 2004 |
| Architectural Style | Mediterranean |
| Levels | Two |
| Will Subdivide | Yes |
| Property Subtype | Single Family Residence |
| Subdivision Name | James S Ramsey Surv Abs 414 |
| Accessibility Features | Accessible Elevator Installed |
| Transaction Type | For Sale |
| Occupant Type | Tenant |
| Carport Spaces | 2 |
| County | Kaufman |
| Property Type | Residential |
| Security Features | Burglar,Carbon Monoxide Detector(s),Security Lights,Security System,Smoke Detector(s) |
| Construction Materials | Plaster,Rock/Stone |
| Year Built Details | Preowned |
| Accessory Unit Type | Guest Quarters |
| Accessory Unit Y/N | Yes |
| HOA Type | None |
| Green Landscaping | Native Landscape |
| Full Baths | 5 |
| Status | Active |
| Directions | From 175 East - exit Forney FM 740. left at light (FM740) approximately 3 miles,left on 740. Left on Southerncross Trail,Right on Bois D Arc to 12425. Yardsign at street entrance. Gated entrance. Lon |
| City | Forney |
| Elementary School Name | Johnson |
| High School | Forney |
| Elementary School | Johnson |
| Virtual Tour URL Unbranded | https://www.propertypanorama.com/instaview/ntreis/21229492 |
| Standard Status | Active |
| Listing Terms | 1031 Exchange,Cash,Conventional |
Interior Features
| Interior Features | Built-in Features,Built-in Wine Cooler,Cathedral Ceiling(s),Chandelier,Decorative Lighting,Eat-in Kitchen,Elevator,Flat Screen Wiring,High Speed Internet Available,In-Law Suite Floorplan,Kitchen Isla |
|---|---|
| Flooring | Carpet,Ceramic Tile,Hardwood,Tile,Travertine Stone,Wood |
| Fireplace Features | Bedroom,Decorative,Family Room,Gas,Gas Logs,Library,Living Room,Primary Bedroom,Outside,See Remarks,Wood Burning |
| Fireplaces Total | 5 |
| Dining Areas | 2 |
| Living Areas | 5 |
| Room Count | 2 |
| Half Baths | 3 |
| Lock Box Type | None |
| Total Bedrooms | 5 |
| Total Baths | 8 |
| Window Features | Bay Window(s),Shutters,Window Coverings |
| Laundry Features | Utility Room,Full Size W/D Area,Dryer Hookup,Washer Hookup |
Exterior Features
| Exterior Features | Attached Grill,Basketball Court,Built-in Barbecue,Covered Patio/Porch,Rain Gutters,Lighting,Outdoor Kitchen |
|---|---|
| Lot Features | Acreage,Landscaped,Sprinkler System |
| Vegetation | Grassed |
| Fencing | Fenced,Gate |
| Soil Type | Unknown |
| Garage Length | 80 |
| Garage Width | 80 |
| Other Structures | Cabana,Garage(s),Guest House,Second Garage |
| Parking Features | Carport,Circular Driveway,Porte-Cochere,Concrete,Garage,Oversized |
| Lot Size | 5 to < 10 Acres |
| Covered Spaces | 8 |
| Foundation | Slab |
| Pool Features | Gunite,In Ground,Pool/Spa Combo,Water Feature |
| Lot Size Area | 6.0000 |
| Lot Size Units | Acres |
| Structural Style | Single Detached |
| Garage Y/N | Yes |
| Lot Size Square Feet | 261360.0000 |
| Lot Size Acres | 6.0000 |
| Patio And Porch Features | Covered,Deck |
| Attached Garage Y/N | Yes |
Amenities
- Foreclosure
- Views
- Short Sale
- New Construction
- Adult 55+
- Lease To Own
- No HOA Fees
- Furnished
- Primary On Main
- Air Conditioning
- Seller Finance
- Green
- Fixer Upper
- Horse
- Golf
- Fireplace
- Deck
- Garage
- Basement
- Pool
Property vs Single Family Average in 75126
Price
Year Built
Visits
 © 2026 North Texas Real Estate Information Systems, Inc. All rights reserved. Disclaimer: All information deemed reliable but not guaranteed and should be independently verified. All properties are subject to prior sale, change or withdrawal. Neither listing broker(s) nor eXp Realty in Metrotex shall be responsible for any typographical errors, misinformation, misprints and shall be held totally harmless. The database information herein is provided from and copyrighted by the North Texas Real
