
Views - Golf Course - Seller Financing
Address
545 W Bob Jones Road, Southlake, TX
Price
$ 19,999,000
Property Attributes
- MLS#21230918
- TypeSingle Family
- Listing Status Active
- CountyDENTON
- CitySouthlake
- NeighborhoodR D Price 992 Add
- Zip76092
- StyleContemporary/Modern
- Year Built2026
- Taxes$ 76636
- Price$ 19,999,000
- Bedrooms6
- Full Bathrooms6
- Half Bathrooms4
- Sqr Footage12046
- Lot Size8.69 Acres
Data Source:
North Texas Real Estate Info Systems (NTREIS)
Property Description
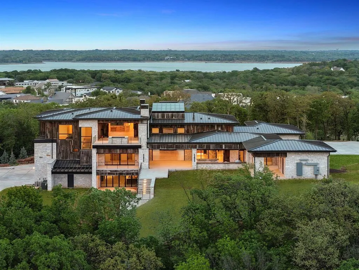
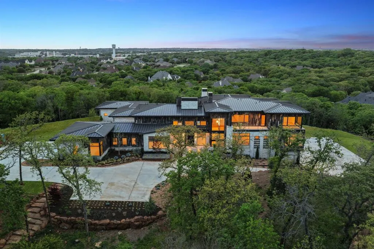
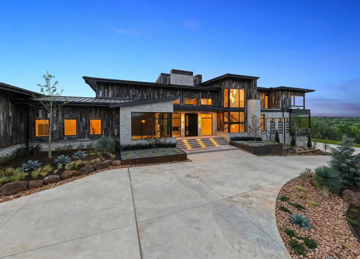
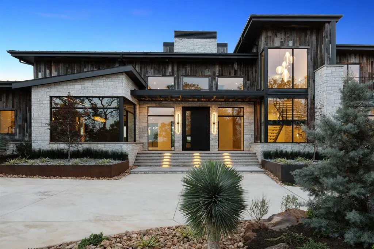
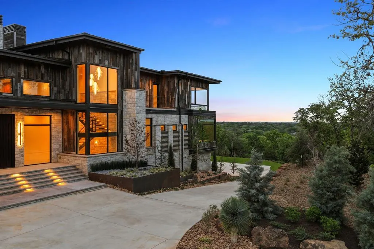
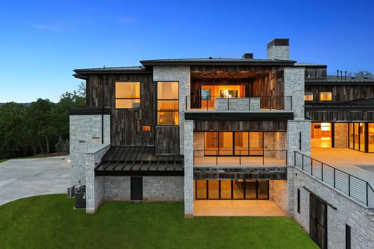
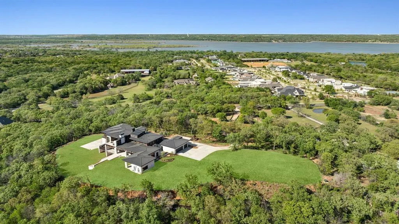
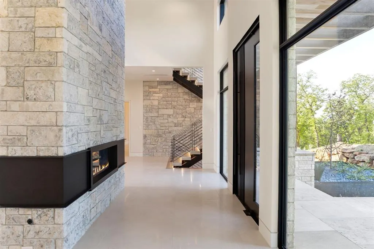
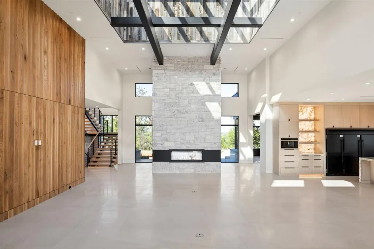
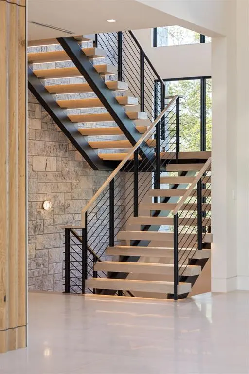
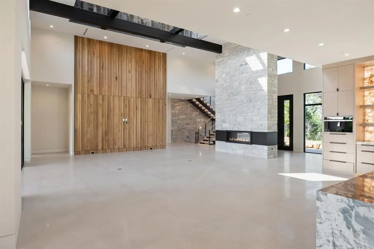
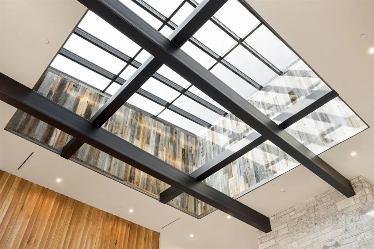
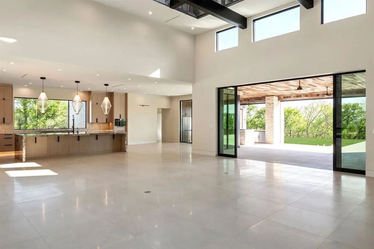
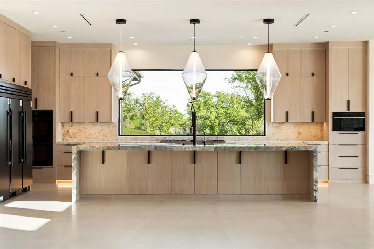
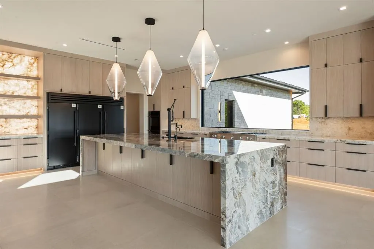
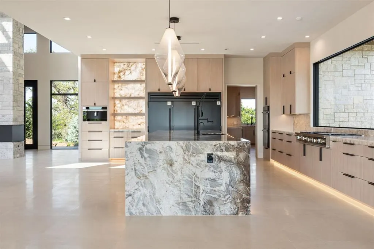
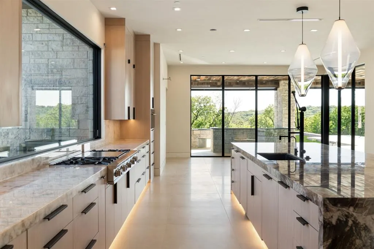
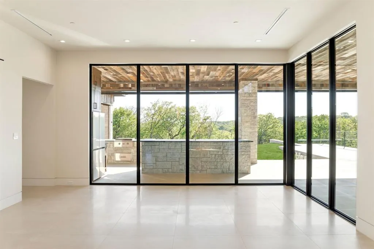
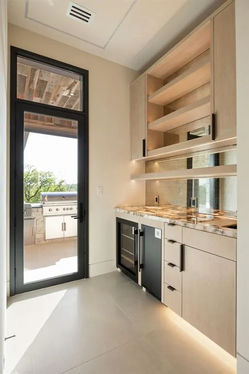
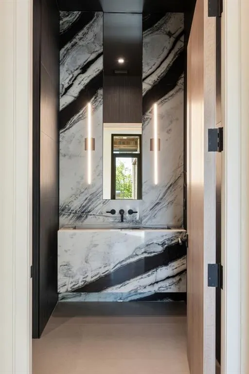
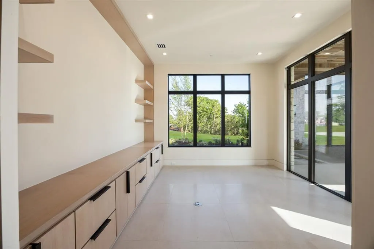
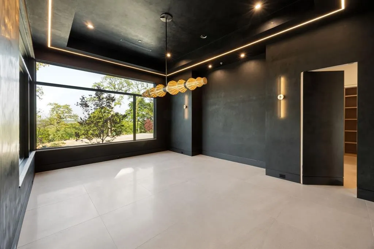
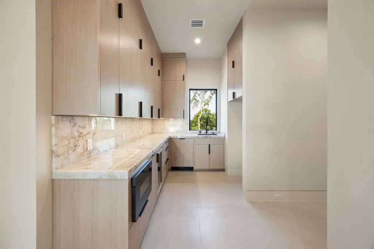
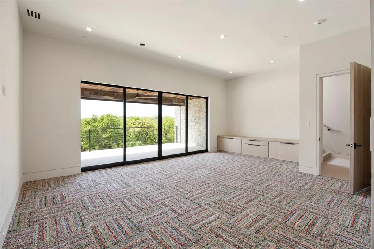
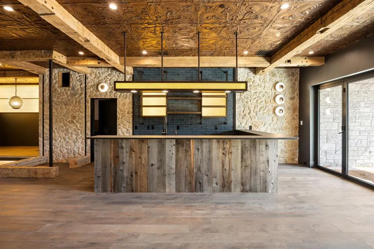
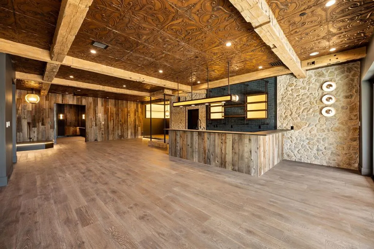
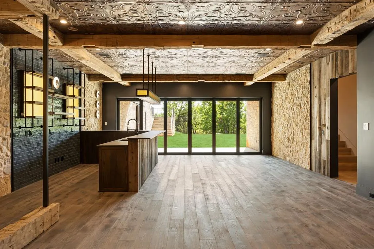
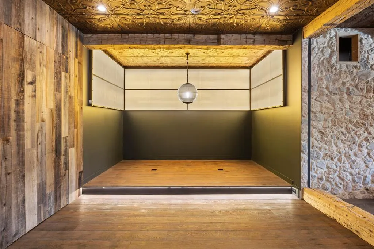
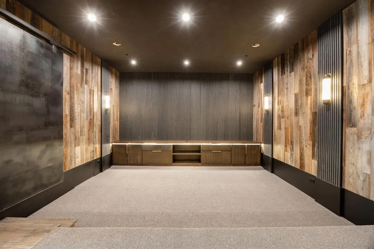
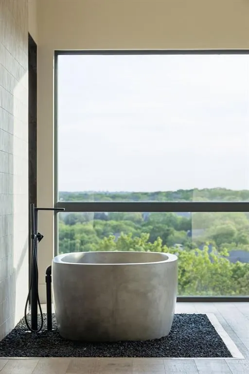
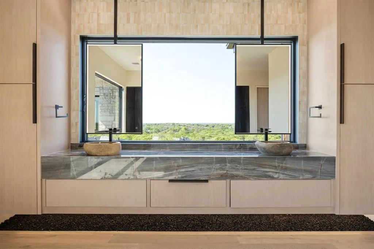
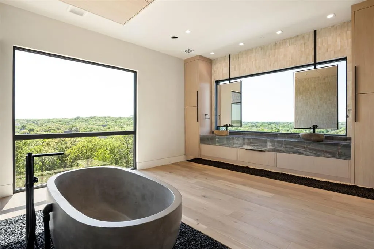
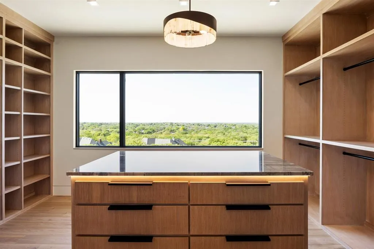
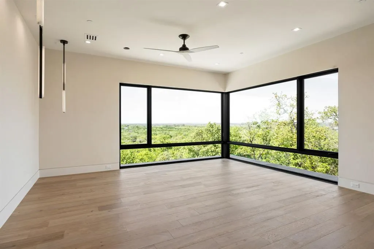
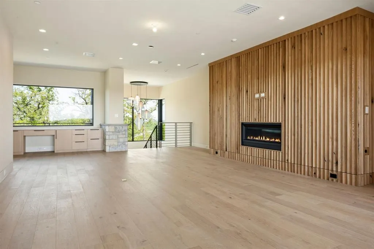
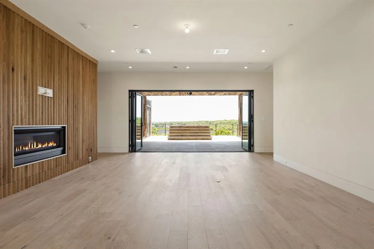
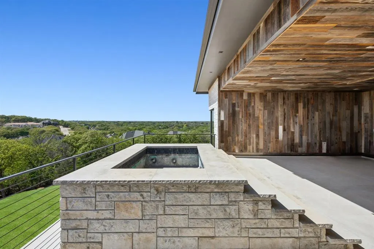
**Seller Financing Available - inquire with agents for details** Rising above the forest canopy on nearly 9 secluded acres, Summit of Southlake commands the highest elevation in the Dallas–Fort Worth region - an extraordinary vantage point where architecture and nature exist in harmony. Designed by Heritage Design Studio, built by Elite Design Homes, and refined by MOSS Interior, this residence represents the pinnacle of modern Texas luxury. Beyond the treeline, more than 12,000 square feet of intentional living unfolds in a seamless blend of desert contemporary architecture and timeless detail. The six-bedroom layout, including a private casita, was designed for both entertaining and retreat - featuring a grand great room filled with natural light, a covered terrace with motorized screens and outdoor kitchen, a plunge pool off the primary balcony, a walk-out basement with speakeasy and theater, and a discreet safe room, all finished with a seven-car garage that unites utility and sophistication. The property’s nearly nine acres are eligible for an agricultural exemption, offering long-term tax advantages and enduring value. Just minutes from DFW International Airport, Southlake Town Square, and the area’s premier dining and schools (open enrollment to Southlake Carroll ISD), Summit of Southlake offers a rare combination of privacy and proximity. With panoramic treetop views, unmatched craftsmanship, and a setting unlike any other in North Texas, Summit of Southlake is more than a home - it’s a legacy estate for those who value elevation, artistry, and privacy at the highest level.
| Elementary School |
|---|
| Beck Elementary School |
| Price History | |
|---|---|
| 4/7/2026 | Listed $23,999,999 |
| 6/15/2026 | 13$21,000,000 |
| 7/21/2026 | 5$19,999,000 |
General Features
| Heating | Central,Electric,Fireplace(s),Natural Gas |
|---|---|
| Cooling | Central Air,Electric |
| Utilities | Asphalt,City Sewer,City Water,Individual Gas Meter,Individual Water Meter,Natural Gas Available |
| Possession | Closing/Funding |
| Roof | Metal |
| Appliances | Built-in Coffee Maker,Built-in Refrigerator,Commercial Grade Range,Commercial Grade Vent,Dishwasher,Disposal,Gas Cooktop,Ice Maker,Microwave,Double Oven,Refrigerator |
| Easements | None |
| Number of Garage Spaces | 7 |
| Restrictions | No Known Restriction(s) |
| School District | Northwest ISD |
| Pool Y/N | Yes |
| Exclusions | N/A |
| Year Built | 2026 |
| Architectural Style | Contemporary/Modern |
| Levels | Three Or More |
| AG Exemption | Yes |
| Unexempt Taxes | 76636 |
| Will Subdivide | Yes |
| Property Subtype | Single Family Residence |
| Subdivision Name | R D Price 992 Add |
| Transaction Type | For Sale |
| Occupant Type | Vacant |
| County | Denton |
| Property Type | Residential |
| Security Features | Carbon Monoxide Detector(s),Fire Sprinkler System,Security Gate,Smoke Detector(s) |
| Construction Materials | Block,Board & Batten Siding,Brick,Concrete,Rock/Stone,Wood |
| Year Built Details | New Construction - Complete |
| Accessory Unit Type | Guest Quarters |
| Accessory Unit Y/N | Yes |
| HOA Type | None |
| Green Landscaping | Native Landscape |
| Full Baths | 6 |
| Status | Active |
| Directions | Use GPS |
| City | Southlake |
| Other Equipment | Generator |
| Elementary School Name | Beck |
| High School | Byron Nelson |
| Green Indoor Air Quality | Ventilation |
| Elementary School | Beck |
| Virtual Tour URL Unbranded | https://www.propertypanorama.com/instaview/ntreis/21230918 |
| Standard Status | Active |
| Listing Terms | Cash,Conventional,Owner Will Carry,Other |
Interior Features
| Interior Features | Built-in Wine Cooler,Decorative Lighting,Double Vanity,Eat-in Kitchen,Flat Screen Wiring,High Speed Internet Available,In-Law Suite Floorplan,Kitchen Island,Multiple Staircases,Natural Woodwork,Open |
|---|---|
| Flooring | Carpet,Ceramic Tile,Hardwood,Reclaimed Wood |
| Basement Y/N | Yes |
| Fireplace Features | Gas Logs,Living Room,Primary Bedroom,Outside,See Through Fireplace,Wood Burning |
| Fireplaces Total | 2 |
| Dining Areas | 2 |
| Living Areas | 3 |
| Room Count | 11 |
| Half Baths | 4 |
| Lock Box Type | None |
| Total Bedrooms | 6 |
| Total Baths | 10 |
Exterior Features
| Exterior Features | Attached Grill,Balcony,Built-in Barbecue,Covered Patio/Porch,Dog Run,Fire Pit,Rain Gutters,Kennel,Outdoor Grill,Outdoor Kitchen,Outdoor Living Center,Outdoor Shower,Private Entrance,Private Yard,RV H |
|---|---|
| Lot Features | Acreage,Agricultural,Irregular Lot,Many Trees,Oak,Pasture |
| Vegetation | Partially Wooded |
| Fencing | Chain Link,Fenced,Wrought Iron |
| Soil Type | Limestone,Unknown |
| Other Structures | Guest House,Kennel/Dog Run,Outdoor Kitchen,Second Garage |
| Lot Size Source | Assessor |
| Parking Features | Additional Parking,Basement,Concrete,Driveway,Epoxy Flooring,Garage,Garage Door Opener,Garage Double Door,Garage Faces Side,Garage Single Door,Gated,Golf Cart Garage,Heated Garage,Inside Entrance,Kit |
| Lot Size | 5 to < 10 Acres |
| Covered Spaces | 7 |
| Foundation | Concrete Perimeter,Slab |
| Pool Features | Gunite,Heated,In Ground,Infinity,Outdoor Pool,Pool/Spa Combo,Separate Spa/Hot Tub |
| Lot Size Area | 8.6900 |
| Lot Size Units | Acres |
| Acres Pasture | 2.00 |
| Structural Style | Single Detached |
| Garage Y/N | Yes |
| Road Frontage Type | City Street |
| Lot Size Square Feet | 378536.4000 |
| Lot Size Acres | 8.6900 |
| Attached Garage Y/N | Yes |
Amenities
- Foreclosure
- Views
- Short Sale
- New Construction
- Adult 55+
- Lease To Own
- No HOA Fees
- Furnished
- Primary On Main
- Air Conditioning
- Seller Finance
- Green
- Fixer Upper
- Horse
- Golf
- Fireplace
- Deck
- Garage
- Basement
- Pool
Property vs Single Family Average in 76092
Price
Taxes
Year Built
Visits
 © 2026 North Texas Real Estate Information Systems, Inc. All rights reserved. Disclaimer: All information deemed reliable but not guaranteed and should be independently verified. All properties are subject to prior sale, change or withdrawal. Neither listing broker(s) nor eXp Realty in Metrotex shall be responsible for any typographical errors, misinformation, misprints and shall be held totally harmless. The database information herein is provided from and copyrighted by the North Texas Real
