
Open House Sat, Sep 5th 01:00 PM - 04:00 PM - Price Reduction - Water Views - Eco Friendly

Address
211 Golden Run Drive, Fate, TX
Price
$ 638,585
Property Attributes
- MLS#21231840
- TypeSingle Family
- Listing Status Active
- CountyROCKWALL
- CityFate
- NeighborhoodEdgewater
- Zip75189
- StyleSingle Family Residence
- Year Built2026
- Price$ 638,585
- Bedrooms4
- Full Bathrooms3
- Half Bathrooms1
- Sqr Footage3493
- Lot Size0.11 Acres
Data Source:
North Texas Real Estate Info Systems (NTREIS)
Property Description
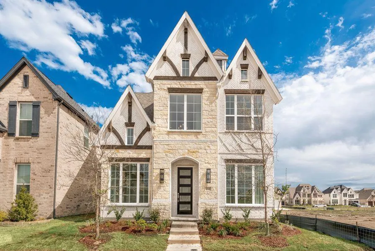
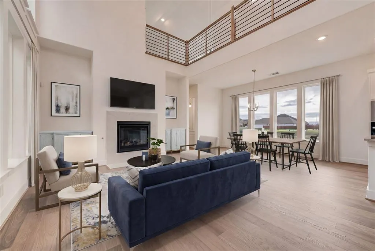
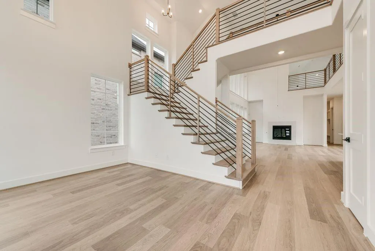
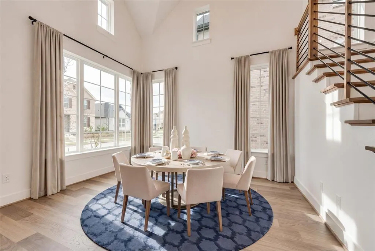
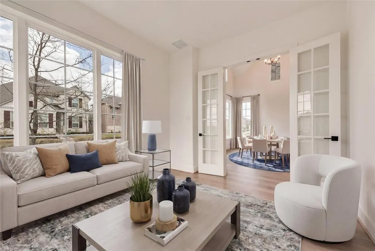
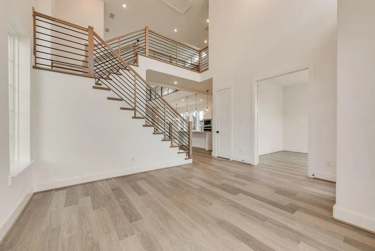
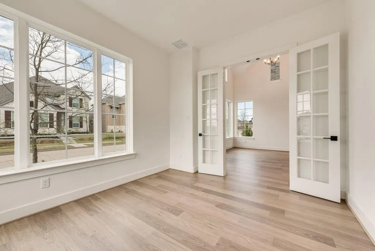
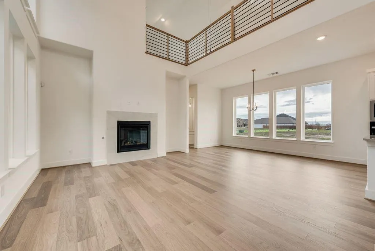
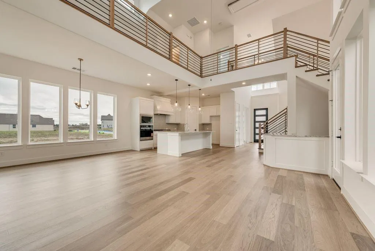
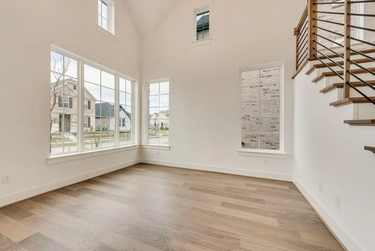
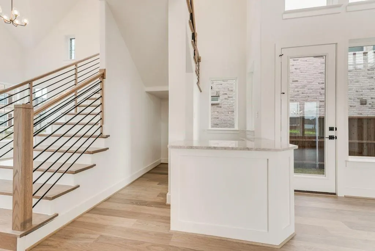
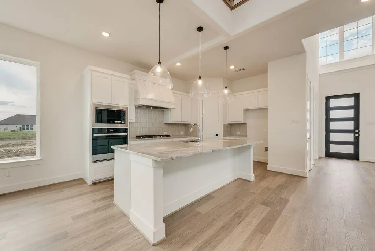
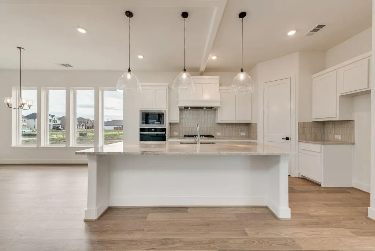
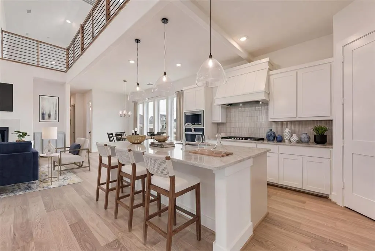
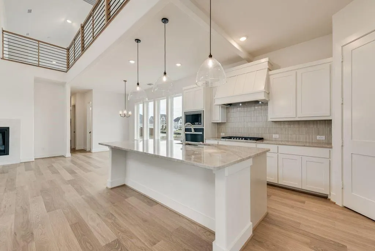
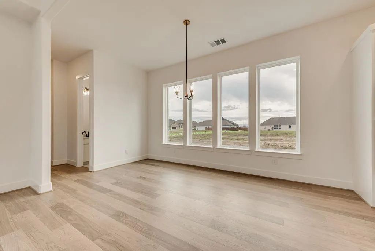
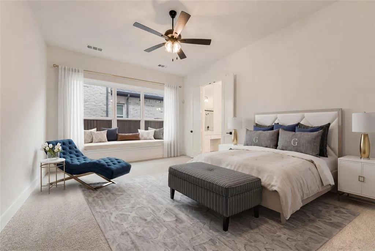
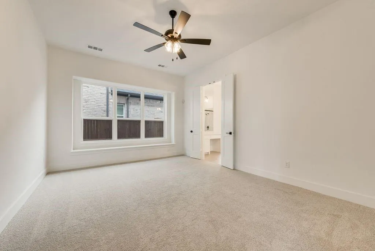
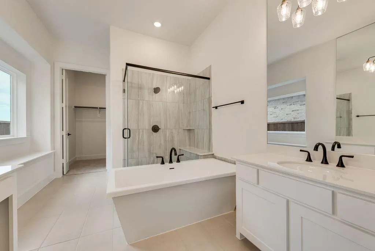
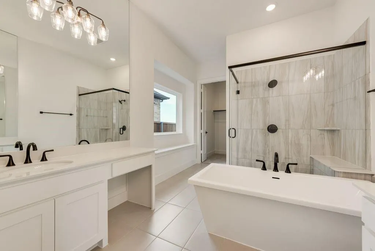
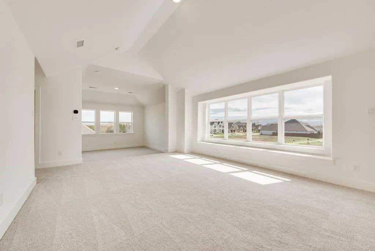
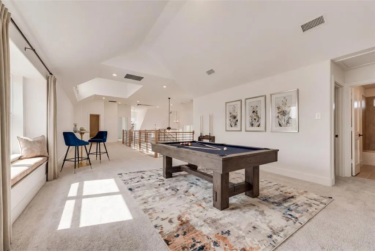
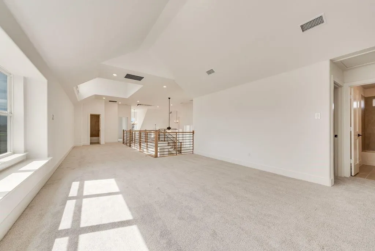
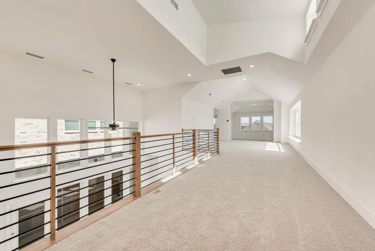
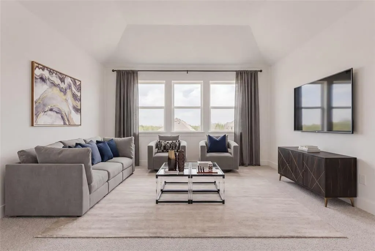
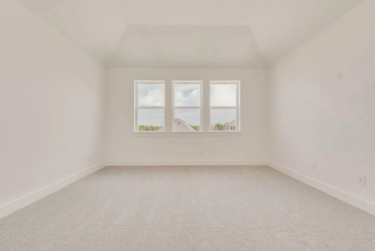
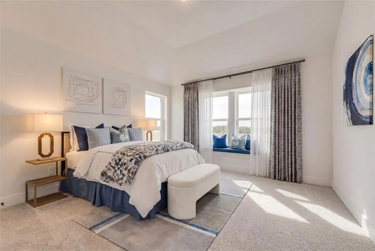
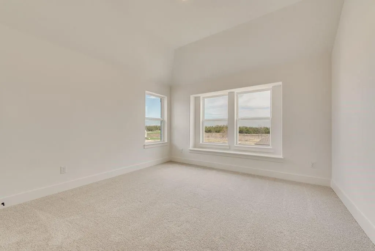
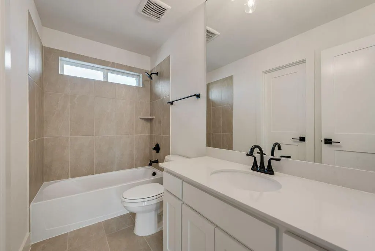
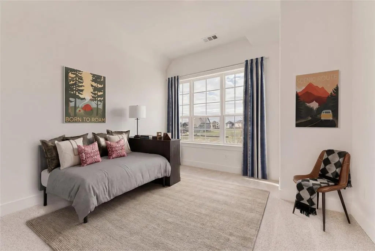
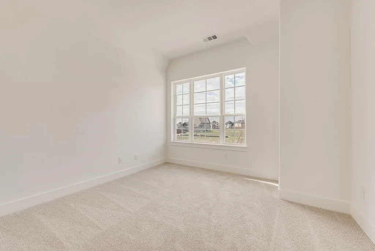
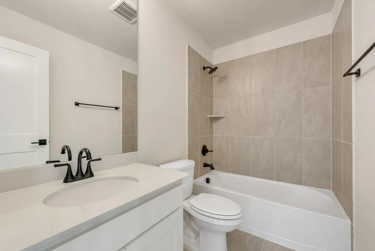
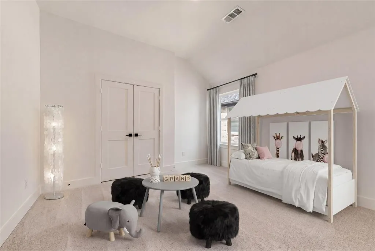
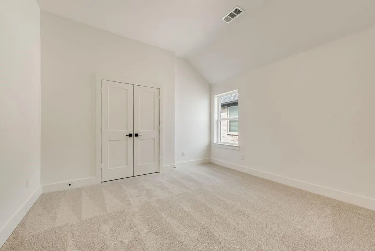
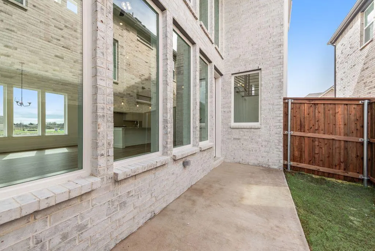
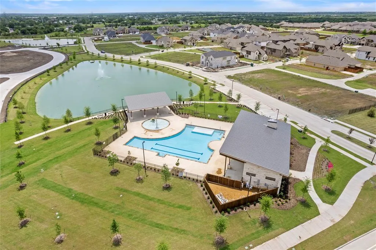
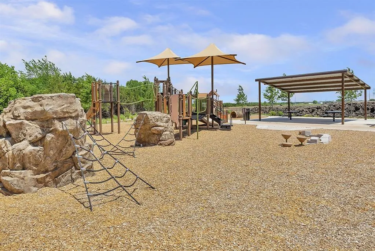
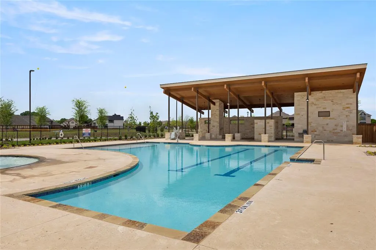
Welcome to a home designed for the way families truly live—where everyday moments feel effortless and weekends feel like a retreat. Newly completed by Grand Homes in the highly sought-after Edgewater community, this home offers a lifestyle centered around connection, convenience, and comfort. Enjoy summer afternoons at the neighborhood pool just a short walk away, bike rides along scenic trails, and evenings at the park or playground. With a new elementary school within walking or biking distance, mornings are easier and more relaxed. Inside, a flexible front living or dining space adapts to your needs—perfect for gatherings or quiet time. The open-concept kitchen and family room create a natural hub for daily life, from homework at the oversized island to family dinners and celebrations. The kitchen features stainless steel appliances, a 5-burner gas cooktop with a custom vent hood, and Shaker cabinets with a trash can drawer. Custom features include a staircase with full oak treads & modern horizontal railings as well as 8 foot tall doors downstairs. There is also a drop zone with hooks to keep organized. A private home office with French doors & wood floors offers a quiet space for work or study. The vaulted family room has a dry bar and also opens to a covered back patio, ideal for backyard barbecues. The main-level primary suite provides a peaceful retreat with a soaking tub, glass-enclosed shower, and dual vanities with mirrors to the ceiling. Upstairs, kids and teens have room to spread out with a large game room, media room, and versatile loft space. Built for efficiency and long-term value, the home includes energy-saving features and no MUD or PID taxes—making it as practical as it is beautiful. This is more than a home—it’s where your family can grow, gather, and make lasting memories.
| Elementary School |
|---|
| Harry Herndon Elementary School |
| Price History | |
|---|---|
| 4/9/2026 | Listed $648,585 |
| 9/3/2026 | 2$638,585 |
General Features
| Heating | Central,Fireplace(s),Zoned |
|---|---|
| Cooling | Ceiling Fan(s),Central Air,Electric,Zoned |
| Utilities | All Weather Road,Alley,Cable Available,City Sewer,City Water,Community Mailbox,Concrete,Curbs,Sidewalk,Underground Utilities |
| Possession | Closing/Funding |
| Roof | Composition |
| Appliances | Dishwasher,Disposal,Electric Oven,Gas Cooktop,Microwave,Tankless Water Heater,Vented Exhaust Fan |
| Assoc Fees | 1200 |
| Number of Garage Spaces | 2 |
| Restrictions | Deed |
| School District | Royse City ISD |
| HOA Fee Includes | Full Use of Facilities,Maintenance Grounds |
| Exclusions | As built construction - all schools to be verified,room sizes & square footage are estimate. |
| Year Built | 2026 |
| Community Features | Community Pool,Greenbelt,Jogging Path/Bike Path,Lake,Park,Playground,Sidewalks |
| Levels | Two |
| Will Subdivide | No |
| Property Subtype | Single Family Residence |
| Subdivision Name | Edgewater |
| Transaction Type | For Sale |
| County | Rockwall |
| Property Type | Residential |
| Security Features | Security Lights,Security System,Smoke Detector(s) |
| Construction Materials | Brick,Radiant Barrier,Rock/Stone |
| Association Fee Frequency | Annually |
| Year Built Details | New Construction - Complete |
| HOA Type | Mandatory |
| Green Energy Efficient | 12 inch+ Attic Insulation,Appliances,Enhanced Air Filtration,Rain / Freeze Sensors,Thermostat |
| Special Notes | Deed Restrictions |
| Full Baths | 3 |
| Status | Active |
| Directions | From I-30,go east or south on Memorial Parkway,then left on Gettysburg to Edgewater |
| City | Fate |
| Elementary School Name | Harry Herndon |
| High School | Royse City |
| Open House | Public: Sat Sep 5,1:00PM-4:00PM |
| Elementary School | Harry Herndon |
| Virtual Tour URL Unbranded | https://www.propertypanorama.com/instaview/ntreis/21231840 |
| Virtual Tour URL Branded | my.matterport.com/show/?m=u9dy6WZYbmQ |
| Standard Status | Active |
Interior Features
| Interior Features | Cable TV Available,Decorative Lighting,Dry Bar,Flat Screen Wiring,High Speed Internet Available,Open Floorplan,Vaulted Ceiling(s) |
|---|---|
| Flooring | Carpet,Ceramic Tile,Wood |
| Fireplace Features | Family Room,Gas Logs,Gas Starter |
| Fireplaces Total | 1 |
| Dining Areas | 1 |
| Living Areas | 6 |
| Room Count | 11 |
| Half Baths | 1 |
| Lock Box Type | None |
| Total Bedrooms | 4 |
| Total Baths | 4 |
| Laundry Features | Utility Room,Full Size W/D Area |
Exterior Features
| Exterior Features | Rain Gutters |
|---|---|
| Lot Features | Landscaped,Sprinkler System,Subdivision,Water/Lake View |
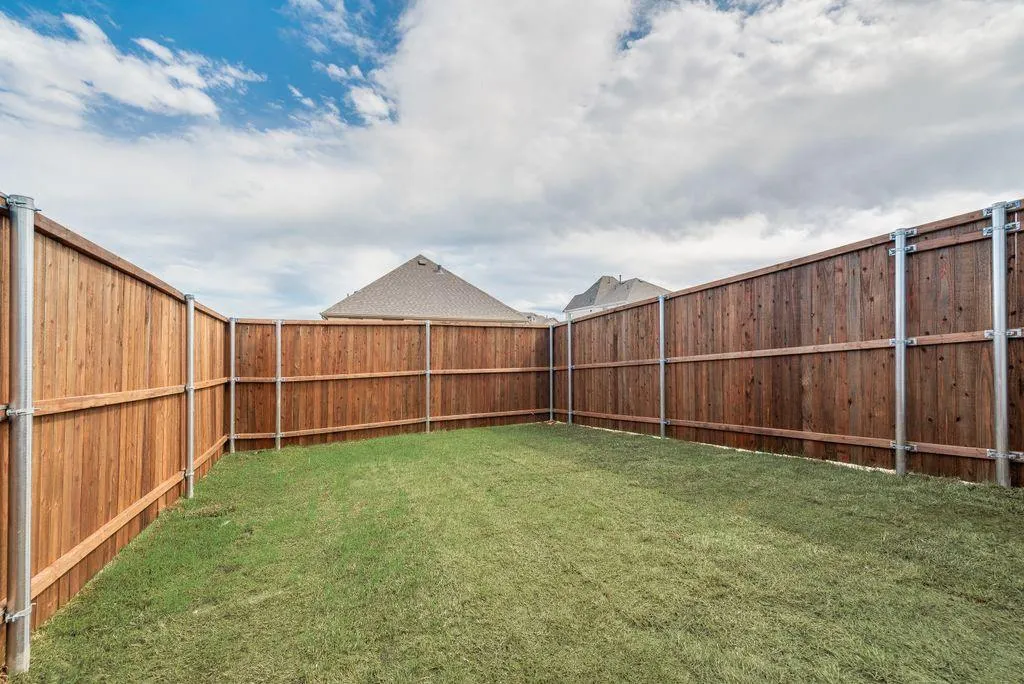
| Fencing | Wood |
| Garage Length | 20 |
| Garage Width | 20 |
| Lot Size Source | Builder |
| Parking Features | Alley Access,Garage Door Opener,Garage Faces Rear,Kitchen Level |
| Lot Size | Less Than .5 Acre (not Zero) |
| Covered Spaces | 2 |
| Foundation | Slab |
| Lot Size Area | 0.1100 |
| Lot Size Dimensions | 40x118 |
| Lot Size Units | Acres |
| Structural Style | Single Detached |
| Garage Y/N | Yes |
| Lot Size Square Feet | 4791.6000 |
| Lot Size Acres | 0.1100 |
| Patio And Porch Features | Covered |
| Attached Garage Y/N | Yes |
Amenities
- Foreclosure
- Views
- Short Sale
- New Construction
- Adult 55+
- Lease To Own
- No HOA Fees
- Furnished
- Primary On Main
- Air Conditioning
- Seller Finance
- Green
- Fixer Upper
- Horse
- Golf
- Fireplace
- Deck
- Garage
- Basement
- Pool
Property vs Single Family Average in 75189
Price
Year Built
Visits
 © 2026 North Texas Real Estate Information Systems, Inc. All rights reserved. Disclaimer: All information deemed reliable but not guaranteed and should be independently verified. All properties are subject to prior sale, change or withdrawal. Neither listing broker(s) nor eXp Realty in Metrotex shall be responsible for any typographical errors, misinformation, misprints and shall be held totally harmless. The database information herein is provided from and copyrighted by the North Texas Real
