
Eco Friendly
Address
9798 Helms Trail, Forney, TX
Price
$ 650,000
Property Attributes
- MLS#21232616
- TypeSingle Family
- Listing Status Active
- CountyKAUFMAN
- CityForney
- NeighborhoodStephen White
- Zip75126
- StyleTraditional
- Year Built1999
- Price$ 650,000
- Bedrooms3
- Full Bathrooms2
- Half Bathrooms0
- Sqr Footage2094
- Lot Size3.53 Acres
Data Source:
North Texas Real Estate Info Systems (NTREIS)
Property Description
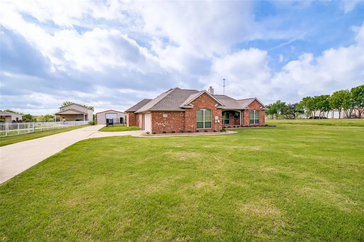
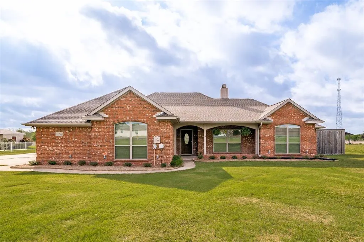
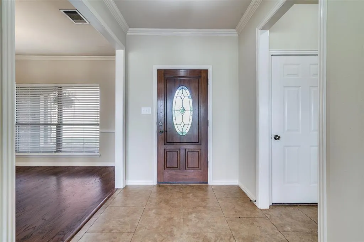
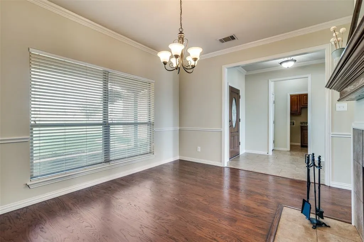
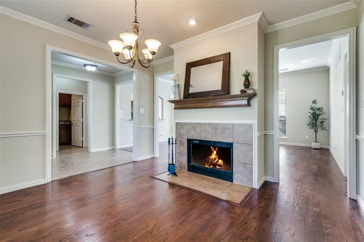
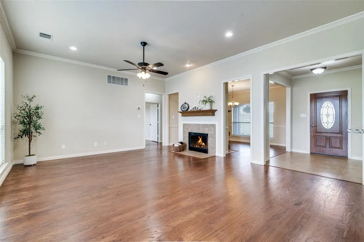
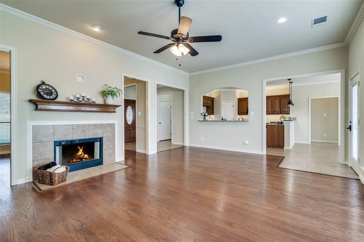
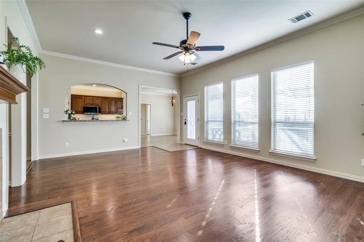
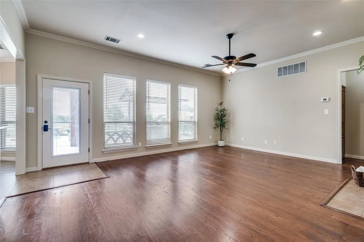
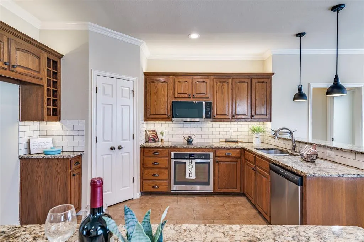
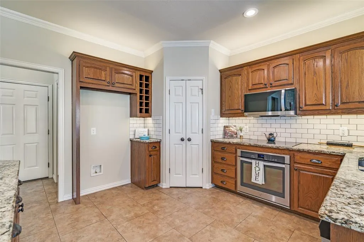
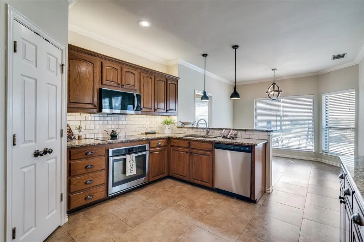
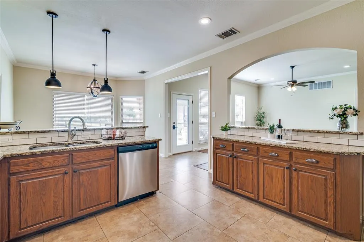
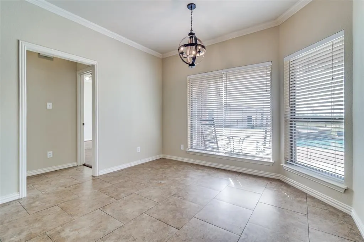
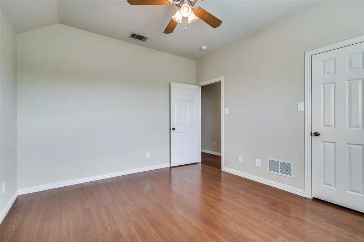
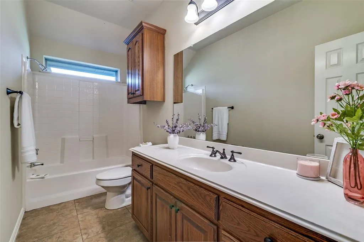
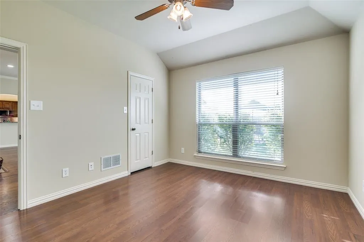
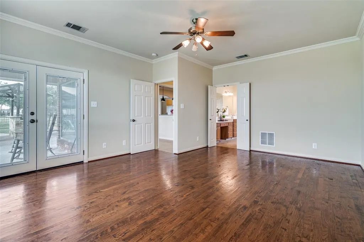
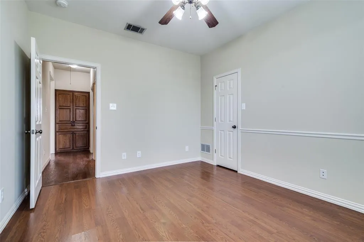
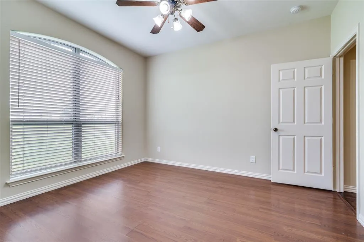
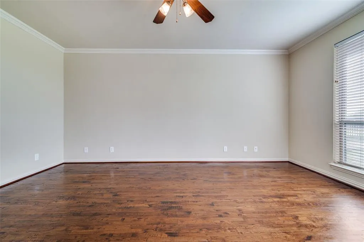
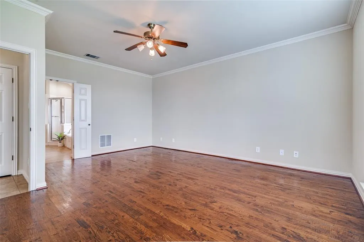
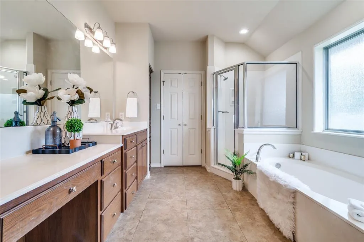
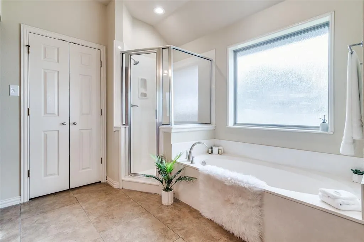
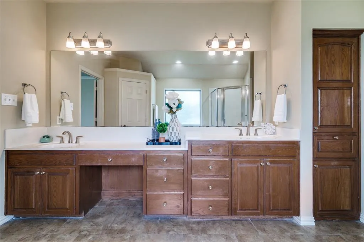
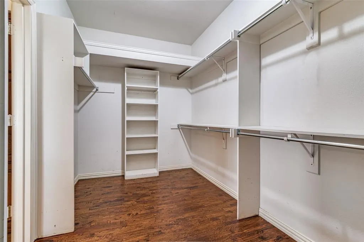
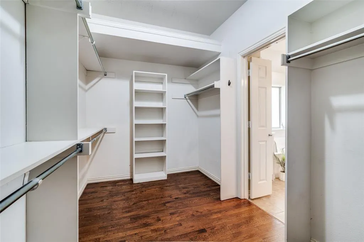
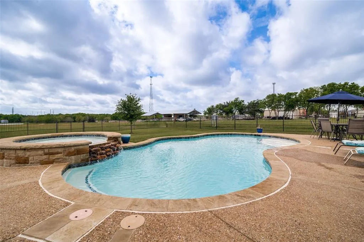
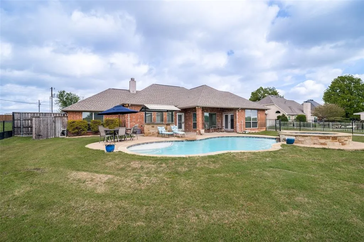
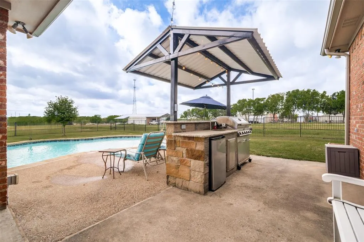
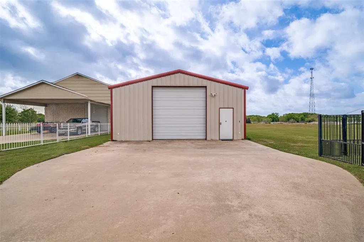
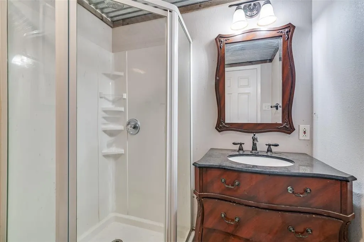
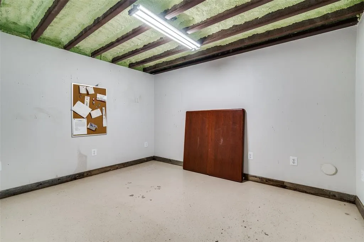
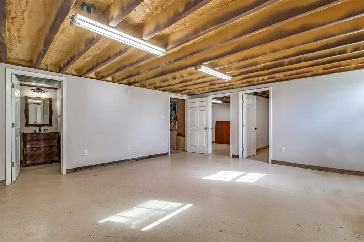
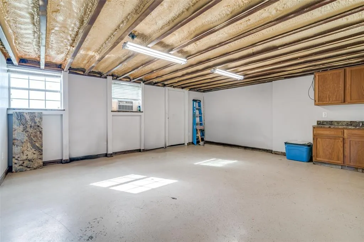
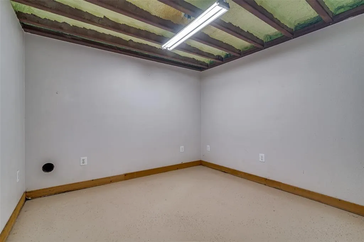
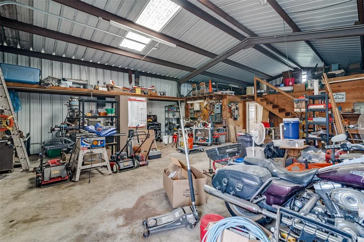
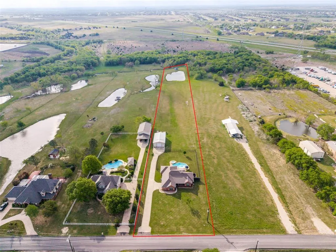
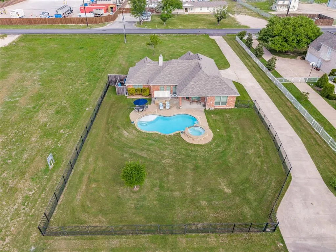
**Price reduction!**Welcome to your private retreat on 3.53 scenic acres—where comfort, functionality, and outdoor living come together beautifully. This spacious 3-bedroom, 2-bath home offers 2,094 square feet of thoughtfully designed living space, complete with a 2-car garage and no HOA, PID, or MUD—giving you the freedom to truly enjoy your property. Built in 1999 and extensively updated, this home features a brand-new roof and new energy-efficient windows (2024), along with fresh interior paint completed in February 2026. Inside, you’ll find a warm and inviting layout with hardwood flooring throughout the main living areas and hand-scraped hardwoods in the oversized primary suite. The primary bath boasts a generously sized walk-in closet. Yes! Horses are allowed! The kitchen features granite countertops, updated lighting, porcelain tile flooring, and a recently replaced dishwasher (October 2025). Porcelain tile also extends into the bathrooms. A stunning double-sided fireplace creates a cozy ambiance between the dining and living areas. Step outside and experience resort-style living in your own backyard. The sport-style heated swimming pool includes an attached basketball goal, spa, and waterfall feature. A covered patio and outdoor kitchen provide the ideal setting for gatherings. The property also includes a massive shop with a converted office suite featuring two offices, a sitting area, sink, cabinetry, space for a refrigerator, and a full bathroom. The shop includes electricity, running water, and WiFi antennas. Enjoy a stocked pond and a peaceful creek along the back of the property, where local wildlife adds to the natural charm.
| Elementary School |
|---|
| Willett Elementary School |
| Price History | |
|---|---|
| 4/9/2026 | Listed $700,000 |
| 5/19/2026 | 3$680,000 |
| 7/8/2026 | 5$650,000 |
General Features
| Heating | Central,Electric,Fireplace(s) |
|---|---|
| Cooling | Ceiling Fan(s),Central Air,Electric |
| Utilities | Aerobic Septic,All Weather Road,Cable Available,City Water,Co-op Electric,Electricity Available,Electricity Connected,Individual Water Meter,Propane,Septic |
| Possession | Closing/Funding |
| Roof | Composition |
| Appliances | Dishwasher,Disposal,Electric Cooktop,Electric Oven,Microwave |
| Easements | Access,Electric,Utilities |
| Number of Garage Spaces | 2 |
| Restrictions | Deed,No Divide,No Mobile Home |
| School District | Forney ISD |
| Pool Y/N | Yes |
| Exclusions | Propane grill. Items in the garage and shop will be removed before closing! |
| Year Built | 1999 |
| Architectural Style | Traditional |
| Levels | One |
| Will Subdivide | No |
| Property Subtype | Single Family Residence |
| Subdivision Name | Stephen White |
| Transaction Type | For Sale |
| Occupant Type | Vacant |
| County | Kaufman |
| Property Type | Residential |
| Security Features | Carbon Monoxide Detector(s),Smoke Detector(s) |
| Construction Materials | Brick,Wood |
| Year Built Details | Preowned |
| Accessory Unit Y/N | No |
| HOA Type | None |
| Special Notes | Aerial Photo,Agent Related to Owner,Owner/ Agent,Survey Available |
| Full Baths | 2 |
| Status | Active |
| Directions | Please use your GPS! Easy access from 20,exit Helms Trail,turn north and the house is about a half a mile on the right. You can also access it by 80,exit 548,turn right,continue straight and turn rig |
| City | Forney |
| Elementary School Name | Willett |
| High School | Forney |
| Elementary School | Willett |
| Virtual Tour URL Unbranded | https://www.propertypanorama.com/instaview/ntreis/21232616 |
| Standard Status | Active |
| Listing Terms | Cash,Conventional,FHA |
Interior Features
| Interior Features | Cable TV Available,Decorative Lighting,Double Vanity,Eat-in Kitchen,Granite Counters,Pantry,Walk-In Closet(s) |
|---|---|
| Flooring | Hardwood,Tile |
| Fireplace Features | Dining Room,Double Sided,Living Room,Wood Burning |
| Fireplaces Total | 2 |
| Dining Areas | 2 |
| Living Areas | 1 |
| Room Count | 10 |
| Lock Box Type | Blue BT LE |
| Total Bedrooms | 3 |
| Total Baths | 2 |
| Window Features | Window Coverings |
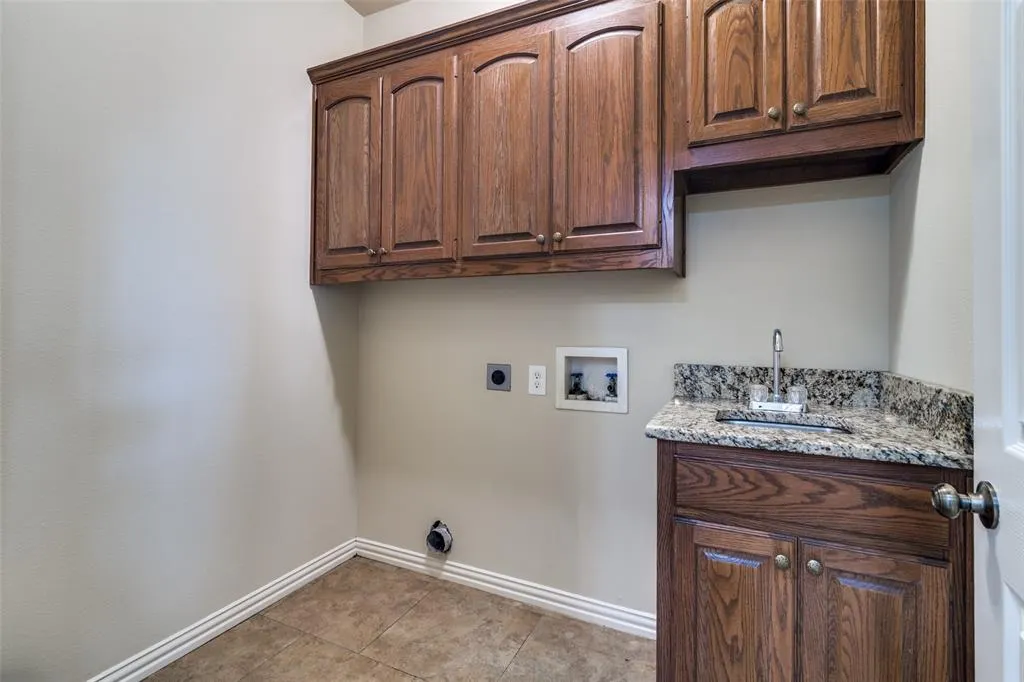
| Laundry Features | Electric Dryer Hookup,Utility Room,Full Size W/D Area,Dryer Hookup,Washer Hookup |
Exterior Features
| Exterior Features | Covered Patio/Porch,Rain Gutters,Outdoor Kitchen,Storage |
|---|---|
| Lot Features | Acreage,Cleared,Few Trees,Lrg. Backyard Grass,Tank/ Pond |
| Vegetation | Cleared |
| Fencing | Back Yard,Wrought Iron |
| Soil Type | Black |
| Other Structures | Outdoor Kitchen,Storage,Workshop,Workshop w/Electric |
| Parking Features | Additional Parking,Concrete,Driveway,Garage Door Opener,Garage Double Door,Garage Faces Side |
| Lot Size | 3 to < 5 Acres |
| Covered Spaces | 2 |
| Foundation | Slab |
| Pool Features | Gunite,Heated,In Ground,Outdoor Pool,Pool/Spa Combo,Sport,Waterfall |
| Lot Size Area | 3.5300 |
| Lot Size Units | Acres |
| Structural Style | Single Detached |
| Garage Y/N | Yes |
| Lot Size Square Feet | 153766.8000 |
| Lot Size Acres | 3.5300 |
| Patio And Porch Features | Covered |
| Attached Garage Y/N | Yes |
Amenities
- Foreclosure
- Views
- Short Sale
- New Construction
- Adult 55+
- Lease To Own
- No HOA Fees
- Furnished
- Primary On Main
- Air Conditioning
- Seller Finance
- Green
- Fixer Upper
- Horse
- Golf
- Fireplace
- Deck
- Garage
- Basement
- Pool
Property vs Single Family Average in 75126
Price
Year Built
Visits
 © 2026 North Texas Real Estate Information Systems, Inc. All rights reserved. Disclaimer: All information deemed reliable but not guaranteed and should be independently verified. All properties are subject to prior sale, change or withdrawal. Neither listing broker(s) nor eXp Realty in Metrotex shall be responsible for any typographical errors, misinformation, misprints and shall be held totally harmless. The database information herein is provided from and copyrighted by the North Texas Real
