
Open House Sun, Sep 6th 01:00 PM - 05:00 PM - Price Reduction - New Construction
Address
1206 Burney Court, Forney, TX
Price
$ 457,999
Property Attributes
- MLS#21233274
- TypeSingle Family
- Listing Status Active
- CountyKAUFMAN
- CityForney
- NeighborhoodLas Lomas
- Zip75126
- StyleContemporary/Modern,Traditional
- Year Built2026
- Price$ 457,999
- Bedrooms4
- Full Bathrooms3
- Half Bathrooms0
- Sqr Footage2335
- Lot Size0.1653 Acres
Data Source:
North Texas Real Estate Info Systems (NTREIS)
Property Description
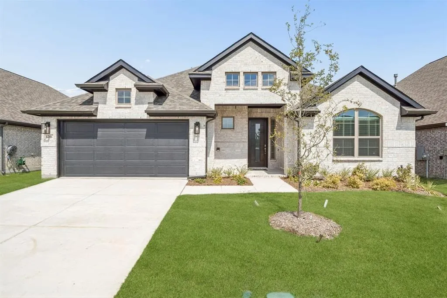
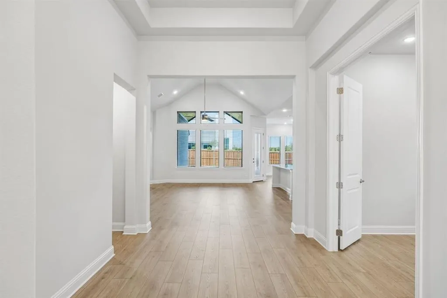
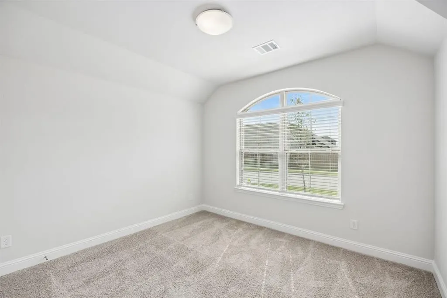
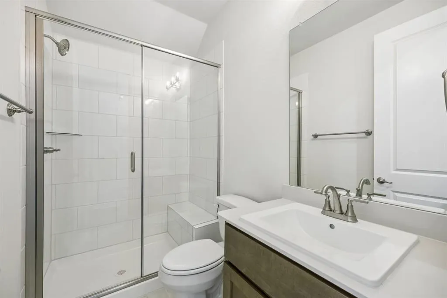
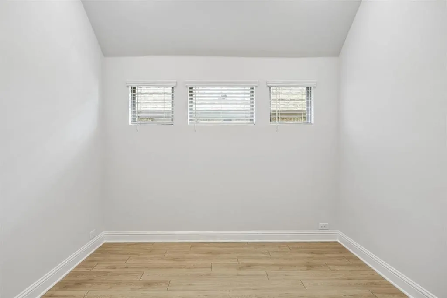
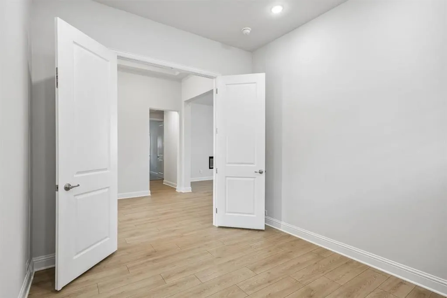
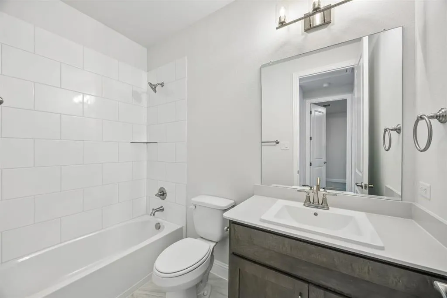
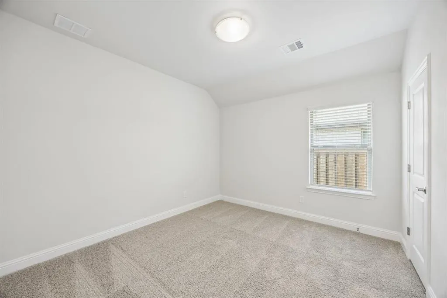
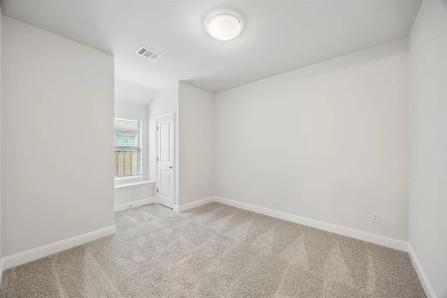
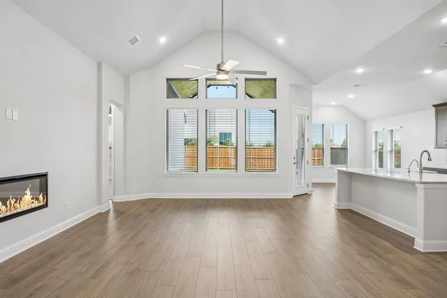
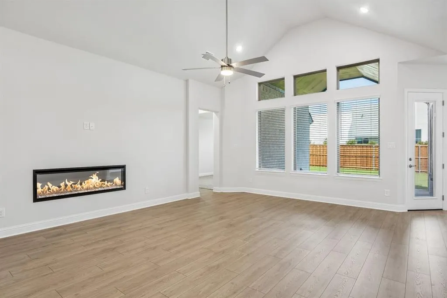
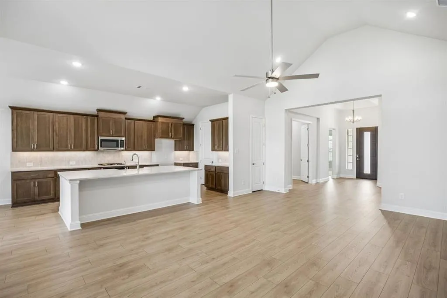
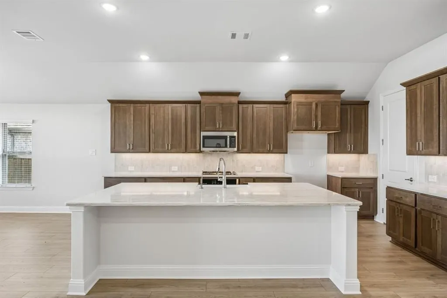
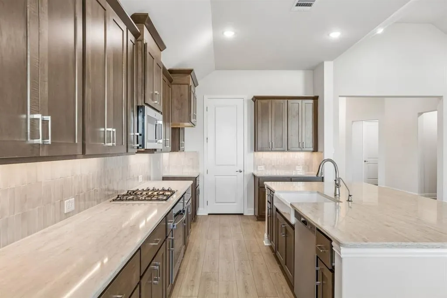
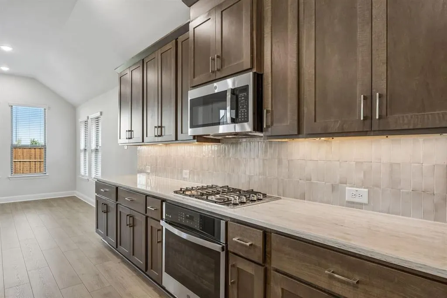
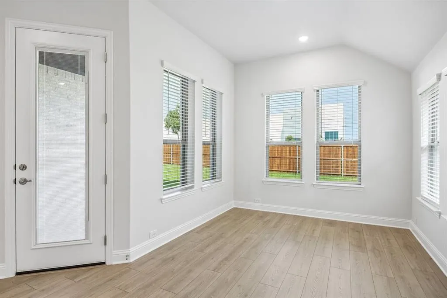
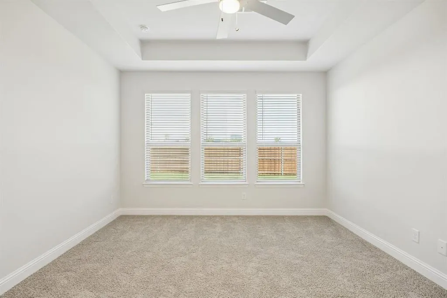
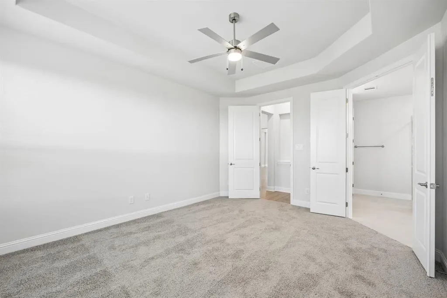
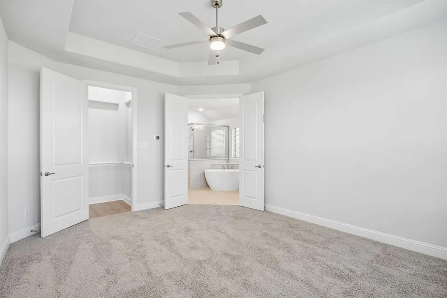
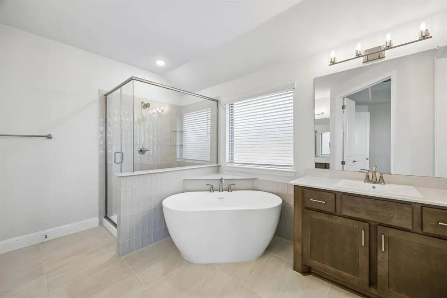
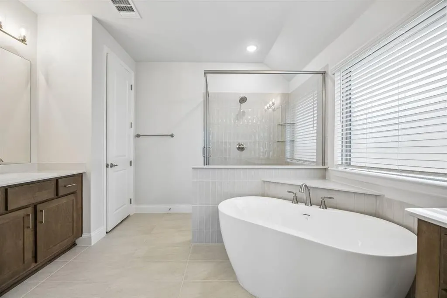
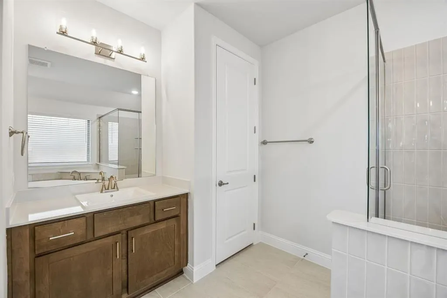
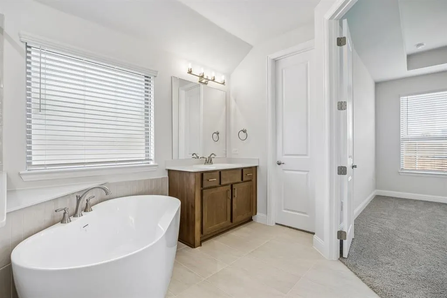
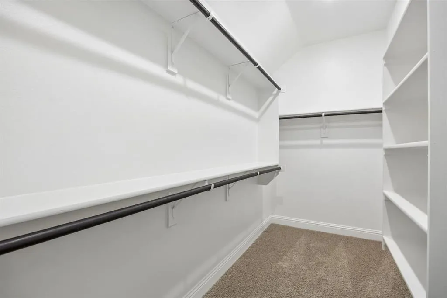
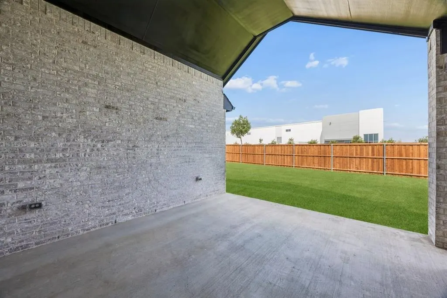
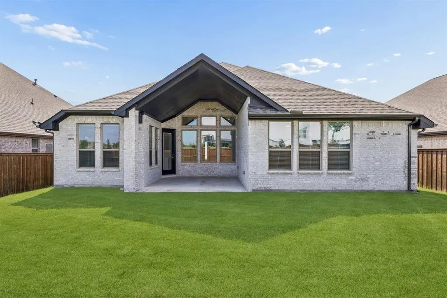
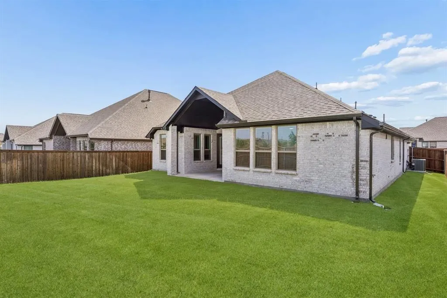
MLS# 21233274 - Built by Chesmar Homes - Ready Now! ~ Welcome to the Mansfield Plan, a beautifully designed new construction single-story home that blends modern style with functional open-concept living. Step through the covered front porch into an inviting foyer that immediately draws you into the expansive family room, creating a bright and welcoming centerpiece for everyday living and entertaining. The spacious kitchen overlooks the family room, allowing for effortless connection while cooking, hosting, or gathering, while the adjacent dining area is surrounded by windows that fill the space with natural light. This thoughtfully designed floor plan features four bedrooms and three bathrooms, providing flexibility for families, guests, or multigenerational living. A dedicated study room near the front of the home offers the perfect space for a home office, remote work setup, or quiet reading retreat. The primary suite is designed as a private escape, while the additional bedrooms provide comfortable accommodations with convenient access to nearby bathrooms. Enjoy the best of indoor-outdoor living with a covered outdoor living area ideal for relaxing evenings, weekend barbecues, or morning coffee. The home also features a two-car garage and a covered front porch that adds both curb appeal and a welcoming first impression. With its open floor plan, natural light, versatile study, and seamless flow between living, dining, and outdoor spaces, the Mansfield Plan delivers the comfort, style, and functionality today's homebuyers are searching for in a new build home. Photos are representatives.
| Elementary School |
|---|
| Willett Elementary School |
| Price History | |
|---|---|
| 4/8/2026 | Listed $465,180 |
| 5/8/2026 | 1$464,500 |
| 7/22/2026 | 1$459,999 |
| 8/19/2026 | 1$457,999 |
General Features
| Heating | Central |
|---|---|
| Cooling | Central Air |
| Utilities | Sidewalk |
| Possession | Closing/Funding |
| Roof | Composition |
| Appliances | Dishwasher,Disposal |
| Assoc Fees | 195 |
| Number of Garage Spaces | 2 |
| School District | Forney ISD |
| HOA Fee Includes | Full Use of Facilities |
| Year Built | 2026 |
| Architectural Style | Contemporary/Modern,Traditional |
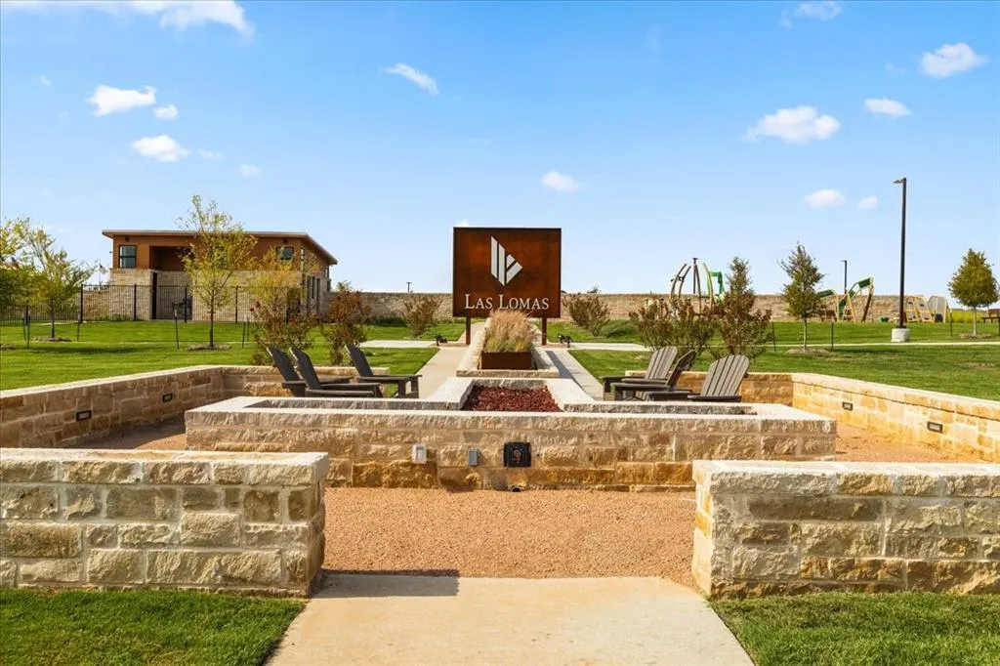
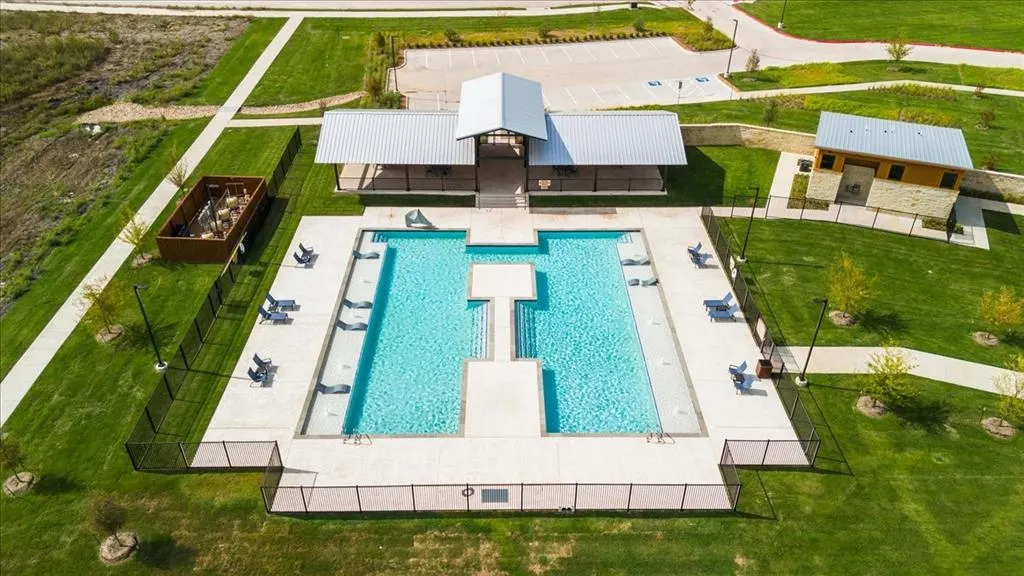
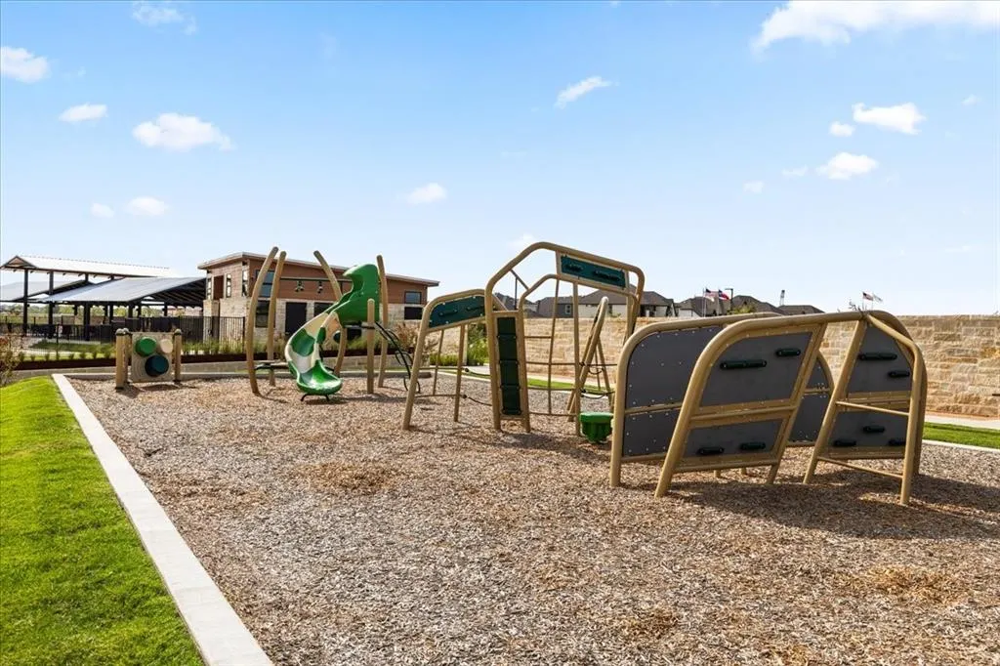
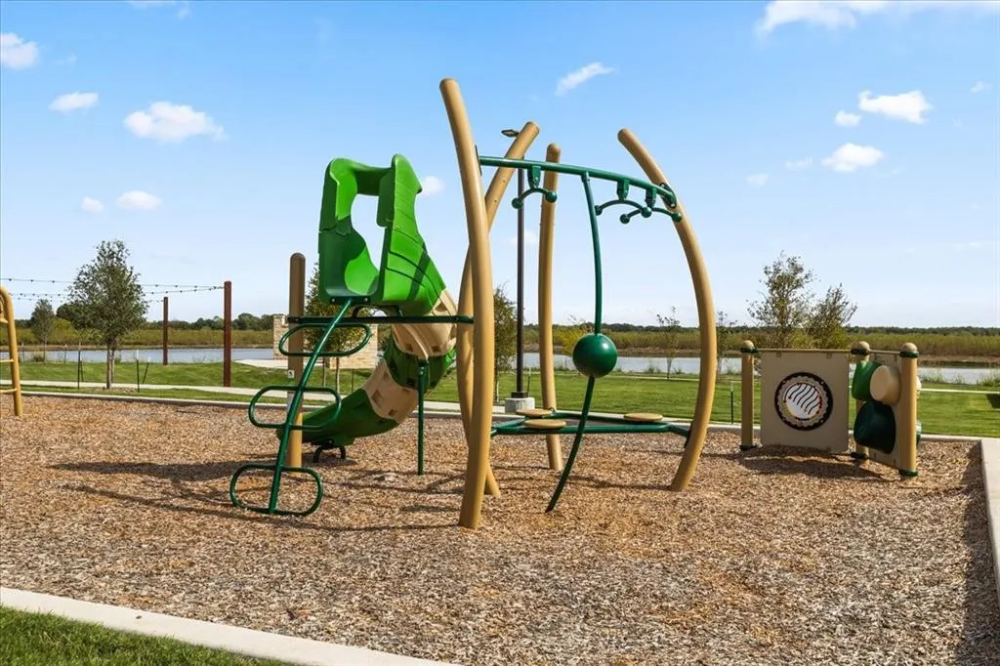
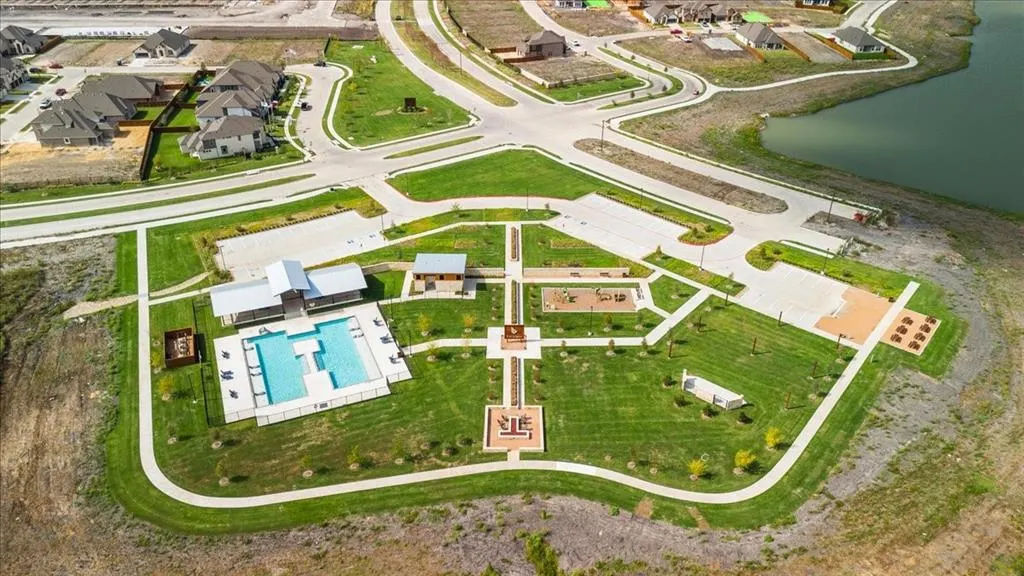
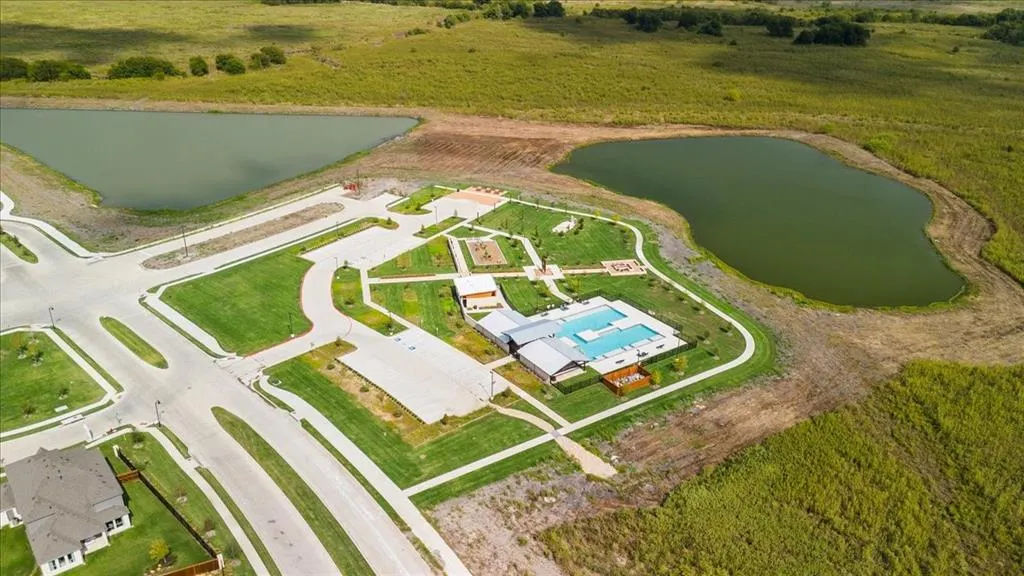
| Community Features | Community Pool,Fishing,Jogging Path/Bike Path,Lake,Playground |
| Levels | One |
| Will Subdivide | No |
| Property Subtype | Single Family Residence |
| Subdivision Name | Las Lomas |
| Transaction Type | For Sale |
| Occupant Type | Vacant |
| County | Kaufman |
| Property Type | Residential |
| Security Features | Carbon Monoxide Detector(s),Smoke Detector(s) |
| Construction Materials | Brick,Rock/Stone |
| Association Fee Frequency | Quarterly |
| Year Built Details | New Construction - Complete |
| HOA Type | Mandatory |
| Green Energy Efficient | 12 inch+ Attic Insulation,Construction,HVAC,Insulation,Low Flow Commode,Thermostat,Windows |
| Full Baths | 3 |
| Status | Active |
| Directions | Take the US-80 Frontage Rd in Forney. Exit toward Windmill Farms Blvd from US-80 E. Take Sierra Pkwy and Sage hill Pkwy to Tenmile Ln. Model is at 1111 Tenmile Ln. |
| City | Forney |
| Elementary School Name | Willett |
| High School | Forney |
| Open House | Public: Sat Sep 5,11:00AM-5:00PM |
| Green Water Conservation | Low-Flow Fixtures |
| Elementary School | Willett |
| Virtual Tour URL Unbranded | www.zillow.com/view-imx/17d92ba0-790f-4c18-84ac-7b7097fda834?wl=true&setAttribution=mls&initialViewType=pano |
| Standard Status | Active |
Interior Features
| Interior Features | Eat-in Kitchen,Granite Counters,High Speed Internet Available,Kitchen Island,Open Floorplan,Other,Pantry,Walk-In Closet(s) |
|---|---|
| Flooring | Carpet,Luxury Vinyl Plank,Tile |
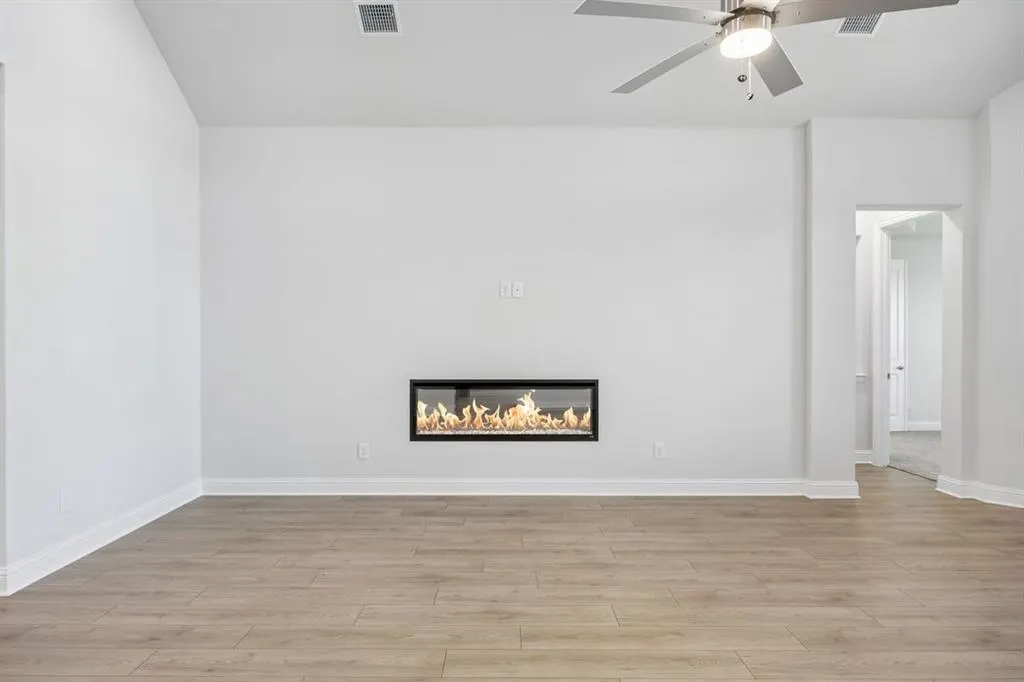
| Fireplace Features | Electric |
| Fireplaces Total | 1 |
| Dining Areas | 1 |
| Living Areas | 1 |
| Room Count | 9 |
| Lock Box Type | None |
| Total Bedrooms | 4 |
| Total Baths | 3 |
| Laundry Features | Electric Dryer Hookup,Utility Room,Full Size W/D Area |
Exterior Features
| Exterior Features | Covered Patio/Porch |
|---|---|
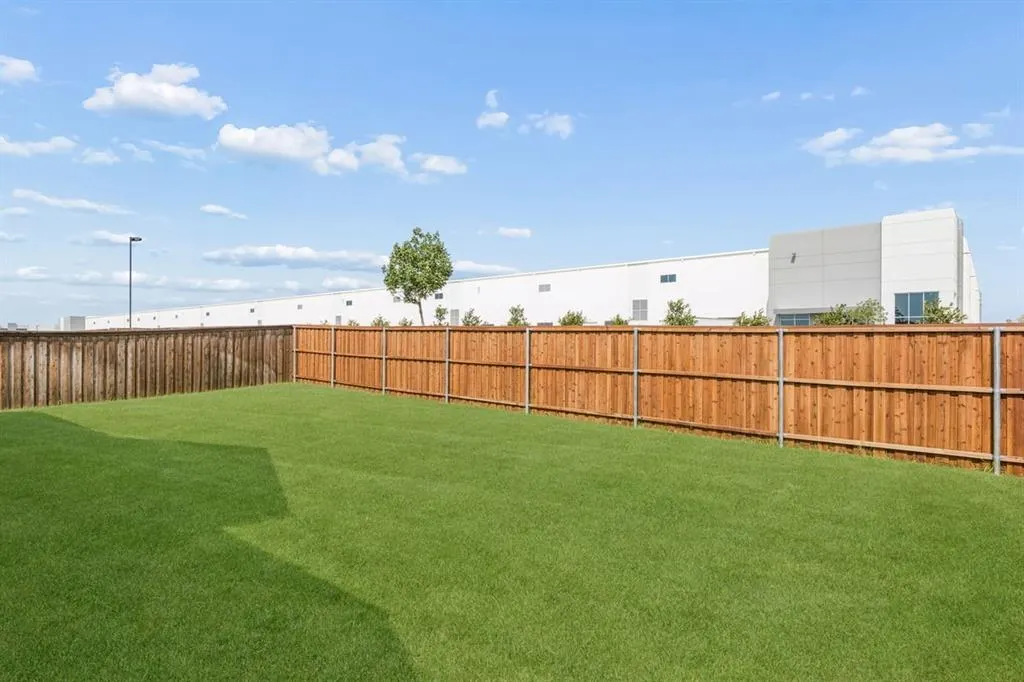
| Fencing | Fenced,Wood |
| Garage Length | 20 |
| Garage Width | 20 |
| Parking Features | Garage Single Door |
| Lot Size | Less Than .5 Acre (not Zero) |
| Covered Spaces | 2 |
| Foundation | Slab |
| Lot Size Area | 7200.0000 |
| Lot Size Dimensions | 60x120 |
| Lot Size Units | Square Feet |
| Planned Development | Las Lomas |
| Structural Style | Single Detached |
| Garage Y/N | Yes |
| Lot Size Square Feet | 7200.0000 |
| Lot Size Acres | 0.1653 |
| Patio And Porch Features | Awning(s),Covered |
Amenities
- Foreclosure
- Views
- Short Sale
- New Construction
- Adult 55+
- Lease To Own
- No HOA Fees
- Furnished
- Primary On Main
- Air Conditioning
- Seller Finance
- Green
- Fixer Upper
- Horse
- Golf
- Fireplace
- Deck
- Garage
- Basement
- Pool
Property vs Single Family Average in 75126
Price
Year Built
Visits
 © 2026 North Texas Real Estate Information Systems, Inc. All rights reserved. Disclaimer: All information deemed reliable but not guaranteed and should be independently verified. All properties are subject to prior sale, change or withdrawal. Neither listing broker(s) nor eXp Realty in Metrotex shall be responsible for any typographical errors, misinformation, misprints and shall be held totally harmless. The database information herein is provided from and copyrighted by the North Texas Real
