
Address
1182 Glenwood Drive, Abilene, TX
Price
$ 439,000
Property Attributes
- MLS#21233847
- TypeSingle Family
- Listing Status Active
- CountyTAYLOR
- CityAbilene
- NeighborhoodElmwood Add
- Zip79605
- StyleCraftsman,Ranch,Traditional
- Year Built1941
- Taxes$ 7910
- Price$ 439,000
- Bedrooms3
- Full Bathrooms2
- Half Bathrooms0
- Sqr Footage2092
- Lot Size0.246 Acres
Data Source:
North Texas Real Estate Info Systems (NTREIS)
Property Description
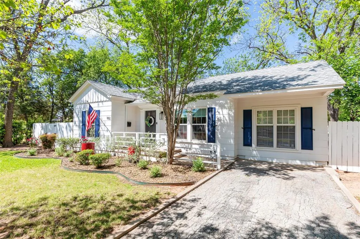
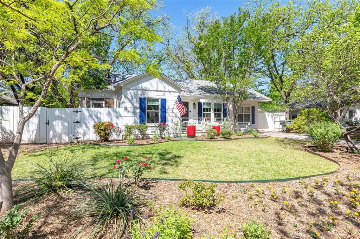
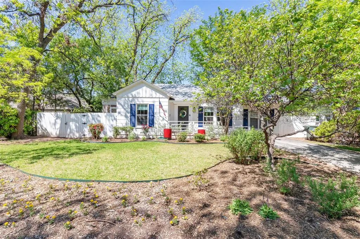
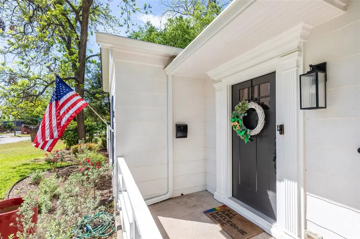
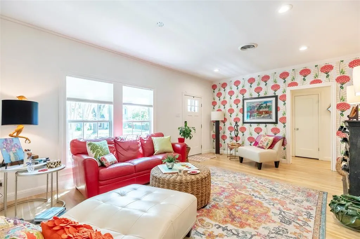
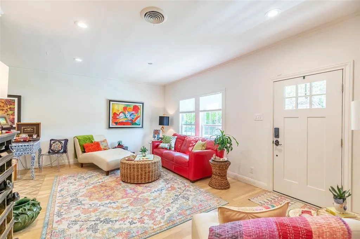
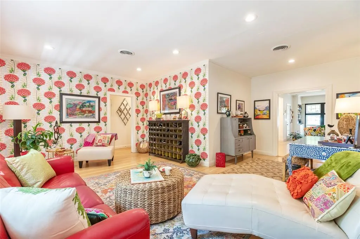
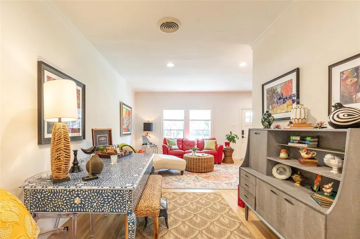
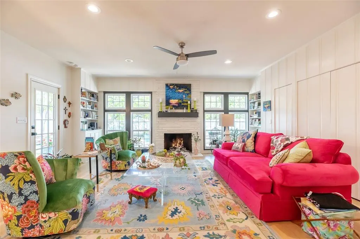
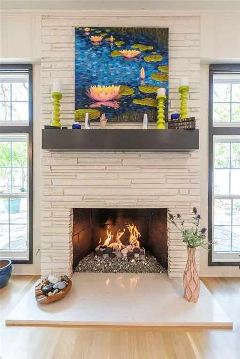
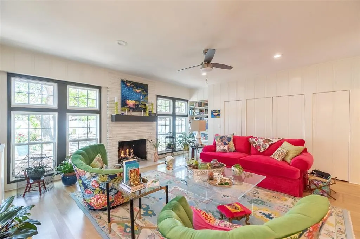
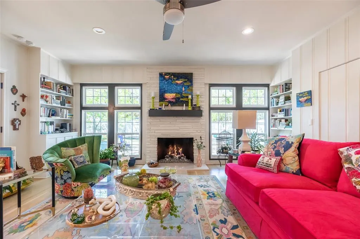
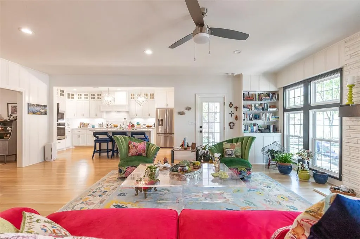
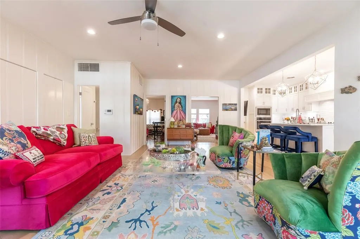
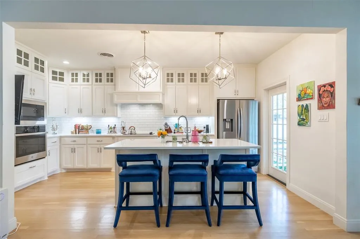
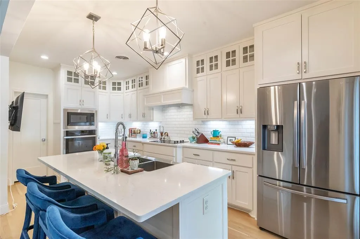
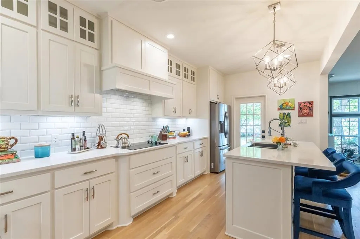
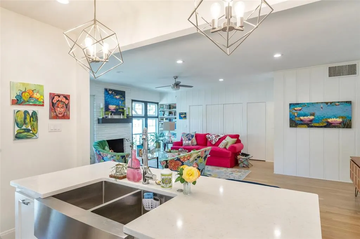
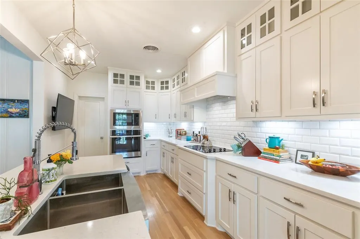
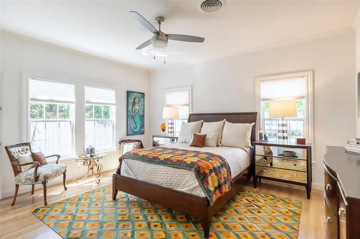
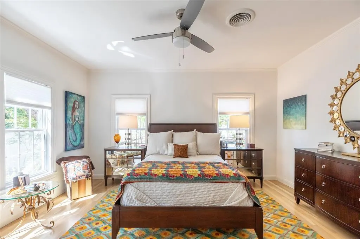
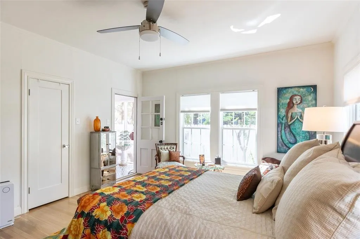
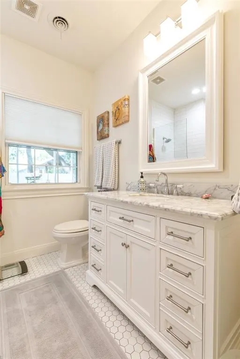
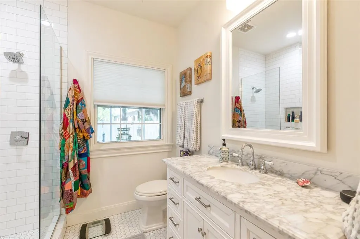
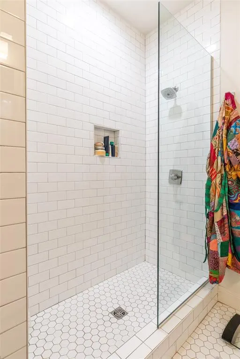
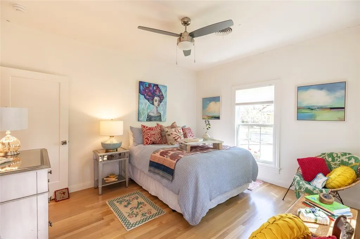
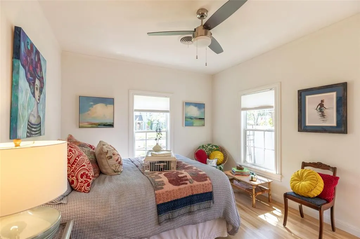
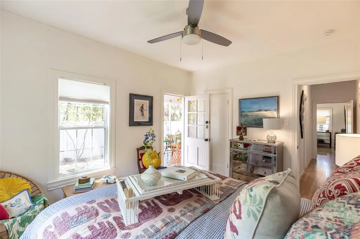
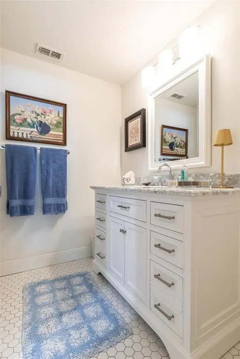
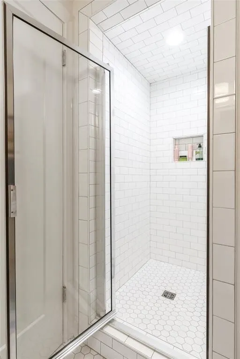
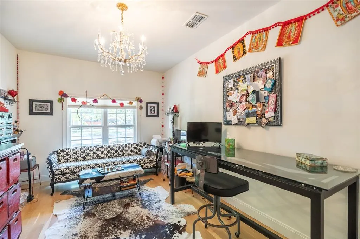
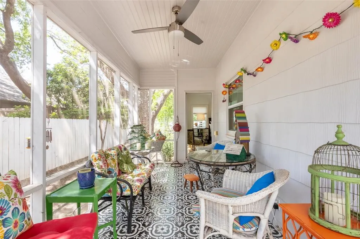
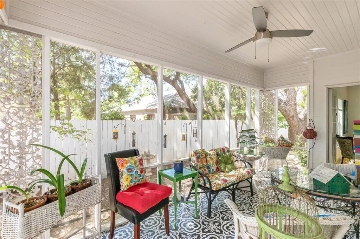
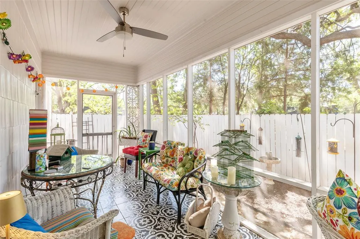
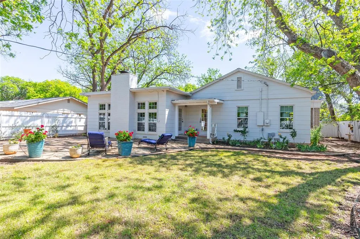
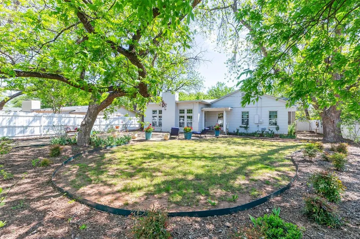
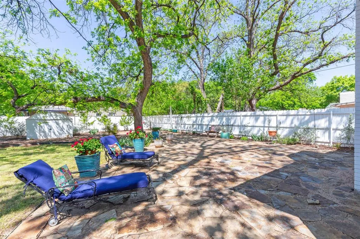
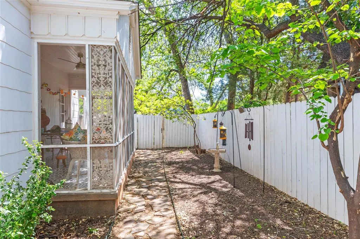
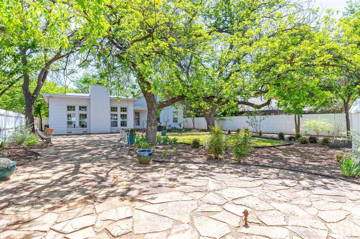
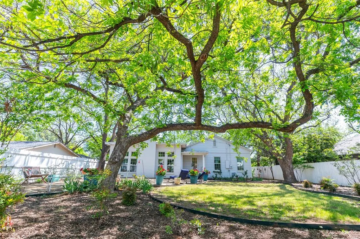
Your reimagined storybook cottage, nestled amongst the soaring trees of the highly desired Elmwood neighborhood, is ready for its next chapter. Meticulous landscaping and bright shutters accent this Craftsman style home, where a welcoming porch invites you to slow down and stay awhile. Inside, preserved charm blends seamlessly with modern amenities to create a true oasis, as original hardwoods pair beautifully with a clean, crisp color palette and playful accent walls. An open concept layout effortlessly combines two living spaces with a central dining area, making it ideal for gathering and hosting loved ones, while updated, efficient windows bathe the home in natural light. A cozy gas fireplace anchors the second living area, adding warmth and ambiance, while the thoughtfully designed new kitchen offers ample quartz prep space, an island with bar seating, a sleek cooktop and wall oven, and a striking dimensional subway tile backsplash, all overlooking pristine, cottage style gardens. A spacious walk in pantry, rare for a home of this age, adds both charm and function. The primary bedroom serves as a peaceful retreat with direct access to a beautifully styled screened in side porch that also connects to an additional secondary room, while the well equipped bathroom features a showstopping walk in shower with glass door. A third bedroom enjoys convenient access to a second full bath, and a unique basement provides treasured extra storage. Outdoors, your story continues in the redesigned backyard, perfect for cookouts and quiet evenings alike, with bright privacy fencing, a gorgeous paver patio, a gas fireplace hookup, and the shade of mature trees creating a serene setting. Here, an idyllic and charming lifestyle is not just imagined, it is waiting to be lived.
| Elementary School |
|---|
| Austin Elementary School |
| Price History | |
|---|---|
| 4/10/2026 | Listed $499,000 |
| 4/17/2026 | 5$479,000 |
| 5/1/2026 | 5$459,000 |
| 6/24/2026 | 5$439,000 |
General Features
| Heating | Central,Fireplace(s),Heat Pump,Natural Gas |
|---|---|
| Cooling | Ceiling Fan(s),Central Air,Electric,Heat Pump |
| Utilities | Alley,Cable Available,City Sewer,City Water,Curbs,Electricity Connected,Individual Gas Meter,Phone Available |
| Possession | Closing/Funding |
| Roof | Composition |
| Appliances | Electric Cooktop,Double Oven |
| Restrictions | Deed |
| School District | Abilene ISD |
| Exclusions | Chandelier does NOT convey |
| Year Built | 1941 |
| Architectural Style | Craftsman,Ranch,Traditional |
| Levels | One |
| Unexempt Taxes | 7910 |
| Will Subdivide | No |
| Property Subtype | Single Family Residence |
| Subdivision Name | Elmwood Add |
| Transaction Type | For Sale |
| Occupant Type | Owner |
| County | Taylor |
| Property Type | Residential |
| Security Features | Smoke Detector(s) |
| Construction Materials | Siding |
| Year Built Details | Preowned |
| HOA Type | None |
| Full Baths | 2 |
| Status | Active |
| Directions | From S 14,north on Hollis Dr,east on S 12th,north on Glenwood,home on the left. |
| City | Abilene |
| Elementary School Name | Austin |
| High School | Abilene |
| Elementary School | Austin |
| Virtual Tour URL Unbranded | https://www.propertypanorama.com/instaview/ntreis/21233847 |
| Standard Status | Active |
| Listing Terms | Cash,Conventional,FHA,VA Loan |
Interior Features
| Interior Features | Built-in Features,Cable TV Available,Decorative Lighting,Flat Screen Wiring,Granite Counters,High Speed Internet Available,Kitchen Island,Natural Woodwork,Open Floorplan,Paneling,Pantry |
|---|---|
| Flooring | Tile,Wood |
| Basement Y/N | Yes |
| Fireplace Features | Brick,Gas Logs,Gas Starter,Living Room |
| Fireplaces Total | 1 |
| Dining Areas | 1 |
| Living Areas | 2 |
| Room Count | 7 |
| Lock Box Type | Combo |
| Total Bedrooms | 3 |
| Total Baths | 2 |
| Window Features | Window Coverings |
| Laundry Features | Utility Room,Full Size W/D Area |
Exterior Features
| Exterior Features | Covered Patio/Porch,Garden(s),Lighting,Private Yard |
|---|---|
| Lot Features | Interior Lot,Landscaped,Level,Lrg. Backyard Grass,Many Trees |
| Fencing | Wood |
| Soil Type | Unknown |
| Lot Size Source | Assessor |
| Parking Features | Alley Access,Asphalt |
| Lot Size | Less Than .5 Acre (not Zero) |
| Foundation | Pillar/Post/Pier,Slab |
| Lot Size Area | 0.2460 |
| Lot Size Units | Acres |
| Structural Style | Single Detached |
| Lot Size Square Feet | 10715.7600 |
| Lot Size Acres | 0.2460 |
| Patio And Porch Features | Covered,Front Porch,Patio,Screened,Side Porch,Other |
Amenities
- Foreclosure
- Views
- Short Sale
- New Construction
- Adult 55+
- Lease To Own
- No HOA Fees
- Furnished
- Primary On Main
- Air Conditioning
- Seller Finance
- Green
- Fixer Upper
- Horse
- Golf
- Fireplace
- Deck
- Garage
- Basement
- Pool
Property vs Single Family Average in 79605
Price
Taxes
Year Built
Visits
 © 2026 North Texas Real Estate Information Systems, Inc. All rights reserved. Disclaimer: All information deemed reliable but not guaranteed and should be independently verified. All properties are subject to prior sale, change or withdrawal. Neither listing broker(s) nor eXp Realty in Metrotex shall be responsible for any typographical errors, misinformation, misprints and shall be held totally harmless. The database information herein is provided from and copyrighted by the North Texas Real
