
Open House Sat, Sep 5th 12:00 PM - 03:00 PM - Price Reduction - New Construction - Eco Friendly
Address
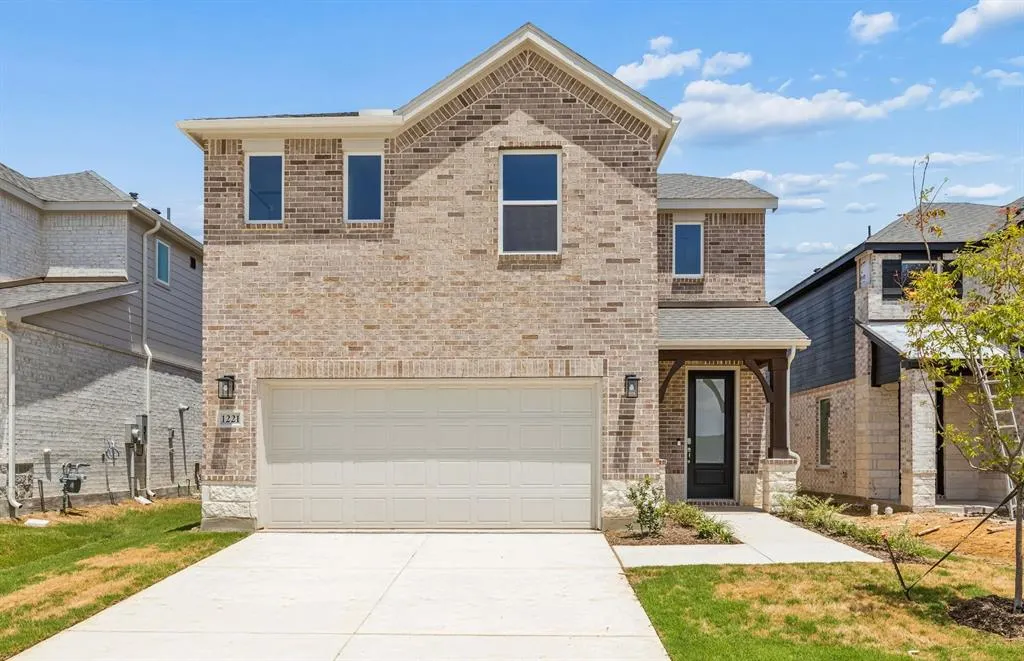
1221 Boyd Street, Aubrey, TX
Price
$ 348,550
Property Attributes
- MLS#21234138
- TypeSingle Family
- Listing Status Active
- CountyDENTON
- CityAubrey
- NeighborhoodRibbonwood
- Zip76227
- StyleTraditional
- Year Built2026
- Price$ 348,550
- Bedrooms3
- Full Bathrooms2
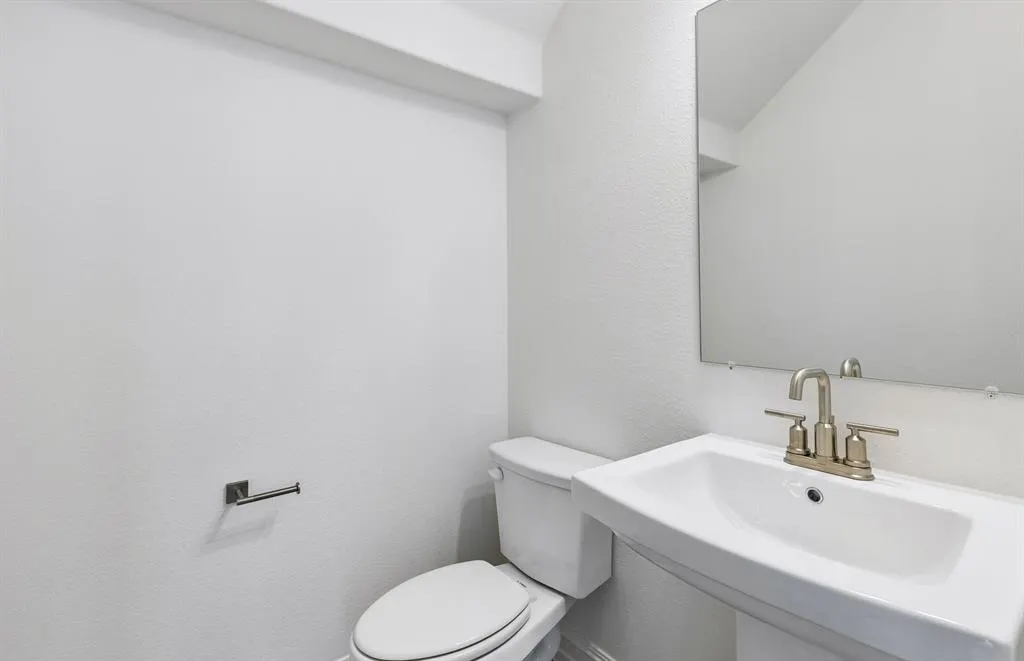
- Half Bathrooms1
- Sqr Footage2184
- Lot Size0.114 Acres
Data Source:
North Texas Real Estate Info Systems (NTREIS)
Property Description
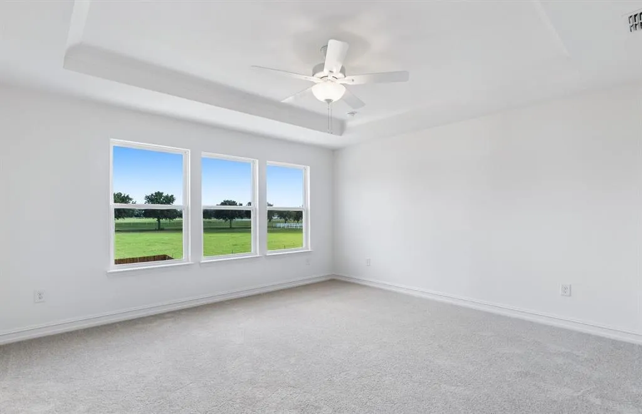
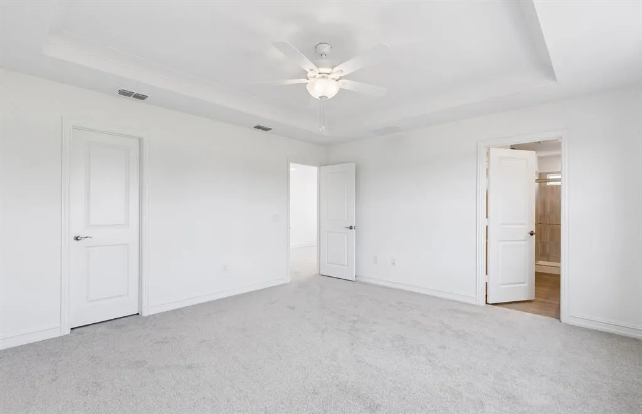
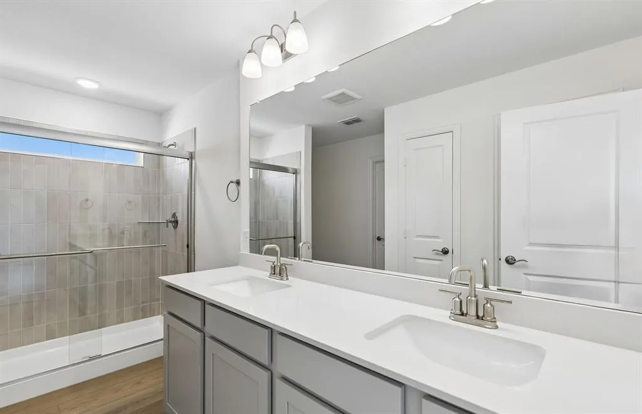
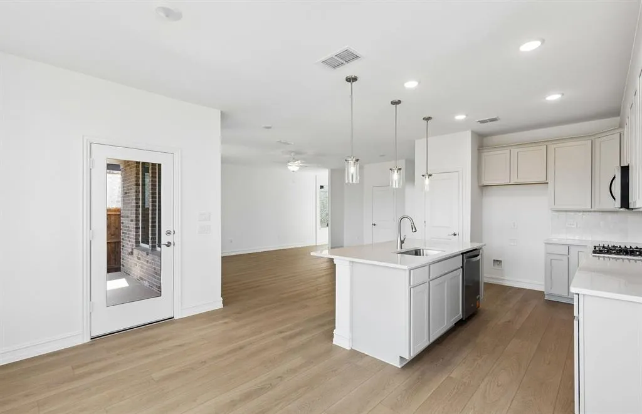
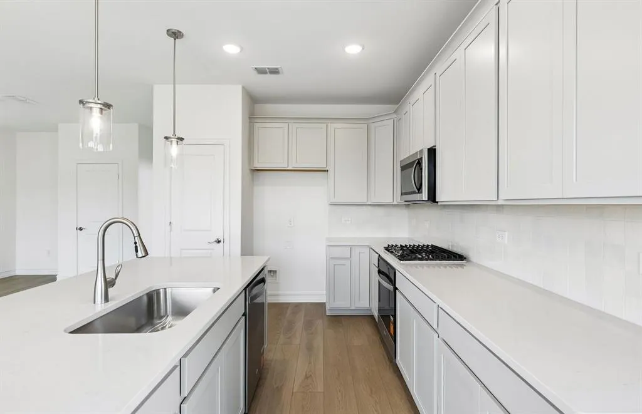
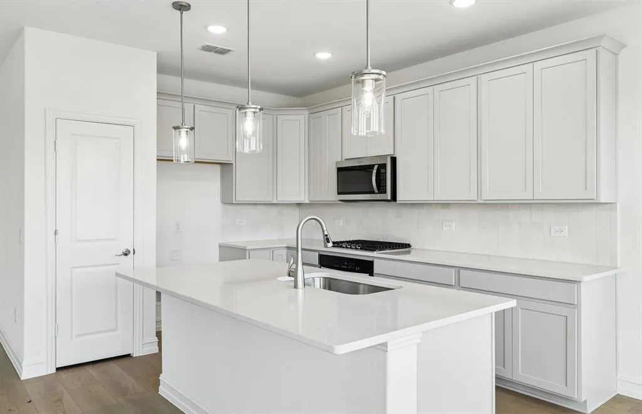
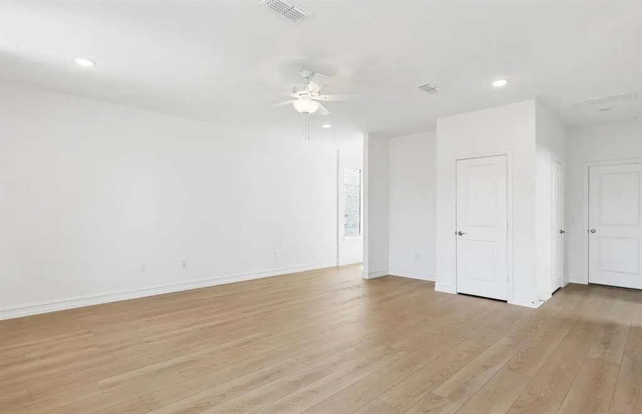
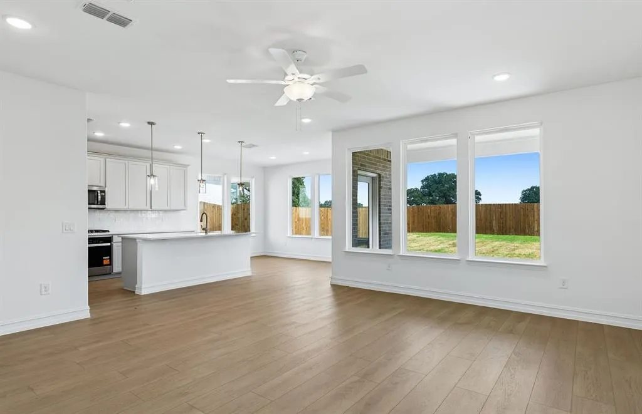
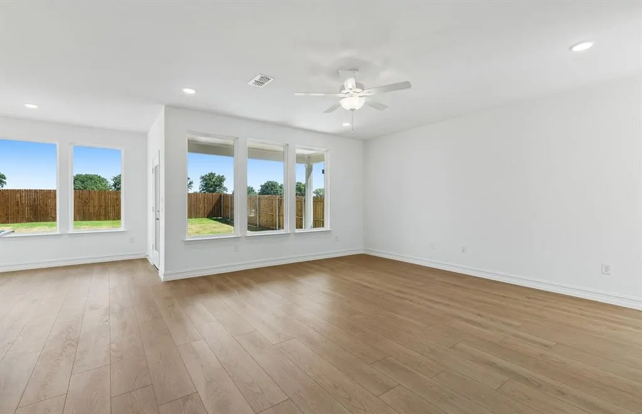
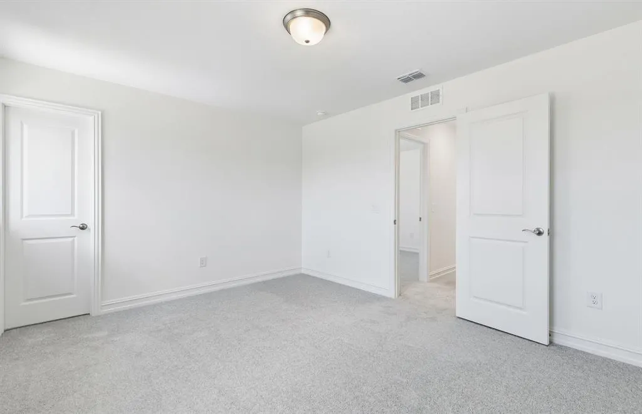
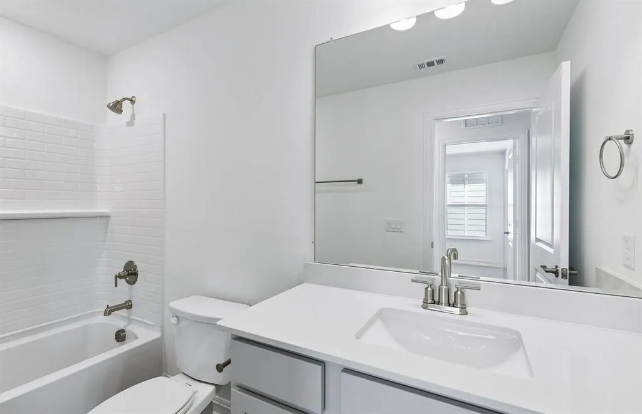
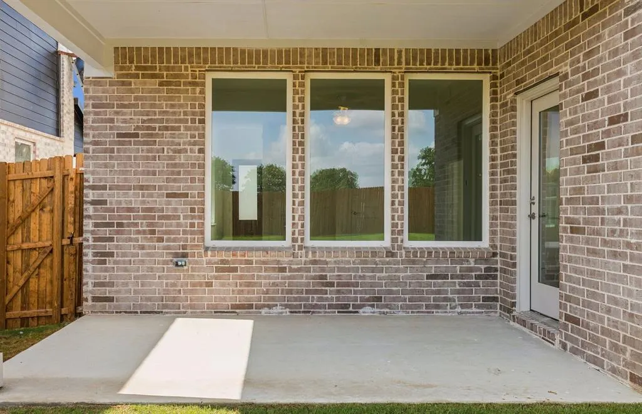
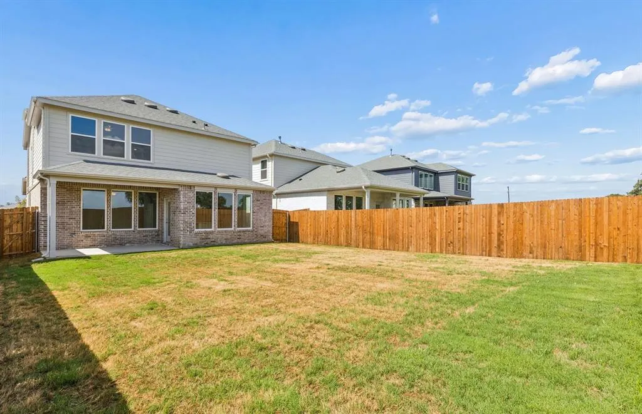
NEW CONSTRUCTION: Welcome to Ribbonwood by Pulte Homes in Aubrey, TX! Explore this stunning Ouray home design available NOW for move-in. 3BR, 2.5BA + Quartz countertops throughout + Upgraded appliances in kitchen + Eat-in kitchen island + Expansive covered patio + No PID- 2,184 sq.ft. This home is perfect for a growing family, or entertaining guests. Ribbonwood offers the perfect blend of tranquility and convenience. Located within the highly acclaimed Aubrey ISD, just off FM 2931, this community is ideally situated, providing families with access to top-tier education and a close-knit neighborhood atmosphere. Ribbonwood is crafted for discerning families who seek both serenity and vibrant community life. Schedule your visit today!
| Elementary School |
|---|
| Jackie Fuller Elementary School |
| Price History | |
|---|---|
| 4/9/2026 | Listed $369,550 |
| 6/3/2026 | 3$359,550 |
| 6/16/2026 | 2$354,550 |
| 8/4/2026 | 2$349,550 |
| 9/2/2026 | 1$348,550 |
General Features
| Heating | Central |
|---|---|
| Utilities | MUD Sewer,MUD Water |
| Possession | 30-60 Days,60-90 Days,Closing/Funding |
| Roof | Shingle |
| Appliances | Dishwasher,Disposal,Electric Range,Electric Water Heater,Microwave |
| Assoc Fees | 318 |
| Number of Garage Spaces | 2 |
| Restrictions | Animals,Architectural,Building |
| School District | Aubrey ISD |
| HOA Fee Includes | Maintenance Grounds,Management Fees |
| Year Built | 2026 |
| Architectural Style | Traditional |
| Levels | Two |
| Will Subdivide | No |
| Property Subtype | Single Family Residence |
| Subdivision Name | Ribbonwood |
| Transaction Type | For Sale |
| Occupant Type | Owner |
| County | Denton |
| Property Type | Residential |
| Security Features | Carbon Monoxide Detector(s),Fire Alarm,Smoke Detector(s) |
| Construction Materials | Brick |
| Association Fee Frequency | Quarterly |
| Year Built Details | New Construction - Complete |
| Accessory Unit Y/N | No |
| HOA Type | Mandatory |
| Full Baths | 2 |
| Status | Active |
| Directions | Head N on DNT (17mi). Exit Panther Creek Pkwy; go left for 1.7mi. Go right on Teal Pkwy for about 0.7mi. At traffic circle,take 3rd exit to Fields Pkwy. Go right on FM 423 N to US 380; go left. Go ab |
| City | Aubrey |
| Other Equipment | Irrigation Equipment |
| Elementary School Name | Jackie Fuller |
| High School | Aubrey |
| Open House | Public: Sat Sep 5,12:00PM-3:00PM |
| Elementary School | Jackie Fuller |
| Virtual Tour URL Unbranded | https://www.propertypanorama.com/instaview/ntreis/21234138 |
| Standard Status | Active |
| Listing Terms | Contract,Conventional,FHA,VA Loan |
Interior Features
| Interior Features | Decorative Lighting,Double Vanity,Eat-in Kitchen,Open Floorplan,Smart Home System,Walk-In Closet(s) |
|---|---|
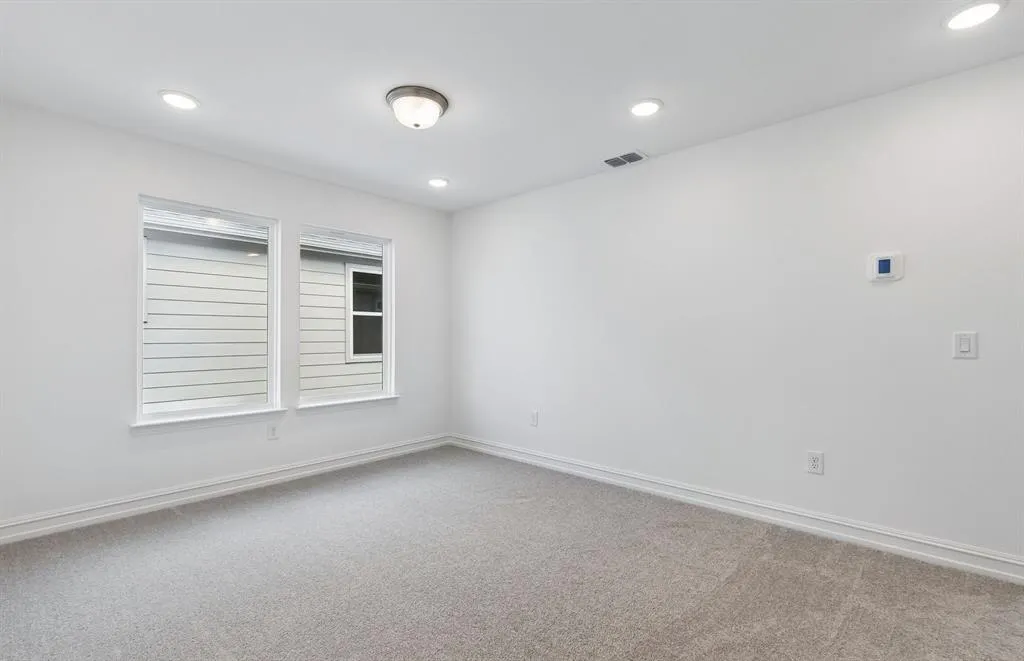
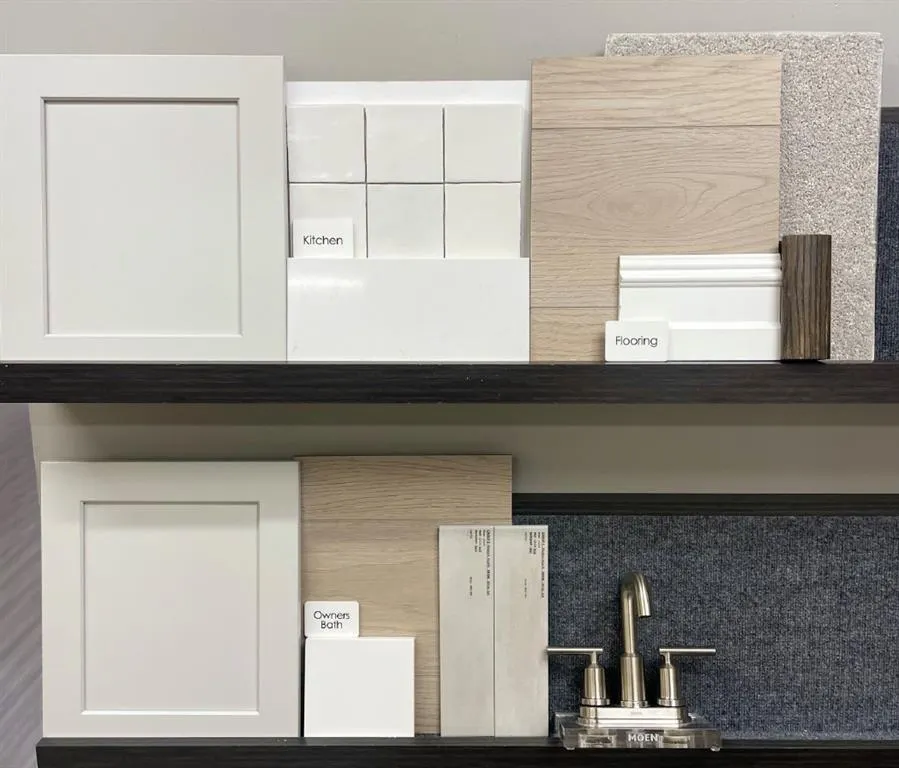
| Flooring | Carpet,Ceramic Tile,Luxury Vinyl Plank |
| Fireplace Features | Family Room |
| Dining Areas | 1 |
| Living Areas | 1 |
| Room Count | 8 |
| Half Baths | 1 |
| Lock Box Type | None |
| Total Bedrooms | 3 |
| Total Baths | 3 |
Exterior Features
| Exterior Features | Covered Patio/Porch,Rain Gutters,Private Entrance,Private Yard |
|---|---|
| Lot Features | Interior Lot,Landscaped,Lrg. Backyard Grass,Sprinkler System,Subdivision |
| Vegetation | Cleared |
| Fencing | Back Yard,Wood |
| Soil Type | Unknown |
| Garage Length | 20 |
| Garage Width | 20 |
| Lot Size Source | Builder |
| Parking Features | Covered,Garage |
| Lot Size | Less Than .5 Acre (not Zero) |
| Covered Spaces | 2 |
| Foundation | Slab |
| Lot Size Area | 0.1140 |
| Lot Size Units | Acres |
| Structural Style | Single Detached |
| Garage Y/N | Yes |
| Lot Size Square Feet | 4965.8400 |
| Lot Size Acres | 0.1140 |
| Attached Garage Y/N | Yes |
Amenities
- Foreclosure
- Views
- Short Sale
- New Construction
- Adult 55+
- Lease To Own
- No HOA Fees
- Furnished
- Primary On Main
- Air Conditioning
- Seller Finance
- Green
- Fixer Upper
- Horse
- Golf
- Fireplace
- Deck
- Garage
- Basement
- Pool
Property vs Single Family Average in 76227
Price
Year Built
Visits
 © 2026 North Texas Real Estate Information Systems, Inc. All rights reserved. Disclaimer: All information deemed reliable but not guaranteed and should be independently verified. All properties are subject to prior sale, change or withdrawal. Neither listing broker(s) nor eXp Realty in Metrotex shall be responsible for any typographical errors, misinformation, misprints and shall be held totally harmless. The database information herein is provided from and copyrighted by the North Texas Real
