
Open House Sat, Sep 5th 12:00 PM - 04:00 PM
Address
4817 Maxwell Drive, McKinney, TX
Price
$ 441,887
Property Attributes
- MLS#21235340
- TypeSingle Family
- Listing Status Active
- CountyCOLLIN
- CityMcKinney
- NeighborhoodPainted Tree-Woodland West
- Zip75071
- StyleContemporary/Modern,Craftsman
- Year Built2026
- Price$ 441,887
- Bedrooms3
- Full Bathrooms2
- Half Bathrooms1
- Sqr Footage1729
- Lot Size0.0826 Acres
Data Source:
North Texas Real Estate Info Systems (NTREIS)
Property Description
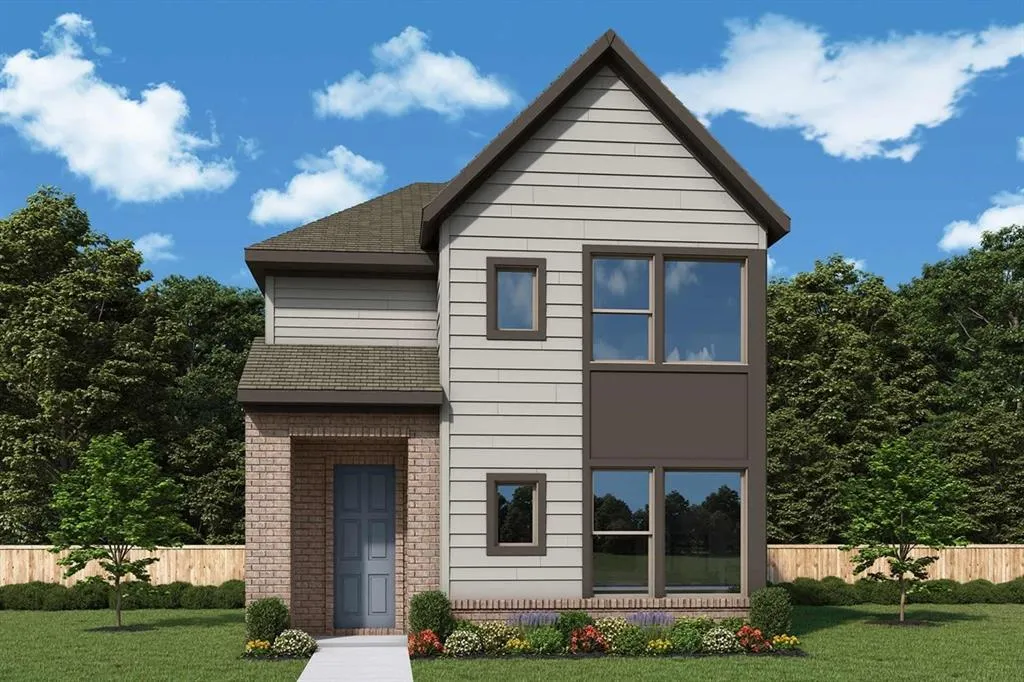
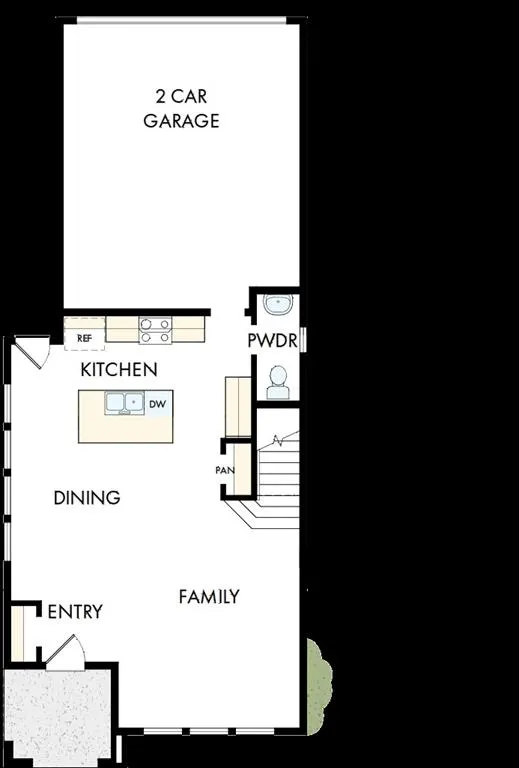
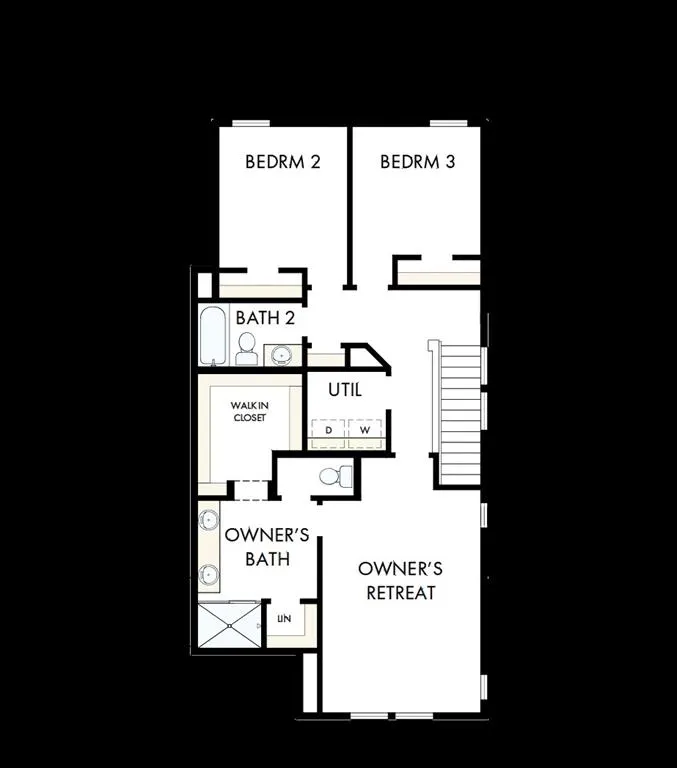
Classic, contemporary and innovative design come together in The Beltran by David Weekley Homes floor plan for Painted Tree Woodland West. Open-concept family and dining spaces showcase our LifeDesign? refinements that grant this floor plan exceptional style and livability. Gather around the kitchen island to enjoy delectable treats and celebrate special achievements. The Owner’s Retreat is privately situated away from the home’s gathering spaces and showcases a lovely Owner’s Bath and a spacious walk-in closet. Two additional bedrooms are nestled on the top level, providing splendid spaces for guests, growing residents or home offices. Contact the David Weekley Homes at Painted Tree Woodland West Team to learn more about building this new home in McKinney, Texas.
| Elementary School |
|---|
| Lizzie Nell Cundiff McClure Elementary School |
| Price History | |
|---|---|
| 4/10/2026 | Listed $441,887 |
| 5/1/2026 | 4$424,990 |
General Features
| Utilities | City Sewer,City Water |
|---|---|
| Possession | Closing/Funding |
| Appliances | Dishwasher,Disposal,Gas Cooktop,Microwave |
| Assoc Fees | 270 |
| Number of Garage Spaces | 2 |
| School District | McKinney ISD |
| HOA Fee Includes | Management Fees |
| Year Built | 2026 |
| Architectural Style | Contemporary/Modern,Craftsman |
| Levels | Two |
| Will Subdivide | No |
| Property Subtype | Single Family Residence |
| Subdivision Name | Painted Tree-Woodland West |
| Transaction Type | For Sale |
| Carport Spaces | 2 |
| County | Collin |
| Property Type | Residential |
| Construction Materials | Brick,Siding |
| Association Fee Frequency | Quarterly |
| HOA Type | Mandatory |
| Full Baths | 2 |
| Status | Active |
| Directions | From Central Expressway 75 Exit University Drive Hwy 380 Turn left on Hwy 380 heading West Turn right on North Hardin Blvd. The community will be on your left Go through the light at Taylor Burk |
| City | McKinney |
| Elementary School Name | Lizzie Nell Cundiff McClure |
| High School | Mckinney Boyd |
| Open House | Public: Sat Sep 5,12:00PM-4:00PM |
| Elementary School | Lizzie Nell Cundiff McClure |
| Virtual Tour URL Unbranded | https://www.propertypanorama.com/instaview/ntreis/21235340 |
| Standard Status | Active |
| Listing Terms | Conventional,FHA,VA Loan |
Interior Features
| Interior Features | Cable TV Available,Decorative Lighting,Flat Screen Wiring |
|---|---|
| Flooring | Carpet,Ceramic Tile,Laminate |
| Dining Areas | 1 |
| Living Areas | 1 |
| Room Count | 7 |
| Half Baths | 1 |
| Lock Box Type | Other |
| Total Bedrooms | 3 |
| Total Baths | 3 |
Exterior Features
| Parking Features | Garage Double Door |
|---|---|
| Lot Size | Less Than .5 Acre (not Zero) |
| Covered Spaces | 2 |
| Lot Size Area | 0.0826 |
| Lot Size Dimensions | 34 X 90 |
| Lot Size Units | Acres |
| Structural Style | Single Detached |
| Garage Y/N | Yes |
| Lot Size Square Feet | 3598.0560 |
| Lot Size Acres | 0.0826 |
| Attached Garage Y/N | Yes |
Amenities
- Foreclosure
- Views
- Short Sale
- New Construction
- Adult 55+
- Lease To Own
- No HOA Fees
- Furnished
- Primary On Main
- Air Conditioning
- Seller Finance
- Green
- Fixer Upper
- Horse
- Golf
- Fireplace
- Deck
- Garage
- Basement
- Pool
Property vs Single Family Average in 75071
Price
Year Built
Visits
 © 2026 North Texas Real Estate Information Systems, Inc. All rights reserved. Disclaimer: All information deemed reliable but not guaranteed and should be independently verified. All properties are subject to prior sale, change or withdrawal. Neither listing broker(s) nor eXp Realty in Metrotex shall be responsible for any typographical errors, misinformation, misprints and shall be held totally harmless. The database information herein is provided from and copyrighted by the North Texas Real
